

How much does a tiny house cost to build in 2026? The honest answer: anywhere from $30,000 for a bare-bones DIY shell to $150,000+ for a turnkey custom build — with most people landing between $60,000 and $100,000 all-in. Here’s the complete price breakdown so you can budget for the tiny house you actually want, not the fantasy version.
For a related cost question, see our Kansas tiny house material cost breakdown.
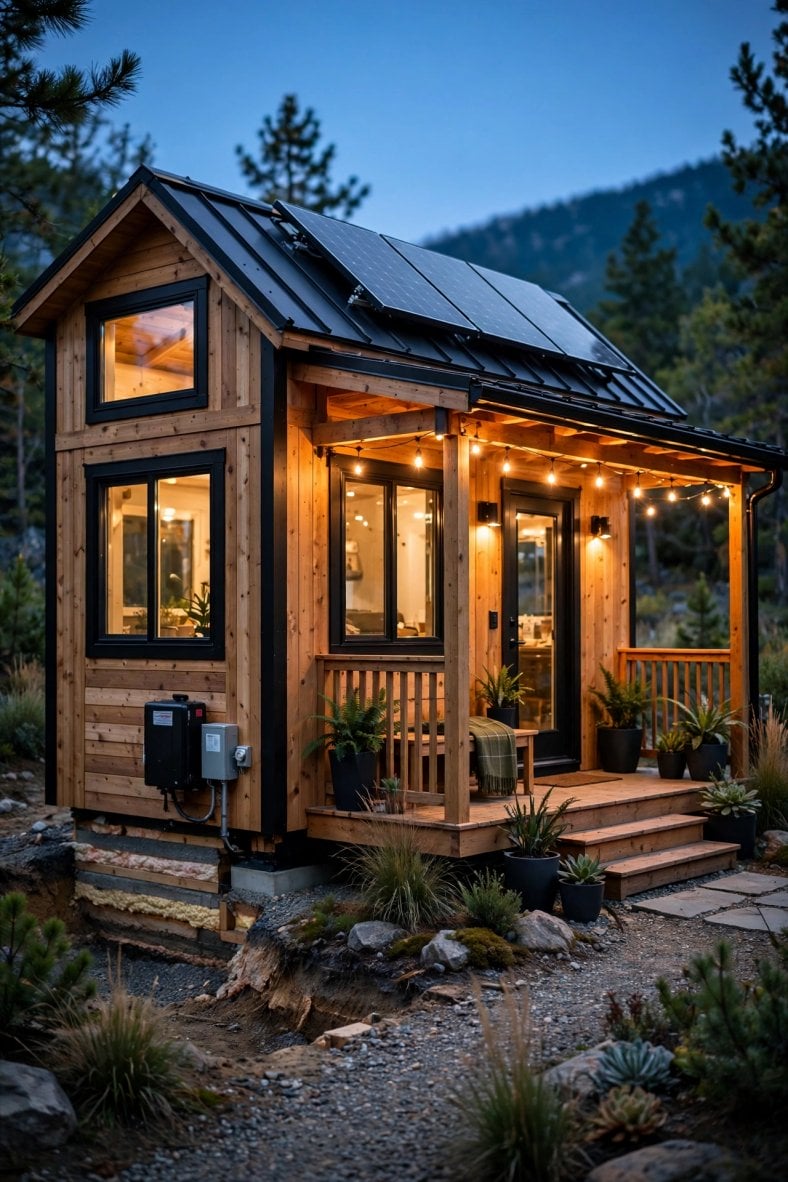
The Short Answer: 2026 Price Ranges
DIY shell (you do everything): $30,000–$50,000 — trailer, framing, shell, basic systems. Sweat equity replaces labor costs.
DIY finished (you finish everything): $50,000–$80,000 — complete livable home, your labor throughout.
Pro-built standard: $80,000–$120,000 — builder-constructed, mid-range finishes, delivered ready to live in.
Custom/luxury: $120,000–$180,000+ — high-end finishes, custom design, premium systems.
The Trailer: Your Foundation Cost
New tiny house trailers: $5,000–$12,000 depending on size and rating — this is the one place never to cheap out. A purpose-built tiny house trailer with proper axles, brakes, and weight rating is non-negotiable for safety.
Used trailers: $2,000–$6,000 — viable if inspected by someone who understands load ratings. Factor in new tires, brakes, and possibly axle work.
Foundation builds: $8,000–$20,000 for piers, slab, or crawlspace — often cheaper than a trailer, but you lose mobility permanently.
Framing and Shell: $8,000–$20,000
Lumber and framing: $4,000–$8,000 for a typical 24-foot build — 2026 lumber prices have stabilized from pandemic peaks but remain above 2019 levels. Advanced framing techniques (24″ on-center, insulated headers) save both lumber and money.
Sheathing, roofing, siding: $4,000–$12,000 — metal roofing ($3,000–$6,000 installed yourself) is the tiny house standard for good reason: 50-year life, light weight, DIY-friendly. Siding choices range from budget LP SmartSide to premium cedar.
Windows and doors: $2,000–$6,000 — the budget-killer people underestimate. Quality windows are expensive but critical for insulation and livability. Salvaged windows save money but complicate the build.
Insulation, Electrical, and Plumbing: $6,000–$15,000
Insulation: $1,500–$4,000 — closed-cell spray foam ($2,500–$4,000) is the premium choice for tiny houses: maximum R-value per inch, air sealing built in. Rigid foam and mineral wool are solid budget alternatives.
Electrical: $2,000–$5,000 — panel, wiring, fixtures, outlets. If you’re not comfortable with electrical, hire this out — it’s the highest-risk DIY system. Budget $3,000–$5,000 for professional electrical.
Plumbing: $2,000–$6,000 — PEX plumbing is DIY-friendly and cheap; fixtures, water heater, and (for off-grid) pumps and filtration add up. Composting toilets ($1,000–$2,000) vs. standard plumbing is a major fork in the road.
Interior Finishes: $8,000–$25,000
The range is enormous: Plywood-and-paint interiors can cost under $3,000; custom hardwood, tile, and solid-surface counters push past $20,000. Most DIY builders land $8,000–$15,000.
Kitchen: $3,000–$10,000 — cabinets (or open shelving), counters, sink, appliances. Apartment-size appliances save both money and space.
Bathroom: $2,000–$6,000 — shower/tub, toilet (composting vs. standard), vanity, tile. Waterproofing a tiny bathroom properly is worth every penny.
Flooring, paint, trim: $2,000–$6,000 — luxury vinyl plank is the tiny house flooring champion: cheap, durable, waterproof, DIY-friendly.
Systems: HVAC, Water, and Power
Heating and cooling: $2,000–$6,000 — mini-split heat pumps ($2,500–$5,000 installed) are the gold standard: efficient heating and cooling in one unit. Wood stoves ($1,500–$3,000) add charm and off-grid heat.
Water systems: $1,000–$4,000 — on-grid hookup is cheapest; off-grid needs cisterns, pumps, filtration ($2,000–$4,000).
Solar: $5,000–$15,000 for a full off-grid setup — panels, batteries, inverter. Grid-tied tiny homes skip this entirely. Size your system to your actual loads, not your aspirations.
Labor: The Hidden Half
DIY labor value: A pro-built tiny house includes $30,000–$60,000 in labor you’re providing yourself. Your “savings” are real but they’re paid in evenings, weekends, and months of your life.
Hybrid approach: DIY the shell and finishes, hire out electrical, plumbing, and HVAC — $10,000–$20,000 in pro labor for the high-skill, high-risk systems. This is the sweet spot for most capable DIYers.
Full pro build: $80,000–$150,000 turnkey — you’re buying expertise, speed (8–16 weeks vs. 12–24 months DIY), warranties, and certification that helps with insurance and parking.
The Costs Nobody Budgets For
Tools: $1,000–$3,000 if starting from scratch — circular saw, drill, nailer, levels, safety gear. Borrow and buy used aggressively.
Delivery and transport: $2,000–$5,000 for professional tiny house transport; permits and escorts for oversize loads add more.
Land and parking: $0–$50,000+ — the elephant in the room. Buying land dwarfs the house cost in many markets; renting a parking spot ($200–$800/month) is the common solution.
Permits and fees: $500–$5,000 depending on jurisdiction — building permits, electrical/plumbing permits, impact fees. Research your specific location early.
2026 Material Price Realities
Lumber: Stabilized from pandemic peaks but still 20–30% above 2019 — budget $4,000–$8,000 for framing lumber on a 24-foot build. Buy during winter months when demand (and prices) dip.
What got cheaper: Some engineered products and imported fixtures have eased. Big-box competition on mini-splits and LVP flooring keeps those categories reasonable.
What got pricier: Electrical components, copper, and skilled trade labor continue climbing — get firm quotes early and lock pricing where possible. Specialty tiny house trailers have risen with steel prices.
The salvage strategy: Habitat ReStores, demolition salvage, and marketplace finds can cut finish costs 30–50% — windows, doors, fixtures, and lumber are all findable used. Budget extra time, not extra money.
DIY vs. Pro: Detailed Cost Scenarios
Scenario A — Maximum DIY ($35,000): Used trailer ($4,000), advanced framing with budget lumber ($5,000), metal roof DIY ($3,500), salvaged windows/doors ($1,500), mineral wool insulation ($1,800), DIY PEX plumbing ($2,500), DIY electrical with pro inspection ($2,000), budget kitchen/bath ($6,000), LVP floors and paint ($2,500), mini-split DIY ($2,200), contingency ($4,000). Two years of weekends.
Scenario B — Balanced hybrid ($75,000): New trailer ($8,000), pro framing package ($12,000), standing-seam roof ($6,000), quality windows ($4,500), spray foam ($3,500), pro electrical ($4,000), pro plumbing rough-in + DIY finish ($5,000), mid-range kitchen/bath ($12,000), finishes ($8,000), mini-split pro install ($4,500), solar-ready wiring ($1,500), contingency ($6,000). 8–12 months.
Scenario C — Turnkey pro ($120,000): Everything handled — design, engineering, certification, build, delivery. 12–16 weeks. You write checks and make finish selections.
Financing Your Build
Cash: Still the most common tiny house funding — savings, staged over the build. No interest, no lender requirements, total freedom on design.
RV loans: $20,000–$100,000 at 7–12% for certified wheeled builds — the most accessible tiny house lending. Requires RVIA/NOAH certification from most lenders.
Personal loans and HELOCs: Higher rates but flexible — useful for the hybrid builder bridging material purchases. HELOCs offer the best rates if you have home equity.
Builder financing: Some established builders offer in-house financing or staged payment plans — compare total cost against bank options before committing.
Cost Per Square Foot: Why Tiny Costs More
The paradox: Tiny houses cost $200–$400/sq ft vs. $150–$250 for conventional construction. Kitchens, bathrooms, and mechanical systems cost nearly the same regardless of house size — spreading them over 300 sq ft instead of 2,000 inflates the per-foot math.
What this means: Don’t judge tiny house value by per-square-foot metrics — judge by total cost vs. the housing alternatives in your market. A $90,000 tiny house beats a $350,000 starter home on total outlay even at triple the per-foot rate.
Where Builders Blow the Budget
Scope creep: The #1 budget killer — “while we’re at it” upgrades that compound. A $500 nicer faucet becomes a $3,000 bathroom upgrade becomes a $8,000 redesign. Lock your spec sheet early and change it on paper, not mid-build.
Custom everything: Every non-standard dimension costs more — custom windows, custom doors, custom trailer sizes. Standard sizes exist because they’re cheap; embrace them.
Doing it twice: Rushing leads to rework — improperly flashed windows, unlevel framing, and failed inspections all cost double. Slow is smooth, smooth is cheap.
Tool accumulation: That $600 miter saw “for the build” joins the $400 nailer and $300 of bits. Budget tools separately and honestly — or borrow.
Regional Cost Differences
High-cost regions: West Coast and Northeast builds run 15–25% above national averages — labor, permits, and land all cost more. Material delivery to remote sites adds surcharges.
Low-cost regions: Southeast and Midwest builds can run 10–20% below average — cheaper labor, simpler permits, affordable land. This is where the $50,000 DIY builds actually happen.
The build-location trick: Building where it’s cheap, then transporting to where you’ll live, can save $10,000+ — if transport costs ($2,000–$5,000) don’t eat the savings. Run both scenarios.
Tracking Your Build Budget
The spreadsheet: Every successful budget build has one — line items for every category, actual vs. planned, running total. Update it with every purchase. The builders who blow budgets are the ones who “feel like” they’re on track.
The 15% rule: Add 15% contingency to your total and don’t touch it except for genuine surprises. If you finish under budget, it’s furniture money. If you need it — and most do — it’s the difference between finishing and stalling.
Phase your spending: Trailer and shell first (the big commitments), systems second, finishes last. This sequences cash flow and lets you pause between phases without a half-wired house deteriorating.
Shell Kits and Partial Builds: The Middle Path
Weather-tight shell kits: $20,000–$40,000 for a delivered shell (trailer, framing, roofing, siding, windows installed) — you finish the interior. Cuts 6–12 months off a DIY timeline and guarantees the critical envelope is done right.
Unfinished builder units: Some builders sell “dry-in” stage homes — complete exterior, roughed-in systems, unfinished interior — for $50,000–$80,000. You save $20,000–$40,000 vs. turnkey by doing finishes yourself.
The math: If your time is worth $25+/hour, a shell kit often beats full DIY on economics alone — 500 hours saved is $12,500 of your life back, plus professional envelope quality.
What Your Money Buys at Each Tier
$40,000: Safe, simple, livable — basic systems, budget finishes, your labor. No frills, no regrets. The honest minimum for a code-conscious full-time dwelling.
$75,000: Comfortable and durable — quality envelope, pro critical systems, mid-range finishes, some professional help. The sweet spot where most happy owners land.
$120,000: Turnkey and polished — professional everything, custom touches, warranties, certification. You move in and live; the builder handled the headaches.
$160,000+: Luxury tiny — high-end everything, architectural design, premium systems, off-grid capable. Diminishing returns set in, but the result is spectacular.
Getting Real Quotes: Your Next Step
For DIY: Price your materials at two suppliers (big-box and local lumberyard) — the lumberyard is often cheaper for framing packages and delivers. Get trailer quotes from three manufacturers; prices vary more than you’d expect.
For pro builds: Get itemized quotes from at least three builders — and make sure you’re comparing the same spec. A $95,000 quote with laminate counters isn’t comparable to a $110,000 quote with quartz. Ask what’s excluded: delivery, skirting, hookups, and site prep are the classic surprise add-ons.
The question to ask every builder: “What’s your average final cost vs. initial quote?” Reputable builders answer honestly (typically 5–10% over due to client upgrades). Evasive answers are a red flag.
Frequently Asked Questions
What is the cheapest way to build a tiny house?
DIY everything with salvaged and budget materials on an owned or free parking spot — $30,000–$45,000 is achievable for a basic but livable shell-to-finish build. The trade-off is 12–24 months of your labor and a steeper learning curve on every system.
How much does a 400 sq ft tiny house cost to build?
A 400 sq ft tiny house (typically on foundation or as a park model) costs $80,000–$160,000 in 2026 — roughly $200–$400 per square foot. The per-square-foot cost runs higher than conventional construction because kitchens, bathrooms, and systems don’t scale down proportionally.
Is it cheaper to build or buy a tiny house?
Building DIY is cheaper in cash ($30,000–$80,000 vs. $80,000–$150,000 turnkey) but costs 1,000–2,000 hours of your labor. Buying from a builder costs more but delivers in weeks with warranties and certification. The hybrid path — DIY shell, pro systems — often hits the best value.
How long does it take to build a tiny house?
DIY builds take 12–24 months of part-time work (or 3–6 months full-time with experience). Professional builders deliver in 8–16 weeks. Shell kits can cut DIY time significantly — weather-tight shell in weeks, finishing at your pace.
What adds the most cost to a tiny house build?
Customization and systems complexity — every custom angle, dormer, and bump-out adds framing labor and leak risk. Off-grid systems (solar, well, septic) can add $15,000–$30,000. The cheapest tiny house is a simple rectangle, on-grid, with standard materials and DIY labor.
Final Considerations
The 2026 tiny house cost landscape rewards clarity: know whether you’re optimizing for cash, time, or quality — you can have two. The $60,000–$100,000 middle ground is where most successful builds land: enough budget for quality systems and finishes, enough DIY to keep costs sane, enough professional help to avoid the expensive mistakes. Whatever your budget, add 15–20% contingency — every tiny house build finds surprises, and the builders who finish happy are the ones who planned for them. Build the house, but budget like an adult: the numbers don’t lie, and they’re much kinder when you meet them on paper first.