

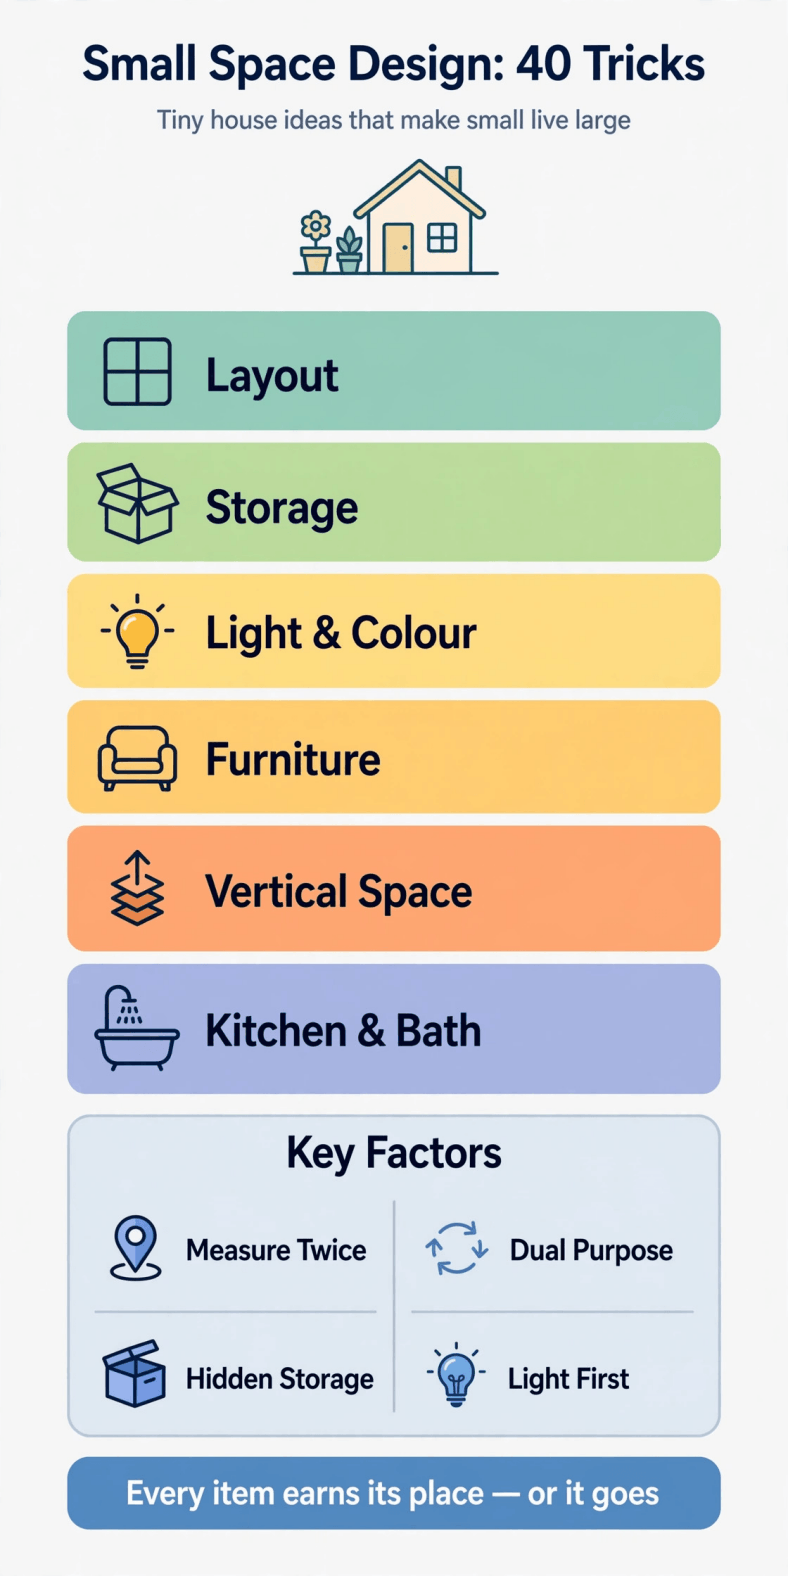
Nobody understands small rooms like tiny house builders. When your entire home is 200 to 400 square feet — one room wide, one hallway long, with a kitchen, bathroom, bedroom, and living room sharing a single footprint — every interior decision either earns its space or gets thrown out. That is why the best small space interior design ideas are not decorating trends at all: they are tested tricks from tiny houses, refined over thousands of real builds, that make small rooms feel bigger, work harder, and store more than rooms twice their size in conventional homes.
This guide collects 40 of those tricks and organises them the way a tiny house designer thinks: layout and flow first, then storage, light and colour, furniture, vertical space, and finally the kitchen and bathroom, where small-space discipline matters most. Each trick includes the real numbers behind it — clearances in inches, shelf depths, bulb temperatures, paint values — so you can apply it in a tiny house, a studio apartment, a small bedroom, or a compact family home. Where a trick has a deeper guide on this site, we link to it, because a small space rewards people who study how the systems fit together.
1. Layout and Flow: Tricks 1-6
1. Zone the room before you buy anything. In a tiny house, one rectangle does four jobs, so designers draw zones on the floor plan first: sleep, live, cook, work. Give each zone a visual border — a rug, a change of floor material, a low bookcase — and keep walking paths between zones at least 24 inches wide, ideally 30 to 36 inches. If a path is narrower than 24 inches, the room will always feel like an obstacle course.
2. Keep the longest sightline unobstructed. The eye measures a room by its longest visible diagonal. Tiny house builders place the front door, hallway, and main window so you can see from one end of the home to the other — often 24 to 28 feet — without a tall cabinet breaking the line. Reproduce it anywhere: never put a bookcase or wardrobe where it chops your longest view in half.
3. Plan around a 36-inch circle. Every activity needs a turning and working circle: 36 inches in front of a sink, stove, or dresser; 30 inches of knee space at a desk or dining table; 21 inches minimum in front of a toilet. Sketch these circles on graph paper (one square = 2 inches) before moving furniture, and eliminate any pair of circles that fight for the same floor.
4. Steal the corners. Corners are the most wasted square footage in small rooms. Tiny houses use L-shaped corner banquettes (which seat four in a 42 x 42-inch footprint that a table and chairs would need 60 x 60 inches for), corner sinks, corner shelving, and diagonal corner closets. A corner that holds a right-angled dead zone today can hold your dining nook tomorrow.
5. Use one floor material end to end. Every threshold and material change visually cuts the floor into smaller pieces. Tiny houses run a single waterproof vinyl plank or engineered oak from entry to bathroom door, so the eye reads one continuous plane. In a small apartment, at least keep adjoining rooms within one shade family and lay planks parallel to the longest wall to stretch the room.
6. Copy a proven floor plan instead of inventing one. Layout mistakes are the hardest to undo, which is why tiny house designers study precedents: our roundup of tiny house layouts for couples that maximise space, storage, and privacy shows how the same 28-foot shell can sleep, seat, and store for two — and the circulation rules transfer directly to studios and small flats.
2. Storage That Disappears: Tricks 7-14
7. Build storage into the stairs. The staircase to a tiny house loft consumes about 25 cubic feet; making every tread a drawer or cabinet door turns that dead volume into the home’s largest closet. The apartment version: rolling drawers under the bed, under the sofa, and in the 4 to 6-inch gap beneath kitchen cabinets (the toe-kick drawer is real, and it fits baking sheets and pet bowls).
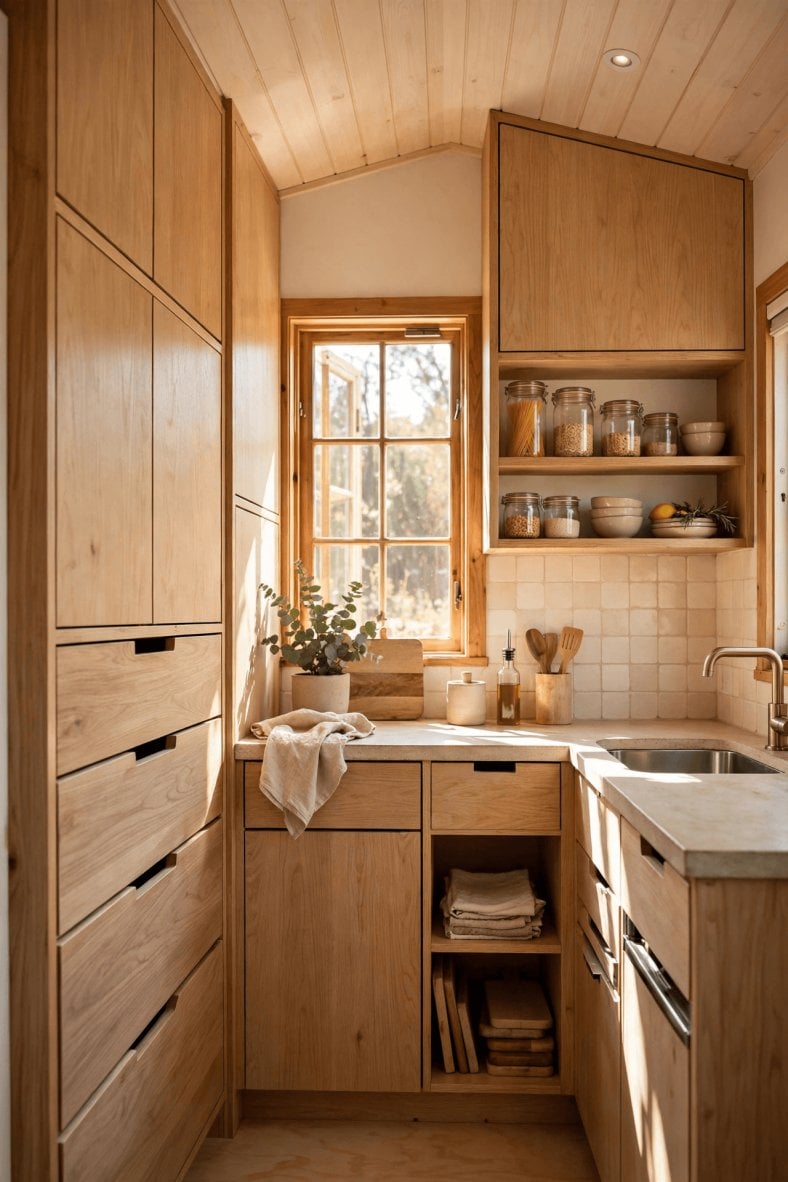
8. Run cabinets to the ceiling. The 12 to 18 inches above standard wall cabinets is pure dust shelf. Tiny house kitchens run uppers all the way to the ceiling line (typically 84 to 96 inches in a tiny home) and store rarely used items — the roasting pan, the holiday dishes — on the top shelf, reached by the same folding step stool that serves the loft.
9. Set shelf depth to the contents, not the wall. Books need 10 to 11 inches, pantry goods 12 to 14, folded clothes 14 to 16, linens 16 to 18. A 24-inch-deep closet with a 16-inch shelf leaves an 8-inch shadow zone where things go to be forgotten. Tiny house closets are ruthlessly right-sized: measure your five bulkiest items, then build shelves 1 inch deeper than the deepest one.
10. Make one wall a storage wall. Concentrating all storage on a single wall (floor-to-ceiling, 12 to 16 inches deep) frees the other three walls for windows, art, and breathing room. It is the signature move of our favourite builds in the 120 small living room ideas that transform compact spaces, where media walls, wardrobes, and pantries merge into one calm, flat plane instead of six separate pieces of furniture nibbling the room from every side.
11. Hide storage inside furniture you already need. A storage ottoman (about 2 cubic feet), a hollow bench, a bed frame with drawers, a coffee table with a shelf: in a 250-square-foot home these four pieces quietly hold 25 to 35 cubic feet — the equivalent of a full wardrobe — without occupying one extra inch of floor. Rule of thumb: in a small space, no horizontal surface should be purely decorative; everything is a lid, a drawer, or a door.
12. Use the backs of doors. A standard door offers about 12 square feet of mountable surface. Clear over-door organisers hold shoes and pantry overflow in apartments; tiny houses go further with slim 4-inch-deep door-mounted spice racks, ironing boards, and cleaning-supply caddies. Ten doors’ worth of habits in a normal house condenses to two or three doors in a tiny one, so each is planned like a cabinet.
13. Standardise containers and label everything. Uniform bins stack without wasted air gaps; a mix of shapes wastes 20 to 30 percent of any shelf. Tiny house pantries favour square containers (round jars waste the corners), clear fronts or labels on top, and a strict one-in-one-out rule per category. Boring, yes — but findability is a design feature in a home where one messy cabinet is 5 percent of your storage.
14. Add a drop zone at the entry, however small. Clutter spreads from the door inward. A 24-inch wall strip with four hooks at 58 to 66 inches, a 12-inch shelf, and a shoe tray underneath catches keys, coats, mail, and bags at the threshold. Tiny houses often build this into the 6 inches behind the entry door; the lesson scales to any hallway.
3. Light and Colour: Tricks 15-21
15. Paint walls a high-LRV colour — and the ceiling brighter. LRV (Light Reflectance Value) runs 0 to 100 on every paint swatch. Small rooms glow with walls at LRV 60 to 75 (soft whites, pale warm greys) and a ceiling at LRV 85+. Tiny houses push further: one consistent pale colour wall-to-wall makes the whole home read as a single volume instead of chopped boxes. Save dark colours for one intentional accent — a headboard wall, the inside of the loft — where they add depth instead of gloom.
16. Layer three kinds of light. A single ceiling light flattens a small room and casts the corners into shadow, shrinking it. Tiny houses layer: ambient (recessed cans or a flush mount), task (under-cabinet strips at 3000K, reading lights at each pillow), and accent (a small picture light or LED strip above cabinets). Three layers at 2700 to 3000K make 200 square feet feel like a boutique hotel instead of a corridor.
17. Put a mirror opposite or beside the window. A mirror of at least 24 x 36 inches placed to catch the window doubles perceived daylight and visually extends the wall. In tiny bathrooms, a full-width mirror above the sink (wall to wall, 30 to 36 inches tall) is the single cheapest square-footage illusion there is. Avoid facing mirrors at clutter — they double that too.
18. Choose wall finishes that weigh nothing visually. Heavy texture eats light and space. Designers specify smooth, lightweight finishes — painted shiplap, primed MDF panels, limewash — a choice with structural benefits too, as detailed in our guide to lightweight interior wall finishes for tiny houses, where every pound and every millimetre of wall thickness is accounted for. Gloss matters: satin or eggshell reflects measurably more light than matte at the same colour.
19. Hang curtains high, wide, and light. Mount the rod 4 to 6 inches above the window frame and 6 to 10 inches beyond each side, so the fabric stacks on the wall, not the glass. Floor-length panels (ending 1/2 inch above the floor) draw the eye up and add perceived height; sheer or linen-weave fabrics filter light without closing the room down the way blackout drapes do at noon.
20. Follow the 60-30-10 colour rule. Sixty percent dominant colour (walls, large upholstery), thirty percent secondary (rug, curtains, bedding), ten percent accent (cushions, art, plants). Tiny houses prove the rule at extreme scale: with so few items, one clashing colour is a third of the room. Restraint reads as spaciousness; if everything is a statement, nothing is.
21. Light the perimeter, not the middle. Wall-washing light — sconces, picture lights, LED coves at the ceiling edge — pushes the boundaries of a room outward in the mind. A bright centre with dark edges does the opposite. Tiny houses exploit this with strip lighting under loft edges and along toe-kicks: the floor perimeter glows, and the room feels a full size larger after dark.
4. Furniture That Fits: Tricks 22-28
22. Buy apartment-scale furniture. Standard sofas run 84 to 96 inches long and 38 to 40 inches deep; apartment-scale versions are 68 to 78 inches long and 30 to 33 inches deep, and the missing inches are mostly armrest bulk you will never miss. Tiny houses go further with 28-inch-deep built-in benches. Measure your room’s longest wall and keep the sofa under 75 percent of it.
23. Choose legs over skirts. Furniture raised on 6 to 8-inch legs lets light and sightlines pass underneath, so the floor plane reads as continuous. A skirted sofa or a bed to the floor visually amputates that square footage. This is why mid-century pieces — all legs and air — dominate tiny interiors, and why a $40 set of furniture risers can transform a heavy old couch.
24. Pick one multi-function hero piece. The Murphy bed that becomes a desk, the dining table that extends from 24 to 60 inches, the sleeper sofa with storage arms: every tiny house has one transformer that does the work of three rooms. Our favourite builds in this collection of 50 curated modern tiny house designs treat that hero piece as the budget priority and economise everywhere else. One great transformer beats five mediocre singles.
25. Use nesting and folding pieces for the peaks. Daily life needs a coffee table; guests need side tables and extra seats. Nesting tables (three surfaces in one 20-inch footprint), folding chairs hung on wall hooks, and a drop-leaf table that lives at 12 inches deep and opens to 36 solve the peak-load problem without taxing everyday space.
26. Go armless where you can. Chair and sofa arms consume 4 to 6 inches each and contribute nothing in a small room. Armless slipper chairs, bench seating, and stools that tuck completely under the table (a 24-inch-high stool under a 30-inch table) let you seat six in the footprint of four — standard practice in tiny house dining nooks designed for real dinner parties.
27. Match the rug to the furniture, not the room. A rug should extend at least 6 to 8 inches beyond the sofa on each side and catch the front legs of every seat in the grouping; a postage-stamp rug under the coffee table alone makes the zone look smaller than it is. In an open tiny floor plan, the rug IS the living room wall — size it like one, typically 5 x 8 feet minimum even in 200 square feet.
28. Keep coffee tables light — or lose them. A solid 48 x 24-inch coffee table is a black hole in a small room. Swap to a glass or acrylic table (visually weightless), two 16-inch drum tables you can move with one hand, or a storage ottoman on casters that serves as table, footrest, seat, and blanket box. Tiny houses often skip the fixed table entirely and let a movable tray table serve the sofa.
5. Vertical Space: Tricks 29-34
29. Treat the wall above 6 feet as free real estate. Most rooms use storage only below eye level. Tiny houses shelf, hang, and cabinet everything up to the ceiling — books above doorways (a 12-inch shelf over a door frame holds a paperback library), kitchen rails under a high shelf, bikes and guitars as wall art. The band between 6 and 8 feet is roughly 60 square feet of wall in a small room; use half of it and you have gained a closet.
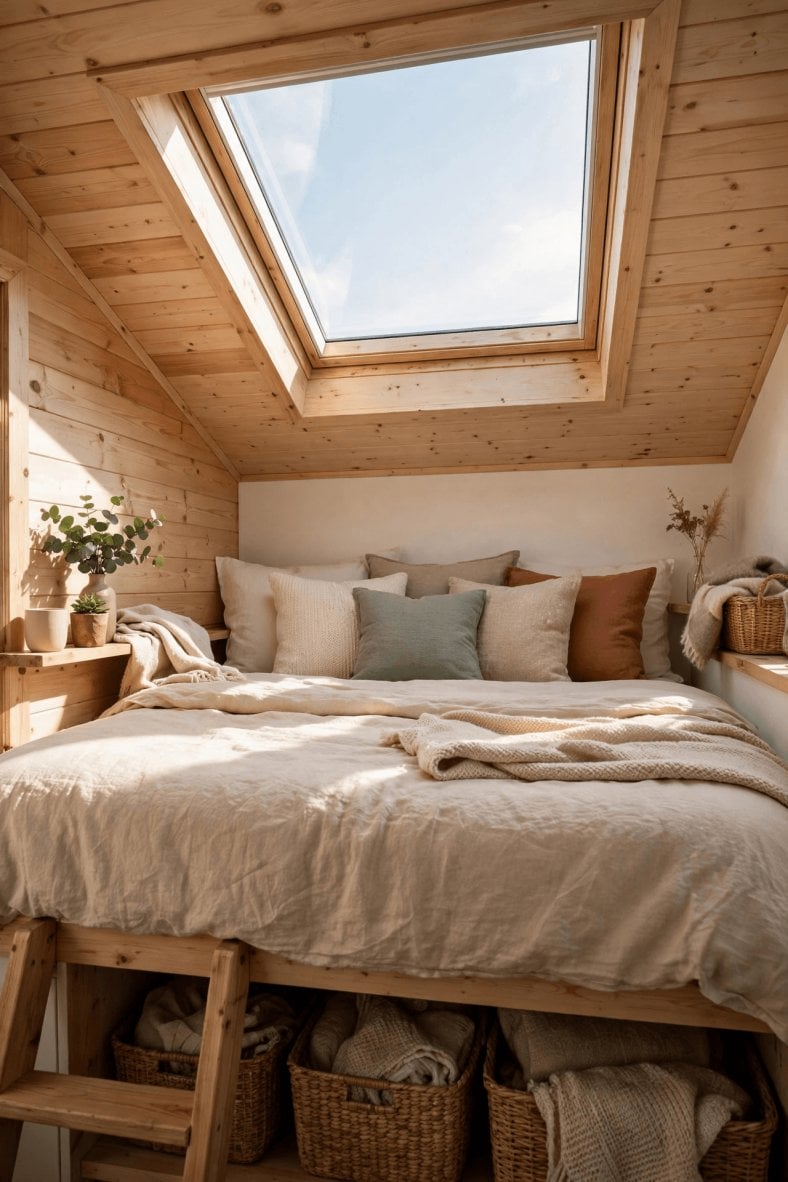
30. Build a sleeping loft mindset into any room. Not every home can add a loft, but the loft principle — separate sleep from living vertically — scales down: a platform bed with drawers or a desk beneath (platforms at 30 to 36 inches allow a work nook under a twin), a wall bed that frees the floor by day, or bunk-style kids’ beds with study space below. Whole families plan around single-story tiny house plans when lofts do not suit, which proves the point from the other side: vertical tricks are tools, not obligations.
31. Hang it, do not stand it. Floor-standing anything — lamps, coat racks, plant stands, speakers — steals a square foot each. Tiny houses wall-mount or ceiling-hang instead: swing-arm sconces instead of table lamps, hooks instead of a coat tree, hanging planters at window height, wall-mounted fold-down desks (12 to 16 inches deep when open, 2 inches when closed). Count your floor-standing items; each one you hang returns visible floor.
32. Use tall, narrow bookcases in pairs. Two 16-inch-wide, 72 to 84-inch-tall cases flanking a doorway or window look architectural and hold as much as one 48-inch-wide case — while letting the wall’s centre breathe. Tall pieces also pull the eye upward, adding perceived height, which is why tiny house designers run vertical board-and-batten or shiplap lines: the wall itself becomes an optical lift.
33. Install picture ledges instead of deep shelves. A 3.5 to 4.5-inch picture ledge displays art, books spine-out, plants, and toiletries at a third of the visual weight of a 10-inch shelf, and layers can be rearranged in minutes. Three ledges stacked at 18-inch intervals make a gallery wall you can re-curate seasonally — a favourite among the DIY home decor hacks we recommend for renters, since each ledge needs only two screws.
34. Raise the bed. The volume under a bed is 20 to 30 cubic feet — in a tiny house, that is the linen closet, the suitcase store, and the off-season wardrobe combined. Captains’ beds, lofted frames with 14-inch clearance for rolling bins, or simple 7-inch risers with flat storage boxes all count. If your bed sits on the floor, you are sleeping on top of your biggest unused cupboard.
6. Kitchen and Bath: Tricks 35-40
35. Design the kitchen in a straight galley. A single-wall or galley kitchen with a 40 to 48-inch work aisle outperforms an L-shape in under 120 square feet, because every step is saved: tiny house galleys run 8 to 12 feet long with the sink centred under the window, 24 inches of counter each side of the range, and the fridge at the end nearest the door. The work triangle collapses into a work line, and cooking gets faster, not harder.
36. Shrink the appliances, not the cooking. A 24-inch range (or a two-burner induction hob plus a countertop oven), an apartment-size 10 to 12 cubic-foot fridge, an 18-inch dishwasher, and a drawer microwave free up 6 to 10 cubic feet of cabinet space versus full-size units — space that becomes the pantry. Tiny house cooks host Thanksgiving in these kitchens; the constraint is organisation, not inches.
37. Take the kitchen storage vertical and visible. A wall rail with hooks (the classic 24 to 36-inch bar) holds the ten tools you use daily, magnetic strips hold knives, and open shelves at 12-inch depth replace two upper cabinets, making the wall read lighter. Pair open shelves with trick 13’s uniform containers and the kitchen looks styled; mix random boxes and it looks like a storeroom.
38. In the bathroom, recess everything. A recessed medicine cabinet gains 4 inches of storage inside the wall cavity; a shower niche (12 x 24 inches is standard) replaces the bottles-on-the-floor look; a wall-hung toilet or floating vanity exposes floor and adds 8 to 12 inches of visual depth. Tiny bathrooms are typically 25 to 40 square feet and still fit a 32 x 32-inch shower, a compact toilet at 15 inches from the side wall, and a 24-inch vanity — by recessing, not by shrinking your life.
39. Use one big mirror and bright, even light in the bath. This doubles down on tricks 17 and 21 in the room where they matter most: a mirror spanning the vanity wall-to-wall, lit by a bar or sconces at face height (about 60 to 66 inches) on both sides if width allows, eliminates shadows and makes a 5 x 7-foot bathroom feel like a hotel ensuite. It is the highest-impact hundred dollars in most small bathrooms.
40. Put the laundry where the plumbing already is. A stacked 24-inch washer-dryer in a bathroom closet or kitchen end-panel, or a single combination unit under a counter, saves an entire utility room. Tiny houses prove a household runs fine on 2.4 cubic-foot wash capacity with twice-weekly loads. Even in a flat, a slim 18-inch-wide pull-out tower between washer and wall holds every detergent and iron you own — the last of the 40 tricks, and the one guests never believe until they see it.
Final Considerations
You do not need all 40 tricks; you need the right ten for your floor plan. Start with the layout six, because no amount of clever storage rescues a room whose zones and pathways are wrong, then attack storage, because visible clutter is the number one reason small rooms feel smaller than they measure. Renters and cautious improvers can lean on the paint, light, mirror, and furniture tricks — most are reversible in an afternoon — while owners planning a renovation should spend on the built-in storage wall, the recessed bathroom, and the galley kitchen, where a tape measure and these numbers will repay you for decades. That is the real lesson tiny houses teach: small is not a compromise to decorate around. Designed deliberately, square foot by square foot, it is an advantage — and every trick above is one a tiny house builder has already tested for you.