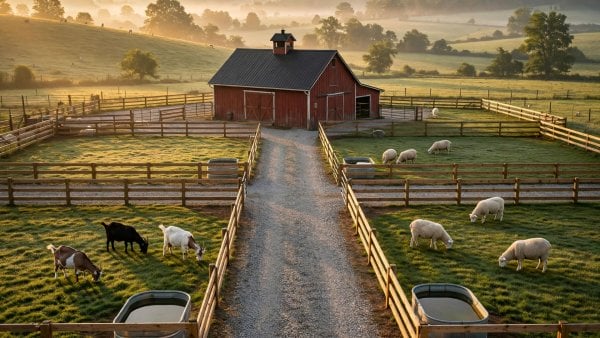
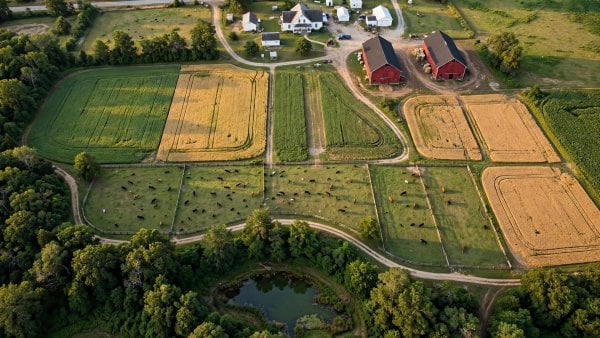
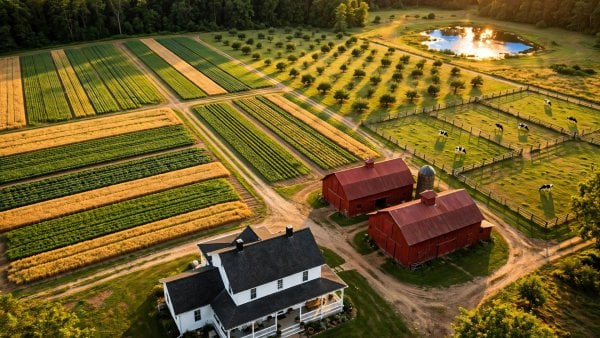
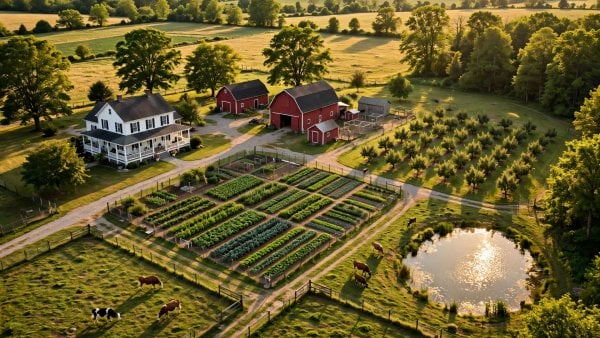
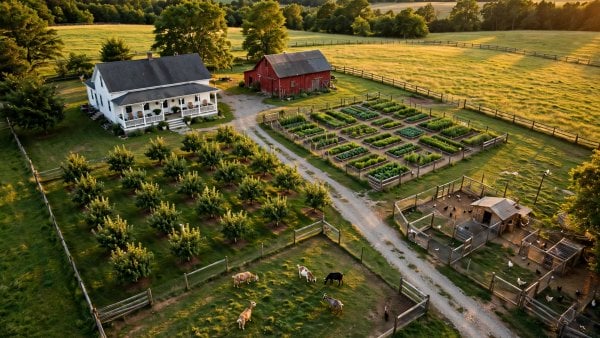
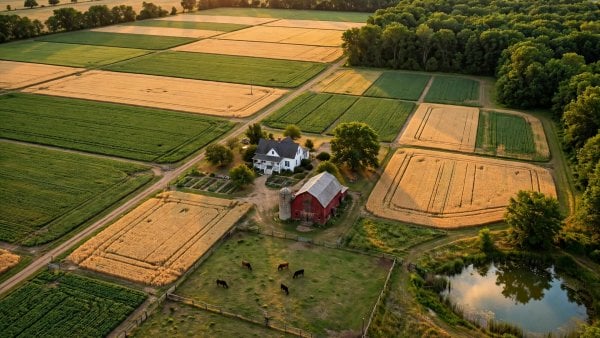
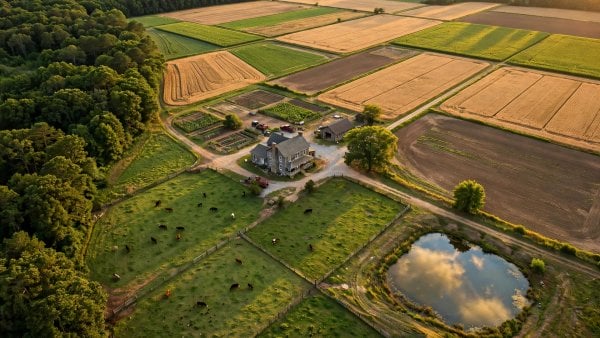
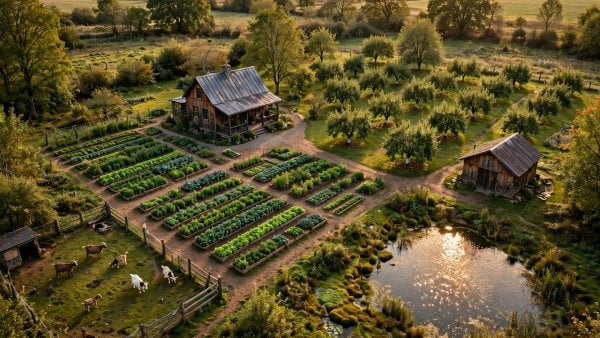
Plan a livestock farm layout step by step: pens by the barn, paddocks in rotation blocks, water at central points and lanes linking everything.
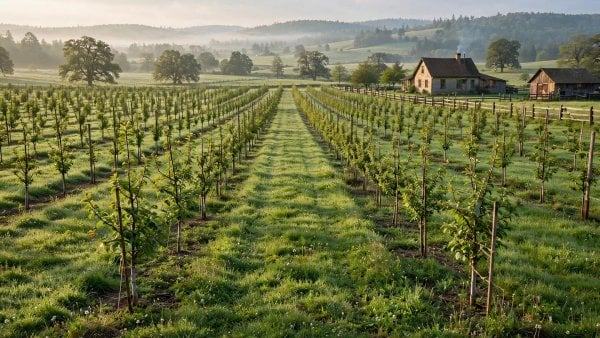
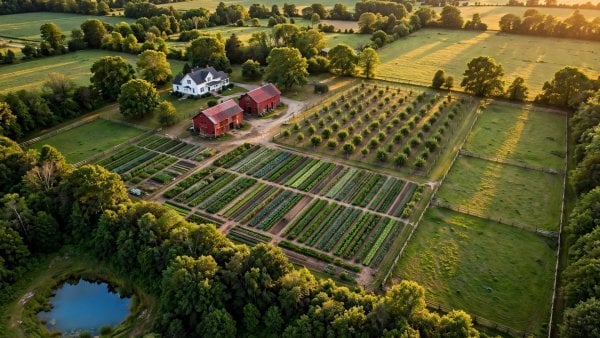
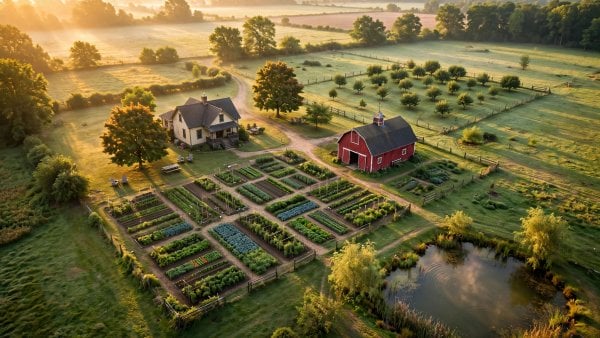
Plan orchard layout plans step by step: spacing by mature size, pollination partners, north-south rows and irrigation where roots will grow.
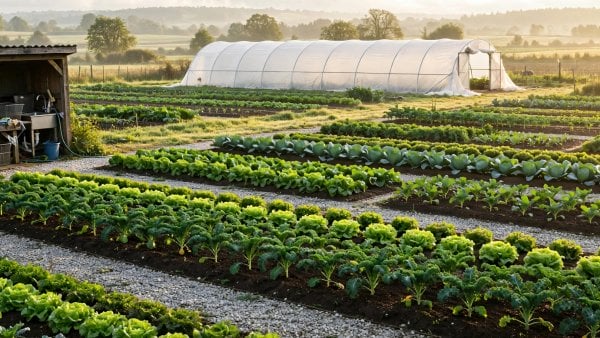
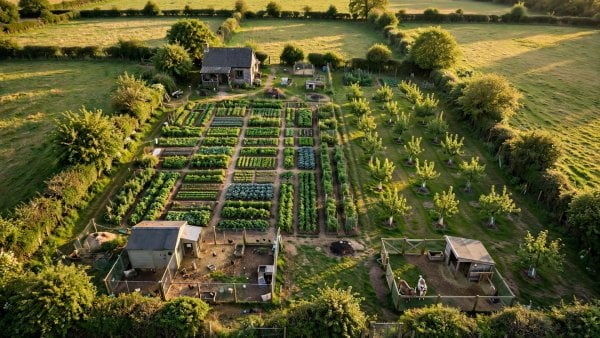
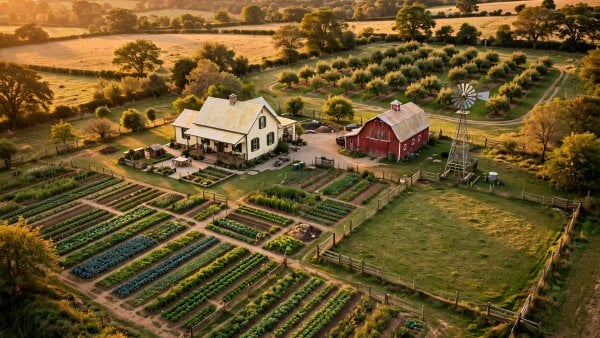
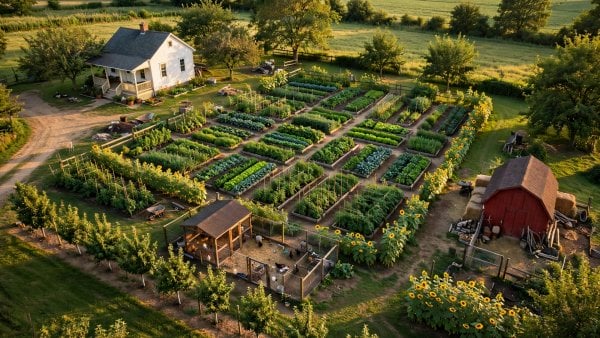
Plan a market garden layout step by step: uniform beds, wheelbarrow paths, drip irrigation in zones and a wash-pack workflow built for short carries.
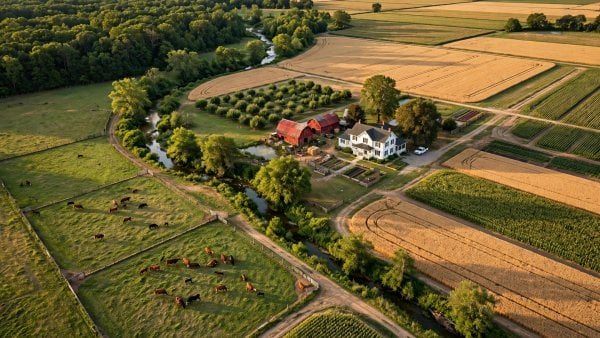
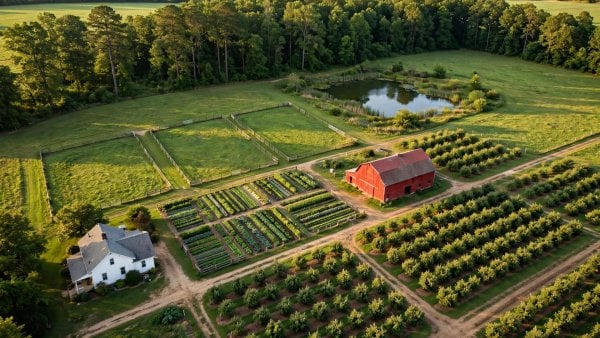
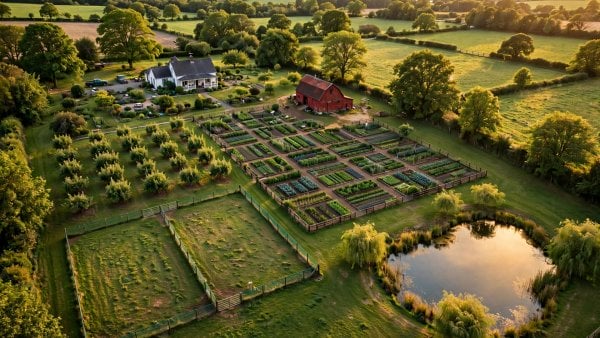
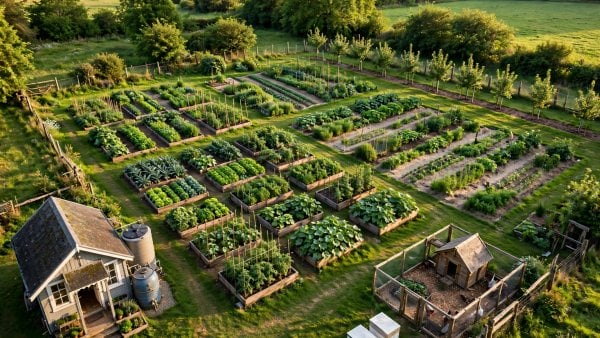
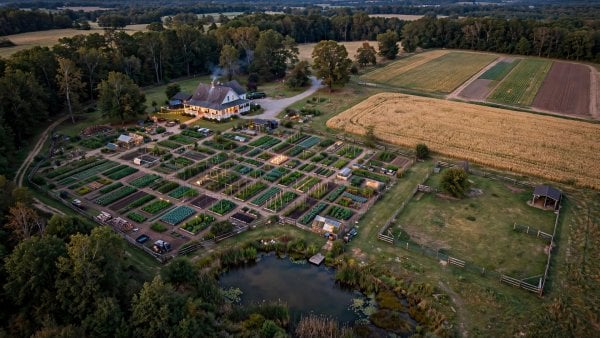
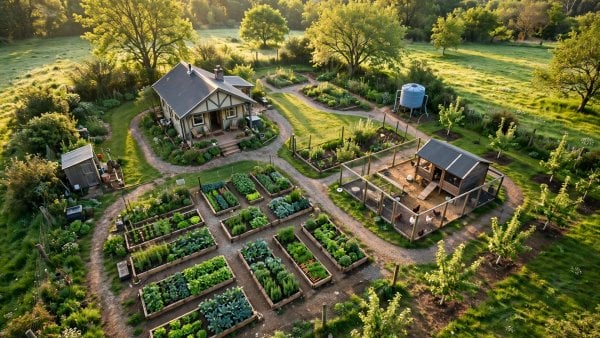
Plan a fifty acre homestead layout step by step: gardens by the house, herds in grazing blocks, creeks and ponds, woodlot, fields and ranch roads.
Plan a thirty acre homestead layout step by step: field-scale gardens, herds in rotation blocks, ponds and creeks, woodlot and farm roads at work.
Plan a fifteen acre homestead layout step by step: field crops and beds, herds and flocks in full rotation, ponds, wells and farm roads that work.
Plan an eight acre homestead layout step by step: dual-purpose gardens, a herd-and-flock rotation, pond-and-tank water and phased zones that earn.
Plan a seven acre homestead layout step by step: dual-purpose market and home beds, a diversified herd, flock and bees, pond-and-tank water network.
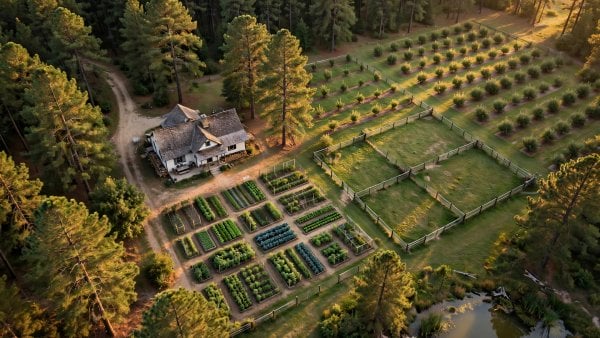
Plan a six acre homestead layout step by step: field and market beds, a herd and flock on rotation, a woodlot, and a pond-and-well water network.
Plan a four acre homestead layout step by step: field beds in tractor rows, rotation grazing, a pond and tanks, lanes and multiple water points.
Plan a two and a half acre homestead layout step by step: market-size beds, paddocks and a barn site, an orchard, tank and pond water points.
Plan a four tenths acre homestead layout step by step: sunny zones, beds and rows, hens and goats, roof-catchment water, fencing and setbacks.
A third acre homestead layout on 14,520 sq ft: beds plus in-ground rows, an orchard row, hens and bees, barrels plus a tank, planned step by step.
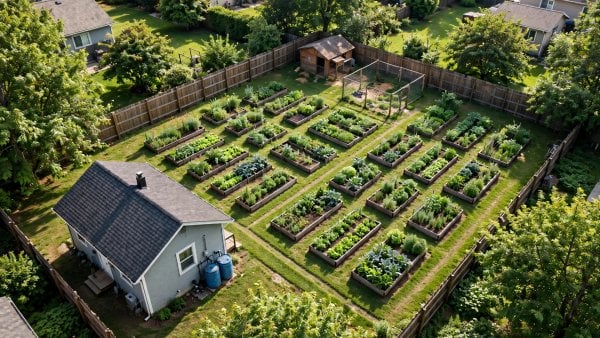
A tenth acre homestead layout on 4,356 sq ft: house, raised beds with the biggest share, hens only, rain barrels and tight zones planned step by step.
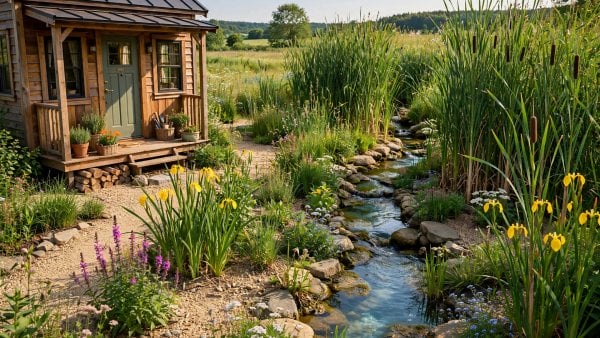
Tiny house greywater, explained plainly: what counts, which filters work, how mulch basins and reed beds reuse it, and how to check local rules.
Log ends laid like brick: a cordwood house guide to wood drying, lime mortar, wall building, roof overhangs, costs and permits to check first.
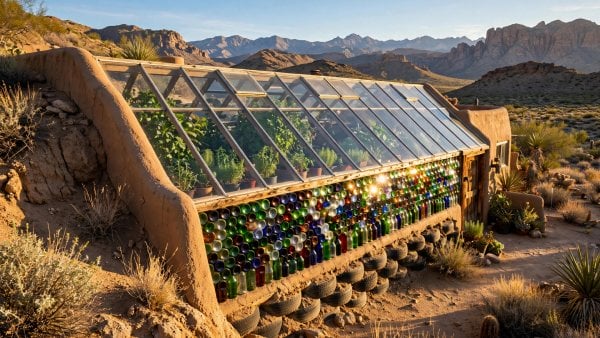
Six systems, one house: an earthship homes guide to tyre walls, thermal mass, water used four times, greenhouse food, costs and labour realities.
10 acre homestead layout planned step by step: a 30/35/35 split balancing fields, pasture and woodland, with equipment lanes and a pond system.
20 acre homestead layout planned step by step: a 35/30/35 split of fields, pasture and woodland, with leased fields and a small homestead core.
A 40 acre homestead layout with a compact core, rotated fields and grazing, managed woodland and water, and ground phased in over a decade, not left idle.
A 25 acre homestead layout with a compact core, rotated fields and grazing, protected woodland and water, and surplus ground leased or hayed, not left idle.
5 acre homestead layout planned step by step: a 35/35/30 split with a market garden, rotational grazing paddocks, an orchard, a barn and a woodlot.
1 acre homestead layout planned step by step: a 55/25/20 zone split with a market garden, orchard, barn and paddock, well and rain lines and a woodlot.
2 acre homestead layout planned step by step: a 50/25/25 split with a full garden, orchard, a barn and paddock, rotational fencing and a small woodlot.
3 acre homestead layout planned step by step: a 40/35/25 split with serious pasture, a hay corner, a bigger barn, an orchard and a pond option.
Half acre homestead layout planned step by step: a 60/25/15 zone split for beds and orchard, poultry and a barn, well and rain lines, paths and fences.
Quarter acre farm layout planned zone by zone: deep beds by the house, orchard rows, a small livestock corner, paths, water and compost that all connect.
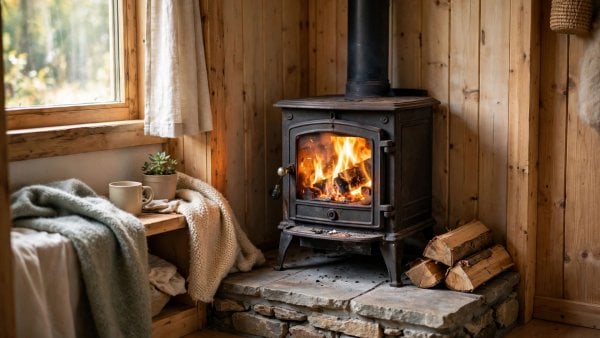
The best tiny wood stove for a small home is not the smallest box you can find, the prettiest flame window, or the heater a neighbour swears by....
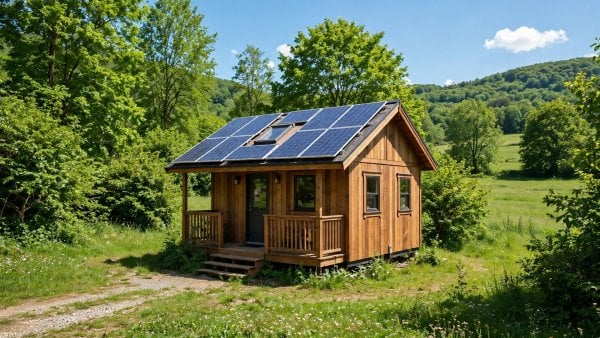
The best solar kit tiny house owners can rely on is not the one with the most panels in the photograph or the largest number in the headline....
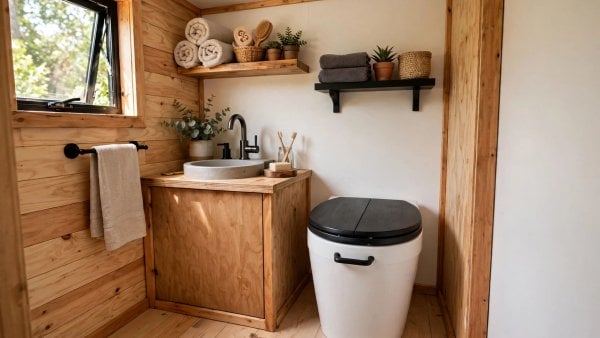
Compare composting toilet types for tiny houses honestly — separating, self-contained and central systems scored on odour, emptying, power, cold behaviour, installation and upkeep.