

The frame is the one decision in a tiny house build that you cannot undo later, so it deserves a straighter answer than most forums give. If you are asking which is better steel or wood tiny house framing, the honest answer is that both materials can produce a safe, road-legal, long-lived home — but they behave very differently in weight, cost, insulation, and the skills they demand from the builder. A steel frame is lighter, straighter, and immune to rot and termites. A wood frame is cheaper, warmer, and far more forgiving for a first-time builder with basic tools. Everything else in this comparison flows from those two sentences.
This guide compares the two central options side by side — light-gauge steel framing (and engineered steel frame kits) against conventional wood platform framing — across every attribute that actually matters on a tiny house on wheels: trailer weight limits, material and total build cost, structural strength on the highway, durability and lifespan, insulation and thermal bridging, moisture, pests and fire, build speed, DIY-friendliness, maintenance, insurance and financing, resale value, and sustainability. Every section uses real dimensions, weights, and prices for a typical 24 to 28-foot tiny house, 8.5 feet wide and up to 13.5 feet tall, so you can match the numbers to your own trailer and budget before you order a single stud.
1. The Two Frames at a Glance
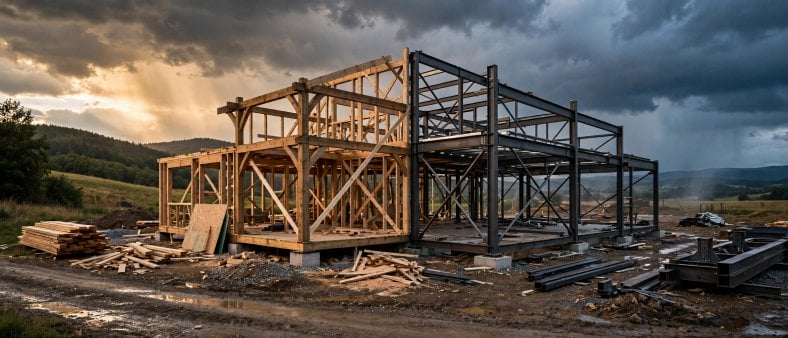
A wood-frame tiny house uses the same platform framing as a conventional home: kiln-dried 2×4 studs (actually 1.5 x 3.5 inches), usually spruce-pine-fir or Douglas fir, spaced 16 inches on center, nailed together with plates, rim joists, and plywood or OSB sheathing that doubles as the shear skin. A steel-frame tiny house uses cold-formed, light-gauge galvanized steel: C-channel studs and tracks, typically 3.5 to 6 inches deep and 20 to 25 gauge, screwed together with self-drilling screws — or, at the premium end, a factory-engineered kit with pre-cut, labelled members that bolt and screw together like a Meccano set. When people debate which is better steel or wood tiny house framing, they are really debating these two systems, because the trailer, floor, roof, and finishes can be identical either way.
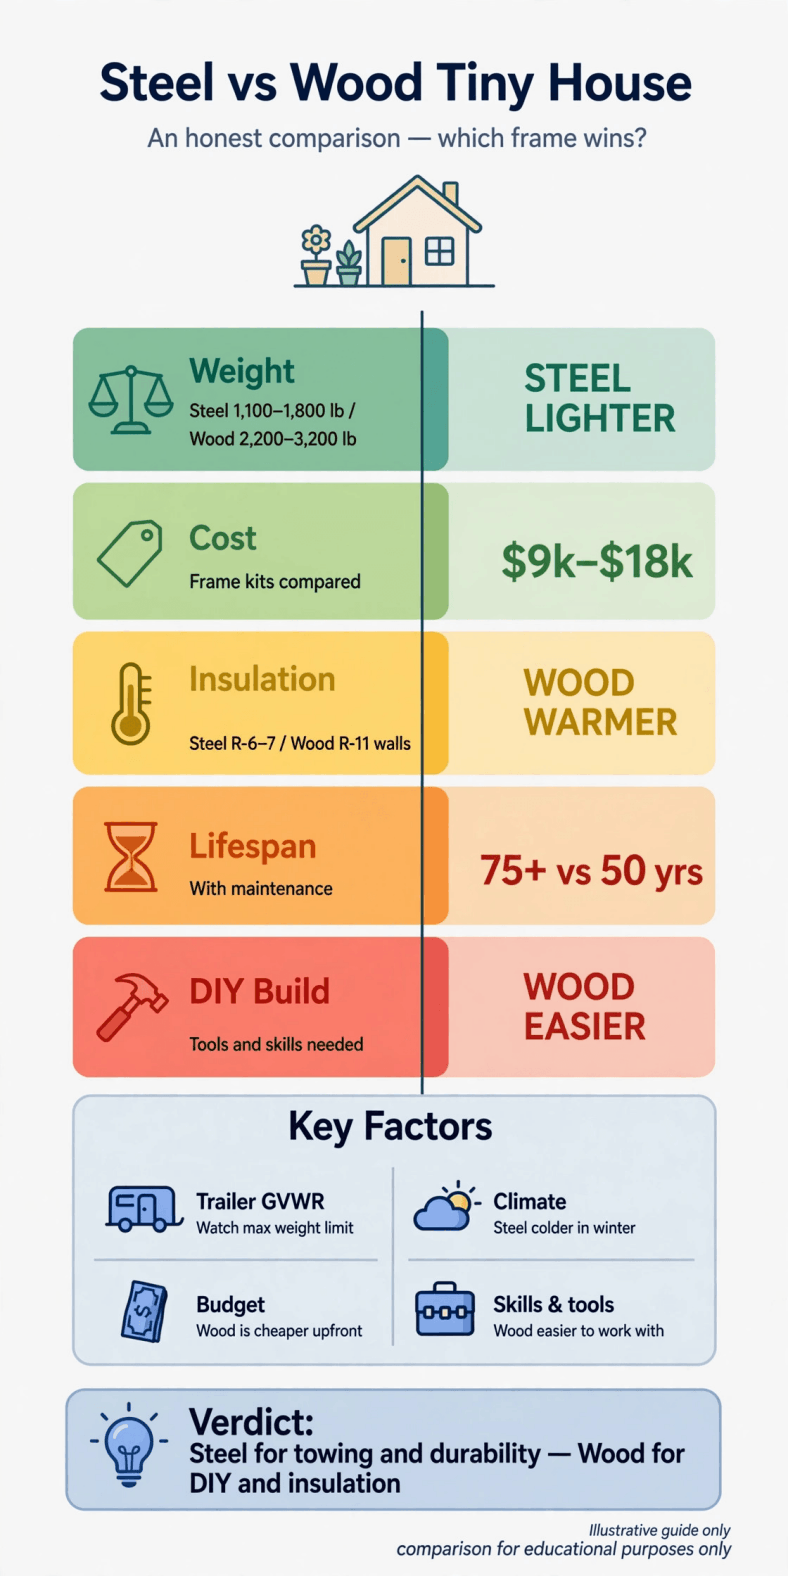
| Attribute | Steel Frame | Wood Frame |
|---|---|---|
| Frame package weight (24-28 ft house) | 1,100-1,800 lb | 2,200-3,200 lb |
| Framing material cost | $4,000-$8,000 (engineered kits $9,000-$18,000) | $2,500-$5,500 |
| Expected frame life | 75-150 years | 50-100 years |
| Effective wall R-value, 3.5 in cavity, no exterior insulation | About R-6 to R-7 | About R-11 |
| Rot and termites | Immune | Vulnerable without treatment |
| Fire behaviour | Noncombustible, weakens above 1,000°F | Combustible, chars predictably |
| DIY difficulty | Moderate to hard (kits: moderate) | Beginner-friendly |
| On-site changes later | Difficult | Easy with basic tools |
2. Weight and Trailer Limits
Weight is where steel makes its strongest case, because a tiny house on wheels lives or dies by its trailer rating. A typical tandem-axle tiny house trailer with two 7,000 lb axles carries a GVWR of 14,000 lb (heavier 24 to 28-foot builds use triple axles or 8,000 lb axles for 16,000 to 21,000 lb). The trailer itself weighs roughly 1,800 to 2,600 lb, which leaves about 11,500 lb of budget for the entire house — frame, sheathing, roofing, interior fit-out, appliances, and the water in your tanks. A wood framing package for a 28-foot house (studs, plates, headers, rim joists, and rafters) weighs roughly 2,200 to 3,200 lb. The equivalent light-gauge steel package weighs roughly 1,100 to 1,800 lb, because a steel C-stud weighs about a third as much per linear foot as the 2×4 it replaces while carrying comparable loads.
That 800 to 1,500 lb saving is not academic. It is the difference between a finished wood-frame house at 13,200 lb (just 800 lb under a 14,000 lb GVWR, with almost no payload left for belongings) and the same design in steel at about 11,800 to 12,200 lb (a comfortable 1,800 lb margin for gear, books, and full tanks). Steel also keeps its weight low and evenly distributed, which helps you hold the recommended 10 to 15 percent tongue weight for stable towing. Before you commit to either frame, run the numbers for your exact trailer with our tiny house trailer buying guide, which explains GVWR, axle ratings, and custom trailers versus flatbed conversions in detail. If your design is already flirting with its weight limit — stone counters, a full-size tub, tile shower — steel framing is often the single biggest weight saving available without changing the design.
3. Cost: Materials, Kits, and Total Build
Wood wins the material invoice, and it is not close. A kiln-dried 2x4x8 stud costs roughly $3.50 to $6, and the complete lumber package for a 24 to 28-foot tiny house — framing lumber plus plywood or OSB sheathing — typically lands between $2,500 and $5,500, bought off the shelf at any lumber yard. Light-gauge steel studs, tracks, and the thousands of self-drilling screws the system needs usually total $4,000 to $8,000 for the same shell, and less of it is stocked locally, so delivery fees and lead times creep in. Factory-engineered steel frame kits (pre-cut, pre-drilled, labelled, with drawings) run $9,000 to $18,000 for tiny house sizes — expensive as a material, but that price quietly includes the engineering, the cutting, and most of the thinking.
The honest comparison, though, is total build cost, not the framing invoice. Framing is only about 8 to 15 percent of a typical build budget of $35,000 to $80,000 for a DIY tiny house (or $80,000 to $180,000 built professionally). A steel kit that costs $6,000 more than lumber can still save money if it cuts two weeks of labour, eliminates the 10 to 15 percent of lumber a wood build typically wastes on culls, warps, and cutting errors (kit waste is under 2 percent), and removes the need for a framing crew. Conversely, a confident DIY builder with free weekends will never recover steel’s premium — their labour is already free. Treat any claim that one frame is simply cheaper with suspicion: steel is cheaper per pound of capacity and per hour of assembly; wood is cheaper per purchase order and per repair.
4. Structural Strength and Life on the Road
A tiny house is a building that experiences a small earthquake and a hurricane every time it is towed, so strength means two different things: static load capacity and resistance to racking (the parallelogram twisting that highway vibration and cornering forces apply to the frame). Steel has the higher raw numbers. Structural steel yields at around 33,000 to 50,000 psi, every member is manufactured to a consistent grade, and a screwed steel frame with strap or sheet bracing is extremely stiff for its weight — it does not creep, shrink, or loosen as it dries, because there is no moisture in it to lose. Wood framing starts weaker per member but gains enormous racking resistance from its sheathing: a 2×4 wall skinned in 7/16-inch OSB or 1/2-inch plywood is a genuine structural diaphragm, and wood’s slight flexibility absorbs road shock instead of transmitting every jolt into your tile grout and window seals.
In practice, both systems survive the road when they are braced and anchored properly, and both fail the same way when they are not: insufficient shear resistance and weak trailer connections. The failure points are rarely the studs — they are the corners, the roof-to-wall connection, and the hold-downs. Whichever frame you choose, the techniques in our guide to preventing tiny house framing from twisting on the highway with shear walls and bracing apply almost word for word. One genuine steel advantage: it holds its geometry. A steel frame that is square on build day is square in ten years, which is why doors and large windows in steel-framed houses tend to keep their reveals. One genuine wood advantage: impact tolerance. A wood wall flexes and dents under a point load where thin-gauge steel can crease permanently — although the creased stud, unlike a cracked one, has still not lost much strength.
5. Durability and Lifespan
Ask which frame lasts longer and steel wins on paper by a wide margin. A galvanized steel frame (G90 coating is the common specification) has a realistic service life of 75 to 150 years: it cannot rot, it does not feed mould, termites cannot eat it, and it does not warp, twist, bow, or shrink after installation. Its enemy is corrosion, and corrosion is manageable — keep the frame dry, touch up cut edges with zinc-rich paint, and specify heavier coatings or galvalume in coastal salt air, where an unprotected cut edge can show rust within a few seasons. A wood frame’s realistic life is 50 to 100 years, and the spread is entirely about moisture discipline. Keep lumber dry and it outlives its builder — centuries-old timber frames prove the point. Let it cycle wet and you invite the three real killers: fungal rot, mould, and termites or carpenter ants, which together account for almost every premature wood-frame failure.
For a tiny house specifically, durability has a mobile twist. Houses that move frequently live harder lives: vibration works on every fastener, and road spray attacks the underside. Steel’s fasteners (screws in shear) tolerate vibration well and the frame itself is indifferent to the damp belly environment above a trailer deck. Wood floors and bottom plates sit closest to that spray zone, which is why experienced wood-frame builders specify pressure-treated or borate-treated lumber for the floor system and bottom plates even when the walls are standard kiln-dried stock. Neither frame excuses a bad roof or bad flashing — water management beats material choice every time — but steel gives you a wider margin for the mistakes every first build contains.
6. Insulation and Thermal Bridging
This is wood’s home turf, and the physics are stark. Steel conducts heat roughly 300 to 400 times faster than wood (thermal conductivity around 50 W/mK versus about 0.13 W/mK for softwood). Every steel stud is therefore a thermal bridge: a fin that carries heat straight through your insulation. Fill a 3.5-inch steel stud wall with R-13 batts and the whole-wall performance falls to roughly R-6 to R-7. The same cavity in a wood wall keeps about R-11 of effective value, because wood is a mediocre conductor and the framing fraction costs you far less. In a heating climate, an unbroken steel frame can leak a third to a half of the wall’s intended insulation value before you have hung a single curtain.
The steel industry answer is continuous exterior insulation, and it works: add 1 to 2 inches of rigid foam (R-5 to R-10) outboard of the sheathing and the studs are wrapped in a warm blanket, lifting the steel wall to R-12 to R-17 overall and killing the condensation risk described in the next section. It costs money ($600 to $1,400 in foam for a tiny house), adds 1 to 2 inches of wall thickness you must detail around windows, and it is simply not optional in cold climates — budget for it or choose wood. You can model the effect before you build with our steel frame thermal bridge simulator for tiny houses, which shows how stud gauge, spacing, and exterior foam change the real R-value. Wood, meanwhile, insulates honestly: what the batt says is close to what the wall delivers, and standard details (staggered studs, double stud walls) can push further without exotic materials.
7. Moisture, Pests, and Fire
Moisture. Wood and water have a managed relationship: lumber absorbs humidity, releases it, and survives indefinitely below about 20 percent moisture content — but a tiny house generates a lot of interior moisture (cooking, showers, breathing in 200 square feet), and any leak concentrates fast in a small envelope. Steel does not absorb moisture at all; instead, warm moist interior air condenses directly on cold steel members in winter, dripping inside the wall cavity where you cannot see it. This is the steel frame’s most under-discussed risk, and it is solved by the same exterior continuous insulation that fixes thermal bridging, plus disciplined air sealing so moist air never reaches the cold metal. Pests. Steel is simply not food: no termites, no carpenter ants, no powderpost beetles, ever. Wood in termite country needs borate-treated stock or a soil/steel-mesh strategy, and a tiny house stored on grass between moves is more exposed than a house on a foundation.
Fire. Steel is noncombustible, which insurers notice, but it is not fireproof: structural steel loses roughly half its strength around 1,000°F (538°C), and light-gauge members heat through faster than heavy sections. Wood is combustible, yet it fails slowly and predictably — large sections char at a measurable rate (about 1.5 inches per hour for heavy timber) and the char layer insulates the core. In a tiny house, escape time is measured in seconds either way and is governed by alarms, window egress, and interior finishes far more than by the frame. Call fire a narrow points win for steel on ignition resistance, with the honest caveat that neither frame makes a small, densely furnished space fire-safe on its own.
8. Build Speed and DIY-Friendliness
Wood framing is the most taught, documented, and forgiving construction skill on earth. The tool kit is a circular or miter saw, a framing nailer or hammer, a level, a square, and a drill — $300 to $800 buys everything — and every lumber yard, hardware store, and video tutorial on the internet speaks its language. Mistakes are cheap and fixable: a miscut stud becomes blocking, a wall 1/4 inch out of square can be persuaded, and any carpenter in any town can repair or modify the result for the next sixty years. A first-time DIY builder can frame a tiny house shell in five to ten working days of crew time, or two to four weekends solo, and the learning curve is measured in hours. If your build is also your education, wood is the curriculum that exists.
Steel splits into two very different experiences. Stick-built light-gauge steel is precise work: members are cut with aviation snips or a metal chop saw, joined with self-drilling screws (a good impact driver and screw gun are essential), plumbed to tolerances of about 1/16 inch because steel does not compress or forgive, and every electrical and plumbing penetration needs a grommet so cable never touches a sharp edge. It is learnable, but the tutorial ecosystem is a fraction of wood’s. Engineered steel kits flip the experience entirely: parts arrive pre-cut, pre-drilled, and labelled, two people can stand up the shell of a small house in two to five days, and the included drawings simplify inspection and certification. The trade-off arrives later — moving a window or adding a door in a finished steel wall is a cutting-torch-and-angles job, while in a wood wall it is a Saturday with a reciprocating saw. Choose steel for the build you can plan completely in advance; choose wood if you know you will improvise.
9. Maintenance, Insurance, Financing, and Resale
Maintenance. Both frames are largely maintenance-free once closed in, but their inspection lists differ. Wood asks you to keep water out, watch the floor edges and bottom plates for soft spots, and maintain exterior finishes so the envelope keeps shedding weather. Steel asks you to protect the coating: touch up scratched or cut galvanizing, keep dissimilar metals separated so galvanic corrosion cannot start (aluminium cladding hard against bare steel in a wet wall is the classic mistake), and check that no chronic condensation is wetting the tracks. Insurance and financing. In practice, insurers and lenders care more about certification (NOAH or RVIA inspection), titling, and where the house sits than about frame material — but at the margins, steel’s noncombustibility and pest immunity are received warmly, while some appraisers still value wood builds by closer comparison to conventional construction. Steel kit manufacturers help here: engineered drawings and a paper trail make an appraiser’s and an inspector’s jobs easier.
Resale value. The used tiny house market rewards documented, certified, towable houses and discounts mystery builds regardless of frame. Within that market, steel-framed houses hold a small premium in humid, coastal, and termite-heavy regions where buyers have watched wood suffer, and among buyers who plan to move the house often. Wood-framed houses resell to a wider audience of future DIY owners who know they can modify them. Expect overall depreciation to be driven by finishes, certification, and road-worthiness; the frame moves the price by a few percent either way, not by a category.
10. Sustainability
Wood’s case is biological: a growing tree pulls carbon dioxide out of the air, and dry lumber is roughly 50 percent stored carbon by weight, so a wood frame is a small carbon vault for as long as the house stands. Responsibly sourced lumber (look for FSC certification) is renewable on a 25 to 40-year rotation, uses comparatively little energy to mill, and can be reused, burned for energy, or composted at end of life — though landfilled wood can release methane, which spoils the ledger if the house is demolished carelessly. Steel’s case is industrial: it is the most recycled material on earth, new steel typically contains 25 to 35 percent recycled content (electric-arc furnace steel can exceed 90 percent), and a steel frame is 100 percent recyclable at demolition with no downcycling. Its cost is front-loaded — primary steel production is energy-intensive and carbon-heavy per kilogram — partly offset by the fact that a steel frame package weighs roughly half as much as its wood equivalent. The genuinely green answer is a long-lived house: whichever frame you will maintain for seventy-five years beats whichever one gets scrapped in twenty.
11. Pros and Cons: Steel Frame
Steel frame — the advantages.
- Lightest option: saves roughly 800 to 1,500 lb against the trailer GVWR in a 24 to 28-foot build.
- Perfectly straight and dimensionally stable — no warping, shrinking, twisting, or squeaking.
- Immune to rot, mould food value zero, and untouchable by termites and borers.
- Noncombustible, with consistent, engineered, inspectable strength.
- Kit versions assemble in days with two people and minimal waste (under 2 percent).
- Longest realistic service life: 75 to 150 years for the galvanized frame.
Steel frame — the disadvantages.
- Higher material cost, and kit prices ($9,000 to $18,000) shock first-time budgeters.
- Thermal bridging is severe without continuous exterior insulation — an extra cost and detail, not an option, in cold climates.
- Condensation can form on cold members inside walls if air sealing and insulation are sloppy.
- Harder DIY learning curve, tighter tolerances, and far fewer local mentors, tutorials, and repairers.
- Late design changes and future modifications are genuinely difficult.
- Cut edges and scratches need corrosion protection, especially in coastal air.
12. Pros and Cons: Wood Frame
Wood frame — the advantages.
- Cheapest framing package ($2,500 to $5,500) and available at every lumber yard today.
- Naturally insulating: no thermal bridge penalty, honest R-values, simpler wall details.
- The most DIY-friendly system in existence — basic tools, endless guidance, cheap mistakes.
- Easy to modify forever: move windows, add doors, repair damage with hand tools.
- Absorbs road shock and minor impacts with flex instead of permanent creasing.
- Renewable, carbon-storing material with a warm, quiet, familiar feel.
Wood frame — the disadvantages.
- Heaviest option: the framing package alone can consume over 3,000 lb of your trailer budget.
- Vulnerable to rot, mould, termites, and carpenter ants whenever moisture discipline slips.
- Lumber quality varies — crooked, wet, or knot-heavy studs are your problem at the yard.
- Shorter expected frame life (50 to 100 years) and it shrinks as it dries, which can crack finishes early on.
- Combustible, even if its failure mode in fire is slow and predictable.
- Higher build waste (10 to 15 percent) and slower assembly for a solo builder than a steel kit.
13. The Verdict: Which Frame Wins for Your Build
For full-time living: steel, narrowly — if the budget carries proper exterior insulation. You are buying decades of dimensional stability, zero pest risk, and a frame that ignores the humidity a full-time tiny house generates. A part-time or seasonal house does not stress either frame enough to matter. For a first DIY build: wood, clearly. The tools cost less, the tutorials are endless, the mistakes are survivable, and the five thousand dollars you save buys better windows and insulation, which you will feel every day. The exception is the builder who hates ambiguity: an engineered steel kit is the closest thing to furniture assembly, and for that personality it is the easier first build. For cold climates: wood, unless the steel design includes 1 to 2 inches of continuous exterior insulation as a non-negotiable line item — an unbroken steel frame in a northern winter is a condensation machine with R-6 walls.
For the tightest budget: wood, and it is not close — cheaper materials, cheaper tools, free local knowledge, and no kit premium. For mobility and frequent towing: steel. The weight saving becomes payload and towing margin, the frame shrugs off vibration without loosening or drying out, and it will still be square after fifty moves. For humid, coastal, or termite country: steel again, because the two things that kill tiny houses there — moisture-fed pests and rot — simply do not eat it. Notice the pattern: steel wins on the physics of the object, wood wins on the economics and human factors around it. Neither is the wrong answer; each is the wrong answer for the other one’s build.
Final Considerations
Before you order materials, do three things. First, weigh your design honestly: list your trailer’s GVWR, subtract the trailer, the finishes you refuse to compromise on, and full tanks — if the remainder is tight, steel buys you breathing room that no other single decision can. Second, price your actual build both ways, including tools, delivery, exterior insulation for steel, and treated lumber for the wet zones of a wood build; the gap is usually smaller than the headline prices suggest, and sometimes it reverses. Third, consider the hybrid that many experienced builders quietly choose: a steel-integrated floor and trailer interface where strength and road spray matter most, with the wall system — steel or wood — picked for your climate and skills. The best frame is the one matched to your trailer, your climate, your budget, and your hands. Decide those four honestly, and this comparison has already given you your answer.