

A stud wall carries gravity beautifully and sideways force terribly. Left unbraced it is a parallelogram waiting to happen, and the highway delivers thousands of racking cycles on every trip — braking shoves, cornering leans, crosswind gusts. Tow an unbraced frame far enough and the drywall will show you every mile. This guide turns the structural theory into a cut list.
How to Prevent Tiny House Framing From Twisting: At a Glance
Learning how to prevent tiny house framing from twisting comes down to one idea: a framed box on wheels must be built as a braced box, not a stack of independent walls. Shear walls — wall sections sheathed with structural panels and nailed to a schedule — do the heavy work, hold-downs anchor their ends against uplift, and a continuous load path ties roof to wall to floor to trailer so every highway force has a route into the steel. Diagonal bracing backs the system up, openings get reinforced rather than ignored, and a short inspection after every long tow confirms nothing has moved. The ten sections follow the build order: problem, loads, shear walls, anchors, bracing, connections, openings, trailer interface, and the checks that prove it worked.
| Topic | What It Covers | Key Fact or Figure |
|---|---|---|
| 1. The House Wants to Rack | Why an unbraced frame deforms | A stud wall alone is a parallelogram waiting to happen |
| 2. Racking Loads | The four forces the highway applies | Thousands of racking cycles per trip |
| 3. Shear Walls | Structural sheathing nailed to a schedule | 7/16″ OSB or 1/2″ plywood; 8d nails at 6″ edges, 12″ field |
| 4. Hold-Downs | Anchoring shear wall ends | Uplift tries to lift the wall ends as it racks |
| 5. Diagonal Bracing | The backup system | 1×4 let-in bracing, straps, knee braces, roof bracing |
| 6. The Continuous Load Path | Roof-to-trailer connections | Anchor bolts every 4 feet minimum |
| 7. Openings | Windows, doors and weakness | Segments under 2 feet wide don’t count as shear wall |
| 8. The Trailer Interface | Where shear meets steel | Through-bolts every 4 feet minimum along the sills |
| 9. Inspection | Reading the racking signs | Zero racking signs after a 1,000-mile tow |
| 10. The System View | How the defences work together | Every link in the chain sized for the load |
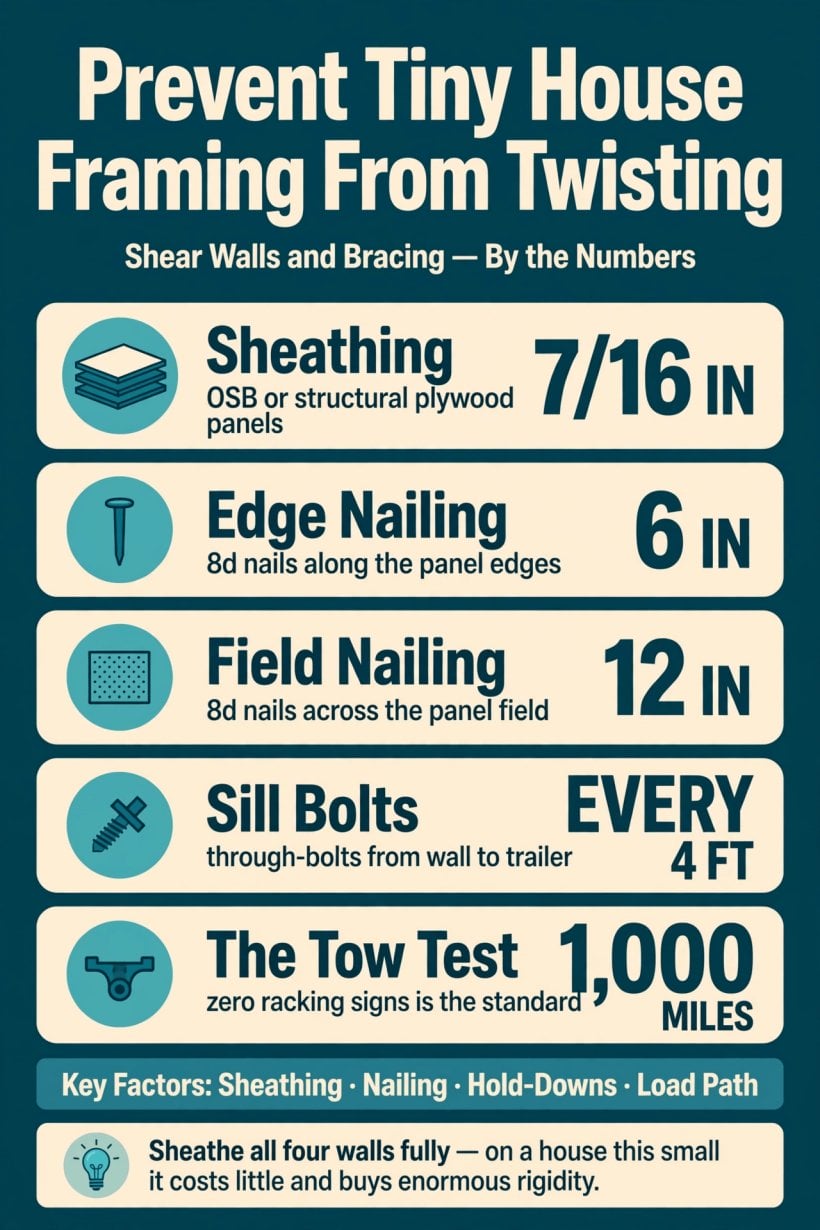
Anti-twist framing by the numbers: 7/16-inch structural sheathing, 8d nails at 6 inches on edges and 12 in the field, sill bolts every 4 feet, and a 1,000-mile tow as the proof test.
1. The House Wants to Rack
Start with the uncomfortable truth about stick framing: a framed box resists gravity beautifully and shear terribly. Studs, plates and joists are excellent at carrying loads straight down, but push the rectangle sideways and nothing in a bare frame resists the push — the corners simply rotate, and the rectangle becomes a parallelogram. Engineers call that deformation racking, and a stationary house mostly escapes it because wind is its only sideways load and it arrives occasionally. A tiny house on a trailer lives differently: it is a tall, light box on wheels, and the road applies sideways and twisting forces continuously.
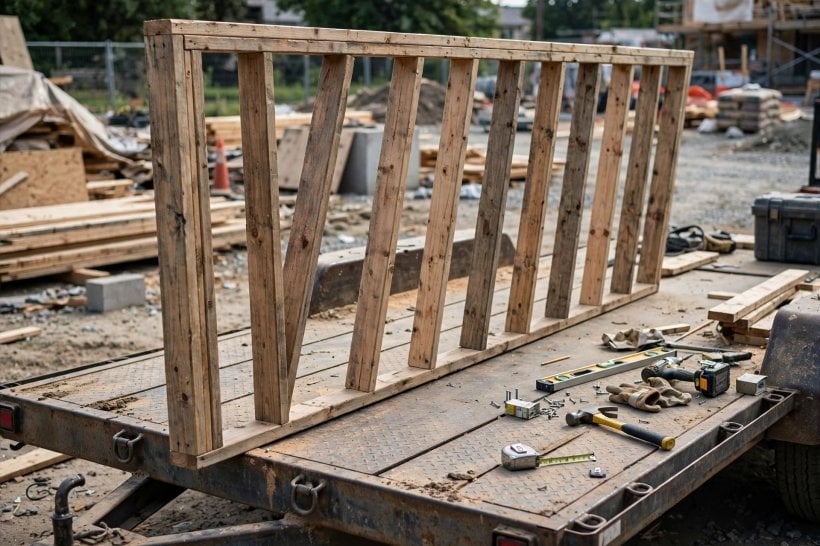
That is the mindset shift this guide is built on. The frame you raise on the trailer — following the sequence in our guide to how to frame a tiny house trailer — is not finished when it stands plumb in the driveway. It is finished when it can be shoved, leaned, gusted and twisted thousands of times and still stand plumb at the destination. Everything that follows is the difference between those two states: shear walls to resist the deformation, connections to carry the forces, and inspections to prove the system held.
2. Racking: What the Highway Does to a Box
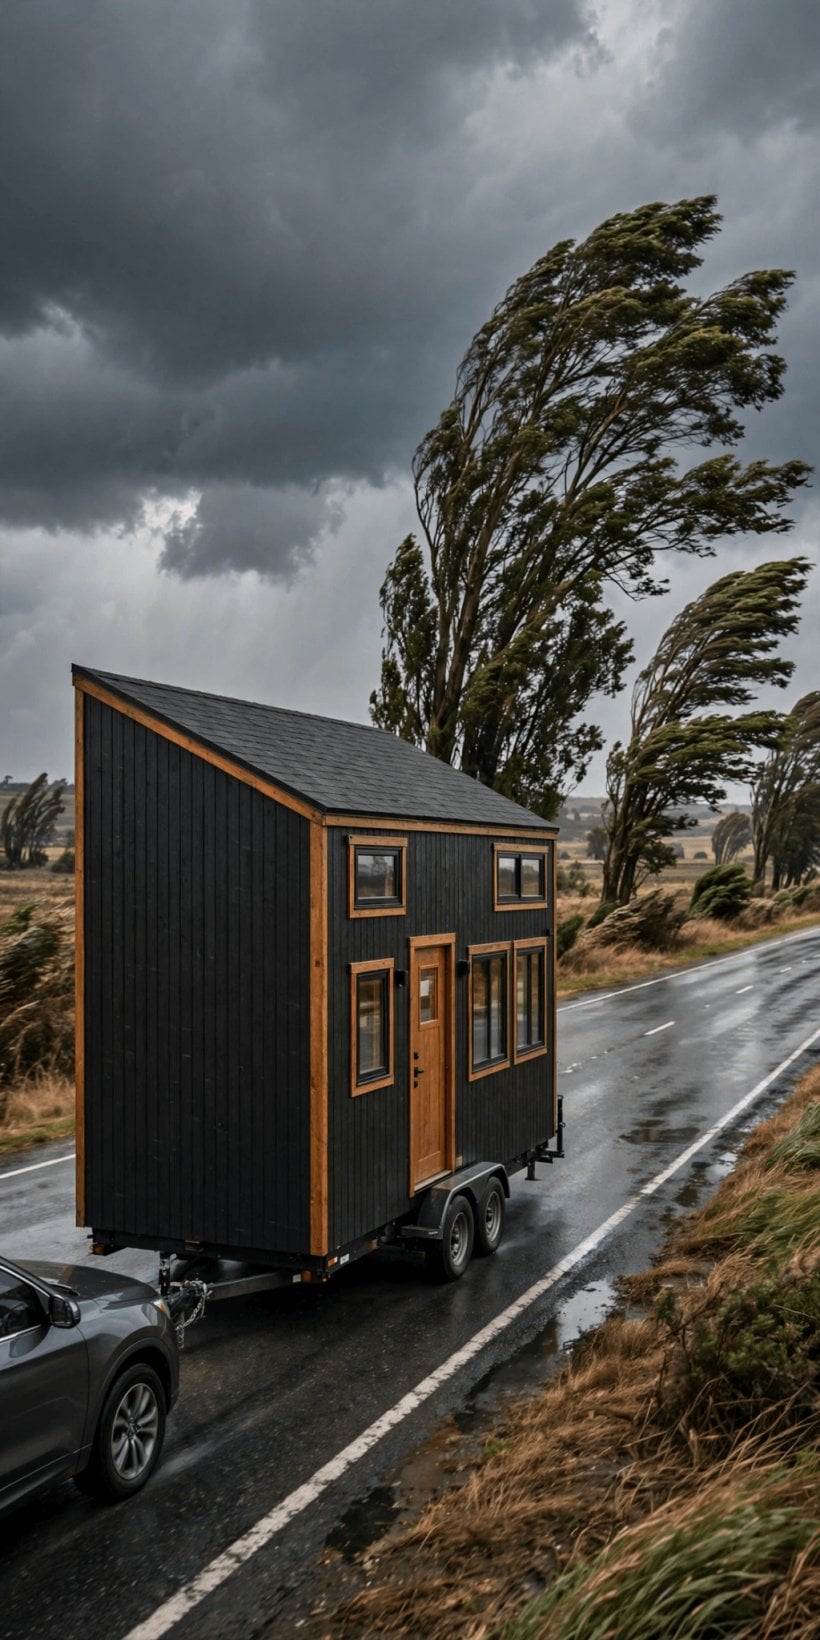
Racking is the lateral deformation of a rectangle into a parallelogram, and the highway applies it in four distinct ways. Braking shoves first: the house’s inertia pushes forward under every stop, and the walls rack longitudinally as the mass tries to keep moving. Cornering leans the box sideways, racking the side walls as the tall structure tries to roll outward. Crosswinds are the worst of the four — the sail effect pushes the tall side of the house, and a gust front applies the load suddenly, thousands of times across a windy day’s driving. And diagonal potholes twist rather than push: one wheel drops, the trailer frame flexes diagonally, and the house above it takes a torsional load that tries to wring the box like a towel. The hardware that absorbs that dropped-wheel moment starts below the frame, in the running gear covered by our guide to how to choose trailer axles for a 14,000-lb tiny house.
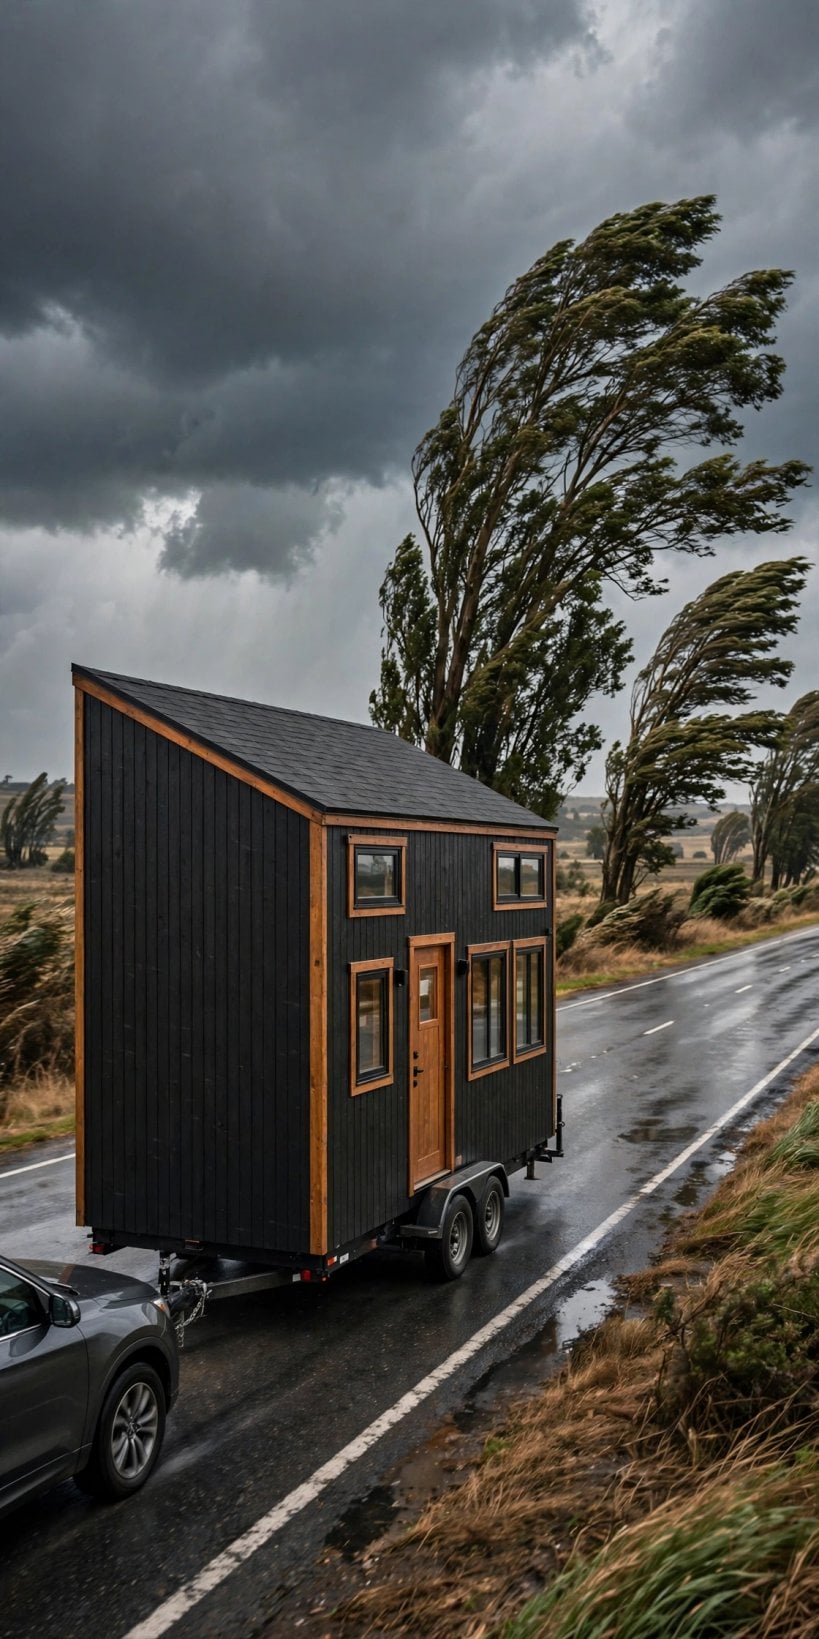
The unbraced result is a slow-motion failure list. Nails work loose under the cyclic loading. Drywall cracks at the corners of openings, where the deformation concentrates. Windows bind in their frames and doors stick in theirs, because the openings are no longer square. And in the extreme, the structure deforms permanently — the parallelogram stops springing back. The towing itself is covered in our guide to towing a tiny house; this guide is about what the frame must be so that towing is survivable. The defence has two halves: shear walls, engineered wall sections that refuse to rack, and the connections that tie everything together so the forces those walls collect have somewhere to go.
3. Shear Walls: The Plywood Solution
A shear wall is a framed wall section with structural sheathing nailed to a schedule — and the schedule is the engineering. The sheathing is 7/16″ OSB or 1/2″ plywood, structural rated: the panel is the shear element, the skin that turns a rotating frame of sticks into a rigid diaphragm. The nailing is 8d nails at 6″ on the panel edges and 12″ in the field, because every nail carries shear from panel to stud. That last point deserves emphasis: skimping on nails halves the capacity. A shear wall with a casual nailing pattern is not a slightly weaker shear wall; it is roughly half of one, with the fasteners it does have overloaded in sequence.
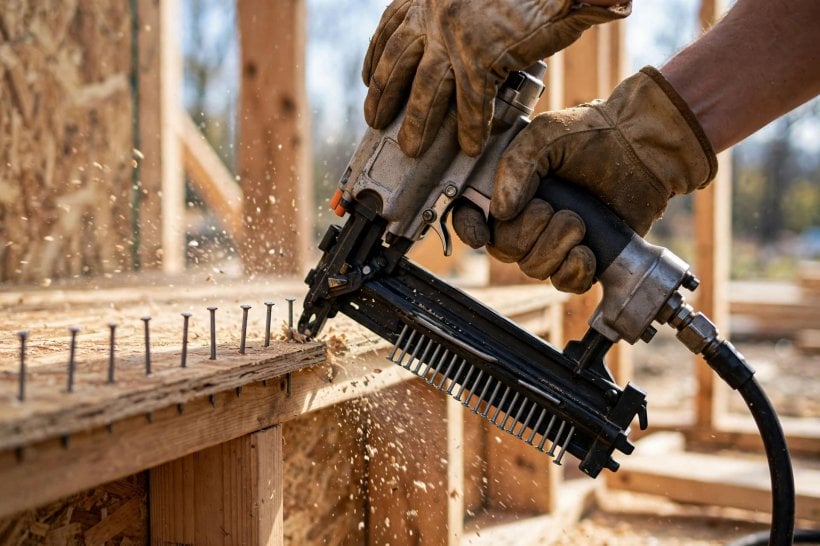
Coverage is where tiny houses win. Sheathe entire walls where possible. Interrupted sheathing at windows and doors is fine — the segments between openings still work as shear panels — with one limit: narrow segments under 2 feet wide don’t count, because a sliver of panel between two openings cannot develop real shear resistance. The rule that falls out of all of this is simple enough to stencil on the shop wall: sheathe all four walls fully. A tiny house is small enough that full sheathing costs little in material and labour, and it buys enormous rigidity in return. No other single decision in the build defends the frame as completely.
4. Hold-Downs: Anchoring the Wall Ends
Shear walls collect a second force that builders forget: uplift. As a wall resists racking, the load tries to lift one end of the wall while pressing the other down — the parallelogram’s corners want to leave the floor. A shear wall that is beautifully nailed but free to lift at its ends will rock instead of resisting, working its connections loose a fraction at a time. The answer is hold-downs at the shear wall ends: connectors of the Simpson HDU type that bolt the end studs directly to the trailer, so the wall end physically cannot rise.
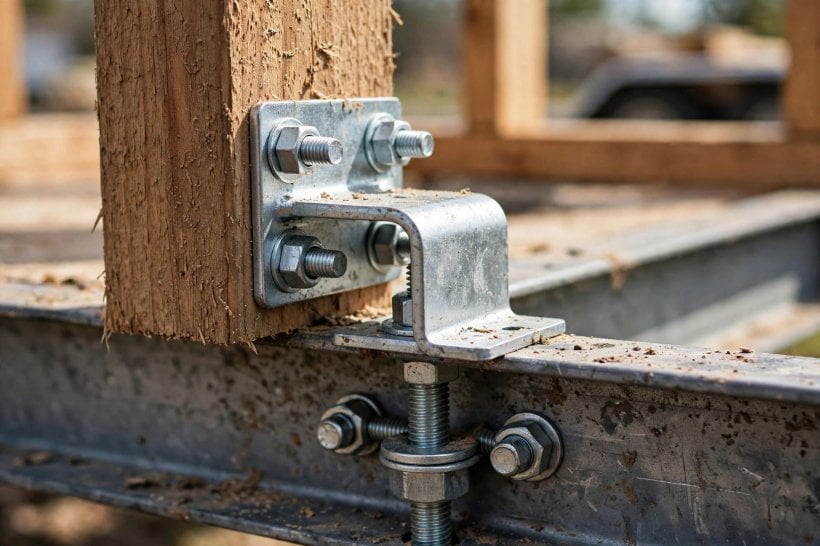
Think of the pairing as a division of labour. The sheathing and its nailing schedule handle the sideways force in the plane of the wall; the hold-downs handle the vertical force at its ends. Omit either and the other is undermined — the panel cannot resist if its ends lift, and the anchors are pointless if the wall between them folds. This is also where the wall meets the bolting discipline covered in our guide to how to secure a tiny house to the trailer frame: the hold-down zones are the highest-stress points in the whole house-to-trailer connection, and they deserve the best hardware in the frame.
5. Diagonal Bracing: The Backup System
Where sheathing can’t go — or as a supplement where it can — diagonal bracing triangulates the frame, and a triangle is the one shape that cannot rack without changing the length of its sides. The traditional method is let-in bracing: a 1×4 diagonal notched into the studs, effective in single-plane shear and cheap. Metal T-bracing — Simpson-type straps — does the same job faster, with similar capacity. Knee braces work at the joints instead of the wall plane: short diagonals at the top corners of the frame, triangulating the wall-to-roof and wall-to-floor connections, which are the hinge points where rotation starts. And roof bracing handles the plane builders most often forget — the roof is a big flat surface that racks like any other, and collar ties plus ridge bracing triangulate it.
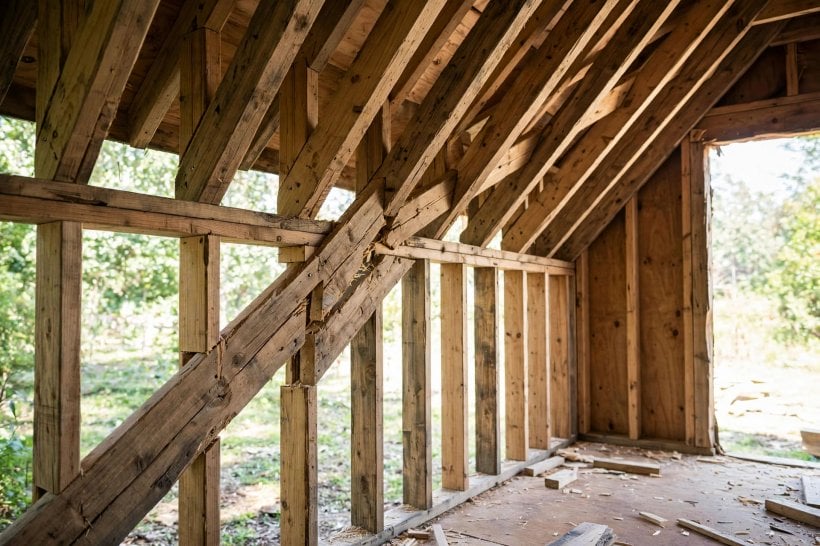
The reality check matters, though: sheathing beats bracing for tiny houses. The walls are small, sheathing them all is cheap, and a fully sheathed box makes most wall bracing redundant. Bracing earns its place at the gaps — the planes and corners sheathing doesn’t cover. Brace the roof plane regardless of how well the walls are sheathed, since roofs get less sheathing attention, and use let-in or strap bracing anywhere a wall genuinely cannot take a panel.
6. The Continuous Load Path: Tying It Together
Shear walls are useless if they aren’t connected. Every force a shear wall collects has to travel — roof to wall, wall to floor, floor to trailer — and the chain of connections that carries it is the continuous load path. At the top, roof-to-wall: hurricane ties at every rafter or truss, because the roof’s shear must reach the walls. At the corners, wall-to-wall: structural screws or straps tying the corners together, because the box corners are the critical nodes where four planes meet. At the base, wall-to-floor: anchor bolts or structural screws from the bottom plates to the floor framing, every 4 feet minimum — the shear path down to the trailer. And finally floor-to-trailer: the through-bolts that terminate the path at the steel.
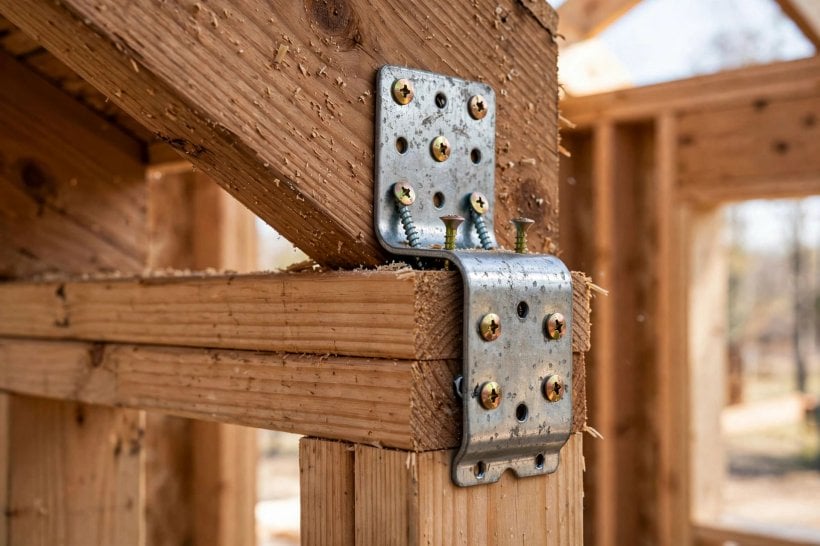
The principle is the oldest in structural work: a chain is only as strong as its weakest link. Trace the shear path from the roof to the trailer, connection by connection, and verify every link is sized for the load it hands on — a discipline that starts with knowing what the structure weighs and carries, the arithmetic in our guide to how to calculate the weight of a tiny house. Builders love to overbuild the visible members and underbuild the joints; the load path inverts that instinct. The members are almost never what fails. The connections are.
7. Openings: Windows, Doors, and Weakness
Every opening interrupts a shear wall, so openings are designed, not just cut. Start with headers: sized for the span above the opening and tied to the king studs with structural screws, because the header is part of the shear system above and below it, not a separate piece of carpentry. Then the cripples and sills: the wall sections below windows still carry shear — sheathe them rather than leaving them open, because the panel below a window is a working segment of the wall. Large openings are the hard case: sliding glass doors and big window walls remove too much wall for ordinary segments to cover, and they need portal frames — a Simpson Strong-Wall or a site-built portal — the engineered solution for wide openings in shear walls.
Finally, distribution: balance the openings across the walls. All the glass on one wall makes one weak wall, and the box racks toward its weakness. Spread the windows around and each wall keeps enough full-height, fully sheathed segment to do its job. The tiny house advantage is real here — small spans mean small headers and manageable openings — but it is an advantage builders throw away when they cluster every window on the view side. Decide the window layout with the shear plan open beside it, and the openings stop being weaknesses and become part of the system.
8. The Trailer Interface: Where Shear Meets Steel
Everything the walls collect arrives, eventually, at the house-to-trailer connection — the interface that handles the accumulated shear of the whole structure. Begin with the outriggers: the trailer’s outriggers should support the wall line directly, so walls bear over steel rather than cantilevering past it, because every inch of overhang multiplies the stress at the connection. The bolting pattern follows: through-bolts every 4 feet minimum along the sills, and closer at the shear wall ends, the hold-down zones where the forces concentrate. Cross-member alignment stiffens the path further — floor joists should land on the trailer’s cross-members, making the route from wall to steel as short and stiff as possible.
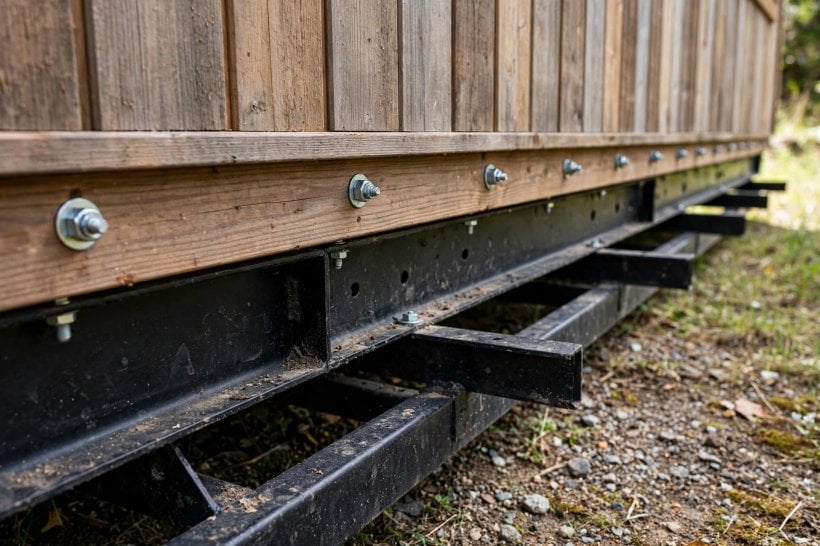
And remember where the towing forces enter: at the coupler. The gooseneck or bumper-pull A-frame and the front wall behind it take the braking shear first and hardest — the front wall connection is the highest-stress joint in the system, and it earns reinforcement accordingly. Much of this interface is decided before the first stud is cut, when the trailer itself is chosen — the outrigger layout, cross-member spacing and deck design evaluated in our tiny house trailer buying guide and our guide to what trailer to use for a tiny house. Shear meets steel exactly once. Build that meeting properly and the whole system above it can do its work.
9. Inspection: Reading the Racking Signs
Bracing is a claim; inspection is the evidence. After every long tow, walk the house looking for the five racking signs. Drywall cracks first: diagonal cracks at door and window corners mean racking happened — investigate the bracing before the next trip. Door and window operation: sticking means the frame shifted, so check the shear connections. Nail pops: sheathing nails working their way out mean cyclic shear is at work — re-nail, and consider adding fasteners to the schedule. Corner gaps: daylight at a corner means a connection has failed, and that is a repair-before-towing item, not a monitor-it item. And the plumb check: a level on the walls — out-of-plumb after towing means something yielded somewhere in the system.
The standard is uncompromising, and it should be: a well-braced tiny house shows zero racking signs after a 1,000-mile tow. Anything else is a punch list, worked through before the wheels roll again. Build the inspection into the travel routine the way the move itself is planned in our tiny house moving guide — arrive, level, inspect, in that order, every time. Five minutes with a level and a flashlight is the cheapest structural audit in the build, and it catches movement while it is still a maintenance task, not a repair bill.
10. The System View: How the Defences Work Together
Step back and the pattern is clear: no single element in this guide prevents twisting on its own, and none has to. The sheathing refuses to let the wall planes deform. The nailing schedule makes the panels and studs act as one diaphragm instead of a pile of parts. The hold-downs stop the wall ends lifting out of the fight. The bracing triangulates whatever the panels can’t cover, roof included. The load path hands every collected force down to the steel, link by verified link, and the trailer interface delivers it into the one part of the vehicle designed to take it. Remove any layer and the load doesn’t vanish — it concentrates on whatever remains, which is why racking damage so often appears at the one connection a builder decided was good enough.
There is a final, quieter benefit to building this way: the defences compound. A box that doesn’t rack keeps its drywall uncracked, its windows sliding, its doors latching and its weather seals seated — which is most of what owners experience as a house that still feels new after years of moves. In a house that travels, that rigidity is the difference between a building that commutes and one that commutes and survives it, trip after trip.
Final Considerations
Sheathe every wall to a nailing schedule, hold down the shear wall ends, tie roof to wall to floor to trailer in a continuous load path, reinforce around openings, land the walls over steel, and inspect after every long tow. That is how to prevent tiny house framing from twisting — not with one heroic component, but with a system in which every force the highway applies has a planned route into the trailer. Racking is the invisible enemy of the mobile structure; shear walls are the visible defence. Build them right, and the house arrives square.




0 Comments