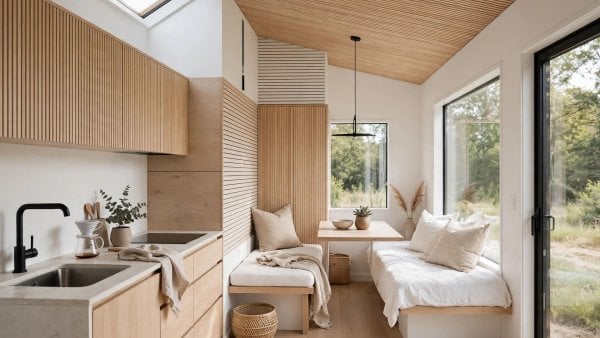
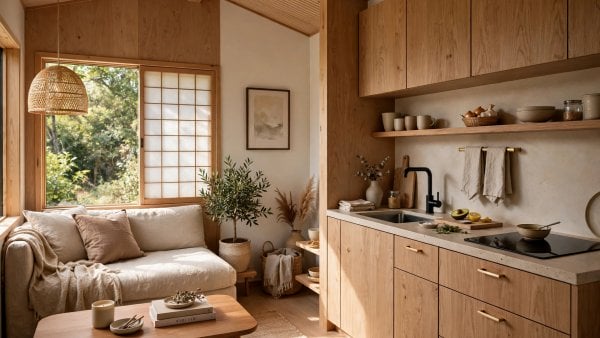
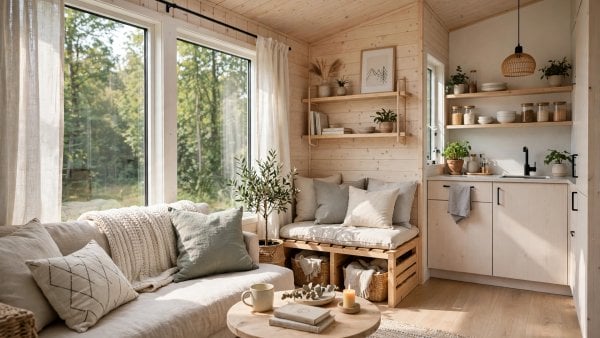
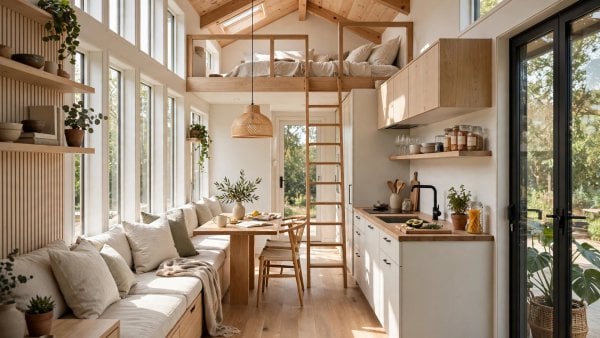
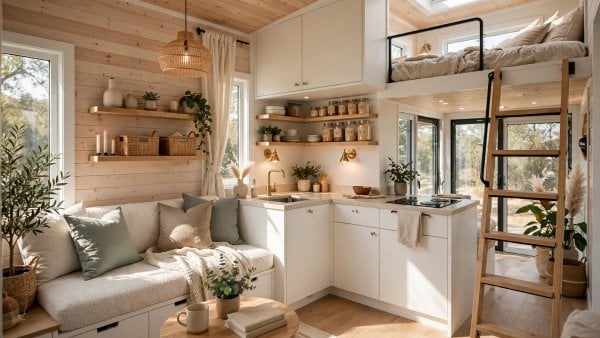
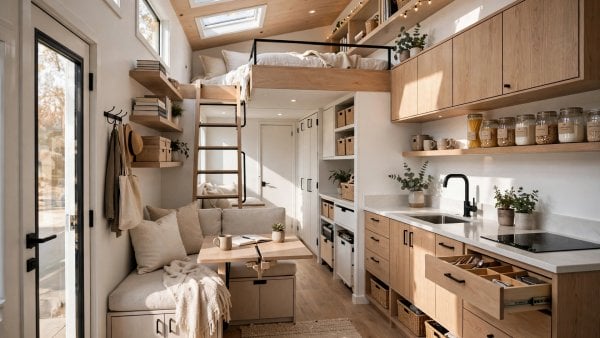
Modern tiny house interior design explained as a working system: the three-colour palette, slab-front handleless storage, low furniture, layered 3000K light, and spa bathrooms — with exact measurements...
Forty small space interior design ideas borrowed from tiny houses — layout, storage, light, colour, furniture, vertical space, kitchen and bath tricks with the exact measurements that make...
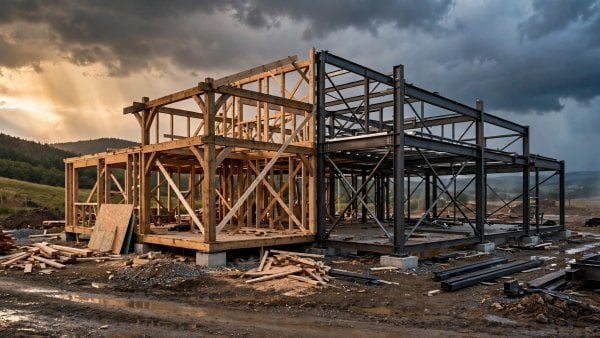
Steel or wood for your tiny house frame? This honest comparison weighs both materials on weight, cost, strength, insulation, lifespan, and DIY difficulty — then gives a clear...
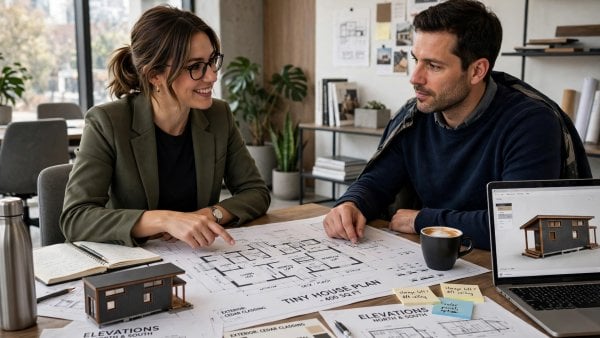
Tiny house designer guide — what they do, when to hire one, what it costs, how to find the right fit, and getting from concept to permit-ready plans.
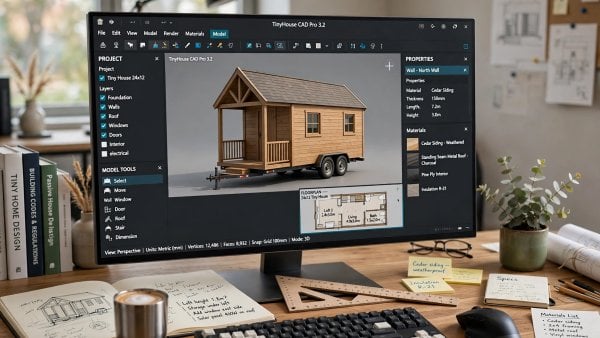
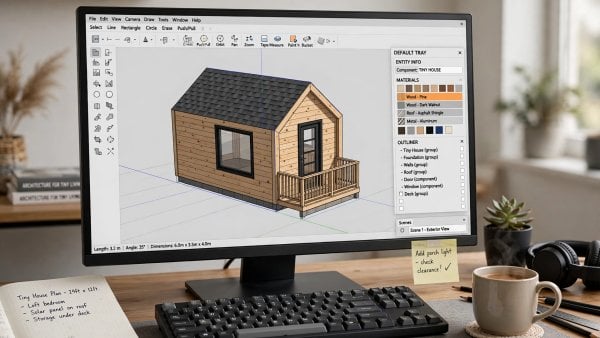
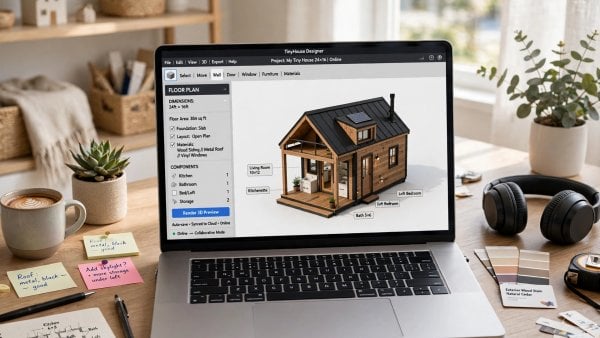
Tiny house design software compared — free vs. paid options head-to-head. SketchUp, Chief Architect, Floorplanner and more: which tool fits your project, skill level, and budget.
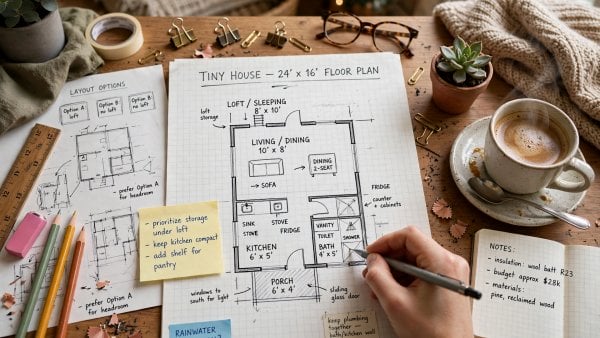
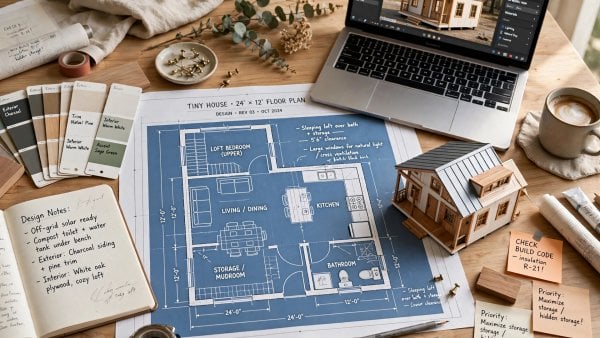
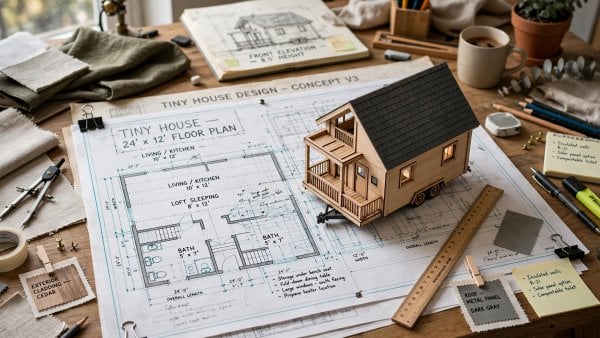
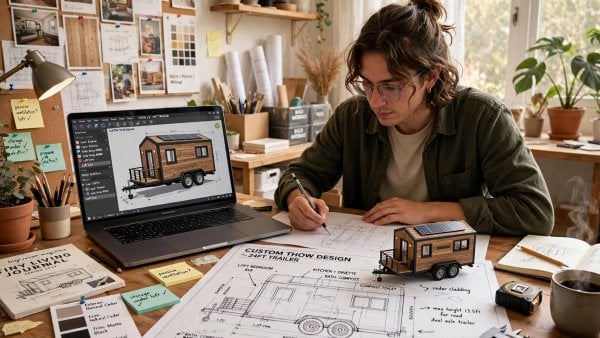
Design your own tiny house from first sketch to buildable plans — the lifestyle audit, hand sketching, sizing, trailer constraints, zoning, and the pre-build review checklist.
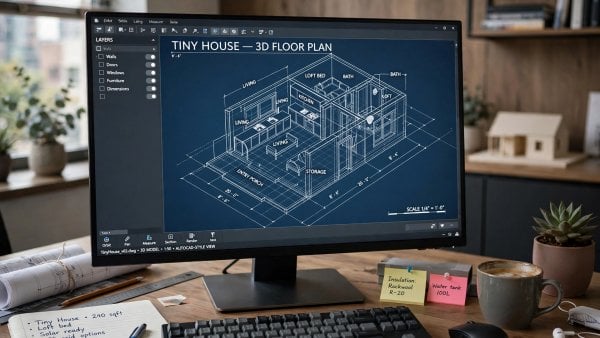
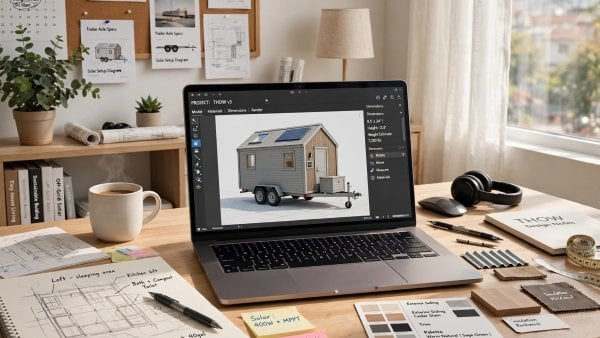
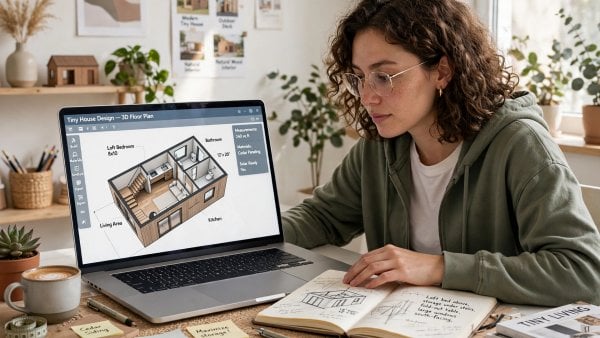
Design a tiny house online in 2026 — the best free and paid tools, step-by-step floor plan design, 3D visualization, pre-made plans, and turning your digital design into...
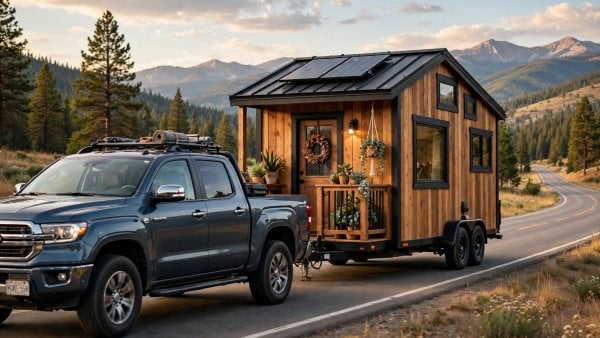
Design a tiny house on wheels that travels safely and lives beautifully — THOW layout ideas, weight budgeting, gooseneck and slide-out designs, and 3D planning tips for 2026.
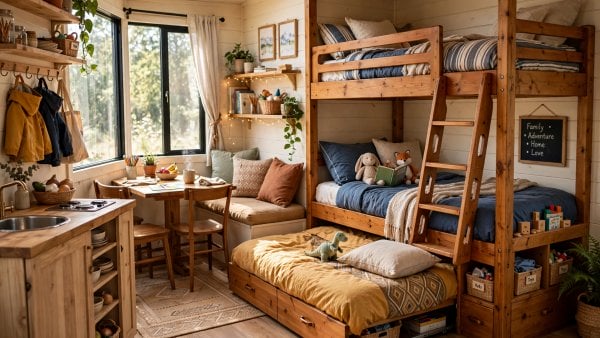
Tiny house interior design ideas for 2026 — layouts, kitchens, storage, lighting, 3D planning tools, and room-by-room ideas. Pin your favorites.
Design a tiny house that works — floor plans, layouts, 3D tools, and design principles for 2026. From first sketch to build-ready plans.
Free tiny house design software: SketchUp Free, floor planners, 3D tools, comparisons, workflows, and tips for designing your tiny house for free.
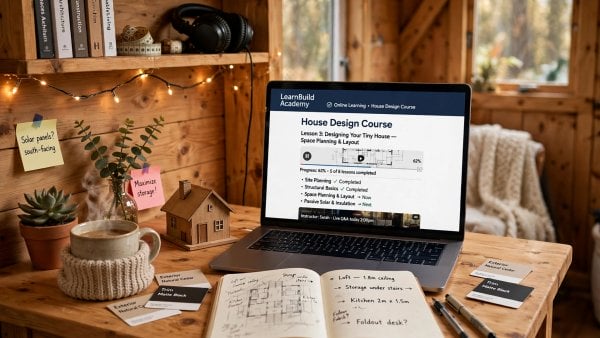
Online tiny house design and building courses: types, what they cover, how to choose, free vs paid, and learning paths from zero to builder.
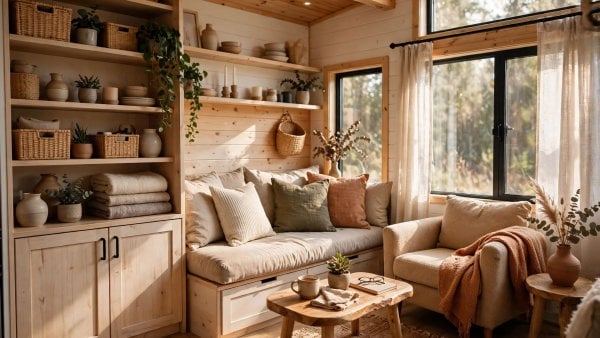
Tiny house interior designs: styles, color palettes, materials, lighting, room-by-room ideas, and 3D concepts for beautiful small spaces.
Tiny house design plans: types, costs, how to choose, reading plans, customizing stock plans, permits, and 3D visualization ideas.
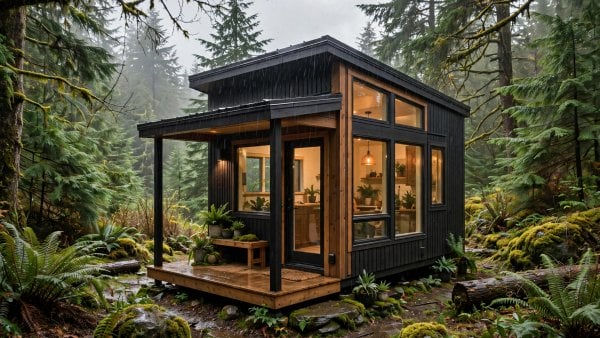
Tiny house design Seattle: rain-proof construction, daylight maximization, ADU regulations, neighborhood guide, and 3D ideas for Pacific Northwest tiny living.
Best designed tiny house companies: what separates design-forward builders, how to evaluate design quality, vetting checklist, and 3D ideas for choosing your builder.
Best tiny house designs that sleep 4: layout strategies, floor plans, sleeping solutions, privacy, storage for four, and 3D ideas for family tiny living.
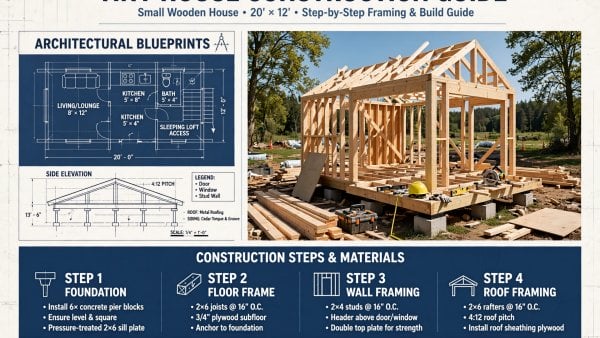
Tiny house design and construction guide: what a quality PDF guide should include, where to find legitimate plans, foundations, framing, systems, and complete construction sequencing.
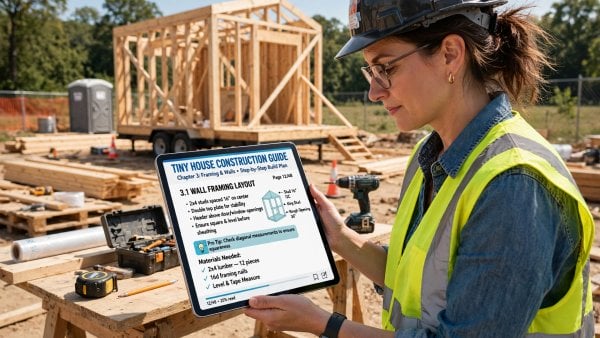
Tiny house design and construction ebooks: best titles, ebook vs print for builders, using digital guides on the job site, evaluating quality, and building your reference library.
Tiny house design online: best tools, remote design services, plan marketplaces, from concept to buildable plans, VR visualization, and complete online design workflows.
Good home design for tiny houses: principles, space-enhancing techniques, room-by-room design, layouts, color theory, lighting, and 3D ideas for beautiful small homes.
Design a tiny house on wheels online: best tools, trailer modeling, weight calculations, road-legal verification, 3D layouts, and workflows for custom THOW design.
Design your own tiny house on wheels: trailer selection, weight calculations, road-legal dimensions, floor plans, structural design, and 3D ideas for custom THOWs.
Tiny house interior designs: floor plans, layout strategies, storage solutions, 3D ideas, and design principles for beautiful 200-400 sq ft interiors.
Design your tiny house online for free: best tools (Planner 5D, SketchUp, HomeByMe), step-by-step workflows, 3D visualization tips, and layout ideas for 2026.
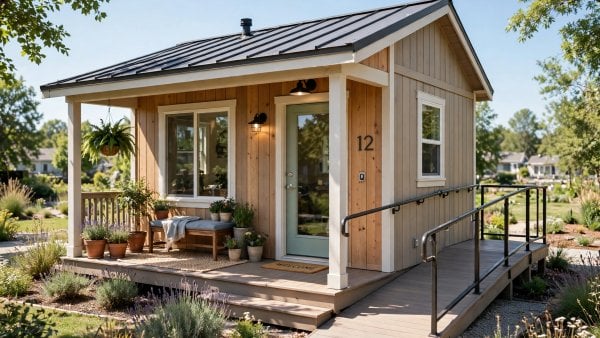
Tiny houses designed for seniors: accessible single-level plans, safety features, 3D design ideas, and layouts for aging in place comfortably in 300-400 sq ft.
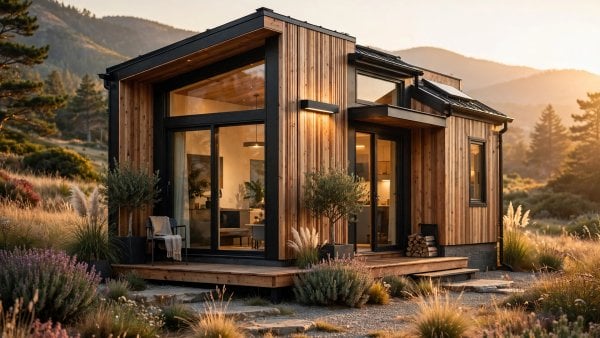
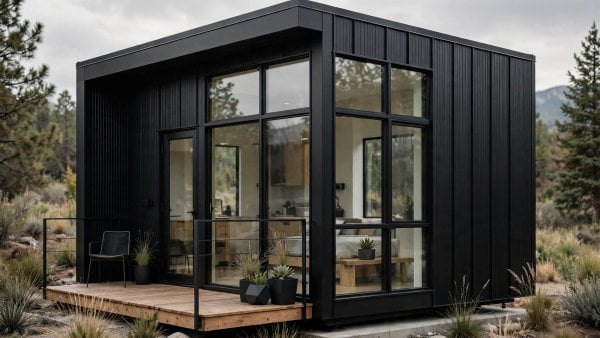
Modern tiny house designs for 2026: minimalist principles, floor plans, 3D visualization, kitchens, bathrooms, smart tech, and budget breakdowns for 200-400 sq ft homes.
Best tiny house designs for 2026: floor plans, layouts, kitchen/bath/loft design, 3D visualization tools, and principles for 200-400 sq ft homes.
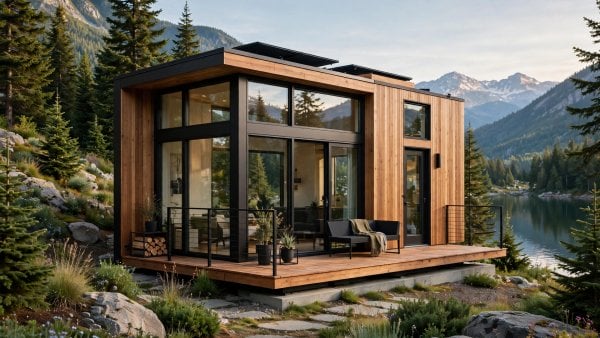
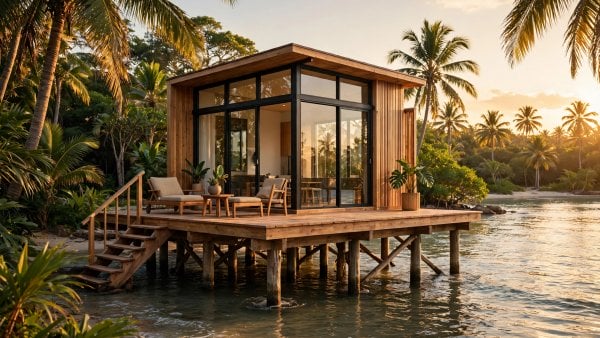
Tiny stilt house designs: elevated plans, layouts, structural basics, costs, and 3D ideas for building a tiny home on piers.
Tiny house on wheels design: core principles, popular 24'/28'/32' layouts, loft vs single-floor, 3D tools, stock vs custom plans, and mistakes to avoid.