

Modern design and tiny houses were made for each other. The principles that define the modern look — flat planes, honest materials, storage hidden behind flush fronts, and nothing in the room that does not earn its place — are exactly the principles a 200 to 400-square-foot home demands. Done well, modern tiny house interior design does not make a small home feel like a compromise or a cabin cosplay; it makes it feel like a boutique hotel suite, a Scandinavian apartment, or a gallery you happen to live in. Done badly, it makes it feel like a dentist’s waiting room with a bed loft.
This guide breaks the modern tiny interior into its working parts: the design language itself, the colour palette and materials, the open layout, the kitchen, the living and sleeping zones, the bathroom, light and technology, and the budget. Every section includes the measurements and specifications that separate a genuinely modern interior from a white-painted room with expensive regrets — handleless cabinet gaps in millimetres, tile formats, sofa back heights, colour temperatures, and the price tiers for getting the look at three different budgets.
1. The Modern Design Language: What Clean Lines Actually Mean
Clean lines is a phrase people use loosely; in practice it is four enforceable rules. Rule one: flat planes. Cabinet doors are slab-fronted, walls are smooth, and mouldings, cornices, and raised panels are deleted. Rule two: aligned edges. The top of the cabinetry, the top of the window, and the top of the door frame share datum lines wherever possible, so the eye travels horizontally without interruption. Rule three: hidden function. Storage, appliances, and technology disappear behind flush fronts and integrated panels — the room shows surfaces, not stuff. Rule four: limited materials. A modern tiny interior uses three, at most four, visible materials throughout the entire home: typically a pale wood, a white or off-white, one dark metal, and one stone or stone-look surface.
Applied to a tiny house, these rules do heavy practical lifting. Flat fronts catch less dust and never snag a hip in a 30-inch walkway. Aligned datums make an 8.5-foot-wide room feel ordered instead of improvised. Hidden storage is not an aesthetic luxury in 250 square feet; it is the difference between calm and chaos. If you want to see the language applied across whole houses before you commit to it indoors, browse the exteriors and interiors in our collection of 50 curated modern tiny house designs — the same discipline governs both sides of the wall, and a modern tiny house interior design that fights a rustic exterior rarely convinces anyone.
2. The Palette and Materials: Three Colours, Four Surfaces
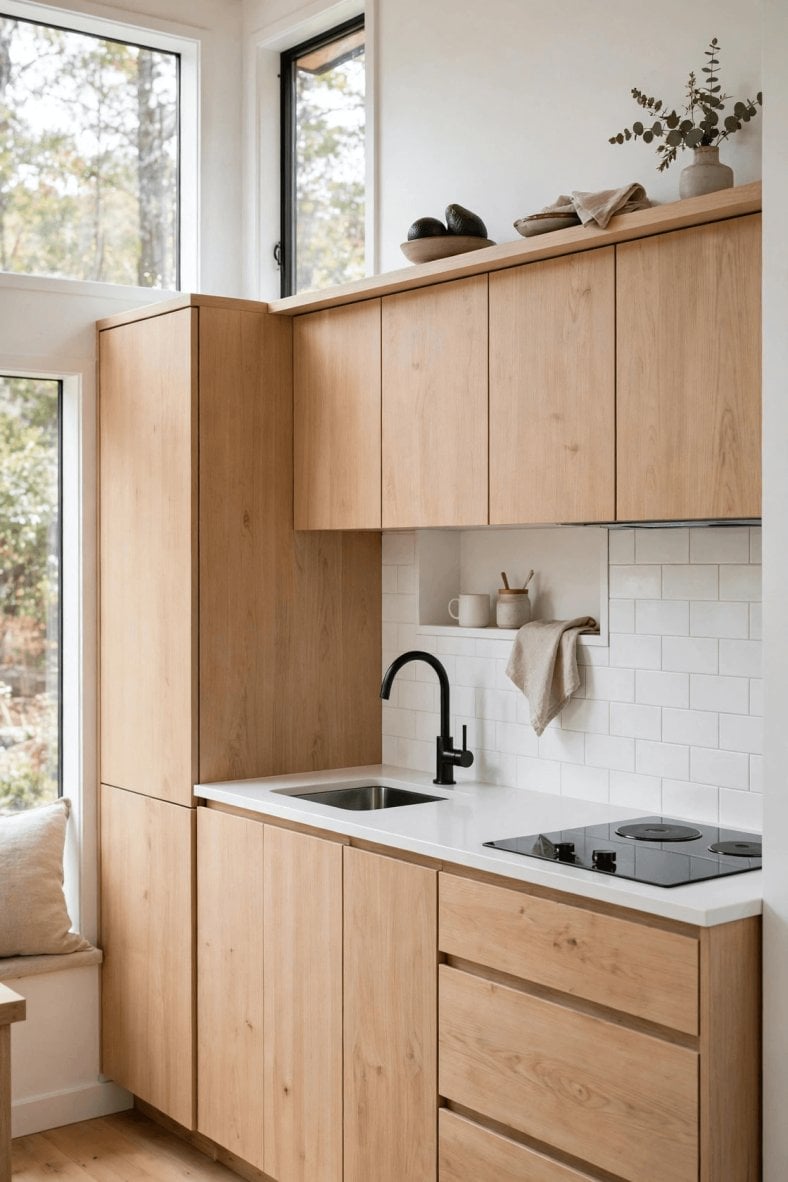
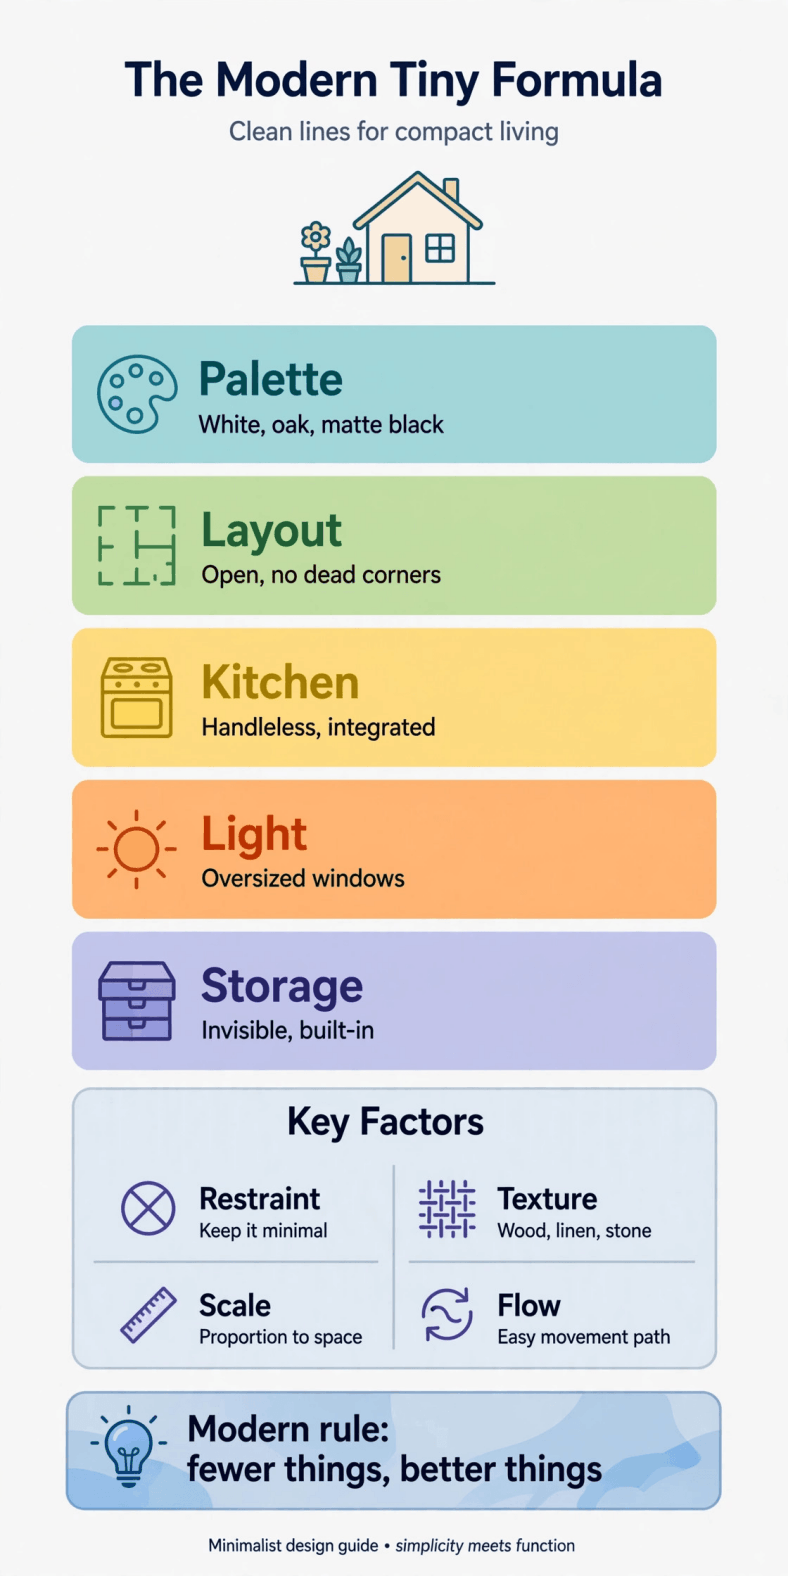
The modern tiny palette is a formula, not a mood board. Walls: a warm white or palest greige at LRV 72 to 84, in a matte or eggshell finish, carried through every room without exception — colour changes between zones are the first thing that makes a tiny home feel chopped up. Wood: one species, one stain, everywhere: white oak, birch ply, or ash are the canonical choices, used for floors or cabinetry or the stair — pick two of the three, never all three in different tones. Dark accent: matte black or charcoal, rationed to window frames, faucets, cabinet pulls (if any), and light fixtures. Surface: one stone language — white quartz with a faint vein, honed concrete, or large porcelain — for counters and the shower, and nothing else competing with it.
Materials must also survive tiny house physics, which is why finish weight and thickness matter as much as looks: the specifications in our guide to lightweight interior wall finishes for tiny houses explain why modern designers favour large thin porcelain panels (3 to 6 mm), microcement, and painted MDF over heavy tile backer and thick stone in a home that gets towed. Two more rules separate the convincing interiors from the showroom copies. First, repeat each material at least twice — a lone black faucet looks lost; black faucet, black window frames, and black picture lights look like a decision. Second, add exactly one warmth source if the palette feels clinical: a wool throw, a leather cushion, linen bedding. Modern is minimal, not sterile.
3. Open Layout: Zoning Without Walls
A modern tiny interior is one volume, lightly zoned. Walls exist only around the bathroom (and even there, a pocket door or a glass panel often replaces a swing door, saving the 9 square feet a door arc consumes). Zones are declared by ceiling and floor language instead: a dropped soffit or a run of track lighting over the kitchen, a rug under the living group, the loft edge drawing a hard horizontal line above the lounge. Keep the primary sightline — entry door to far window — completely free of tall furniture; nothing over 48 inches should stand in the central third of the house except the kitchen’s storage wall.
Dimensions keep the openness honest. The living group fits a rectangle of roughly 7 x 9 feet: a 72-inch low sofa (back height 28 to 32 inches, never the 38-inch rolled-arm kind), a pair of 16-inch side tables instead of a coffee table, and a media wall opposite with the TV mounted flush at 42 to 48 inches to centre. The dining function usually merges into a counter overhang (24 inches deep, stools beneath) or a fold-down table under the window. Study how proven shells arrange these zones in our tiny house layouts for couples, then apply the modern layer — fewer, larger, lower pieces — on top. If the plan only works when you add a room divider, the plan is wrong; modern zoning is done with light and level changes, not partitions.
4. The Modern Tiny Kitchen: Flush, Integrated, Handleless
The kitchen is where modern design earns its reputation, because a galley of flat white fronts with hidden appliances reads as architecture, not as a kitchenette. The specification is precise. Cabinets: slab doors and drawer fronts with either push-to-open hardware or integrated J-pulls machined into the top edge; gaps between fronts held to a consistent 3 mm shadow line. Appliances: panel-ready or stainless, and always integrated — an induction hob flush with the counter (2 or 4 zones, 24 inches), an under-counter fridge or fridge drawers (5 to 7 cubic feet serves most tiny households), a single convection microwave oven stacked at eye level, and a slim 18-inch dishwasher drawer if any. Counters: 12 to 20 mm quartz or porcelain, ideally with a waterfall end on the peninsula — the one deliberate luxury detail. Sink: undermount, single bowl, 24 to 28 inches, with a matte black or stainless pull-down faucet as the room’s single piece of visible plumbing jewellery.
Storage follows the same flush logic: full-height units on one wall (the coffee station, pantry pull-outs at 6 to 12 inches wide, and the cleaning cupboard all vanish into what reads as a plain wall), drawers instead of cupboards below the counter (a 36-inch drawer bank stores more accessibly than any cabinet with a door), and open shelving used exactly once, if at all — a single run of thick oak shelf for daily dishes, not a gallery of jars. Lighting is architectural: a continuous LED strip under the uppers at 3000K, no visible fixtures, no pendants dangling into the sightline unless the ceiling clears 8 feet at that point. The result is a kitchen that photographs like a render — and, because every front wipes clean in one pass, lives like one too.
5. Living and Sleeping Zones: Low, Built-In, and Calm
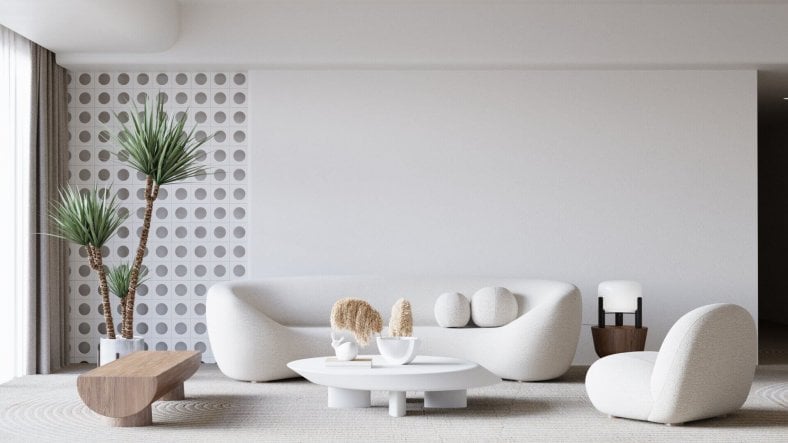
Modern furniture proportions are lower and longer than conventional ones, and in a tiny house this is functional, not fashionable: every piece kept below the window sill line (typically 24 to 30 inches) preserves the glass and the light. Choose a sofa with a back at 28 to 32 inches and seat depth of 21 to 23 inches; a platform bed with the mattress top at 18 to 20 inches; a dining bench instead of chairs on the wall side. Built-ins beat freestanding pieces at least 2-to-1 in a modern interior — a built-in banquette with storage drawers, a built-in desk slab spanning wall to wall, a built-in media bench that doubles as the guest bed. Each built-in deletes the shadow gaps and dust traps that make small rooms feel fussy.
The sleeping loft is the modern tiny house’s signature problem and its best party trick. Keep it architectural: a stair (not a ladder) with closed risers that are drawers, a guard of black steel and glass or horizontal cable rail instead of chunky balusters, and a mattress platform with 36 to 44 inches of headroom at the pillow kept ruthlessly clear of shelves and stuff. Where a loft does not suit — older knees, taller sleepers, building height limits — the main-floor bedroom plans in our single-story tiny house plans show the modern alternative: a ground-floor sleep zone screened by the storage wall, with the same flat-front language carried through. Either way, bedding follows the palette rule: white or pale linen, one texture, one accent cushion. A modern bedroom should look like the easiest room in the world to fall asleep in.
6. The Modern Bathroom: Spa Logic in 30 Square Feet
The modern tiny bathroom borrows from boutique hotels, which solved the small-luxury problem decades ago. The wet-room layout dominates: a curbless walk-in shower (minimum comfortable footprint 32 x 48 inches) behind a single fixed glass panel, the floor sloping to a linear drain, so the whole 25 to 40-square-foot room becomes the shower enclosure and no door or curtain subdivides it. Large-format tiles — 12 x 24 inches on walls, 24 x 24 or 24 x 48 on floors, or seamless microcement — minimise grout lines, and fewer grout lines mean the room reads as one calm surface (and scrubs clean in minutes, which matters in a home with one bathroom).
Fixtures float. A wall-hung toilet (rim height 15 to 17 inches, tank concealed in a 6 to 8-inch framed void that becomes a handy shelf) and a wall-mounted vanity or a simple stone shelf with a vessel basin free the floor completely, which both looks modern and lets the mop — and the eye — run wall to wall. The mirror is full-width and backlit (LED at 3000 to 4000K for honest light), the faucet is wall-mounted in the room’s chosen metal, and storage is a single recessed mirrored cabinet. If you keep only two modern bathroom rules, keep these: one tile, everywhere, floor and walls; and no visible bottles — a shower niche (12 x 24 inches) hides the entire product line behind the glass line.
7. Light, Glass, and Technology
Modern interiors are lit like galleries: the light is designed, the fixtures are nearly invisible. Layer it in a tiny home as follows. Ambient: recessed or surface LED downlights on a 4 to 5-foot grid, 3000K, CRI 90+, all on dimmers — no single central pendant except over a dining table. Task: the kitchen strip, a reading light at each side of the bed and each sofa end, a lit bathroom mirror. Accent: a strip washing the loft edge or the storage wall, so the architecture glows after dark. Windows do the daytime work: modern tiny houses spec larger glazing than rustic ones (picture windows of 36 x 60 inches or more, black aluminium frames, no muntins, no curtains — privacy via frosted film on the lower sash or exterior planting), because bare glass is the cheapest modern material there is.
Technology follows the same invisible rule. One smart switch system instead of a wall of toggles; USB-C outlets integrated into the desk slab and bedhead shelf; speakers ceiling-mounted or a single soundbar under the TV; the router and media box ventilated inside the storage wall, not blinking on a shelf. Even cable management is designed: a raceway inside the media bench, one charging drawer for every device in the house. The test is simple — sit in the finished room and count visible wires and gadgets. In a successful modern tiny interior, the answer is zero, and that zero is why the room feels expensive at any budget.
8. What Works and What Backfires
What works.
- Spending on the storage wall first — it is 60 percent of the modern effect and 100 percent of the calm.
- One wood, one white, one black, one stone, repeated with discipline in every room including the bathroom.
- Drawers everywhere below counter height; doors only above it.
- Big tiles, big windows, big mirror — in small rooms, large formats read larger than small ones.
- Buying the best sofa and mattress the budget allows and economising on decor objects.
- Integrated everything: appliances, handles, lighting, speakers, charging.
What backfires.
- All-white everything with no wood or textile warmth — the operating-theatre effect, the number one modern tiny mistake.
- Open shelving as a system rather than an accent: in 250 square feet it becomes visible clutter within a month.
- Glossy black floors and dark cabinetry in a north-facing home — dramatic in photos, gloomy by Tuesday.
- Statement furniture at conventional scale: one 40-inch-deep sofa can wreck an otherwise perfect plan (measure against the small living room ideas and layouts that actually fit).
- Copying a render instead of a room: concealed storage and lighting cost real money, and a half-integrated kitchen looks worse than an honest simple one.
- Trend-chasing micro-details — fluted everything, arches everywhere — that date a tiny interior built to last twenty years.
9. The Modern Look at Three Budgets
The refresh (about $2,000 to $5,000). Paint everything one warm white, swap cabinet hardware for matte black or remove it for push-latches, replace the faucet and light fixtures, add the under-cabinet LED strip and a backlit bathroom mirror, and ruthlessly declutter behind new flat-front storage boxes. Add the textiles: white linen bedding, one wool throw, two cushions in the accent tone. Renters can steal most of this list from our DIY home decor hacks, which are big on reversible changes. The refit (about $10,000 to $25,000). New slab-front cabinetry in the kitchen, quartz or porcelain counters, integrated appliances, large-format bathroom tile with a glass panel, black-framed window replacements at the front elevation, and one proper built-in — the storage wall or the banquette. This tier delivers 90 percent of the full modern effect. The full build (about $30,000 to $60,000 of interior budget in a new tiny house). Everything in the refit, plus bespoke joinery throughout, panel-ready appliances, microcement or porcelain-panel wet room, motorised blinds, a designed lighting plan with smart control, and acoustic treatment so the calm is audible as well as visible. At this level, hire the designer before the builder: modern is a detailing discipline, and the details are decided on paper or not at all.
Final Considerations
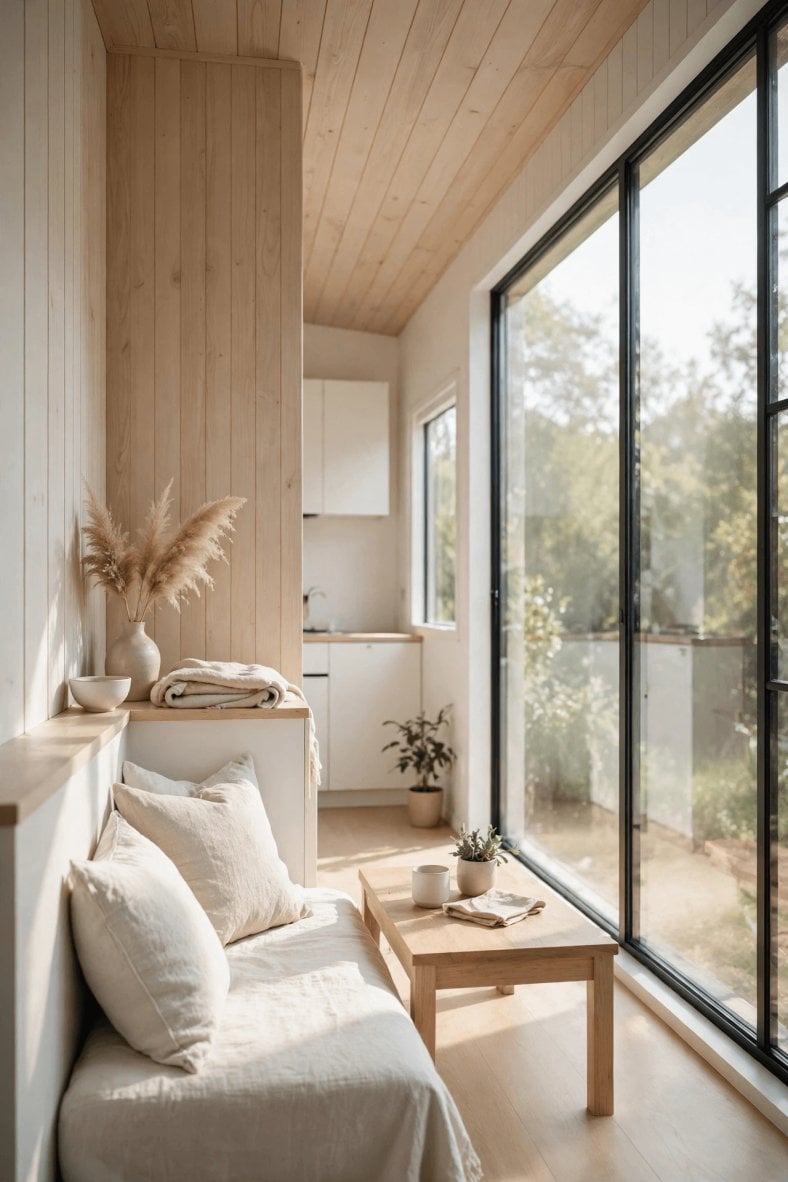
Choose modern for a tiny house if you want the interior to feel calm, bright, and deliberately finished — and if you are honest about the two commitments it demands: storage you cannot see, and editing you cannot skip. A modern interior shows everything left out, which means everything left out needs a home behind a flush front. If your household runs on collections, colour, and comfortable clutter, take the modern skeleton (the layout, the light, the low furniture) and warm it with a Scandinavian or Japandi skin instead of fighting your own nature for a photograph. But if the sight of a clear counter and a clean sightline genuinely relaxes you, no other style will serve a compact home better. Start with the palette, fund the storage wall, hold the three-colour line — and your 250 square feet will feel less like a smaller house and more like a better one.