

Idaho is the state mainland tiny-house people move to when they are done arguing. Land is still attainable, the rural counties are famously light-touch, and the state code conversation has been friendlier to small dwellings than almost anywhere else in the country. That reputation is broadly earned — but it is earned in specific counties, under specific editions of the code, and it coexists with a physical regulator as strict as any building department: Idaho snow. Understanding tiny house laws in Idaho means separating the three things newcomers blur together — a state-level code framework that has made room for small houses, county and city governments that range from full-service permitting to almost none, and a climate that will grade your roof, your pipes and your foundation whether or not an inspector ever visits.
This guide works through the full attribute set for Idaho: legal status on wheels versus on a foundation, how the state building code framework is adopted and enforced locally, what the uptake of IRC Appendix Q really changes, minimum sizes, zoning and placement, accessory dwelling unit rules, where you can legally live, permits, septic and wells, and regional examples from Boise to the Panhandle, closing with practical steps and pitfalls. The recurring theme is variation by jurisdiction: two parcels fifty miles apart can live under different code editions, different zoning, and different winter design loads. Verify the specifics with the county or city building department for your exact parcel before you buy; this article is general guidance, not legal advice.
1. Tiny House Laws in Idaho at a Glance
| Question | Idaho in brief |
|---|---|
| Statewide building code? | A state framework — Idaho adopts model-code-based building codes at state level; counties and cities administer and enforce them, and some rural jurisdictions run very light residential enforcement or none |
| IRC Appendix Q? | Taken up in Idaho’s residential code framework — one of the state’s real advantages for houses under 400 sq ft; confirm the edition and local practice with your building department |
| State zoning? | None — zoning is county and city, and rural counties are often minimal |
| Tiny house on wheels classified as? | Generally a recreational vehicle, not a dwelling |
| Statewide minimum house size? | None — a few cities and subdivisions set local minimums; most rural areas set none |
| The deciding factor | Which county or city the land is in — plus whether the site can carry snow load and pass a septic evaluation |
| The real regulator | Climate: ground snow loads, frost depth and freeze protection grade every Idaho build |
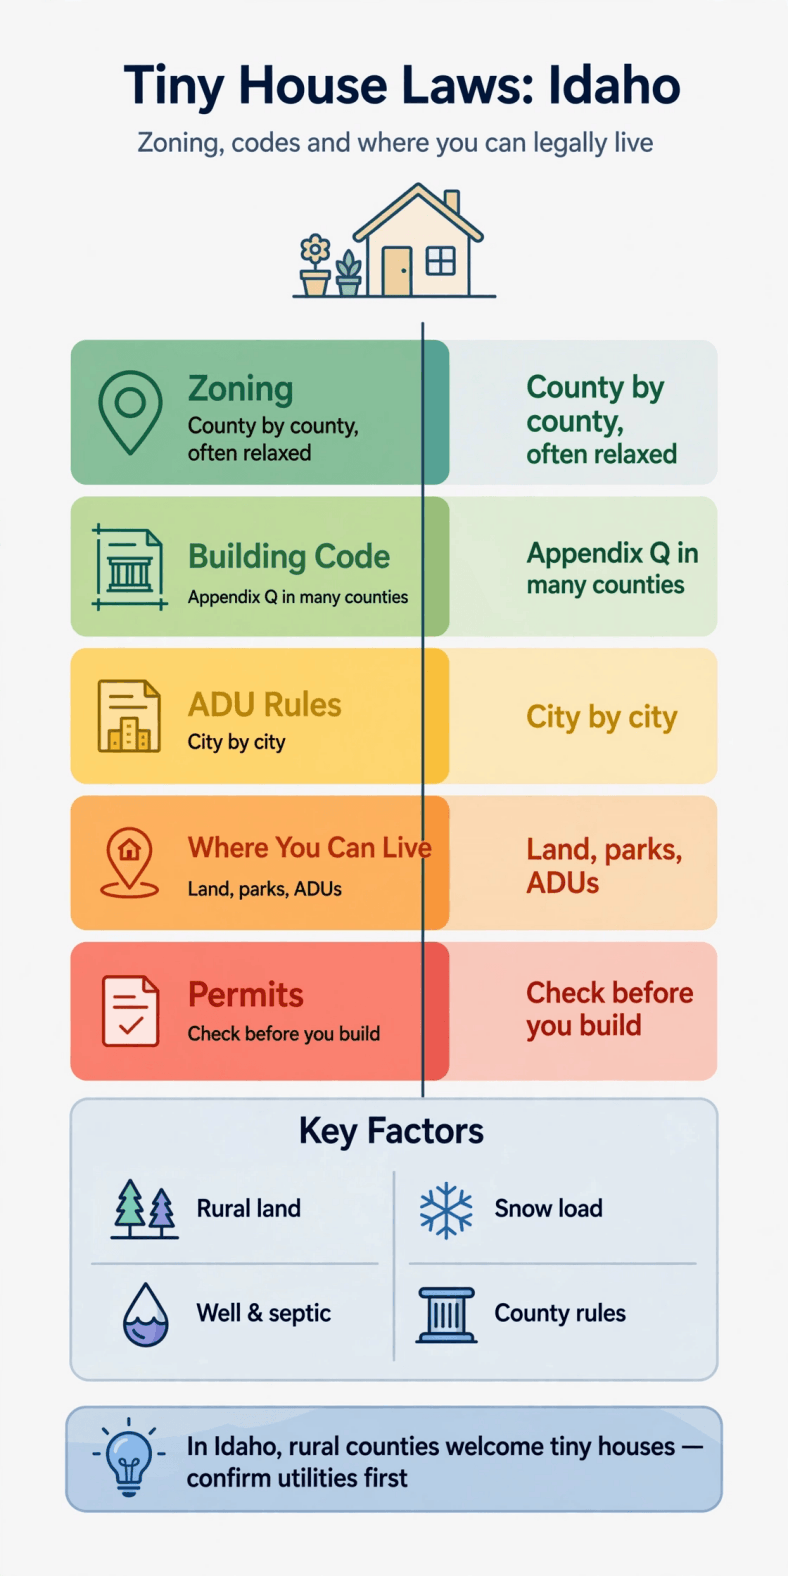
The honest way to read the table: Idaho makes the code side of a small house unusually manageable, then moves the difficulty to geography. Choosing the right county matters more here than in almost any state — the same 320-square-foot design can be a routine permit near a city, a handshake-and-septic project in a rural county, and a snow-load engineering exercise everywhere.
2. On Wheels vs On Foundation: Legal Status
A tiny house on wheels is classed in Idaho, as elsewhere, as a recreational vehicle: titled and registered as a vehicle, not a dwelling under land-use codes, with occupancy governed by local zoning and RV rules. Idaho’s rural openness softens practice — in low-density counties, long-term THOW living on your own land is widespread and rarely troubled — but on paper most county ordinances still treat an RV as temporary accommodation, and cities are stricter. If the build remains mobile, keep the title and registration side correct with how to register a tiny house as an RV, and remember that certification still shapes insurance and resale — see what RVIA certification means for a tiny house.
On a permanent foundation, a tiny house becomes a dwelling: building permit where the jurisdiction issues them, code-based construction, septic and address assignment, and taxation as real property. Idaho’s unusual feature is how much the foundation route simplifies in low-enforcement counties — in some rural areas the formal gates reduce to a septic permit and compliance with setback and zoning basics, because the county simply has not built a residential inspection apparatus. That is a genuine convenience, not a loophole to stretch: the house still has to stand up to Idaho winters, and insurers, lenders and buyers will evaluate it later even if no inspector did at the time.
3. Building Codes and Appendix Q in Idaho
Idaho’s building codes are adopted at state level — model-code-based codes for building, residential, energy and related disciplines, administered through the state’s building code authorities — and then adopted and enforced by local jurisdictions, which may also amend. Cities such as Boise run complete permitting and inspection programmes under their adopted edition; many counties do the same; and some rural jurisdictions enforce a reduced scope or have historically not enforced residential codes at all. The practical consequence is that “the Idaho code” is really a stack: a state framework, a local adoption, and local amendments, and you must confirm all three for your parcel’s jurisdiction and the year you build.
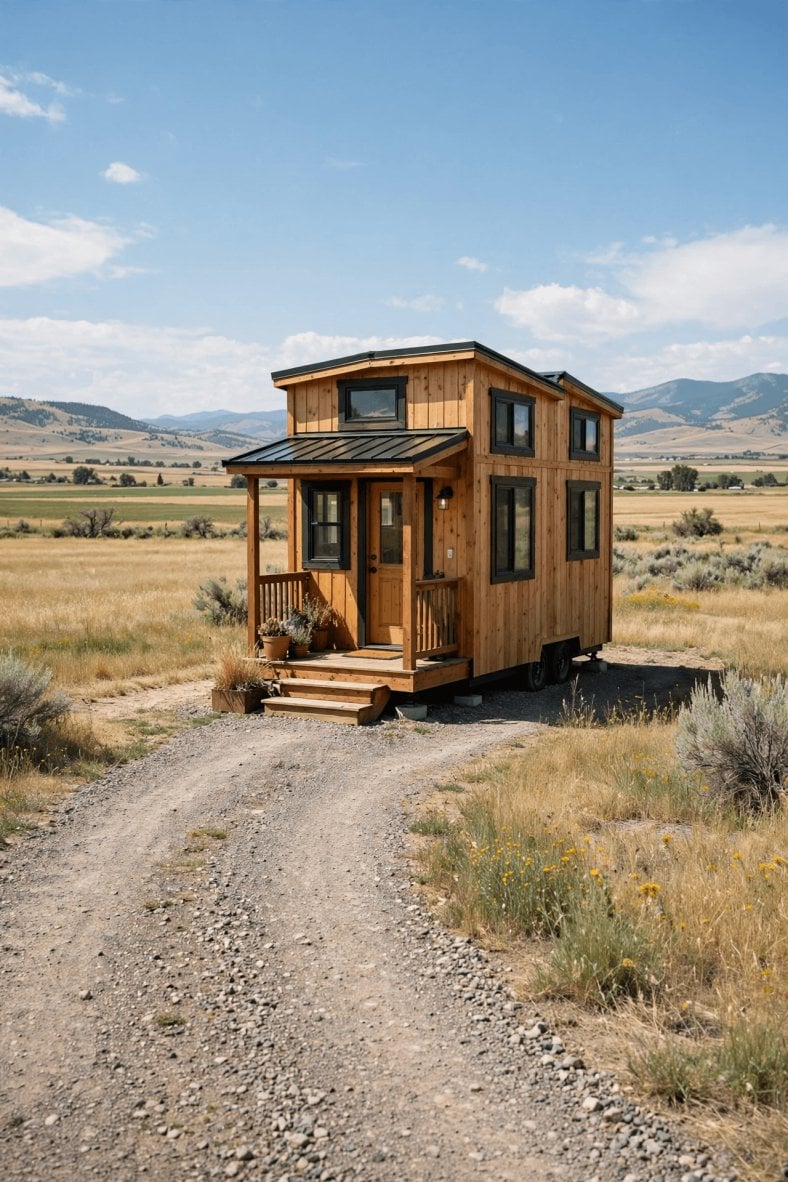
Idaho’s headline advantage sits inside that stack: IRC Appendix Q, the provisions that relax stairs, ladders, loft ceiling heights and egress details for dwellings of 400 square feet and under, has been taken up in Idaho’s residential code framework rather than left as an exotic local experiment — one reason Idaho shows up on every serious list of tiny-house-receptive states. Read how IRC Appendix Q works for tiny homes for what it changes, then confirm with your building department which edition applies to your project and whether local amendments touch it. Where a jurisdiction does not administer permits at all, Appendix Q still matters as the design standard insurers and future buyers will measure the house against — build to it even when nobody is checking.
4. Minimum Sizes: Rarely the Problem Here
Idaho sets no statewide minimum house size, and unlike the suburban counties of many states, most Idaho jurisdictions have not filled that gap with large local floor-area minimums — a well-designed dwelling in the 200–400 square foot range is, in most of the state, a size question rather than a legality question. The code floor is the model code’s basic habitability: at least one habitable room of minimum area, ceiling heights (eased for lofts under Appendix Q), sanitation and a means of cooking and heating. Where minimums do appear, they are usually private or municipal: subdivision covenants in newer developments near the cities, and the odd city ordinance written around conventional housing.
The check is therefore fast but still mandatory: ask the zoning office two questions — is there a minimum dwelling size in this zone, and are there covenants on this parcel — and record the answers. Idaho’s real size constraint is not regulatory but geometric: snow-load roof design, a mechanical space that can keep pipes liquid at −20°F, and wood-stove clearances consume a larger share of a small Idaho floor plan than they would in a mild state. Design the envelope for the climate first and let the legal minimums, which are rarely binding here, take care of themselves.
5. Zoning and Placement: County by County, Again
Zoning in Idaho is county and city business, and the spectrum is wide. Growth counties and their cities — the Boise metro above all — run recognisable modern zoning: residential districts with setbacks, lot standards, and limits on second units, fully enforced. Many rural counties zone in broad strokes: agricultural and rural-residential districts where a single dwelling on a parcel is the expected use, setbacks measured generously, and in some counties zoning administration so light that placement questions are answered at the septic stage. Agricultural land deserves one caution: in Idaho, ag zoning usually welcomes a farm or rural residence rather than restricting it, but parcels inside irrigation districts, and land with water rights complications, carry their own practical rules about where a house and septic may sit.
Placement overlays that matter in Idaho are physical: floodplains along the rivers, wildfire interface across the forested counties (defensible-space and access expectations are increasingly written into county rules), avalanche and steep-slope terrain in the mountain counties, and driveway access standards on county roads and state highways. Work the standard method — get the parcel’s zoning designation and district text, hold a short documented conversation with staff, and review how to talk to zoning officials about a tiny house before you go. In low-administration counties, get whatever answer you receive in writing anyway; memories differ, and the next administrator may read the same code differently.
6. ADUs in Idaho: City Programmes Lead
Accessory dwelling units in Idaho are a city-led story. Boise, the state’s policy pace-setter on housing, has progressively opened its zoning to ADUs — small secondary homes on single-family lots — subject to size, lot and design conditions, and other Idaho cities have written their own ADU permissions in varying forms. The details differ by city and have been amended repeatedly, so treat every summary as dated and work from the current city code. In county territory, the second-unit question is typically governed by the zoning district’s dwelling allowances and the septic system’s approved capacity — a parcel zoned for one home cannot take a second, whatever its size, unless the district or a conditional use allows it.
For the tiny-house reader, the Idaho ADU pattern mirrors the national one with a local twist: the ADU is most available exactly where land is most expensive (the cities) and least formalised where land is cheap (the counties, where a separate small house may be allowed outright as a second dwelling or guest house under county rules). Septic capacity is the quiet governor everywhere — an existing system approved for a three-bedroom house may not lawfully serve an added unit, and the health district’s answer will shape the project more than any design preference. Ask the septic question at the same meeting as the zoning question.
7. Where You Can Legally Live in a Tiny House in Idaho
Idaho’s legal menu, ranked: First, a code-built tiny house on a foundation in any jurisdiction whose zoning permits the dwelling — a category that covers most of the state, with Appendix Q easing the design where it applies. Second, an ADU under a city programme (Boise and others) or a second dwelling where county zoning allows one. Third, a THOW or tiny unit in an approved RV park, campground or tiny-house community — understanding that the legality lives with the approved site, per the differences between tiny house communities and RV parks.
Fourth, the famous Idaho pattern: a THOW or small cabin on rural private land in a low-regulation county. It is widely practised, and in the least-administered counties it may pass years without official attention — but its legal basis is usually thin (RV occupancy limits and dwelling definitions still exist on paper in most ordinances), and its exposure shows up at resale, insurance claims, or a change of county administration. Idaho shrinks that risk relative to other states without eliminating it. If you build informally here, at minimum build to code and Appendix Q standards, document everything, and site the utilities as if an inspector were coming next spring — someday one may, with a change of ownership or a permit application for an addition.
8. Permits, Inspections and Rural Paperwork
Where Idaho jurisdictions run full programmes, the sequence is standard: zoning confirmation, building permit with plans, staged inspections, certificate of occupancy — with permit desks in the growth counties genuinely busy and timelines to match. Where counties run light programmes, the formal load shifts to two approvals that exist almost everywhere. Septic: Idaho’s local public health districts administer on-site wastewater — site evaluation, system design sized to bedrooms, installation inspection — and a rural parcel without a passing evaluation and an approved system is not buildable, whatever the zoning says. Wells: drilling is licensed and water rights in Idaho are a real legal system of their own; a domestic use at a single home is the simple end of that system, but the driller and the paperwork still matter.
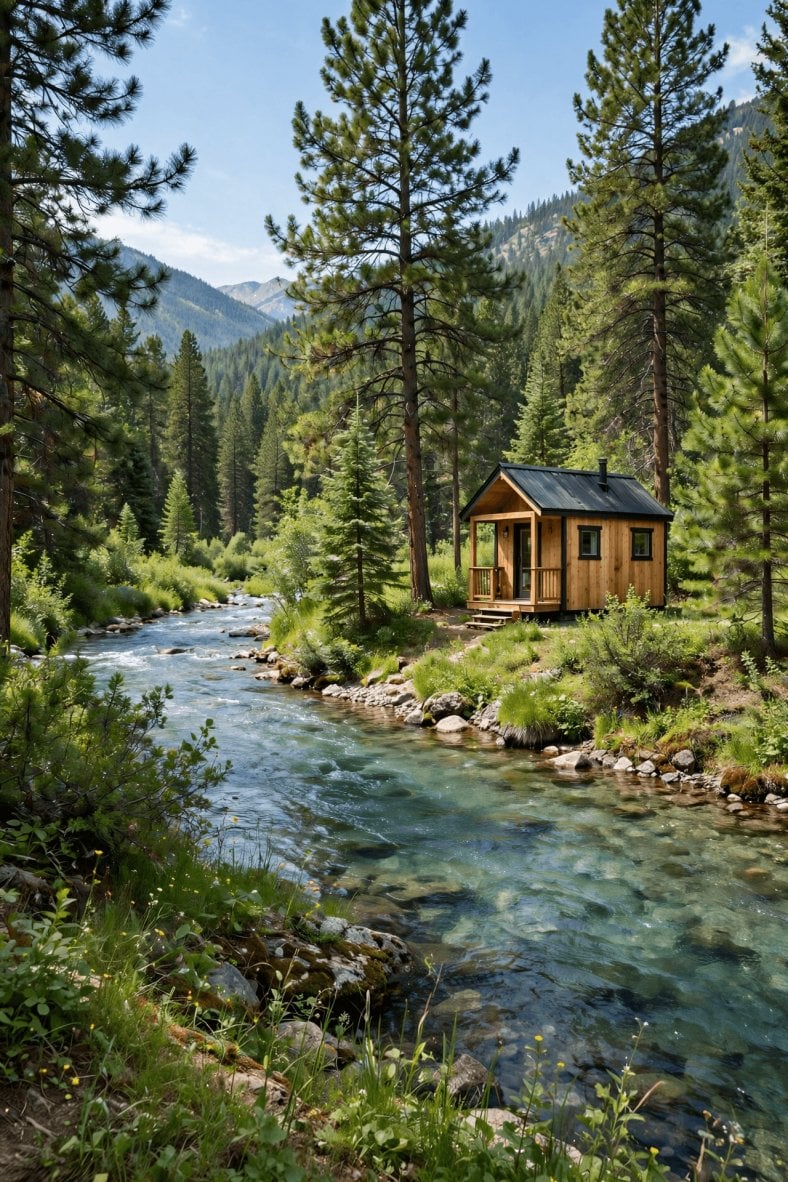
Sequence rural Idaho work as utilities-first: read how to prepare land for a tiny house alongside the septic evaluation, because soil and slope results place the house. Then design the cold-side engineering with the same seriousness: ground snow loads in Idaho’s mountain counties are among the highest in the contiguous states — roof pitch, structure and snow-shedding paths (never onto the entry or the propane regulator) are life-safety items — frost-depth footings, freeze-protected water lines, and a heat source that does not depend on a single point of failure complete the rural Idaho checklist. Paper light-touch counties are a paperwork gift; the climate takes the savings back in engineering.
9. Local Examples: Boise, Coeur d’Alene and the Rural Counties
Boise and Ada County are Idaho’s full-regulation environment: adopted codes with Appendix Q in the framework, active permitting, an ADU programme in the city, covenants in the newer subdivisions, and prices that have risen toward coastal levels — the full mainland rulebook, competently administered. Coeur d’Alene and Kootenai County in the Panhandle combine growth pressure with serious snow country discipline: permitting is real, design loads are high, and lake-district parcels add shoreland and septic scrutiny. In both metros, tiny houses succeed as code-built dwellings and ADUs, not as informal placements.
The rural counties — east Idaho’s farm counties, the central mountains, the less-populated Panhandle and the Owyhee country — are where Idaho’s reputation is made: broad zoning, few minimums, in places minimal or no residential building-permit machinery, and health-district septic as the main formal gate. The trade-offs are equally concrete: distance to services, private road and snow-removal responsibilities, well yields that vary by geology, and resale markets that price unpermitted work harshly. These examples are deliberately given without parcel promises: a single county can contain a full-service city, a resort overlay and a hundred square miles of handshake country. The county (and city, if any) for your exact parcel is the only “Idaho” that counts.
10. Practical Steps to Go Legal in Idaho
Idaho rewards a simple sequence: county first, climate always.
- Name the jurisdiction precisely. County or city, zoning district, and whether that jurisdiction issues residential building permits at all.
- Confirm the code edition and Appendix Q locally. The state framework is friendly; the edition and amendments on your parcel are what get inspected.
- Run the septic evaluation before design. Health-district approval places the house and sizes the project.
- Design for the snow number on your parcel, not the state average: ground snow load, frost depth, roof-shed paths and freeze-protected plumbing.
- Check covenants and water. Subdivision minimums near the cities; well yield and water-rights paperwork in the country.
- Decide the legal form: foundation dwelling, city ADU, county second dwelling, or an approved park site — then permit accordingly.
- Document as if you will sell. Permits, septic records and code-based construction notes are the resale file in a light-touch state.
Utilities planning belongs inside the design phase here: tiny house utilities: power, water and sewage options covers the trade-offs, and Idaho tilts them — long winters make heat the dominant load, solar performs better than the latitude suggests in the high desert, and every water line is a freeze problem waiting for its one bad night. The closing trade-off is the generous one in this series: Idaho asks less paperwork of a tiny house than almost any state, and in exchange asks more of the house itself. Bring a design that respects the snow and the cold, and Idaho’s framework — Appendix Q included — will meet you more than halfway.
Final Considerations
Idaho is best understood as a state that decided, at framework level, not to make small houses a special problem — and then left the details to counties that range from metropolitan to nearly unadministered. That combination is why generalisations about Idaho fail in both directions: it is neither the free-for-all of tiny-house folklore nor a hidden thicket of bans. It is a place where the correct first question is never “what does Idaho allow?” but “what does this county, on this parcel, under this code edition, allow — and what will this parcel’s winter demand?”
Ask both halves of that question, in writing, before the land closes, and Idaho offers the rarest thing in tiny-house law: a short, navigable path from decision to legal occupancy — plus the honest tax that the path runs through snow country. Build light on paperwork if your county allows it; build heavy on structure, insulation and freeze protection regardless. The counties may not grade your work. February will.