

Illinois is a state of two tiny-house worlds sharing one map. In the northeast, Chicago and its suburbs run some of the most formal housing regulation in the Midwest — municipal zoning, municipal building codes, minimum house sizes written into village ordinances, and permits reviewed by professional staff. Everywhere else, downstate Illinois unrolls into small towns and rural counties where regulation thins dramatically, land is cheap, and in places no county building code reaches an unincorporated homesite at all. Understanding tiny house laws in Illinois starts with recognising that there is no single Illinois answer: the state leaves most residential building and zoning decisions to its municipalities and counties, so your project is governed by the government of the place you pick — and the two worlds price, permit and inspect very differently.
This guide works through the full attribute set for Illinois: legal status on wheels versus a foundation, why building codes here are municipal by default, the local character of IRC Appendix Q, minimum sizes, zoning and placement under home-rule government, accessory dwelling units with Chicago’s programme as the headline example, where you can legally live, permits and inspections (including septic and winter rules), regional examples, and practical steps with pitfalls. The honest trade-off is printed on the map: downstate offers the freedom and the prices, the northeast offers the jobs, the services and the one big-city ADU opening. Verify everything with the municipality or county for your parcel before you buy; ordinances change, and this article is general guidance, not legal advice.
1. Tiny House Laws in Illinois at a Glance
| Question | Illinois in brief |
|---|---|
| Statewide residential building code? | Essentially no for houses — Illinois leaves residential building codes to municipalities and counties (state-level codes do cover areas such as energy and plumbing) |
| Who controls zoning? | Municipalities — home-rule communities especially; counties zone unincorporated land |
| Tiny house on wheels classified as? | Generally a recreational vehicle, not a dwelling |
| IRC Appendix Q? | Only where a municipality adopting the IRC chooses to include it — a city-by-city question |
| Statewide minimum house size? | None — but many cities and villages set minimum floor areas of their own |
| The big-city opening | Chicago’s ADU programme: coach houses and conversion units allowed under defined conditions in much of the city |
| The deciding factor | Which side of the northeast/downstate line your parcel sits on — and its municipality’s ordinance |
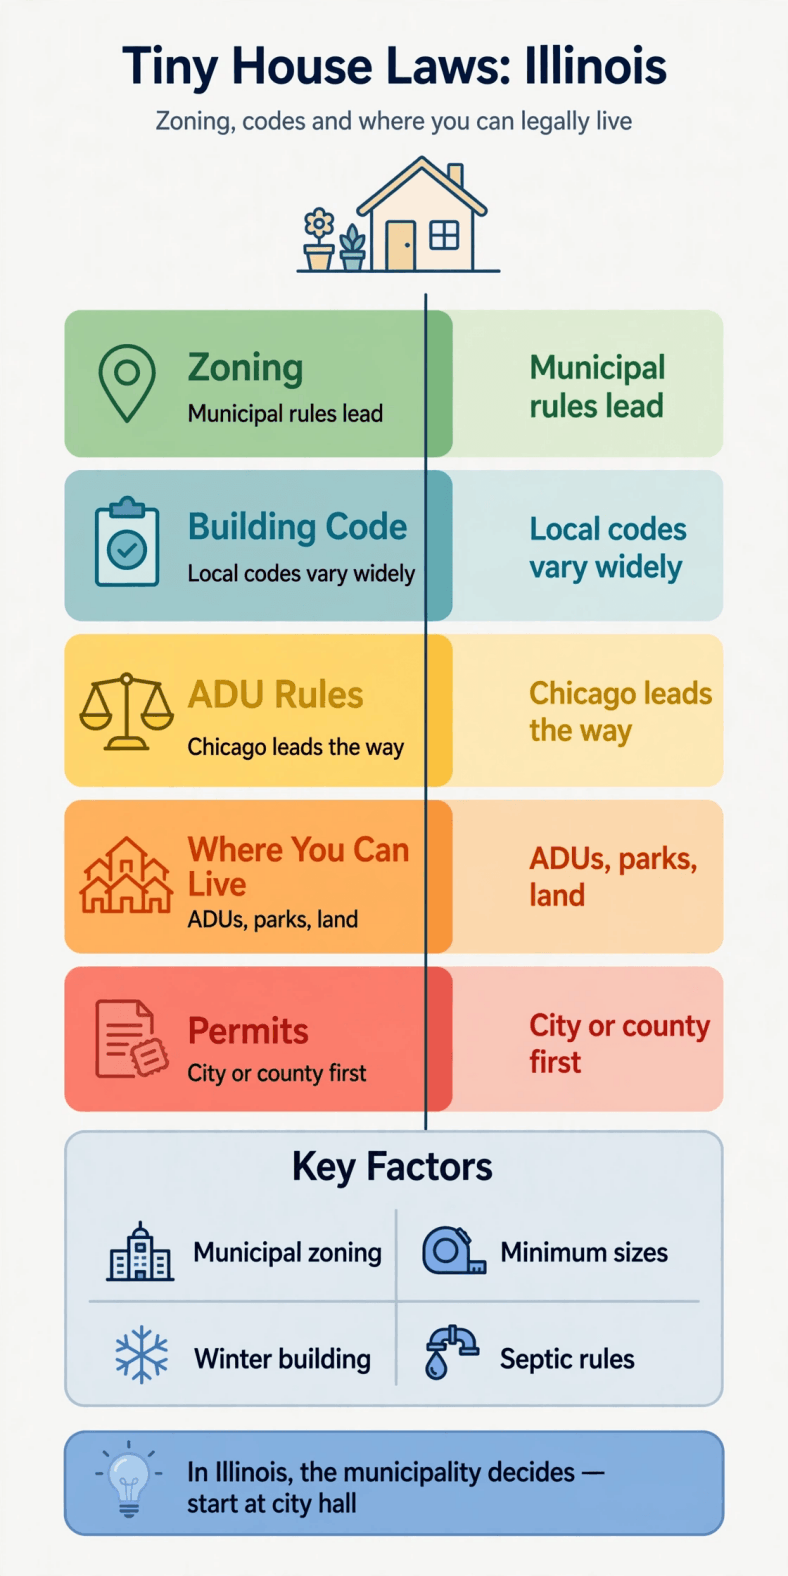
Read the table’s first row twice, because it drives all the others. A state that does not impose a residential building code cannot give you a state-level answer about tiny houses — it can only point you to 1,200-plus municipalities and 102 counties. Illinois tiny-house law is therefore a research task with a local ending, and the quality of your outcome will track the quality of that local homework.
2. On Wheels vs On Foundation: Legal Status
A tiny house on wheels is treated in Illinois as a recreational vehicle: titled and registered as a vehicle, not recognised as a dwelling by municipal or county land-use codes, and allowed to be lived in only where RV occupancy rules say so — generally campgrounds, RV parks, and limited temporary stays on private land, with municipalities commonly restricting driveway or backyard RV living even where ownership and storage are allowed. Enforcement is local and, in the suburbs, prompt. Keep the mobile paperwork straight with how to register a tiny house as an RV, and weigh certification for insurance and resale via what RVIA certification means for a tiny house — noting that neither converts a vehicle into a dwelling anywhere in Illinois.
On a permanent foundation, the tiny house becomes a dwelling under the rules of its jurisdiction: municipal building code and inspections inside a city or village, county rules (or, in some unincorporated areas, very few rules) outside one. The legal prize is the same as nationally — open full-time occupancy, a certificate of occupancy, real-property taxation and insurability as a home — but in Illinois the process depth varies from Chicago’s professional plan review to a downstate county where the building conversation may be one visit. What does not vary is the physical side: foundations must reach below frost depth, which in northern Illinois is on the order of three and a half feet, and that single winter fact shapes cost in every jurisdiction alike.
3. Building Codes in Illinois: Municipal by Default
Illinois is unusual among large states for having no general statewide residential building code mandate. Instead, municipalities adopt their own building codes — most work from the international model codes, larger cities with substantial local amendments (Chicago famously maintains its own building code tradition) — and counties adopt codes for unincorporated areas or, in a number of rural counties, administer little residential code enforcement at all. State-level requirements do exist in specific lanes, notably a statewide energy code and statewide plumbing rules, so “no state building code” does not mean “no state rules”: it means the structural and habitability rulebook for your house is the one adopted by your municipality or county, in the edition they chose, enforced by their staff or their contract inspector.
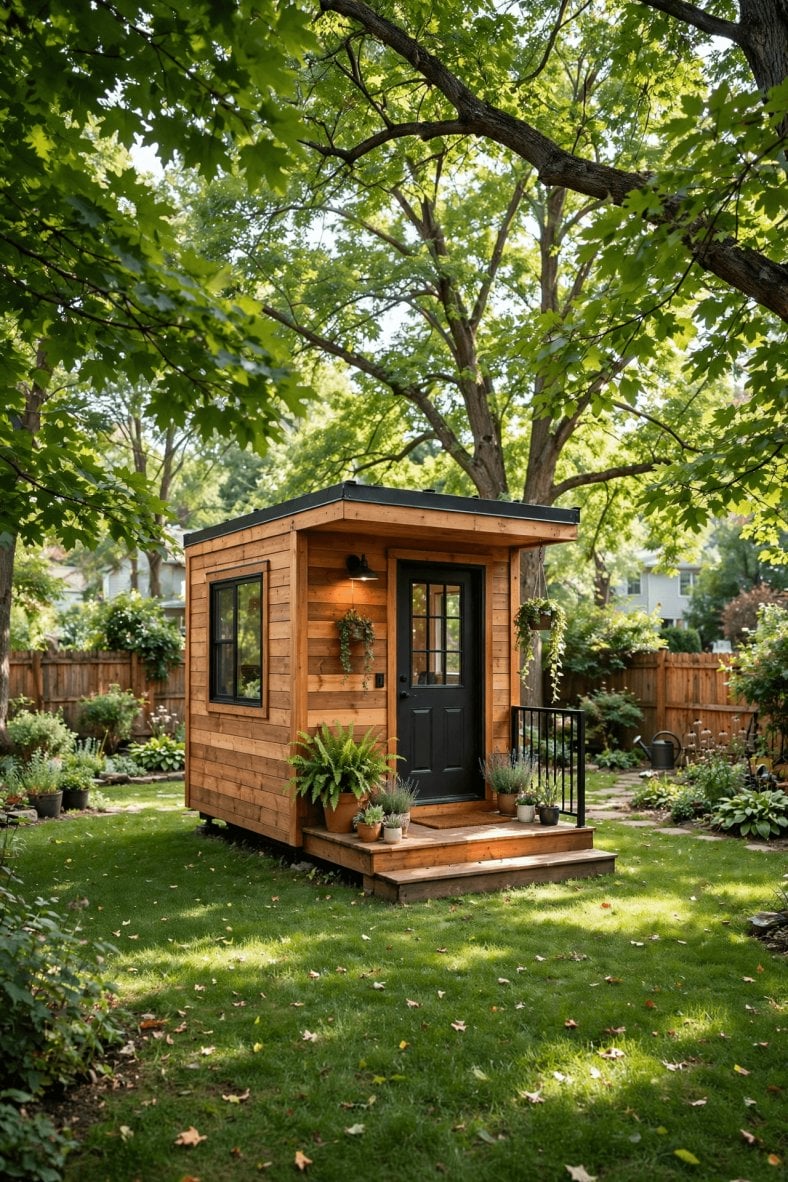
IRC Appendix Q inherits that localism: it helps a tiny house only in a jurisdiction whose adopted residential code includes it, and Illinois municipalities vary — some adopt the IRC with appendices, some without, some on older editions. The working method is to read how IRC Appendix Q works for tiny homes, then ask the building department two precise questions: which residential code and edition is in force, and does your adoption include Appendix Q for dwellings under 400 square feet? In code-light counties, use Appendix Q as your design standard anyway: it is the difference between a small house that merely stands and one an insurer, appraiser or future buyer’s inspector recognises as competently built.
4. Minimum Sizes: The Suburban Gatekeeper
Illinois sets no statewide minimum house size, but the state’s suburbs have long used minimum floor-area requirements in zoning ordinances to fix the character of neighbourhoods — minimums in the 800–1,500 square foot range appear across village and city codes in the Chicago metropolitan area and around other Illinois cities, and they apply to a 300-square-foot cottage exactly as to any other proposed house. In those jurisdictions the minimum-size clause, not the building code, is the true tiny-house law, and it is often paired with minimum lot widths and sizes that raise the land cost of a legal small house further still.
Downstate, the picture reverses: small towns and rural counties generally impose far lower minimums or none, which — together with land prices — explains the geography of Illinois tiny living. The verification step is identical everywhere and cheap: pull the zoning ordinance for the district, search for minimum floor area (sometimes phrased as minimum living area or minimum ground-floor area — in two-storey rules the distinction matters, because a tiny house with a loft may be measured differently than its footprint suggests), and confirm with the zoning administrator. Never accept a seller’s “small houses are fine here” as a substitute: the ordinance text, not local folklore, is what a permit is judged against.
5. Zoning and Placement: Home-Rule Country
Placement is governed by municipal zoning inside incorporated communities — home-rule municipalities in Illinois hold particularly broad authority over land use — and by county zoning in unincorporated territory. The districts that matter are the single-family residential categories (where minimum sizes, lot standards and one-dwelling rules concentrate) and agricultural districts (where a farm or rural residence is usually an expected use and small-house friction drops). Second dwellings are restricted by default almost everywhere: a tiny house behind a main house is an ADU question (next section), not a zoning entitlement, unless a county district expressly allows two dwellings on a parcel.
Two Illinois-specific cautions. First, manufactured-home rules: many ordinances channel anything built on a permanent chassis into manufactured-housing categories and parks; a THOW obviously lands there, and even a panelised tiny build can be swept in if it arrives on a frame — clarify classification with the zoning office before ordering a build. Second, unincorporated does not mean unregulated everywhere: several collar counties run thorough zoning and building programmes in unincorporated areas, while others barely administer them — the county line is the difference. Our guide to how to talk to zoning officials about a tiny house sets out the documented-conversation method that works in both worlds.
6. ADUs and the Chicago Programme
Illinois’s most significant tiny-house development is Chicago’s additional dwelling unit framework: the city moved from effectively prohibiting new coach houses and many conversion units to allowing them under defined conditions — an owner-occupancy requirement, limits tied to the property and its zoning, and programme rules that began with designated areas and have been debated for expansion since. For tiny-house purposes, Chicago essentially legalised its historic small-home form: the coach house over the garage and the garden or basement conversion unit, at exactly tiny-house scale, inside one of America’s largest rental markets. Current conditions, boundaries and application steps must be taken from the city’s present rules — the programme has been amended and remains politically live — but the direction is established and the precedent is the state’s.
Beyond Chicago, Illinois ADU law is municipal patchwork: a number of suburbs and downstate cities allow accessory units in some form, many allow none, and conditions (owner occupancy, parking, size caps relative to the main house) vary by ordinance. In unincorporated counties, second small dwellings turn on district allowances and septic capacity rather than ADU programmes. The engineering constants are uniform: the unit shares the lot’s legal identity (no separate sale), utilities usually extend from the main house’s services, and fire-separation and egress rules for attached or over-garage units are the technical heart of a compliant design. Price an ADU as a permitted construction project in a regulated city, not as a backyard shortcut — that is precisely its legal value.
7. Where You Can Legally Live in a Tiny House in Illinois
Ranked by legal solidity: First, a permitted tiny house on a foundation in a jurisdiction whose zoning has no minimum-size bar against it — available across most of downstate and in flexible municipalities elsewhere. Second, an ADU or coach house under Chicago’s programme or another city’s ADU rules. Third, a tiny unit in a licensed RV park, campground or tiny-house community approved for extended stays — with the legality belonging to the site, as the differences between tiny house communities and RV parks explains, and with Illinois winters making hookup quality a survival question, not a comfort one.
Fourth, the tolerated pattern: a THOW on rural downstate land in a minimally administered county. It is common, it is cheap, and its paper basis is usually weak — county ordinances that say little about RVs still define dwellings, and a complaint, a tax-assessor visit or a septic problem can start the conversation nobody wants. The Illinois-specific risk twist is infrastructural rather than legal: an informal unit still needs water that does not freeze, sewage that is not a health violation, and heat that survives a polar-vortex week, and the informal versions of all three are where downstate arrangements most often fail in practice. If you go rural and quiet, at least build and service the unit to the standard a permit would have demanded.
8. Permits, Inspections and Winter Paperwork
In incorporated Illinois, expect the standard sequence scaled to the city’s professionalism: zoning sign-off, building permit with plans, inspections through foundation, framing, trades and final, then a certificate of occupancy. In Chicago, add the realities of a big-city system: licensed trades requirements in several categories, programme-specific ADU steps, and review timelines that reward complete applications. In unincorporated counties, the load shifts: zoning verification, a driveway/entrance approval, and the near-universal gate — septic. Private sewage disposal in Illinois operates under state health rules administered by local health departments: site and soil evaluation, a permitted system sized to the dwelling, and installation inspection. A rural lot that fails soils is not a building lot, for a tiny house exactly as for a large one.
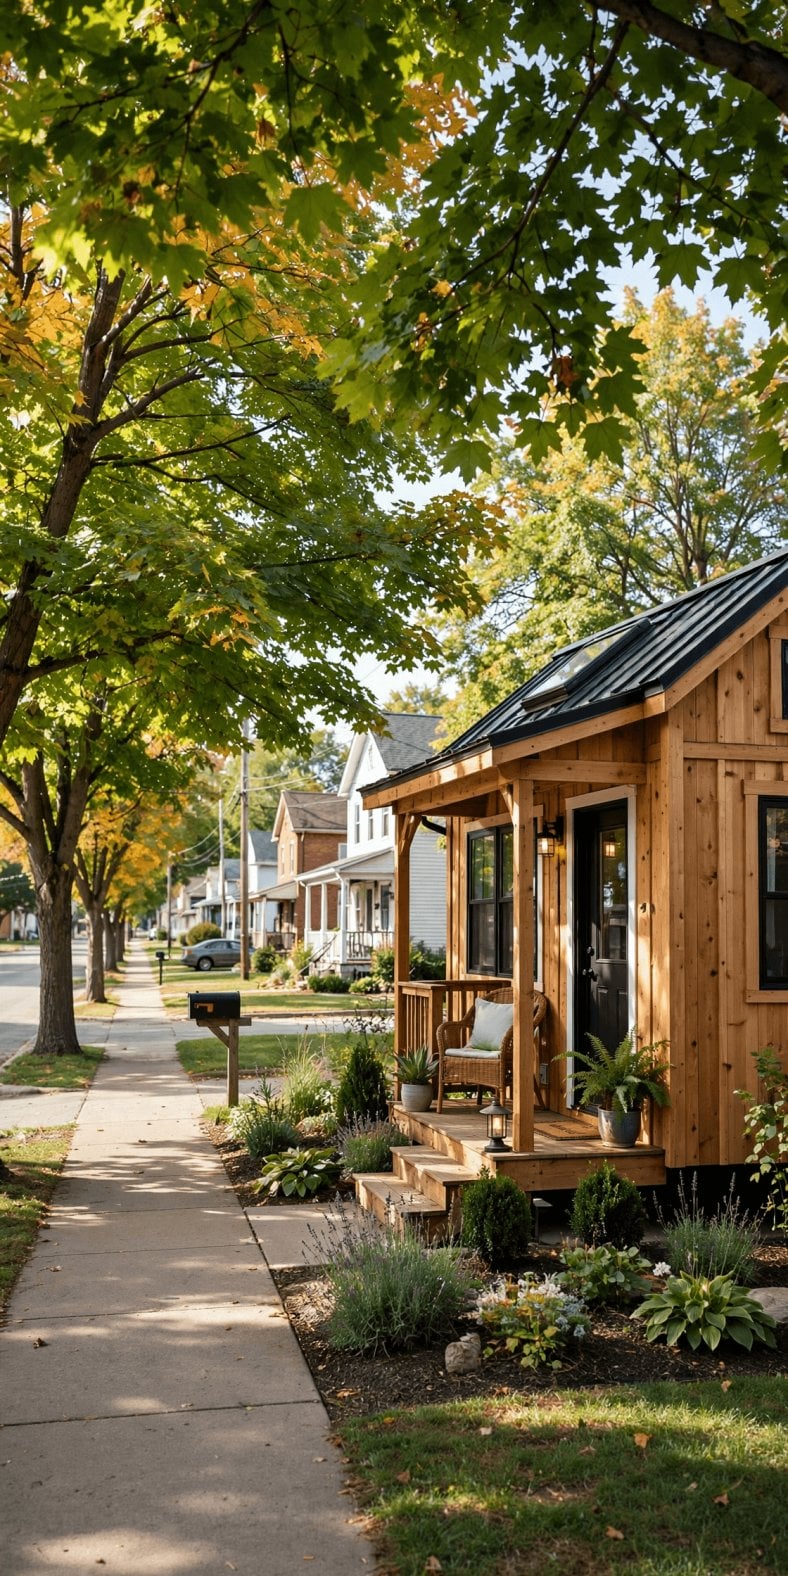
Winter engineering deserves its own paragraph because Illinois combines cold-state loads with freeze-thaw cycling that tests details: footings below local frost depth (deepest in the north), foundation insulation, air sealing under the state energy framework, ice-dam-resistant roof detailing, and freeze-protected plumbing — no water line in an unheated skirting void was ever a good idea, whatever the county requires. Land preparation sequencing follows the septic result, as how to prepare land for a tiny house lays out; and keep the documentary file — permit, inspections, septic approval, occupancy certificate — as the asset it is. In a municipal state, your paperwork is your title insurance against every future question.
9. Local Examples: Chicago, the Suburbs and Downstate
Chicago is the ADU headline: coach houses and conversion units under the city’s programme, inside a full-code, full-inspection environment with strong rental demand — the most urban tiny-house opportunity in the Midwest, priced accordingly, and available both to homeowners adding a unit and to renters living in one. Standalone new tiny houses on vacant Chicago lots face the full weight of the city code and zoning and are rare; the small-unit action is in the accessory stock. The suburbs split by ordinance: some collar communities have adopted ADU permissions or flexible codes, while many retain the minimum floor areas and lot standards that define classic exclusionary zoning — suburb name is destiny, so read the specific village code rather than assuming a metro-wide rule.
Downstate — central and southern Illinois and the rural northwest — is where the standalone tiny house on your own land is most achievable: lower land costs, frequent absence of minimum sizes, county administration ranging from ordinary to minimal, and septic as the main technical gate. University towns and small regional cities sit between the worlds, with real codes and real rental markets. None of these sketches decides a parcel: Chicago’s programme boundaries, one suburb’s floor-area table, one county’s septic soils will decide it. They tell you which document to request first in each setting — the ADU rules in the city, the zoning ordinance in the suburbs, the health department’s evaluation downstate.
10. Practical Steps to Go Legal in Illinois
Illinois rewards jurisdiction-first thinking: spend the first hour on the map, not the floor plan.
- Place the parcel in its legal world: city or village (which one?), unincorporated county, and the zoning district for the lot.
- Read that ordinance for the four gates: minimum floor area, second-dwelling/ADU terms, RV occupancy, and manufactured-home classification.
- If Chicago or an ADU city, work the ADU programme text — eligibility, owner-occupancy, size and process — from the current city source.
- Ask the building department its code questions: adopted residential code and edition, whether Appendix Q is included, permit and inspection scope.
- Run the septic evaluation early on any unsewered parcel; soils decide sites, and sites decide designs.
- Design for the frost line and the energy rules of your latitude — north and south Illinois are different winters.
- Permit, build, inspect, file everything. The occupancy certificate and septic approval are the documents every future transaction will request.
Treat utilities as part of the legal design, not an afterthought: tiny house utilities: power, water and sewage options works through the choices, and Illinois weather stresses all of them — municipal water and sewer in the cities are the simple case; downstate, a well, a compliant septic and a heating system sized for the coldest week of the decade are the real project, with the house around them. The closing trade-off is geographic honesty: Illinois will give a tiny house a genuine city life through Chicago’s ADU door, or a genuinely cheap rural life downstate, more readily than it will give both in one parcel. Choose which of the two worlds you are actually buying, verify its ordinance in writing, and the state becomes straightforward.
Final Considerations
Illinois does not have a tiny-house policy; it has more than a thousand local policies, and understanding the state means accepting that fact as the operating system rather than an obstacle to route around. Every failure pattern in Illinois traces to an assumption imported from somewhere else — a county habit mistaken for state law, a neighbouring suburb’s rule mistaken for your village’s, Chicago’s ADU headlines mistaken for a statewide programme. The cure is unglamorous: one parcel, one ordinance, one building department, answers in writing.
Do that homework and Illinois is quietly one of the better tiny-house states in the Midwest: a big-city ADU framework with real scale, suburbs that vary enough to shop among, and a downstate where a small permitted house on affordable land is an ordinary transaction. Skip it, and the same decentralisation that creates the openings creates the enforcement — municipal, neighbourly and quick. In Illinois the map is the law; read the right square of it.