

For decades, the building code simply pretended tiny houses did not exist. A 200-square-foot dwelling was too small for the rules, and there were no alternative rules to follow, so foundation tiny homes lived in a legal vacuum. That changed with IRC Appendix Q — the first mainstream building code ever written for tiny dwellings.
IRC Appendix Q: At a Glance
Appendix Q — “Tiny Houses” — is an optional appendix to the International Residential Code covering dwellings of 400 square feet or less, excluding lofts. Adopted into the IRC in 2018, it is the first mainstream building code written specifically for tiny dwellings. The key word is optional: appendices become law only when a state or local jurisdiction adopts them, and many have while many have not. Its scope is surgical rather than sweeping. The appendix modifies specific IRC provisions that assume a full-size house — loft dimensions, stair geometry, egress and ceiling heights — but it does not replace the IRC. A tiny house built under the appendix still needs code-compliant electrical, plumbing, structural and energy provisions; the appendix simply relaxes the rules that assume a 2,000-square-foot house. That makes the first step of any project a single phone call: ask your building department, “has this jurisdiction adopted Appendix Q?” If yes, you have a clear path. If no, ask about the process — or proceed under the base IRC with variance requests, a route covered later in this guide. The table below compresses the whole appendix into ten lines before each topic gets its own section.
| Topic | What the Appendix Does | Key Fact or Figure |
|---|---|---|
| 1. What Appendix Q Is (and Is Not) | An optional IRC appendix for dwellings of 400 sq ft or less | Law only where a jurisdiction adopts it |
| 2. Lofts | Legalizes sleeping lofts with reduced headroom | Loft area minimums tied to function |
| 3. Stairs and Ladders | Permits ship’s ladders, alternating tread devices and ladders | Base IRC stairs: ~7″ risers, 11″ treads, 36″ width |
| 4. Ceiling Heights and Egress | Reduces ceiling minimums; keeps egress at full standard | Every sleeping loft needs an emergency escape |
| 5. What Appendix Q Does Not Cover | Wheels, zoning, foundations and the energy code sit outside it | Standard IRC rules and the IECC still apply |
| 6. Using Q With Your Building Department | Confirm adoption, cite sections on plans, keep a copy on site | Reviewers process cited code faster than novel arguments |
| 7. If Your Jurisdiction Has Not Adopted Q | Variance requests, voluntary compliance, adoption advocacy | The appendix works as persuasive authority |
| 8. Appendix Q and THOWs: The Boundary | Governs foundation dwellings, not vehicles | THOWs fall under RV standards instead |
| 9. The Inspection Reality | Q-specific items are measured: egress, geometry, heights, detectors | Most common failure: unverified egress window openings |
| 10. The Future of Tiny House Codes | Energy provisions, foundation options and moveable-tiny-house work continues | Codes are converging on tiny houses, not excluding them |
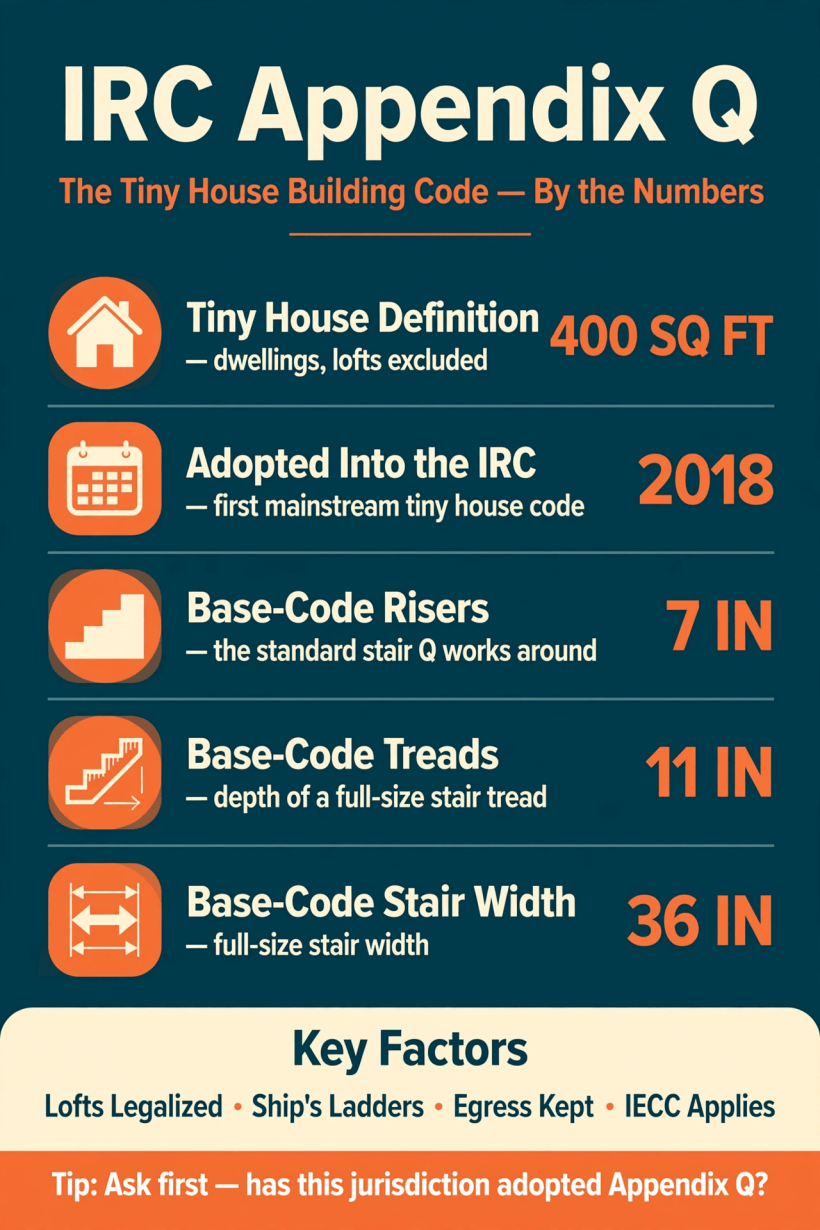
The appendix by the numbers: the 400 sq ft definition, the 2018 adoption, and the full-size stair dimensions — 7-inch risers, 11-inch treads, 36-inch width — that its alternatives are designed to work around.
1. What Appendix Q Is (and Is Not)
Understanding the appendix starts with understanding what kind of document it is. It is not a standalone tiny house code, and it is not a permit. It is a set of modifications to the International Residential Code that a jurisdiction can choose to adopt, and where adopted, those modifications fine-tune the base code for dwellings of 400 square feet or less, excluding lofts. Everything the appendix does not mention stays exactly as the base IRC wrote it — which is why a compliant tiny house still has ordinary electrical, plumbing, structural and energy obligations. What the appendix changes is the handful of provisions written around the assumption of a large house: how a loft may be sized, how a stair may climb, how low a ceiling may sit. That narrowness is a strength. A building official is not being asked to accept a foreign system, only the IRC’s own appendix, written by the same code body, in the same format, with the same authority. For the builder, the practical consequence is that the conversation with the building department is about adoption and dimensions, not about whether tiny houses deserve to exist. The appendix settles the second question so the first two can be answered with a tape measure.
2. Lofts: The Provisions That Matter Most
The loft provisions are the heart of the appendix, because the sleeping loft is the defining feature of tiny house design — and the base IRC effectively prohibits it. The base code’s stair and headroom rules assume full-size stairs climbing to full-height rooms, a geometry that consumes a tiny floor plan whole. Appendix Q permits what the base code cannot: loft floor area minimums tied to function, reduced headroom in lofts, and, critically, alternative access. The reduced headroom is an honest piece of code-writing: the code recognizes that lofts are for sleeping, not standing, and sizes them for the body lying down and sitting up rather than the body walking around. A loft designed to its function — a bed platform with room to sit, dress and move safely — is not a compromised bedroom; it is a room the code finally measures by what it is for.

Without these provisions, every loft ladder in every tiny house is a code violation waiting for an inspector to name it. With them, the loft becomes a designed, reviewable, passable element of the plan — drawn, dimensioned and approved like any other part of the house. That is why builders who have worked both ways describe the loft section as the reason the appendix matters: it takes the most characteristic space in a tiny house out of the grey zone and puts it on the plan checker’s desk, where it belongs.
3. Stairs and Ladders: Legalizing the Climb
The base IRC requires stairs with roughly 7-inch risers, 11-inch treads and 36-inch width — a stair that is simply impossible in a tiny house, where it would eat the kitchen. Appendix Q answers with engineered alternatives rather than exemptions. It permits ship’s ladders — steeper than a stair, with handrails on both sides — alternating tread devices, the space-saving stair where each tread is half-width so the climb zig-zags upward in half the run, and ladders to lofts, with specific rung spacing and angle requirements. Each alternative carries precise dimensional rules. The code does not permit “whatever fits”; it permits specific, dimensioned alternatives that a designer can draw and an inspector can verify.
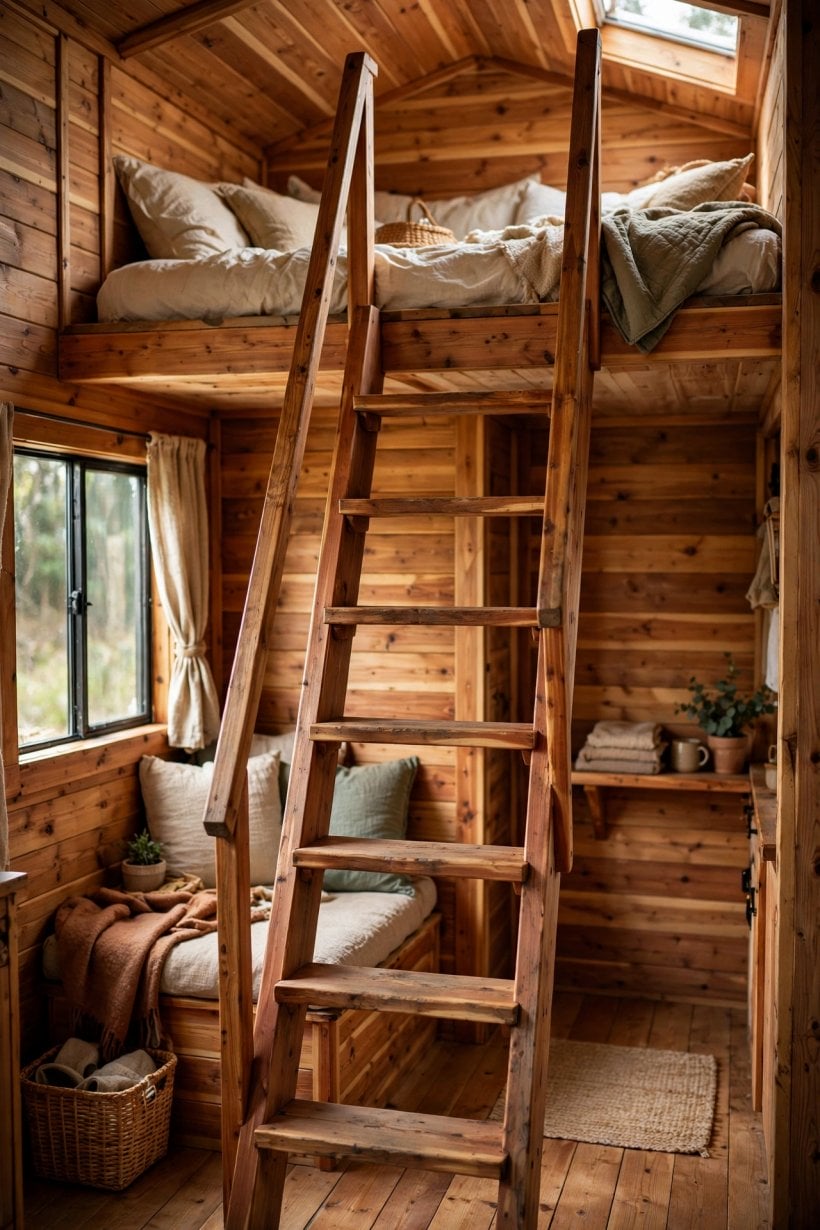
That precision cuts both ways, and builders should respect it. Build the access exactly to the appendix’s dimensions, because inspectors measure. A ship’s ladder built a degree too steep or a rung spaced a fraction off is not approximately compliant — it is a failed element in an otherwise approvable plan. The reward for that discipline is floor area: a compliant ladder or alternating tread device returns the square feet a full stair would have consumed, and in a house of 400 square feet or less, those returned feet are a room’s worth of living. The climb stops being the plan’s problem and becomes one of its most efficient pieces of joinery.
4. Ceiling Heights and Egress
Appendix Q reduces minimum ceiling heights for tiny houses, recognizing that 7-foot ceilings are appropriate at this scale where the base code demands more. A ceiling height written for a suburban living room makes little sense over a sleeping loft or a compact bath, and the appendix says so plainly. What it does not reduce is egress. Every sleeping loft needs an emergency escape — an egress window meeting minimum opening dimensions, or a skylight or roof window meeting the same standard. The egress rules are non-negotiable life-safety provisions: the appendix relaxes geometry, never safety.

The design consequence is sequencing. Draw every loft’s escape route before anything else, because the egress opening shapes the loft’s layout, its window budget and its roof penetrations. And know the numbers cold: the minimum clear opening — width, height and sill height — for your jurisdiction’s adopted version. The figures are specific, and inspectors check them with a tape measure, not a glance. A beautiful loft whose escape window opens a half-inch too small is a loft that does not pass, which is why this section of the appendix deserves to be read before the first window is ordered, not after the first inspection fails.
5. What Appendix Q Does Not Cover
The appendix’s limits matter as much as its permissions, and four gaps catch builders out. First, wheels: the appendix applies to the IRC, which governs dwellings on foundations, so tiny houses on wheels are generally outside its scope and fall under RV standards. Second, zoning: the appendix is a building code, not a zoning ordinance — it legalizes the structure, not the location, and the separate arts of zoning laws for tiny houses and talking to officials and of settling where you can place a tiny house still have to be practised in full. Third, foundations: standard IRC foundation rules apply, because the appendix creates no “tiny foundation” category. Fourth, energy: the IECC still applies, so a small house must meet insulation and air-sealing requirements — which, at tiny scale, are easy to exceed.
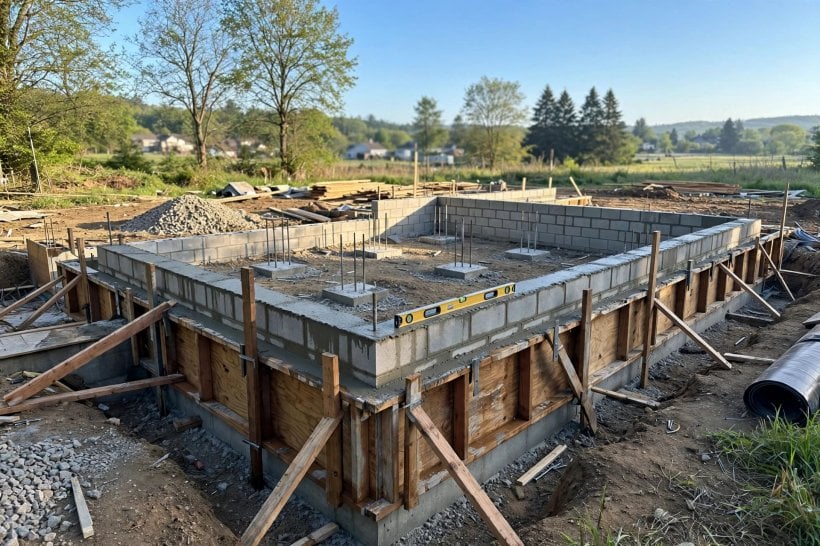
Read together, the gaps describe a division of labour rather than a defect. The appendix answers “may this structure be built this way?” — and leaves “may it sit here, on this lot, in this district?” to zoning, “how does it stand up?” to the foundation provisions, and “how does it perform?” to the energy code. Builders who expect one document to answer every question end up disappointed in all four; builders who know which document answers which question can run the four tracks in parallel and arrive at a house that is legal in every sense that matters.
6. Using Appendix Q With Your Building Department
The practical playbook has four moves. First, confirm adoption — ask specifically, because many officials do not volunteer it. Second, submit plans labeled as an Appendix Q build with the relevant sections cited; plan reviewers process cited code faster than novel arguments, because a citation tells them exactly which standard to check you against. Third, build the appendix-specific elements — stairs, lofts, egress — exactly to the appendix dimensions. Fourth, at inspection, have a printed copy of the appendix on site; inspectors respect builders who know the code. None of this is theatre. Each move reduces the official’s work: adoption confirmed, standard identified, dimensions honoured, text at hand.

The appendix, in other words, is a shared language, and fluency is the whole strategy. This is true for professional builders and just as true for owner-builders weighing whether they can build their own tiny house — the DIY builder who arrives citing sections is treated as a colleague in compliance rather than a problem to be managed. The appendix is a tool; like any tool, it works best when you visibly know how to use it, and the building department is the one audience where that visibility pays for itself in weeks of schedule.
7. If Your Jurisdiction Has Not Adopted Q
A “no” on adoption is a detour, not a dead end, and the original guide lays out three working options. You can request a code modification or variance citing the appendix as the model — many building officials grant modifications based on published appendices even without formal adoption, because the appendix gives them a defensible standard to point to. You can build to the appendix voluntarily and present it as the de facto standard; officials respect the IRC’s own appendix as persuasive authority even where it is not yet law. Or you can advocate for adoption itself, where state tiny house associations often run model adoption campaigns that have done the drafting work for you.

Underneath all three sits the same leverage: the appendix’s existence shifts every conversation. “The national code has tiny house provisions” is a powerful sentence in a variance hearing, a plan review and a council meeting alike. State-level experience shows the pattern — buyers who worked the question jurisdiction by jurisdiction, as in our walkthrough of how to buy a tiny house in Alabama, found that officials respond to a published standard far better than to a personal request. You are not asking anyone to invent a rule for you; you are asking them to use the one that already exists.
8. Appendix Q and THOWs: The Boundary
The most common confusion in tiny house legality is the belief that the appendix legalizes tiny houses on wheels as dwellings. It does not. A THOW is a vehicle — or an RV, if certified, which is a separate regime with its own standards, covered in our guide to what RVIA certification is and why a tiny house needs it and in the DMV steps for how to register a tiny house as an RV. The IRC governs buildings, and the appendix lives inside the IRC. The one genuine overlap: a THOW parked permanently may be required by the jurisdiction to meet the IRC — at which point the appendix could apply to the structure — but the wheels themselves remain outside the code’s framework.
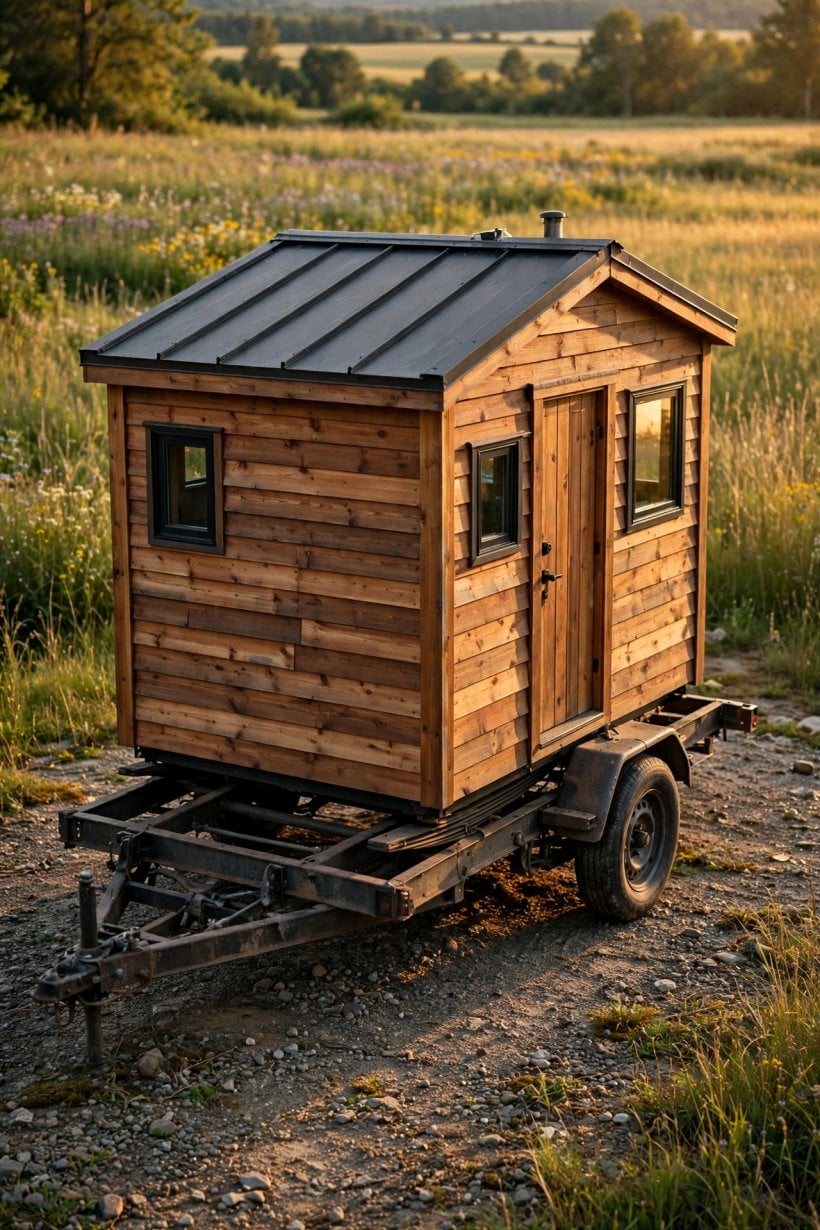
The discipline is to know which regime governs your house type before money moves. A foundation build argued in RV language confuses a plan review; a wheeled house argued in IRC language confuses a title office. Applying the wrong code is worse than applying none, because it builds the whole project on a category error that surfaces at the worst possible moment — at inspection, at titling, or at the closing table. Wheels and foundations are both legitimate tiny house paths; they are simply governed by different rulebooks, and the appendix belongs to only one of them.
9. The Inspection Reality
Inspection day is where the appendix stops being a document and becomes a tape measure. What inspectors actually check on an appendix build: loft egress, measured; stair and ladder geometry, measured; ceiling heights, measured; smoke and CO detector placement, including in lofts; and the standard systems — electrical panel, plumbing, HVAC. The appendix-specific items are all measurable, which means they are all pass/fail. There is no partial credit for a charming ladder, and no narrative that substitutes for a clear opening of the right size.
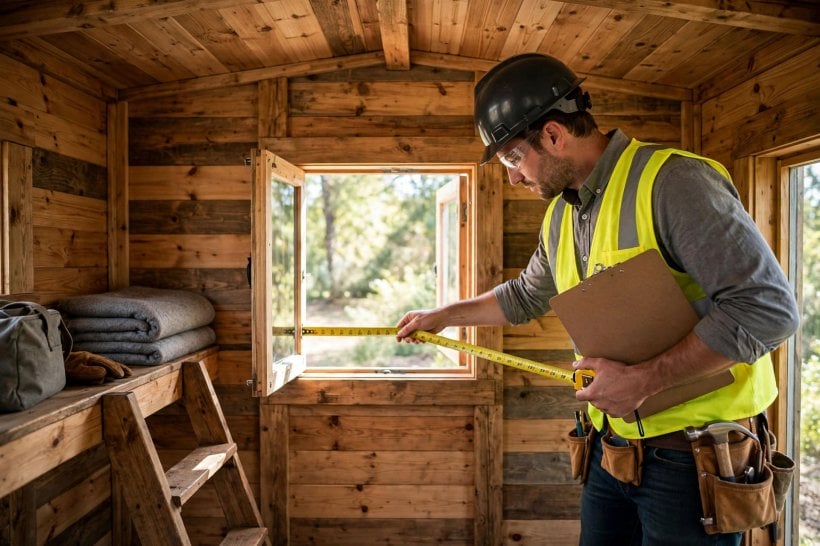
The most common failure is a quiet one: egress windows ordered without verifying the clear-opening dimensions against the adopted code version. The window is beautiful, the frame is true, and the opening — the part the code actually measures — is too small, because the builder read the glass size or the frame size instead of the clear opening. Build to the numbers, not to the vibe, and verify the opening at the ordering stage, when the fix costs a phone call instead of a replacement window. A build that treats every appendix dimension as a measurement to be confirmed, not a guideline to be approximated, passes its inspection the way it passed plan review: on the first visit.
10. The Future of Tiny House Codes
Appendix Q was the first step, not the last. Ongoing work includes tiny-house-specific energy provisions, foundation options for small dwellings, and — the big one — a potential IRC framework for moveable tiny houses, which would finally give the wheeled side of the movement a building-code conversation of its own. The direction is clear: codes are converging on tiny houses rather than excluding them. Each cycle, the category gets more normal, the provisions get more detailed, and the builders who already work to the standard get further ahead.
Building to IRC Appendix Q today therefore means building to the future’s baseline. A house whose loft, stairs, ceilings and egress were dimensioned to a published standard does not need to be argued for at resale, at refinance or at the next code cycle — it simply complies, and compliance compounds. The code-compliant tiny house is an appreciating asset in a world moving toward legalization, and the appendix is the document that made that sentence possible.
Final Considerations
The appendix is the building code’s handshake with the tiny house movement: imperfect, incomplete, optional — and enormously useful. For the foundation tiny house builder, it converts the code from an obstacle into a checklist. Confirm adoption, build to the numbers, cite the sections, and let the national code do the arguing for you. A house built this way also stands on firmer practical ground everywhere else it will be judged — including by insurers, whose questions about a foundation dwelling are far easier to answer when the structure follows a published standard, as our tiny house insurance guide for wheels vs foundation sets out. The tiny house spent decades as a legal vacuum with good joinery. It now has a code of its own — 400 square feet at a time.




1 Comment