

Indiana is the quiet bargain of the Midwest for anyone dreaming small. Land that costs less than a used car per acre in many counties, a farming culture comfortable with modest houses on big lots, and cities that have begun, cautiously, to welcome accessory units. The state is not lawless — Indiana runs a genuine statewide building code system and one of the more detailed septic rulebooks in the region — but it is a state where ordinary, unglamorous compliance usually succeeds. Understanding tiny house laws in Indiana means understanding its two gatekeepers: the local zoning ordinance, which in most of Indiana is a county document, and the county health department, whose septic decisions quietly decide which rural parcels can host a home of any size.
This guide covers the full attribute set for Indiana: the legal status of tiny houses on wheels versus foundations, how the state building code framework is enforced locally, the position of IRC Appendix Q, minimum dwelling sizes, county zoning and placement, accessory dwelling unit rules, where you can legally live, permits and inspections with the septic system at the centre, local examples from Indianapolis to the rural counties, and practical steps with pitfalls. The honest trade-offs: affordability here is real, but so are minimum-size ordinances in many communities, private covenants in newer subdivisions, and soil that does not always cooperate with a septic field. Verify the specifics for your parcel with the county planning and health departments before buying; this article is general guidance, not legal advice.
1. Tiny House Laws in Indiana at a Glance
| Question | Indiana in brief |
|---|---|
| Statewide building code? | Yes in structure — Indiana adopts state-level building and residential codes; local building departments enforce them, and some rural counties administer residential enforcement lightly |
| Who controls zoning? | Counties and municipalities — county zoning governs most unincorporated land; a few areas have little or no zoning |
| Tiny house on wheels classified as? | Generally a recreational vehicle, not a dwelling |
| IRC Appendix Q? | Not a standard feature of the state adoption — treat it as a question for the local building department |
| Statewide minimum house size? | None from the state — but many local ordinances set their own minimum floor areas |
| Indiana’s big advantage | Affordable land: buildable rural parcels at prices most states no longer offer |
| The hidden gatekeeper | Septic — state health rules administered by county health departments decide most rural sites |
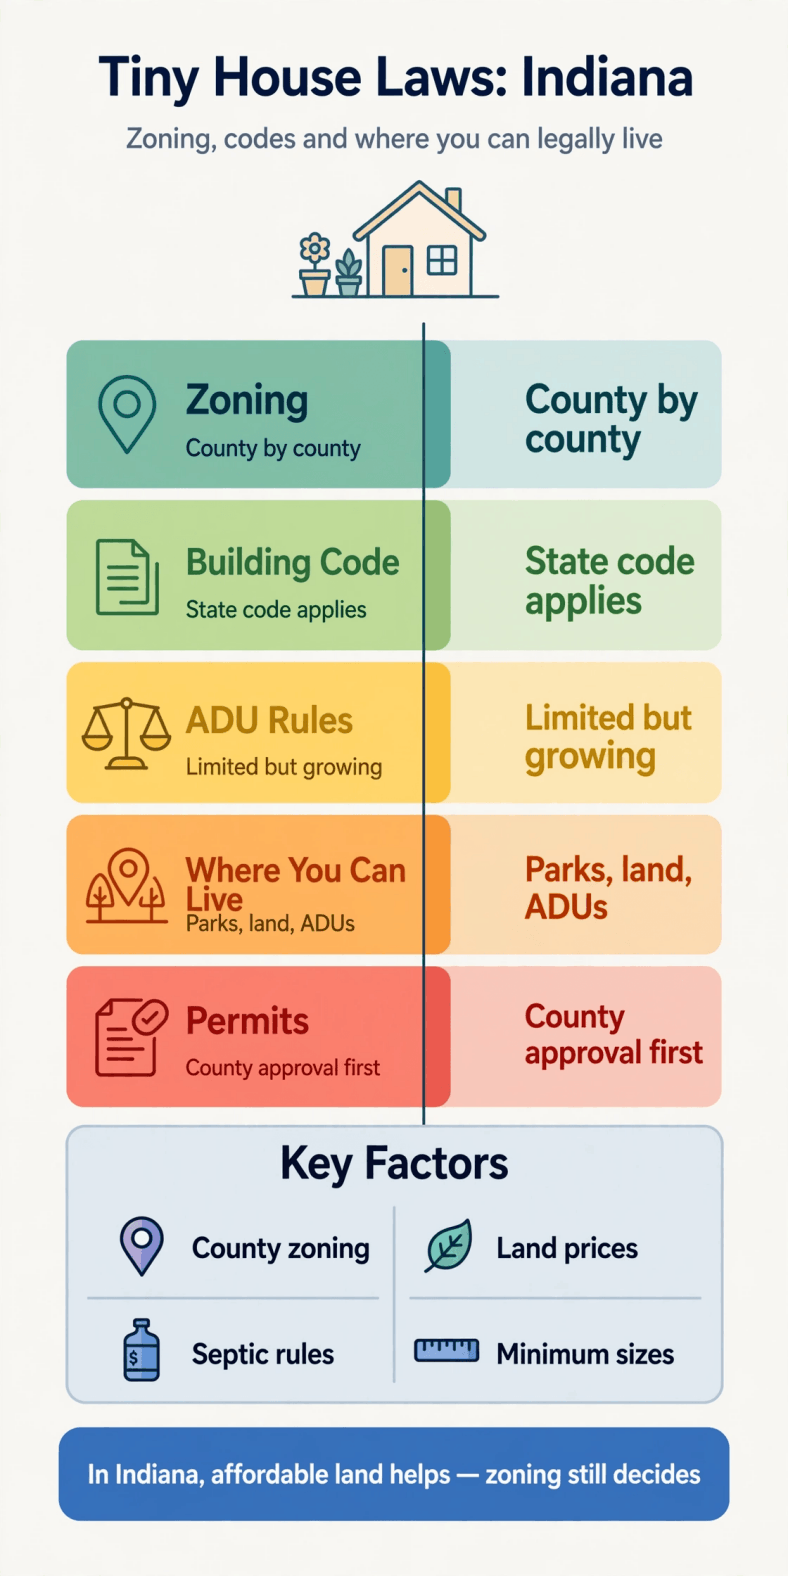
Notice how much of Indiana’s table is about counties. The state supplies the construction rulebook and the septic framework; the county supplies the zoning answer, the permit counter and the soil verdict. A tiny-house project in Indiana is therefore mostly a county project, and the homework in this guide is organised that way on purpose.
2. On Wheels vs On Foundation: Legal Status
A tiny house on wheels is classed in Indiana as a recreational vehicle: registered and titled as a vehicle, not a dwelling under zoning law, and subject to the same occupancy limits other RVs face — welcome in campgrounds and RV parks, commonly restricted as a residence on residential lots, and often limited even on rural land by county rules on how long an RV may be occupied outside a park. Indiana’s low land prices tempt people to skip this analysis; the legal position does not change with the price of the parcel. If the unit stays mobile, how to register a tiny house as an RV covers the paperwork, and what RVIA certification means for a tiny house covers the certification that insurers and parks look for — neither turns a vehicle into a house in the eyes of an Indiana zoning ordinance.
A tiny house on a permanent foundation is a dwelling, and Indiana treats it as one: zoning compliance, building permit and inspections where the jurisdiction runs them, septic approval, address assignment, and taxation as real property. The foundation route is where Indiana’s economics shine — a small, code-compliant house on owned rural land, at total costs that read like a down payment in coastal states. One classification caution from the zoning side: Indiana ordinances distinguish site-built dwellings from manufactured homes, and a tiny build arriving on a steel chassis can be routed into manufactured-home categories with their own placement rules — the same trap as elsewhere, avoided by asking the classification question before the build, not after delivery.
3. Building Codes in Indiana: State Codes, Local Counter
Indiana operates a real statewide code system: building and residential codes are adopted at state level (working from the international model codes with Indiana amendments, through the state’s building-safety authorities) and enforced by local jurisdictions — city and county building departments with permit and inspection programmes in the metros and larger counties, and thinner administration in some rural counties where residential enforcement has historically been limited or absent. For a tiny foundation house, the working set is familiar: structural and habitability requirements from the residential code, ceiling heights, egress from sleeping areas and lofts, smoke alarms, and energy provisions fit for a state that gets both humid summers and proper winters.
The loft-and-ladder question lands, as in most states, on IRC Appendix Q. Indiana’s statewide residential adoption has not standardised Appendix Q the way a dedicated tiny-house provision would, so whether its compact-stair and loft relaxations are available to your project is a local building-department question — some officials will work with its provisions, others hold the base code line. Read how IRC Appendix Q works for tiny homes first, then ask before the design depends on the answer. In light-enforcement counties the same logic as elsewhere in this series applies: build to code anyway, because the appraisal, the insurer and the next buyer’s inspector will apply a standard even if no county inspector did.
4. Minimum Sizes: Common, Local, and Easy to Miss
Indiana sets no statewide minimum dwelling size. The constraint, where it binds, is local — and in Indiana it binds more often than the state’s relaxed reputation suggests. Municipal zoning ordinances and county ordinances alike have long used minimum floor-area requirements for new homes; minimums in the range of several hundred to well over a thousand square feet appear across Indiana communities, especially in incorporated towns and in the suburban counties around Indianapolis and the other metros. Layered over those are subdivision covenants, which in newer developments frequently set minimums above the public ordinance — private rules that run with the land and are enforced by neighbours and HOAs rather than the county.
The practical method is three checks, in writing, for the specific parcel: the zoning ordinance’s minimum floor area for the district (watching for ground-floor-only formulations that measure a lofted tiny house harshly), any recorded covenants on the lot, and the building department’s own read of how it applies them to a small-footprint dwelling. Rural unincorporated parcels outside subdivisions are where these checks most often come back clean — one of the concrete reasons Indiana’s tiny-house map concentrates there. Do not let a cheap list price rush you past this step: in Indiana, the parcels with no minimum-size barrier are abundant enough that there is never a reason to buy one that has it.
5. Zoning and Placement: County Planning Country
Indiana zoning is produced under the state’s planning framework by municipalities for their territory and by counties (through plan commissions) for unincorporated land — which means the default zoning document for most rural Indiana is a county ordinance. Agricultural districts dominate the map, and in most Indiana counties an agricultural or rural-residential district accepts a single-family dwelling as a normal, permitted use: the placement questions are setbacks from roads and property lines, lot standards where they exist, and any floodplain overlay along the state’s many creeks and rivers. Some counties have areas with minimal or no zoning at all; more have zoning that is real but written for farm-and-homestead patterns a tiny house fits comfortably.
Placement complications in Indiana tend to be specific rather than general: septic-suitable area competing with the best building site on clayey soils, driveway permits where a parcel fronts a state highway, lakeshore and conservancy overlays in the northern lake country, and karst terrain in southern Indiana, where sinkholes and drainage rules shape where a foundation and a septic field may go. The method that navigates all of it is the documented county conversation — zoning designation and district text first, questions recorded — following the approach in how to talk to zoning officials about a tiny house. Indiana officials are, in the main, accustomed to small rural homes; the conversation is usually short when the parcel is right.
6. ADUs in Indiana: A City-by-City Opening
Accessory dwelling units in Indiana are a municipal story in progress. Indianapolis — whose consolidated city-county zoning is the state’s most influential ordinance — allows accessory dwelling units in defined circumstances and districts, with conditions on such things as the primary home’s presence, unit size and lot standards, and other Indiana cities, including college and regional centres, have their own ADU permissions in varying stages of generosity. As everywhere, the conditions move: programmes get amended, conditions get relaxed or tightened, and the only current source is the city’s ordinance and planning staff today, not a summary from any year including this one.
In county territory, the second-unit question is usually not framed as an ADU programme at all: it is the zoning district’s dwelling rules plus the septic verdict. Some districts allow a second dwelling or a guest house on a large parcel outright; most allow one dwelling per parcel and treat a second as a variance or conditional-use conversation. The septic governor applies with full force — Indiana’s on-site sewage rules size systems to the homes they serve, and an existing system permitted for the main house does not silently extend to a second unit. Whichever route you explore, city ADU or county second dwelling, the sequence is: ordinance text, septic capacity, then design — in that order, every time.
7. Where You Can Legally Live in a Tiny House in Indiana
Indiana’s lawful options, ranked: First, a permitted tiny house on a foundation on a parcel whose zoning allows a dwelling of its size — achievable across most of the state, and at land prices that make the whole route the point of moving here. Second, an ADU or permitted second unit under a city programme or county allowance. Third, an extended stay in a licensed RV park, campground or tiny-house community approved for it — remembering that the approval attaches to the site, which is the substance of the differences between tiny house communities and RV parks, and that Indiana communities of this kind are growing from a small base.
Fourth, the widespread informal pattern: a THOW or small unpermitted cabin on cheap rural land. Indiana’s version of this story is softer than most — enforcement attention is low in many counties, and small rural dwellings are culturally unremarkable — but the legal gaps remain the standard ones (RV occupancy limits, dwelling definitions, septic law), and Indiana adds one of its own: unpermitted sewage arrangements are a health-department matter with real cleanup liability attached, and they are the most likely way an informal homestead gets official attention. If budget forces informality on the structure, never let it extend to the sewage: a compliant septic system is the one piece of paperwork-rural-Indiana infrastructure that protects health, land value and legal standing simultaneously.
8. Permits, Septic and Inspections
The Indiana permit sequence for a foundation tiny house, in a jurisdiction with a building department, is the standard one: zoning confirmation, building permit with plans, staged inspections, final approval. The step that outranks all others in rural Indiana is the on-site sewage (septic) process: Indiana’s state health framework for residential septic systems is detailed and is administered by county health departments — soil evaluation by a qualified evaluator, a system design and permit matched to the home’s bedroom count and the site’s soils, installation by the required installer categories, and inspection before the system is covered. Indiana soils — glacial clays in much of the state, high water tables in the north, karst in the south — fail homesites regularly, and alternative system designs cost more than conventional ones; this evaluation belongs before the land closes, not after.
The remaining approvals are routine but sequential: well drilling by a licensed driller where county water is absent, electrical service, and a driveway entrance permit on county or state roads. Sequence land work behind both the zoning answer and the septic evaluation, using how to prepare land for a tiny house as the order of operations — a failed soil test routinely relocates both the septic field and the house it serves. Keep the growing file complete: building permit sign-offs, the septic permit and installation record, and the final approval are what make the house insurable, financeable and saleable later — in a state full of undocumented rural improvements, documented ones sell at a visible premium.
9. Local Examples: Indianapolis, Bloomington and the Rural Counties
Indianapolis is Indiana’s full-system environment: a consolidated zoning ordinance with ADU provisions, professional permitting, minimum standards that vary by district, and urban land prices that still undercut other big metros — the realistic city route is an ADU on an existing lot or a small infill house where district minimums allow. Bloomington represents the university-town pattern: strong rental demand, an active code environment and housing politics that have debated small and accessory units seriously — promising for ADUs, procedural for everything. Fort Wayne and the other regional cities sit between: real ordinances, friendlier prices, worth individual checks rather than assumptions.
The rural counties are where Indiana’s tiny-house reputation is earned: agricultural zoning that expects houses on farms, counties where a small site-built home is an ordinary permit or, in the lightest-administered places, close to a septic-permit-only exercise — priced in the range that lets a household own land and house outright. Their trade-offs are the standard rural ledger plus Indiana specifics: septic soils that must be proven, distance to work and services, private drives and snow, and, in the lake counties of the north and the hills of the south, overlay rules and terrain that reward a site visit in bad weather. As with every state in this series, these are patterns for choosing where to look — the parcel-level county answers remain the decision.
10. Practical Steps to Go Legal in Indiana
Indiana’s bargain prices reward buyers who spend their discipline on verification instead. Work this order:
- Start at the county: identify the parcel’s jurisdiction (county or municipality) and zoning district, and get the district text.
- Check the three size-and-use gates: minimum floor area, second-dwelling/ADU rules, and RV occupancy limits — plus recorded covenants on the lot.
- Order the septic soil evaluation before closing. In Indiana this is the single most project-deciding document for rural land.
- Ask the building department its code questions: which residential code edition is enforced locally, how Appendix Q is treated, and what permitting a small dwelling needs there.
- Confirm services: well feasibility or water availability, electrical service to the site, and driveway entrance requirements.
- Design for Indiana weather, not the average: frost-depth footings (deeper in the north), a heating system sized for sub-zero snaps, and roof and drainage details for heavy rain on clay.
- Permit, build, inspect, and keep the file. Septic records and final approvals are the resale asset in a state of undocumented cabins.
Utilities deserve the same front-loaded treatment: work through tiny house utilities: power, water and sewage options while the site plan is still pencil — Indiana’s combination of cold winters, hot humid summers and rural service distances makes heating-and-cooling loads and water/septic choices genuine design drivers for a small envelope, and rural electric co-op service extensions have costs and timelines of their own. The closing trade-off is the friendliest arithmetic in this series: Indiana asks for ordinary homework — a county ordinance, a soil test, a permit where one exists — and in exchange offers what tiny-house dreamers actually move states for: land you can afford, under rules you can satisfy, in a state that finds a small house on a big lot entirely normal.
Final Considerations
Indiana’s system rewards the unglamorous virtues: reading the county ordinance, testing the soil, keeping the paperwork. Its failures are equally unglamorous — a minimum-size clause nobody checked, a covenant in a subdivision nobody read, a septic field the soil never accepted — and every one of them is discoverable in advance for the price of a phone call and a soil evaluation. There is no hidden hostility to small houses here, and no secret exemption either; there is a county-administered framework that treats a tiny house exactly like a house, which, in the end, is what legal tiny living is.
Approach Indiana that way and it may be the easiest state in this guide series in which to end up legal: affordable land under agricultural zoning, a state code that gives the house a clear standard to meet, and health-department septic rules that, once satisfied, settle the rural question for good. The cottage at the end of a farm lane, owned outright, permitted, and warm in January is not a loophole in Indiana. Properly verified, it is just a house.