

Louisiana builds its houses the way it cooks: adapted to local conditions with complete confidence and no apology. The conditions here are water and wind. This is a state where homes have stood on piers for two centuries, where the water table sits close enough to the surface to shape every foundation and every sewage decision, and where hurricane season is a calendar fact, not a headline. A tiny house fits Louisiana’s traditions beautifully — shotgun cottages and raised Creole houses were small-footprint, climate-literate buildings long before the tiny movement had a name. What the state adds, and what breaks unprepared projects, is a modern layer on top of the tradition: a uniform statewide construction code written with storms in mind, parish-level permitting, flood insurance mathematics that can double the true cost of cheap land, and a homeowners insurance market that has become one of the hardest in America. Understanding tiny house laws in Louisiana means running the flood map and the insurance quote before you fall for the parcel, and letting the parish — Louisiana’s version of a county — explain its own rules.
This guide covers the full Louisiana picture: the legal status of tiny houses on wheels versus foundations, the uniform state code and its wind and elevation logic, minimum sizes, parish and municipal zoning, accessory dwelling units, where you can legally live, and the permit, septic and insurance sequence. The trade-offs are unmistakable: land in rural parishes is inexpensive and the culture is warmly indifferent to how you live — but water is patient, hurricanes are not negotiable, and a legal house that cannot be insured is an unfinished project. Verify everything for your parcel with the parish permit office and the state and local floodplain contacts; this article is a verification map, not legal advice.
1. Tiny House Laws in Louisiana at a Glance
| Question | Louisiana in brief |
|---|---|
| Statewide building code? | Yes — a uniform statewide construction code based on the international model codes, adopted for the whole state and enforced through parish and municipal permit offices |
| Who controls zoning? | Parishes and municipalities; coverage ranges from complete city systems to rural parishes with little or no zoning — but code and floodplain rules reach much further than zoning does |
| Tiny house on wheels classified as? | A recreational vehicle — titled as a vehicle, not a dwelling; parks and campgrounds are its legal habitat |
| IRC Appendix Q? | The state code is adopted as a package with state amendments; whether Appendix Q provisions are in force for your build is a permit-office question to ask before designing lofts |
| Statewide minimum house size? | None imposed by the state on site-built homes; local ordinances and subdivision restrictions carry any minimums, and manufactured homes follow HUD standards |
| Louisiana’s big advantage | A building culture that already understands small, raised houses — plus cheap rural land and parishes that leave residents alone |
| The hidden gatekeeper | Elevation and insurance: the flood zone, the base flood elevation and an obtainable, affordable insurance policy decide more Louisiana projects than any permit |
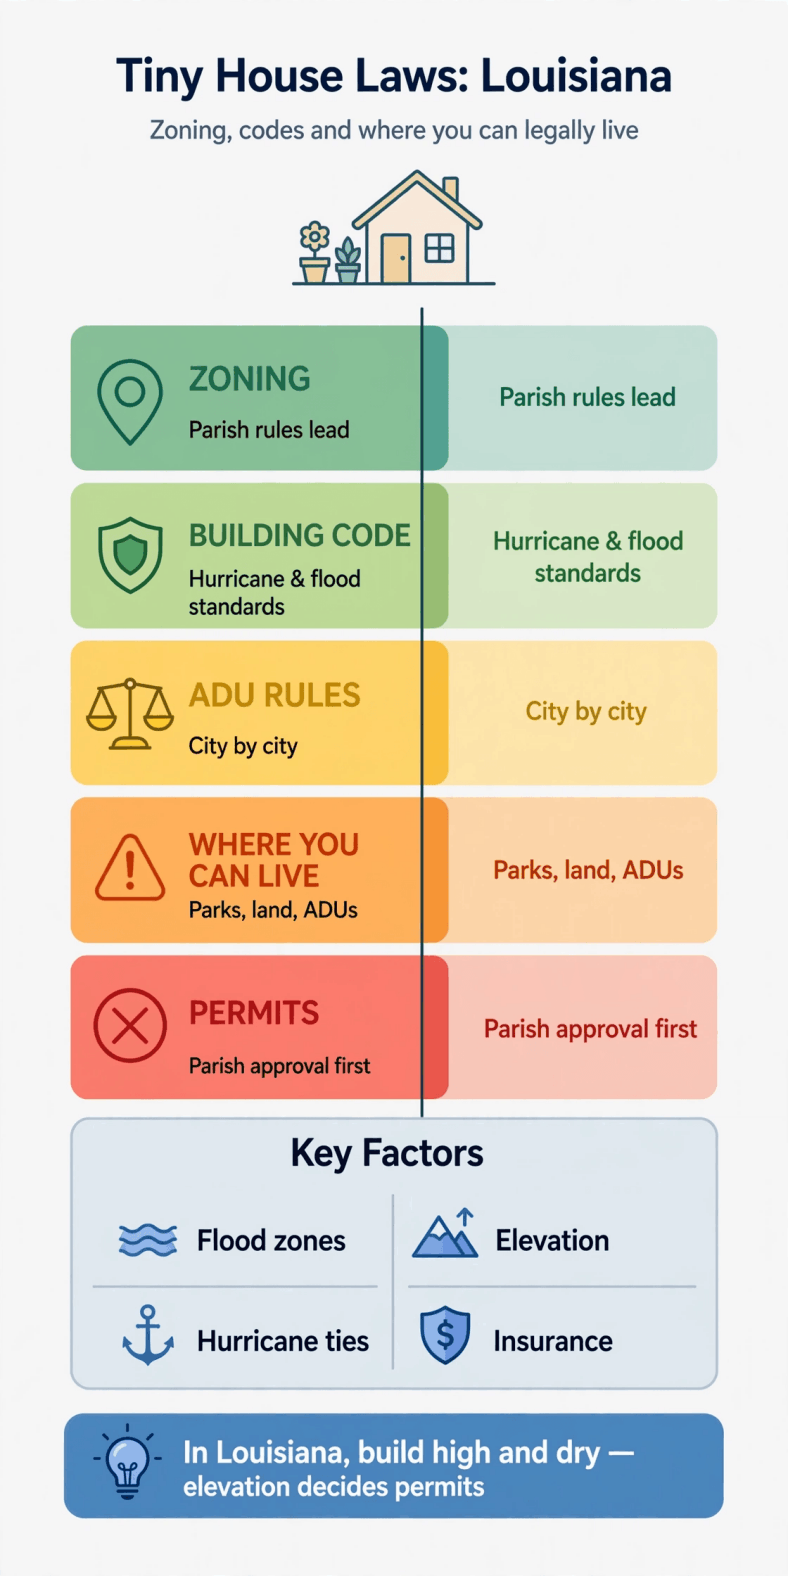
Hold two documents in your head for everything that follows: the parish’s rule set and the FEMA flood map for the parcel. In Louisiana the second document routinely outranks the first — it sets your finished-floor height, your foundation type, your flood-insurance bill and, in the end, whether the land bargain was real. This guide returns to elevation and insurance as often as it returns to permits, because that is where Louisiana projects actually succeed or fail.
2. On Wheels vs On Foundation: Legal Status
A tiny house on wheels is, in Louisiana practice, a recreational vehicle. It is titled as a vehicle, and zoning ordinances where they exist treat it as temporary lodging rather than a dwelling — accepted in campgrounds, RV parks and approved sites, restricted as a permanent residence on ordinary lots, and in hurricane country carrying one more disqualification: it is the least survivable structure in a storm surge or high-wind event, and any siting plan for a wheeled unit must include evacuation of both people and, ideally, the unit itself. Local leniency in rural parishes changes the enforcement temperature, not the classification. Before building a plan on wheels, read how to register a tiny house as an RV for titling and what RVIA certification means for a tiny house for the construction certification that parks and insurers recognise.
A tiny house on a permanent foundation — which in much of Louisiana means a raised pier or stem-wall foundation rather than a slab — is a dwelling, processed through the state code and the parish permit system: permits, inspections, floodplain compliance where mapped, septic or sewer approval, and taxation as real property. This is the route where Louisiana’s building tradition works for you: officials, lenders and insurers here are culturally fluent in small raised houses in a way that states without a vernacular cottage tradition are not. The classification caution is the steel chassis again: a factory-built unit placed on site is generally a manufactured home under the federal HUD code, with its own state installation regime, wind-zone ratings that matter intensely on the coast, and placement rules that some jurisdictions handle separately from site-built cottages. Pin the category down in writing at the permit office before purchase.
3. Building Codes in Louisiana: One Code, Written by Storms
Louisiana is a strong-code state, and the reason is written in its storm history: after the catastrophic 2005 season the state consolidated its construction rules into a uniform statewide construction code, built on the international model codes, applying across parishes and enforced through local permit offices (with licensed third-party providers part of the system in some places). For a tiny foundation house this means the code conversation is not optional and not local-optional either: expect structural requirements driven by the wind map — highest along the coast, moderating inland — including continuous load paths, rated roofing systems, opening protection in wind-borne debris areas, and foundation anchoring matched to the exposure. Elevation frequently enters through the floodplain side of the same permit: in mapped flood zones the lowest floor must sit at or above base flood elevation, often with a local freeboard margin added, proven by an elevation certificate.
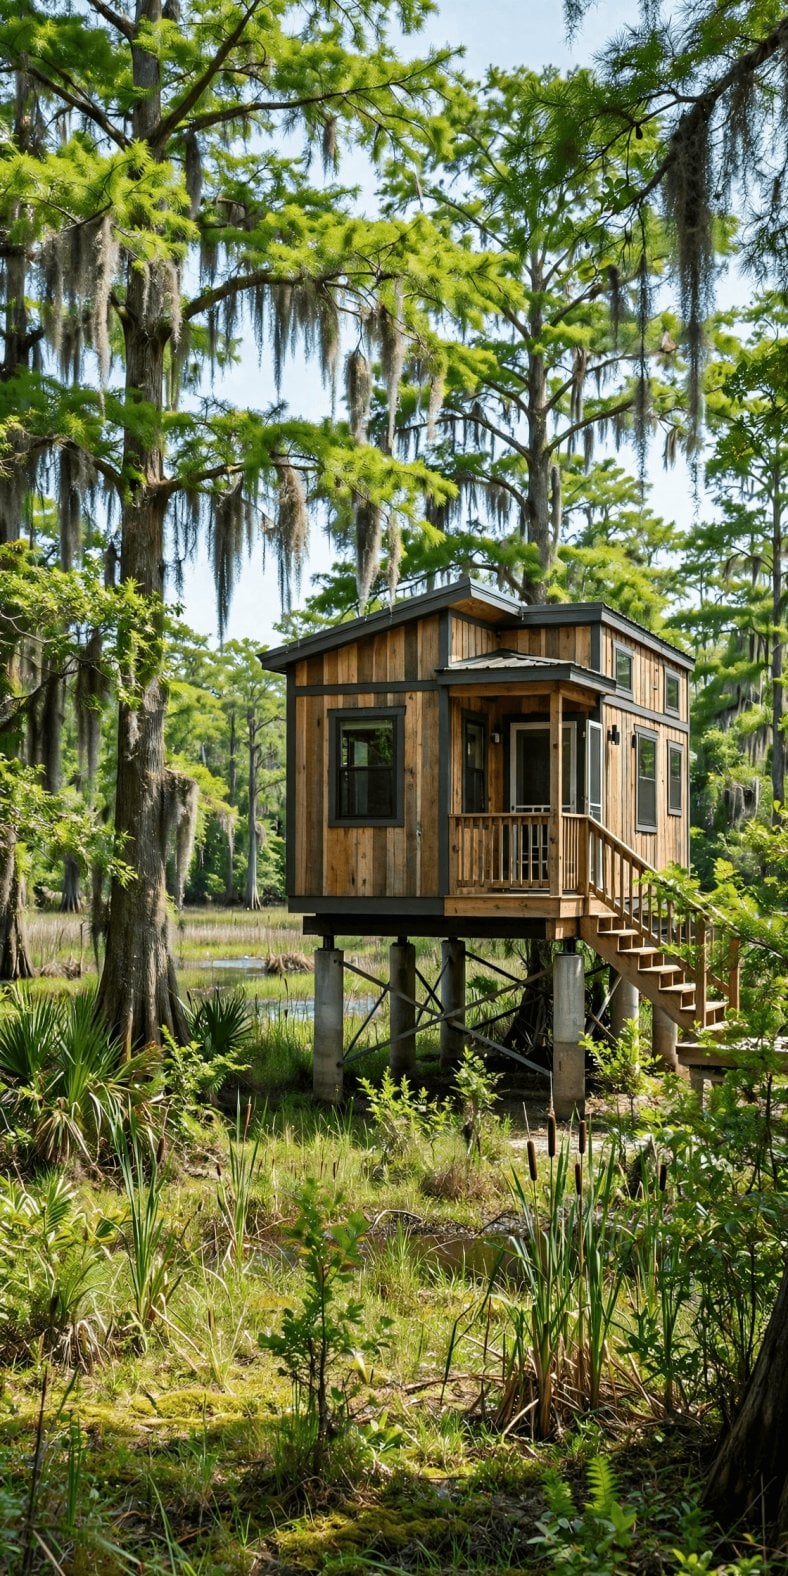
Design questions for the tiny format follow from that structure. IRC Appendix Q — the tiny-house rules for lofts, ladders and compact stairs — is part of the international package Louisiana adopts, but the state’s own amendments govern what is actually in force, so confirm its status with the permit office before the design leans on it; how IRC Appendix Q works for tiny homes will make the question precise. Then engineer for the Gulf, not the average: a fortified-standard roof (the fortified programme is widely recognised by Louisiana insurers and can matter to premiums), moisture-managed wall assemblies for a climate that is a sauna half the year, and termite treatment as a structural line item — Louisiana’s subterranean and Formosan termites consume untreated framing with an enthusiasm no other section of this guide series can match. In Louisiana, code compliance is not the ceiling of good practice; it is the floor that survival and insurance both stand on.
4. Minimum Sizes: Local Numbers, Flood-Map Arithmetic
Louisiana sets no statewide minimum dwelling size for site-built homes beyond the habitability baseline in the code itself. Minimum floor areas, where they bind, are municipal and subdivision products: older city neighbourhoods and suburbs carry their ordinances and recorded restrictions, some with floor-area floors that a tiny design must check, while most rural parishes impose nothing of the kind. Manufactured housing occupies its own standards under the HUD code. The uniquely Louisiana complication is that square footage is often not the binding size constraint at all — elevation is. A flood-zone parcel effectively specifies a raised structure: the cost and geometry of stairs, ramps, piers and breakaway lower enclosures reprice a 300-square-foot plan, and lot-coverage or setback rules in tighter jurisdictions interact with the raised footprint in ways the floor plan alone never reveals.
The checks, in writing, for the exact parcel: the local ordinance’s floor-area text if the jurisdiction zones; recorded subdivision restrictions; whether your build is classified site-built or manufactured; and then the flood determination, the base flood elevation, and any local freeboard requirement that raises the structure further. Read floor-area measurement the way officials do — ground-floor versus total, lofts under sloped ceilings discounted — because a lofted tiny house is measured differently from how it is marketed. Louisiana’s land market being what it is, the professional answer to a hostile minimum is the same as in every state in this series: compliant parcels are abundant, so choose one rather than litigating one.
5. Zoning and Placement: Parishes, Ports and Water
Louisiana has parishes, not counties, and its zoning map is correspondingly parish-shaped. Cities and larger parishes run complete zoning systems — New Orleans, Baton Rouge, Lafayette, Shreveport and the suburban parishes all publish ordinances with residential districts, minimums in places, floodplain overlays and historic or design overlays in the old cores. Many rural parishes zone lightly or not at all, leaving placement to the permit system, floodplain rules and private restrictions. Single-family dwellings are a normal permitted use in residential and agricultural districts statewide; the placement variables that bind are setbacks, lot standards, floodplain compliance, and — along the working coast and rivers — industrial and port adjacencies that zoning exists partly to separate from housing. Read the parish ordinance for your parcel as your first document wherever one exists.
Water overlays everything. A very large share of Louisiana’s land area is mapped floodplain or functions like it: river parishes along the Mississippi and its tributaries, the Atchafalaya basin, the chenier plain and the entire coastal margin. The flood map decides the foundation (raised piers are the vernacular answer, engineered fill the expensive one), the finished floor, the utility placement — mechanical equipment and electrical service belong above flood level too — and the flood insurance requirement lenders will impose. Add wetlands: parcels can carry federal wetlands jurisdiction that restricts building and filling entirely, recognisable by hydric soils and vegetation rather than by anything on a listing sheet. The professional sequence is the documented one in how to talk to zoning officials about a tiny house, with Louisiana’s addition: floodplain administrator and insurance agent in the same first week, not after closing.
6. ADUs in Louisiana: Cottages Behind Houses, the Local Way
Accessory dwelling units in Louisiana wear local names — guest house, cottage, mother-in-law unit — and local rules. New Orleans has the state’s most contested housing politics and its most detailed framework: accessory units are permitted in defined circumstances, entangled with historic-district controls and the city’s fierce short-term-rental debates, which means an ADU intended for long-term rental should be documented as exactly that, in compliance with both the zoning text and the rental rules of the moment. Baton Rouge, Lafayette and Shreveport each carry their own ADU permissions and conditions in their development codes, generally structured around a primary dwelling, size subordination and lot standards. Parish territory outside the cities typically handles the second cottage the rural way — as a second dwelling question under parish rules — or, in unzoned parishes, simply as another house subject to code, floodplain and sewage approval.
The sewage arithmetic deserves its Louisiana paragraph: much of the state cannot absorb a conventional septic field, because the water table is high, the clays are tight, or both — so second units (and many first units) are served by individual mechanical treatment systems approved through the state health system, with maintenance obligations that run with the property. An existing home’s treatment unit was sized and permitted for that home; an ADU does not inherit capacity by proximity. Price the second unit’s wastewater solution as part of the ADU itself, and confirm sewer availability first in the cities, where a tap beats any treatment plant. Ordinance, flood status, wastewater: that sequence, in that order, is the Louisiana ADU method.
7. Where You Can Legally Live in a Tiny House in Louisiana
Louisiana’s lawful options, ranked: First, a permitted tiny house on a compliant foundation — raised where the map requires — on your own land under the state code and parish permits: the backbone route, culturally native to Louisiana and available across most of the state. Second, an ADU or permitted second cottage under a city or parish programme. Third, extended residence in a licensed RV park, campground or manufactured-home community approved for long stays — remembering the approval attaches to the site, the heart of the differences between tiny house communities and RV parks, and that coastal parks carry storm-season terms (evacuation and unit-removal conditions) a northern park never dreams of.
Fourth, the informal pattern — a camp house, an unpermitted cottage on family land up a bayou road — is woven into Louisiana’s fabric: the fishing camp and the family camp are institutions here, and enforcement in rural parishes is sparse. Its exposures are simply more physical than legal. An unpermitted house is an uninsurable house, in a state where insurance is already the hardest line item; it carries no elevation certificate, no flood file, and no clean way to prove its height above the water when a claim or a buyer asks. And the water itself is the enforcement officer that never sleeps: a camp built low and cheap is not defying an ordinance, it is scheduling a loss. Build the informal urge into the formal system — Louisiana makes the formal route culturally easy — and let the paperwork, the piers and the policy do their quiet work.
8. Permits, Septic and Insurance: The Three Signatures
The Louisiana permit sequence for a foundation tiny house runs: zoning and floodplain confirmation at the parish or city office, building permit under the uniform code with plans showing the wind design and the elevated foundation, staged inspections, elevation certificate where the flood map requires, and final approval. Sewage splits two ways: municipal sewer where it reaches — take it whenever it does — or an individual on-site system permitted through the state health framework and the parish health unit. Because so much Louisiana soil absorbs poorly and groundwater sits high, mechanical treatment units are the everyday solution across the south of the state, permitted, installed by licensed installers and carrying ongoing maintenance expectations; conventional fields serve the better-drained northern parishes and upland soils. Well water, where used, needs its own quality testing — shallow groundwater quality in agricultural and industrial corridors is a question to ask with data, not hope.

Insurance is the third signature, and in current Louisiana it is the one projects die waiting for. Years of major hurricane landfalls shrank the private market, pushed many owners toward the state’s insurer of last resort, and made premiums a first-order budget item — while federal flood insurance repricing has been raising flood-zone costs toward actuarial levels. Treat insurability as a permit-like gate: quote homeowners and flood coverage for the specific parcel and elevation before closing, favour roof and elevation decisions that insurers reward (fortified roofing standards, documented finished-floor height, no low enclosures), and sequence the remaining site work behind those decisions, using how to prepare land for a tiny house as the physical order of operations. A Louisiana tiny house with a complete file — permit, inspections, elevation certificate, treatment-system paperwork, policies in force — is not just legal; it is one of the few small houses in the state that can be financed and resold at full value.
9. Local Examples: New Orleans, Lafayette and the River Parishes
New Orleans is Louisiana’s densest regulatory environment: comprehensive zoning, historic-district overlays across the old city, ADU provisions to read line by line, flood maps that vary street by street, and insurance costs that discipline every decision. The realistic tiny routes are an ADU behind an existing house or a small cottage rebuild on an existing raised footprint — and the city’s two centuries of small raised houses make both culturally invisible, which is its own kind of permission. Baton Rouge offers the state-capital version: complete codes, more conventional land economics, and parish rules worth a full reading. Lafayette and Acadiana combine strong cottage traditions with aggressive water — the region’s rain flooding is a drainage problem as much as a riverine one — so lot-level drainage and elevation deserve the same respect as the map.
The river and rural parishes carry the classic Louisiana proposition: inexpensive land, light or absent zoning, permit systems that exist but move at human speed, and a culture that finds a small house on family land entirely unremarkable. The ledger items are the state’s constants: flood status that changes across a single parcel, treatment-system costs on tight clay, termites, distance to work in the petrochemical and port corridors (which is where much of the employment is), and insurance availability quoted before bravado. The north — Shreveport, Monroe and the hill parishes — is a different, gentler Louisiana: higher ground, conventional septic country, cheaper insurance, colder winters. It is the state’s quiet bargain for buyers whose hearts are not set on the coast.
10. Practical Steps to Go Legal in Louisiana
Louisiana’s order of operations is dictated by water. Work it in this sequence:
- Run the flood determination first: flood zone, base flood elevation, local freeboard, and any wetlands indicators — before price negotiation, not after.
- Quote the insurance on the specific parcel: homeowners and flood, at the elevation you intend to build. An uninsurable or unaffordable quote is a veto, and it is free to obtain early.
- Establish the jurisdiction: parish or city permit office, zoning district and text on dwellings, floor area and RV occupancy, plus recorded subdivision restrictions.
- Confirm the build’s category and code path: site-built under the uniform code or manufactured under HUD, wind design for the site’s exposure, and Appendix Q’s status for your loft design.
- Solve sewage with the health unit: sewer availability, or the treatment-system type the site’s soil and water table require, priced with its maintenance obligations.
- Design for the Gulf: raised foundation with utilities above flood level, fortified-standard roof, continuous load path, termite treatment, and moisture-managed assemblies.
- Permit, build, inspect, certify, insure — and keep the file complete. In Louisiana the elevation certificate and the policies are resale documents as much as the deed.
Utilities thinking belongs in the same first week: work through tiny house utilities: power, water and sewage options while the plan is pencil — Louisiana’s treatment systems, well quality questions and long rural service runs are budget lines, and its climate loads a small envelope with cooling and dehumidification duty most of the year. Step back and the state’s offer is honest in its own way: Louisiana will not stop you living small — its traditions got there first. It will insist, through code, map and insurance market, that you live small above the water and under a real roof. Accept the insistence and the little raised cottage behind the live oaks is as legal as it is lovely.
Final Considerations
Louisiana concentrates the risks of tiny living into water, and concentrates its bureaucracy correspondingly: a uniform code to build the house strong, a flood map to place it high, a health system to handle its waste, and an insurance market that prices whatever risk remains. The failure catalogue is equally concentrated, and none of it is obscure: a parcel bought for its price inside a flood zone its buyer never checked; a finished floor set a foot too low for the certificate; a mechanical treatment system nobody budgeted; a roof that insurance would not recognise. Every one is preventable with the same four early conversations — floodplain administrator, insurance agent, permit office, health unit.
Have those conversations and Louisiana becomes one of the most naturally tiny-friendly states in this entire series: cheap land, parishes that mind their business, inspectors and lenders fluent in small raised houses, and a vernacular architecture — pier foundations, deep porches, roofs built for weather — that the tiny-house world keeps trying to invent. Louisiana invented it generations ago. Build its way, on its terms, and the cottage at the end of the shell road is not a workaround. It is the tradition, continued at 300 square feet.