

Maine has a head start on tiny living that no marketing campaign gave it: a deep bench of camps, cabins and small year-round houses built for working people in a cold state, plus a state government that has spent the last several years deliberately pushing its towns to allow smaller homes. Of all the states in this guide series, Maine is the one whose legislature has spoken most clearly in favour — recent statewide housing legislation directed municipalities to make room for accessory dwelling units and recognised tiny houses as a legitimate form of home, rather than a loophole to be tolerated. That does not make Maine frictionless. Land use here is fiercely local, run by town ordinances and town code enforcement officers, and the state layers one famous environmental control over the top: shoreland zoning along its thousands of miles of lakes, ponds, rivers and coast. Understanding tiny house laws in Maine means holding the state’s welcome and the town’s rulebook in mind at once — and adding snow load and soil to the homework, because in Maine those two grade harder than any ordinance.
This guide covers the full Maine picture: the legal status of tiny houses on wheels versus foundations, the state building and energy code and where it applies, minimum sizes, town zoning and placement including the unorganised territories, accessory dwelling units under the state’s new expectations, where you can legally live, and the permit, septic and winter-engineering sequence. The trade-offs are honest: Maine is friendlier at the state level than almost anywhere in America, yet a lakeside parcel can be unbuildable at any size until you clear shoreland setbacks, rural land is cheap partly because wells, septics and snow are all on you, and a winter here is a structural exam that underbuilt houses fail. Verify each rule with the town office and code enforcement officer for your parcel; this article is a verification map, not legal advice.
1. Tiny House Laws in Maine at a Glance
| Question | Maine in brief |
|---|---|
| Statewide building code? | A state uniform building and energy code exists and applies in most larger municipalities; smaller towns decide whether and how to enforce — and many Maine towns have no building code enforcement at all |
| Who controls zoning? | Towns, through local land-use ordinances and code enforcement officers; the vast unorganised territories are zoned instead by a state land use commission |
| Tiny house on wheels classified as? | Generally a recreational vehicle in local ordinances — though state law’s recognition of tiny houses makes the foundation and park-model conversation here friendlier than most states |
| IRC Appendix Q? | Maine builds its code on the international model; confirm the appendix’s status with the town code officer, and note Maine’s own tiny-house-friendly direction when officials have discretion |
| Statewide minimum house size? | No state minimum blocks tiny homes; town ordinances sometimes set floor-area rules, which recent state housing law has been narrowing — check the current town text |
| Maine’s big advantage | State-level political will: tiny houses and ADUs are policy goals in Augusta, not problems, and vast cheap rural land waits inland |
| The hidden gatekeeper | Soil and shoreland: a licensed site evaluator’s septic verdict, and shoreland setbacks near the water most buyers came for |
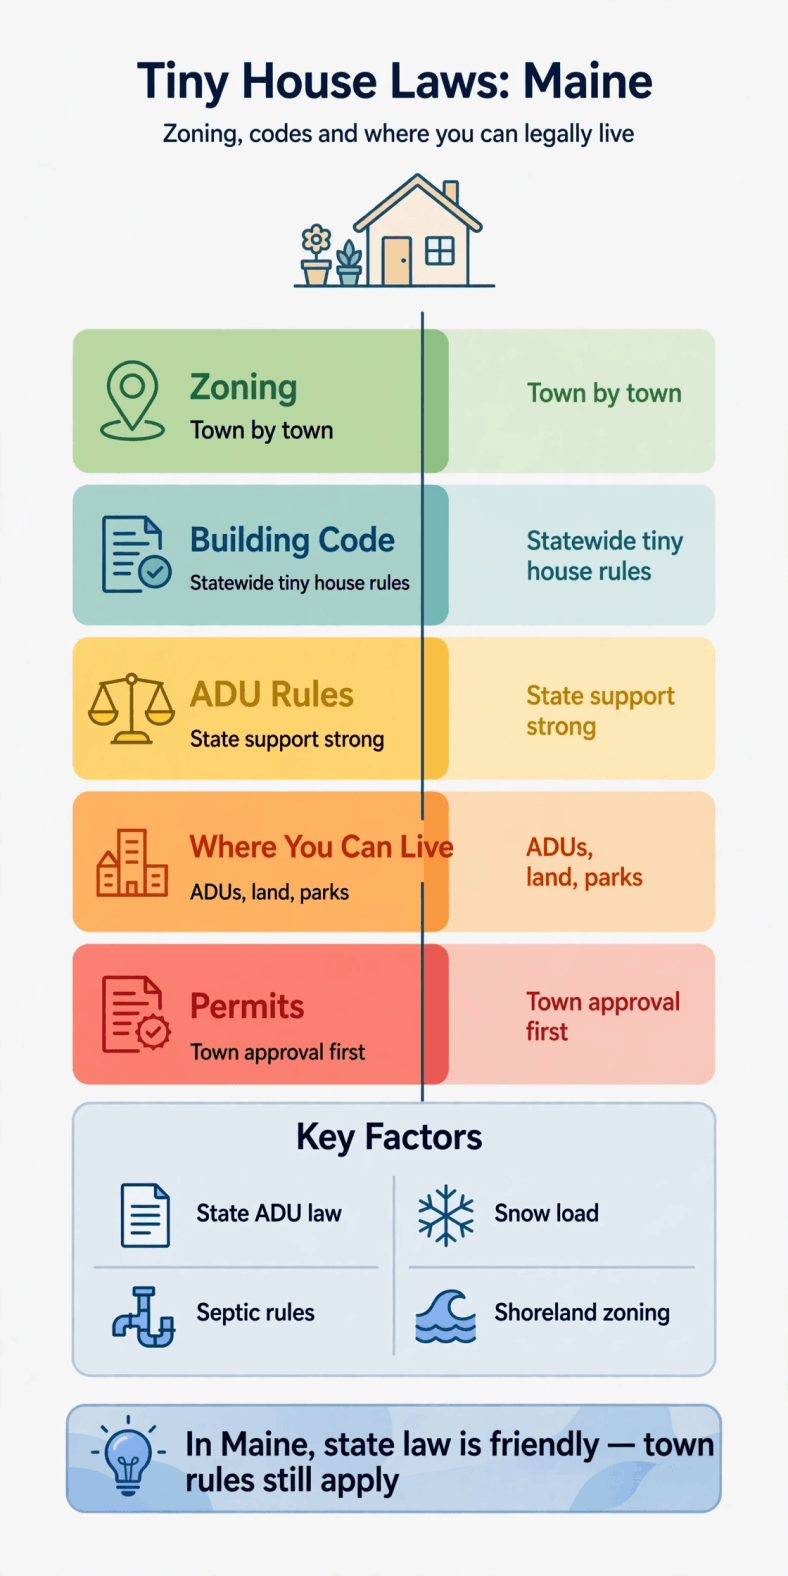
Read the table as three layers of authority that rarely fight: the state sets policy direction and the code framework, the town writes the operative ordinance, and the land itself — through its soil, its distance to water and its snow load — vetoes what the paper allowed. Maine’s sections that follow keep returning to those three layers, because that is how decisions actually get made here.
2. On Wheels vs On Foundation: Legal Status
A tiny house on wheels occupies the same legal position in most Maine town ordinances as elsewhere: a recreational vehicle, titled as a vehicle and welcome in campgrounds and RV parks, with full-time residence on an ordinary house lot restricted in towns that regulate it — and Maine towns that care about the distinction say so explicitly. Two Maine factors sharpen the question. First, winter: a wheeled unit is the least winterised structure money can park, and any Maine THOW plan that does not solve -20-degree plumbing and a propane budget is a three-season plan being mislabelled. Second, opportunity: because Maine state policy recognises tiny houses as housing, the productive conversation with a town is often about a unit set on a foundation or a properly sited park-model rather than a camper in exile. For the titling path, how to register a tiny house as an RV covers registration, and what RVIA certification means for a tiny house covers the build standard that parks and insurers ask about.
A tiny house on a permanent foundation is a dwelling in Maine, and the friendliest version of the dwelling conversation in this guide series: town permit where the town issues them, state-code construction where the code applies, septic approval through the state subsurface wastewater framework, and — underpinning the whole route — a state policy environment that has told towns to accommodate small homes rather than zone them away. Maine’s vernacular helps as well: a 300-square-foot year-round cottage surprises nobody in a state built on camps and small farmhouses. The classification caution remains the steel chassis: a manufactured unit is regulated as manufactured housing, with its own state installation standards and town placement rules that may differ from the site-built cottage’s. Get the category in writing from the code enforcement officer before purchase, as everywhere; here the answer is simply more likely to come back with a path attached.
3. Building Codes in Maine: The State Code, Town Enforcement
Maine maintains a uniform building and energy code built on the international model codes. Its application has a population logic: the code is mandatory in the state’s larger municipalities, while smaller towns choose whether to adopt and enforce building codes at all — and a great many small Maine towns famously do not operate a building permit system, leaving construction quality to the builder, the trades, the lender and the insurer. The energy half of the code deserves special respect in this state regardless of local enforcement: heating is the dominant lifetime cost of a Maine house, and the insulation, air-sealing and window standards in the code are written for exactly the climate outside the door. For a tiny house the practical design list runs: roof structure for Maine snow (addressed below), footings below a frost line that reaches four feet and beyond, egress from sleeping lofts, combustion safety for the wood and propane heat Maine houses run on, and stairs or ladders that pass the code where the code applies.
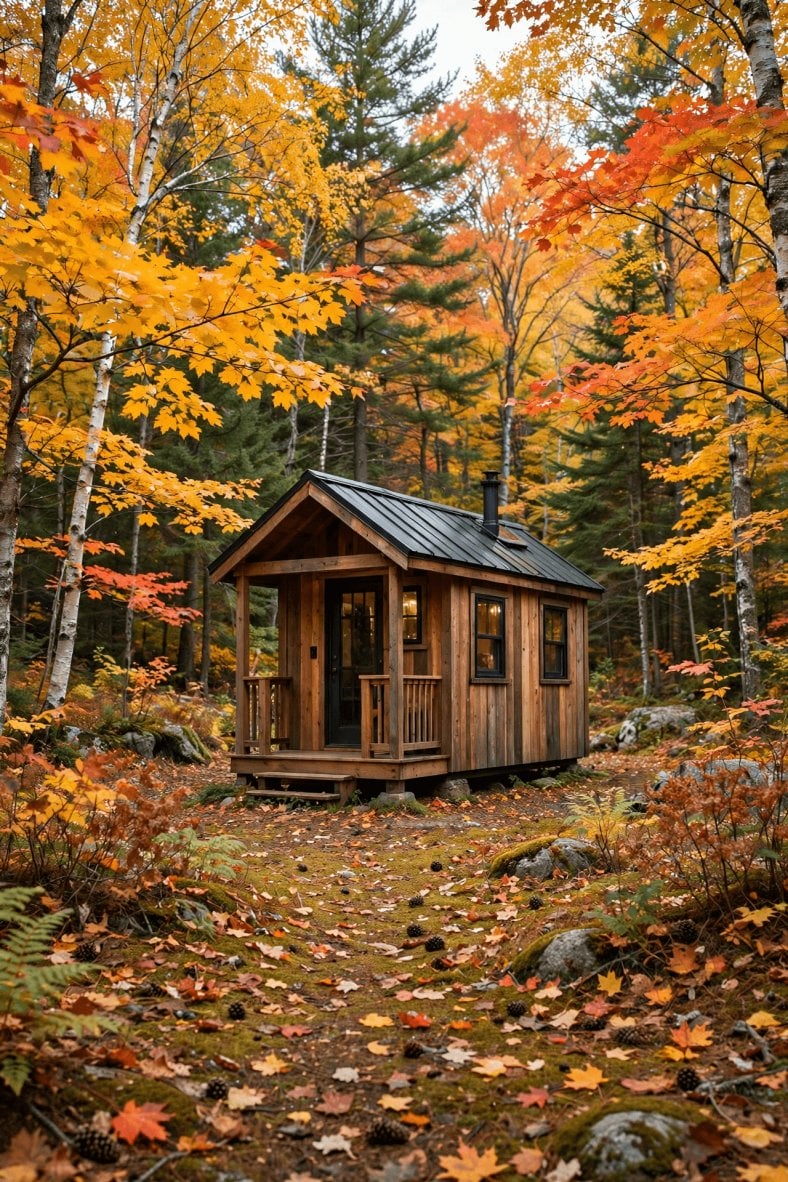
On IRC Appendix Q — the tiny-house provisions covering lofts, ladders and compact stairs — Maine’s adoption of the international model makes the appendix a live question rather than a foreign concept: ask the town code enforcement officer whether it is applied locally, after reading how IRC Appendix Q works for tiny homes so you can ask precisely. Then do the snow arithmetic that no appendix relaxes. Maine’s ground snow loads are among the heaviest in the continental United States — moderate near the southern coast and severe in the western mountains and the north, where design loads can run to figures that flatten casual roof framing. Roof pitch, rafter or truss sizing, ice-dam detailing and a plan for where sliding snow lands (not on the propane regulator, not on the egress door) are structural decisions here, not finishes. A Maine winter is the real building inspector; the code conversation just prepares you for its questions.
4. Minimum Sizes: Small by Policy, Checked by Town
Maine sets no statewide minimum house size standing in a tiny home’s way, and the direction of state policy has been to narrow local governments’ ability to exclude small dwellings — recent state housing legislation limited the minimum-lot and dwelling-size tools towns historically used, particularly around accessory units and served areas. Town ordinances still vary: some carry minimum floor-area or minimum-width rules from older eras, some set minimum lot sizes that matter more than the house’s dimensions, and some regulate mobile and manufactured placement with size-adjacent standards. The correct source is always the current ordinance of the specific town — Maine’s state-level reforms mean an ordinance quoted from five years ago may describe a rule the town can no longer enforce as written, and code enforcement officers know this; ask them what stands today.
The working checks for the exact parcel: the town ordinance’s floor-area and lot standards, any recorded covenants on the lot (subdivision restrictions in the southern growth corridors can be strict and private), and the classification of your build — site-built, manufactured, or camp conversion. That last category is a Maine specialty worth its own line: converting a seasonal camp to a year-round home is one of the commonest tiny-house projects in the state, and it triggers the full set of questions at once — septic adequacy for year-round use, shoreland status, road class (many camp roads are private and unmaintained in winter), and whether the town treats the conversion as a change of use. None of these is a reason to avoid camp conversions; all of them are reasons the conversion budget is honest before the purchase, not after.
5. Zoning and Placement: Towns, Shoreland and the Unorganised Territories
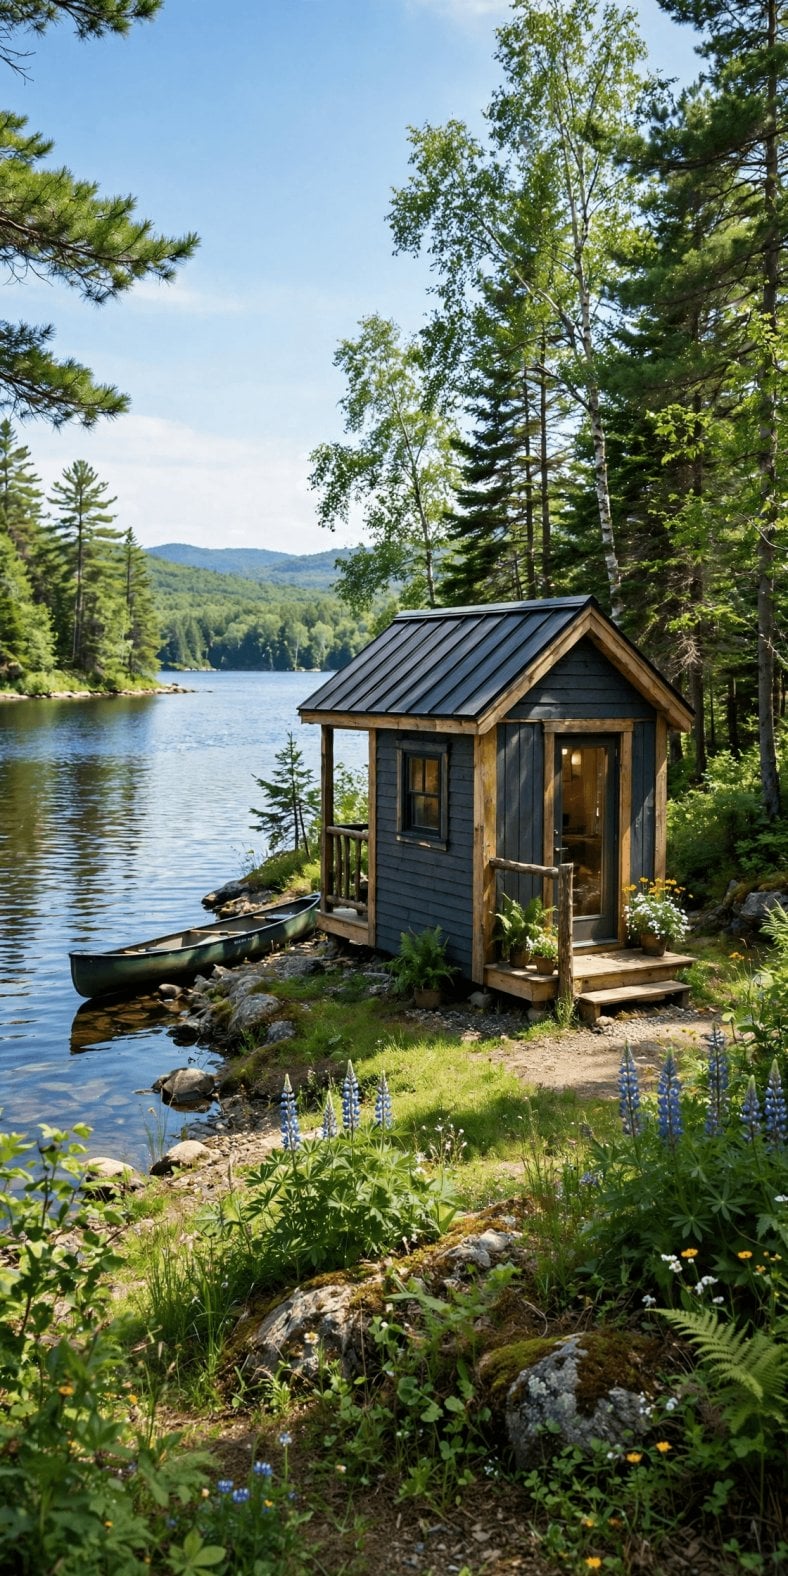
Maine is home-rule country: zoning is written by towns and administered by local code enforcement officers, and the documents range from metropolitan (Portland’s full land-use code) to a two-page ordinance in a town of eight hundred. Residential, rural and farming districts generally accept single-family dwellings as a normal use; the placement rules that bind are setbacks, lot coverage, road frontage minimums in some towns, and the state’s signature overlay — shoreland zoning. Under a state mandate administered through town ordinances, land within roughly 250 feet of great ponds, major rivers, tidal water and significant wetlands sits in a shoreland zone with its own districts and standards: building setbacks from the water — commonly around 100 feet from a great pond or major river’s normal high-water line, with lesser setbacks for smaller features — vegetation clearing limits, lot standards and septic rules stricter than inland. Since the water is what most Maine buyers came for, assume shoreland until proven otherwise and read the town’s shoreland map for the parcel before anything else.
Beyond the towns lies Maine’s other jurisdiction: the unorganised territories — vast northern and eastern townships with no municipal government, where land use is administered by a state planning commission with its own zoning and permitting. It is not unregulated land; it is state-regulated land, with districts, permits and shoreland-equivalent protections, and some of the cheapest acres in the eastern United States. Placement pitfalls statewide are physical and documentary in equal measure: parcels landlocked behind old woods roads without deeded access, camp roads that are private and impassable in mud season, floodplain along the rivers, and septic-unsuitable soils (next section). Work the documented method in how to talk to zoning officials about a tiny house — in Maine, the code enforcement officer is often a part-time official with deep local knowledge, and a good conversation there is worth more than a shelf of summaries.
6. ADUs in Maine: The State Has Opinions, in Your Favour
Accessory dwelling units are where Maine’s state-level friendliness stops being rhetoric and becomes law. Statewide housing legislation adopted in the early 2020s directed municipalities to allow ADUs on lots with single-family homes — through internal conversion, attached addition or detached unit, subject to reasonable local conditions — and towns across Maine have spent the years since rewriting ordinances to match. Portland and other southern cities run developed ADU frameworks; mid-coast and inland towns have followed at their own pace; the practical position for a buyer is the best in this guide series: an ADU is presumptively possible in Maine in a way it simply is not in most states, and when a town ordinance reads older and colder than the state’s direction, the code enforcement officer and the town’s updated text will sort out which governs. Confirm the current local implementation — how many units, size caps relative to the main house, parking, and whether the town has adopted its compliant ordinance yet — because implementation, not principle, is where projects live.
The septic governor applies in Maine with full force: a state subsurface system is permitted for a defined design flow, and an ADU raises the flow. On sewered lots in the cities this is a tap conversation; on rural lots it is a site-evaluation conversation (section 8), and on lots with an older camp-era system it frequently means a new system sized for both dwellings before the ADU permit issues. That is not Maine being difficult — it is the same arithmetic as everywhere, run by a state that protects its groundwater and lakes with unusual sincerity. Land that pairs a compliant town ordinance with a passing soil evaluation is the Maine ADU sweet spot, and there is a great deal of it between Portland and the county lines.
7. Where You Can Legally Live in a Tiny House in Maine
Maine’s lawful options, ranked: First, a permitted tiny house on a foundation on your own land — available across most towns under the state’s small-home direction, and in the unorganised territories under the state commission’s permits. Second, an ADU under the state-backed municipal frameworks, the strongest version of this option in the entire guide series. Third, long-term residence in a licensed campground, RV park or tiny-house community approved for extended or year-round stays — the approval attaches to the site, as the differences between tiny house communities and RV parks explains, and in Maine the year-round qualifier is the operative word: many parks are seasonal by licence and by water system, and a park winterised for residents is a specific, findable thing, not an assumption.
Fourth is the informal pattern — a camp, cabin or wheeled unit on rural land beyond the code office’s attention — and Maine’s version is culturally the oldest in America: the uninspected woods camp is a state institution. Price its exposures as precisely as its freedoms: winter is the enforcer (a camp that cannot be heated, reached or plumbed through February is a storage building with a bed), the septic rules apply regardless of whether anyone has asked yet, selling or financing land with an undocumented dwelling invites the usual discount, and shoreland violations are the one class of informality Maine authorities do pursue with energy, because the lakes are the point. Maine’s tragedy-free path is available and unusually well signposted: use the state’s welcome, satisfy the town, respect the shoreland, and the informality you keep can be the harmless kind — no file of grievances, just a small house the paperwork fully describes.
8. Permits, Septic and Inspections: Soil First, Then Snow
The Maine permit sequence for a foundation tiny house is town-scaled: building permit from the town where the town issues them (with the state code as the standard in code towns), plumbing permits through Maine’s plumbing inspection framework — internal plumbing and subsurface wastewater are separate systems in Maine, each with its own licensed trades and inspections — and the decisive rural document, the subsurface wastewater approval. That approval begins with a soil evaluation by a state-licensed site evaluator, whose test pits on the actual parcel determine whether a system can be built, of what design, and where; state rules then govern setbacks from wells, water bodies and property lines, system sizing by bedroom count, and installation by licensed installers with inspection before backfill. Maine soils vary from excellent sand and gravel to marine clays along the coast and thin till over ledge inland — and failed or marginal evaluations are common enough that the evaluation belongs before closing, in writing, as a purchase condition.
The remaining approvals are practical: a well where public water does not reach (most rural Maine), electrical service from the utility — rural line extensions here can be long and priced accordingly — and attention to the road: town-maintained, state, or private camp road with a road association whose winter ploughing you should understand before January does the explaining. Order the site work behind the soil and shoreland answers using how to prepare land for a tiny house as the sequence — in Maine the septic location, the well separation and the building envelope inside the setbacks form a three-body problem that the evaluator and the survey solve together. Keep the complete file: permits, the site evaluation and system design, inspection sign-offs and the survey. Maine’s housing stock is full of camps and cottages with no paper at all; a documented tiny house is the one that appraises, finances and resells like a house.
9. Local Examples: Portland, Bangor and the Inland Counties
Portland and the southern coast are Maine’s full-system environment: complete land-use codes, developed ADU routes, strong enforcement, shoreland woven through the geography, and land prices that reflect the state’s best labour market and coastline — tiny routes here are ADUs, small infill and camp conversions on the fringes, executed with full paperwork. Bangor, Lewiston-Auburn and Augusta form the middle tier: real codes, civic prices, and townships minutes away where the rural version of the same project costs half as much. The mid-coast pairs beauty with the state’s tightest shoreland scrutiny; read the maps before the listings.
Inland and north — the western mountains, the Moosehead region, Down East Washington County and Aroostook County — Maine offers the proposition its reputation rests on: huge lots at small prices, towns with light or no building enforcement, the state commission’s orderly regime in the territories, and neighbours for whom a small house in the woods is the least interesting thing about you. The ledger: snow loads at the top of the national table, heating seasons that run October to May, well and septic fully on the owner, distances to hospitals and suppliers measured in hours in the far counties, and mud-season access that turns some roads into a rumour for three weeks each spring. None of it is hidden, and Mainers will tell you all of it at the town office if you ask in February — which, as in every cold state in this series, is precisely when you should visit the land.
10. Practical Steps to Go Legal in Maine
Maine’s sequence respects its three layers — state direction, town text, the land itself. Work it in order:
- Establish the jurisdiction: organised town or unorganised territory, which ordinance applies, and who the code enforcement officer (or the state commission contact) is.
- Read the town text as amended: dwelling and floor-area rules, ADU provisions implementing the state’s direction, and RV occupancy — current edition only, because Maine towns have rewritten these pages recently.
- Run the shoreland check: distance to the nearest great pond, river, stream, wetland or tidal water, and the setbacks and clearing limits that follow — before any site plan.
- Order the site evaluator’s soil test before closing. In rural Maine this is the purchase document; its verdict sets the septic design, its cost, and often the buildable envelope beside the well.
- Design for the winter exam: snow load for the site’s zone, footings below frost, an envelope and heating plant sized for the coldest week, ice-dam detailing, and mud-season access in the plan.
- Confirm services and the road: public water or well, electric extension cost, road maintenance status and winter ploughing responsibility.
- Permit, build, inspect, document. In a state full of unpapered camps, a complete file is the premium feature at resale.
Utilities deserve the same first-week attention: work through tiny house utilities: power, water and sewage options while the plan is pencil — Maine’s combination of long rural runs, deep heating loads, wells and septic geometry turns utility choices into site-plan decisions, and off-grid systems face their sternest American test in a northern Maine January. Keep the whole ledger in view and the state’s offer resolves clearly: the warmest legal welcome in this guide series, conditioned on respecting three cold facts — the town’s current text, the water’s setback, and the snow. Respect them, and Maine more than meets you halfway.
Final Considerations
Maine’s system is best understood as an invitation with conditions printed on it. The state has done the rarest thing in tiny-house policy: it has said, in law, that small homes and accessory units belong in its communities, and pushed its towns to write that welcome into their ordinances. What it has not done — and will not — is repeal its geography. Shoreland still sets back from the water, soils still pass or fail on their own evidence, snow still loads roofs by the ton, and towns still guard the details. Every Maine tiny-house failure this guide exists to prevent sits in one of those four sentences, and every one is knowable in advance from a map, an ordinance, a site evaluation and a snow-load table.
Do that homework and Maine may be the most satisfying state in this entire series in which to end up legal: a small house the state actively wanted built, on land priced for people rather than portfolios, heated properly against a winter that respects good work. The cabin at the end of the dirt road — permitted, plumbed, evaluated, snow-rated and documented — is not a workaround in Maine. It is the state’s housing policy, its building tradition and its landscape arriving, at last, at the same small house.