

Michigan may be the most two-faced state in this series for tiny houses. At one extreme sit polished lake towns and metro suburbs whose zoning codes demand large houses on large lots. At the other sit rural townships — hundreds of them — that never adopted zoning at all, where a small house on family land can be mostly a building-code conversation rather than a permission campaign. Between those poles, a single state residential code, Great Lakes shoreline law, county-run septic rules and some of the hardest winters in the continental United States decide what a legal tiny home looks like. Tiny House Laws in Michigan are therefore less a single code than a map-reading exercise: the same 320-square-foot house can be unremarkable in one township and unbuildable ten miles away.
This guide reads that map in order. It separates wheels from foundations, walks the state building code and minimum sizes, explains how township zoning — and its absence — really works, covers ADUs, shoreline and septic realities, and winter engineering, then assembles the permit path and the steps that get a Michigan tiny house legal. The short version: Michigan rewards buyers who shop townships the way other states’ buyers shop counties, and it punishes anyone who assumes a rule from one side of a township line survives crossing it.
1. Tiny House Laws in Michigan at a Glance
The table below answers the questions Michigan readers ask first. Where an answer depends on a township, that dependence is the answer — Michigan delegates more of this subject to its smallest units of government than almost anywhere else in the country.
| Question | Michigan in brief |
|---|---|
| Are tiny houses legal in Michigan? | Yes, where local zoning allows them. A foundation tiny house meeting the state residential code is legal in communities whose ordinances set compatible minimum sizes; in townships with no zoning, the building code, septic rules and state shoreline law are the main gates. |
| Is a tiny house on wheels a house or an RV? | Usually an RV or park-model vehicle in the eyes of Michigan communities. Many ordinances bar living in an RV outside campgrounds and RV parks, so wheeled units are a seasonal or park-based route, not a general housing strategy. |
| Which building code applies? | The Michigan Residential Code — a statewide code based on the International Residential Code with state amendments — enforced by local building departments. Ask your building official how tiny-house appendix provisions are handled locally before designing lofts around them. |
| How small can a tiny house be? | The state code sets habitability basics rather than a house minimum, but many city and township ordinances impose minimum dwelling floor areas that can exclude true tiny houses. Verifying the local minimum for your exact parcel is the highest-value check in a Michigan project. |
| Where can I live in one full-time? | In a code-built foundation house on a conforming lot, in a permitted ADU in the growing list of cities that allow them, in a manufactured-home community with a HUD-code unit, or in townships without zoning where a code-and-septic-compliant small house is placed on your own land. |
| What about septic and water? | Local health departments run septic permitting — Michigan has no single statewide septic code, so design rules vary by county. Soil evaluation and setbacks from wells and water bodies apply everywhere, and shoreline lots face added state and local review. |
| Do the lakes change the rules? | Yes. State-protected critical dune areas, high-risk erosion zones and floodplains along the Great Lakes can restrict or reshape building near the shore, and lake-effect snow and deep frost in the north are structural design inputs, not footnotes. |
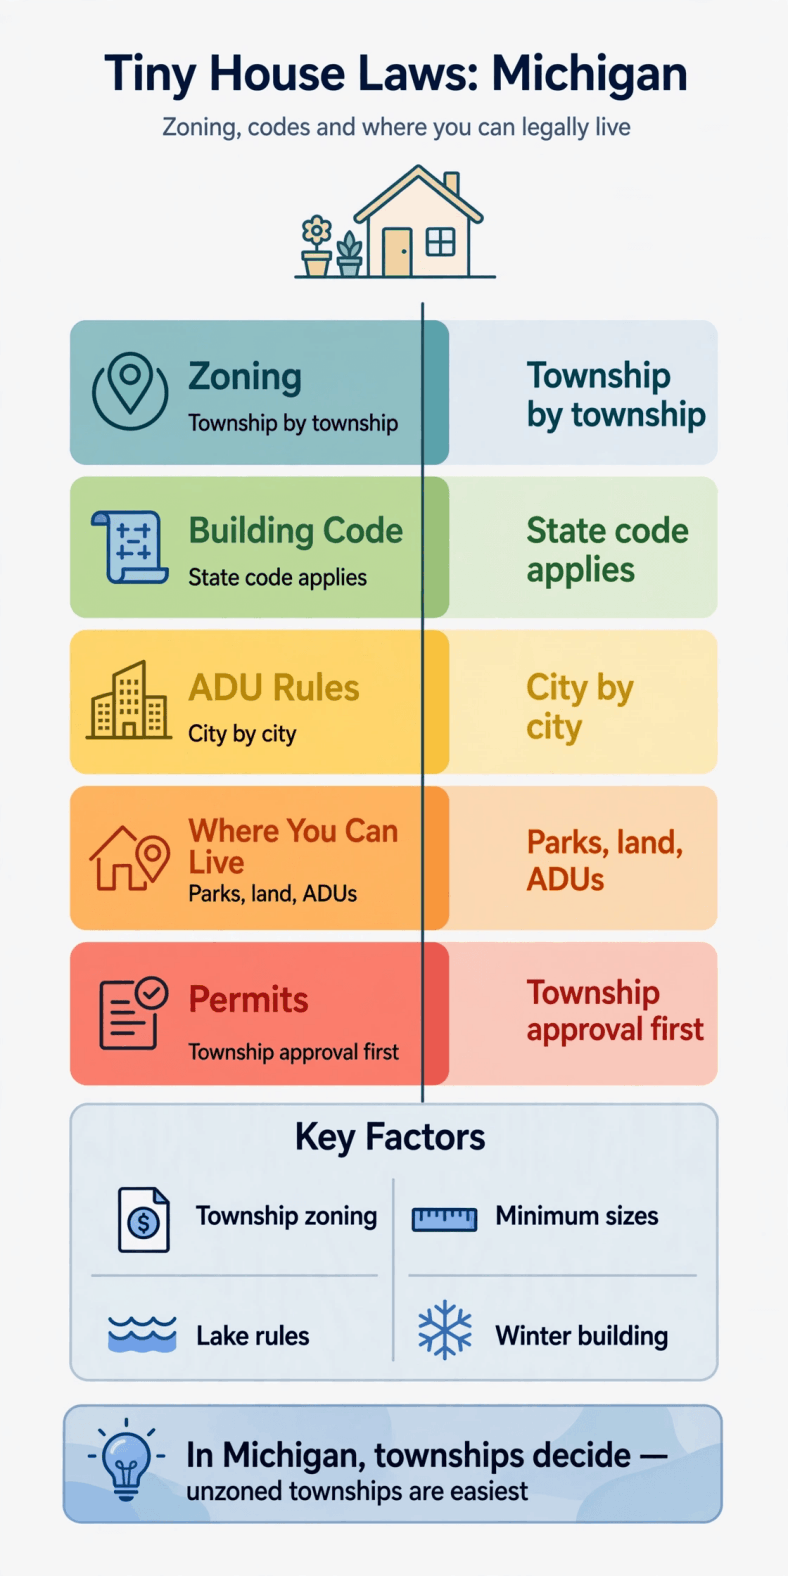
Tiny house laws in Michigan — the whole picture on one chart: township zoning first, state code for the build, health-department septic, and winter throughout.
Read the table as a triage tool. If your township’s minimum sizes and zoning status welcome a small house, Michigan becomes one of the friendlier states in this series; if they do not, the ADU and unzoned-township routes in the sections below are where realistic projects go instead.
2. Legal Status: Tiny Houses on Wheels vs on a Foundation in Michigan
A foundation tiny house in Michigan is a small single-family dwelling under the state residential code, permitted and inspected by the local building department, and entitled to exist wherever the zoning ordinance admits dwellings of its size. The italicised condition matters: because so many Michigan ordinances carry minimum dwelling sizes, the foundation route’s battle is usually fought in the zoning text before it ever reaches the building official. Win that check, and the rest of the process looks like any other house build, at compact scale and northern severity.
A tiny house on wheels is classified by most Michigan communities as a recreational vehicle, and their ordinances typically restrict RV occupancy to campgrounds, RV parks and time-limited guest stays, when they allow it on residential land at all. Some rural areas tolerate wheeled units on private land with little attention, but tolerance is not a right, and complaint-driven enforcement reaches the countryside too. A wheeled unit also lives under vehicle rules — title, registration, plates — administered by the Secretary of State.
Handle the vehicle side professionally if you take this route: follow how to register a tiny house as an RV for titling and registration, and learn what RVIA certification means for a tiny house, because Michigan parks and insurers routinely ask for a standards seal on a home-built or boutique wheeled unit. Keep expectations aligned: those documents prove the unit’s construction class; they do not amend any township’s occupancy rules.
The Michigan trade-off, honestly stated, is that wheels preserve the option to leave — valuable in a state of seasonal work and seasonal weather — while forfeiting the one asset Michigan offers in abundance: cheap land on which a permanent small house can legally sit. Most long-term Michigan tiny living therefore ends up on a foundation, with wheels reserved for parks, camps and genuinely mobile lives.
3. Building Codes for Tiny Houses in Michigan
Michigan enforces a single statewide residential code for one- and two-family dwellings, derived from the International Residential Code with Michigan amendments, through city, township, village and county building departments. As in Massachusetts, the uniformity helps: a question answered about ceiling heights, egress, bracing or energy in one department is broadly the same question statewide, even though interpretations and staffing differ between a big suburban department and a part-time rural inspector who covers three townships.
The tiny-house appendix of the model code — Appendix Q, covering dwellings of 400 square feet or less, with its loft, stair and ceiling accommodations — is the natural focus for small designs. How those provisions are applied in Michigan depends on the code edition and amendments in force and on your building official’s reading, so raise it in the first conversation, with drawings in hand, rather than discovering the answer at plan review. Our breakdown of IRC Appendix Q for tiny homes details what the appendix relaxes and what — foundations, structure, sanitation, fire safety — it leaves at full strength.
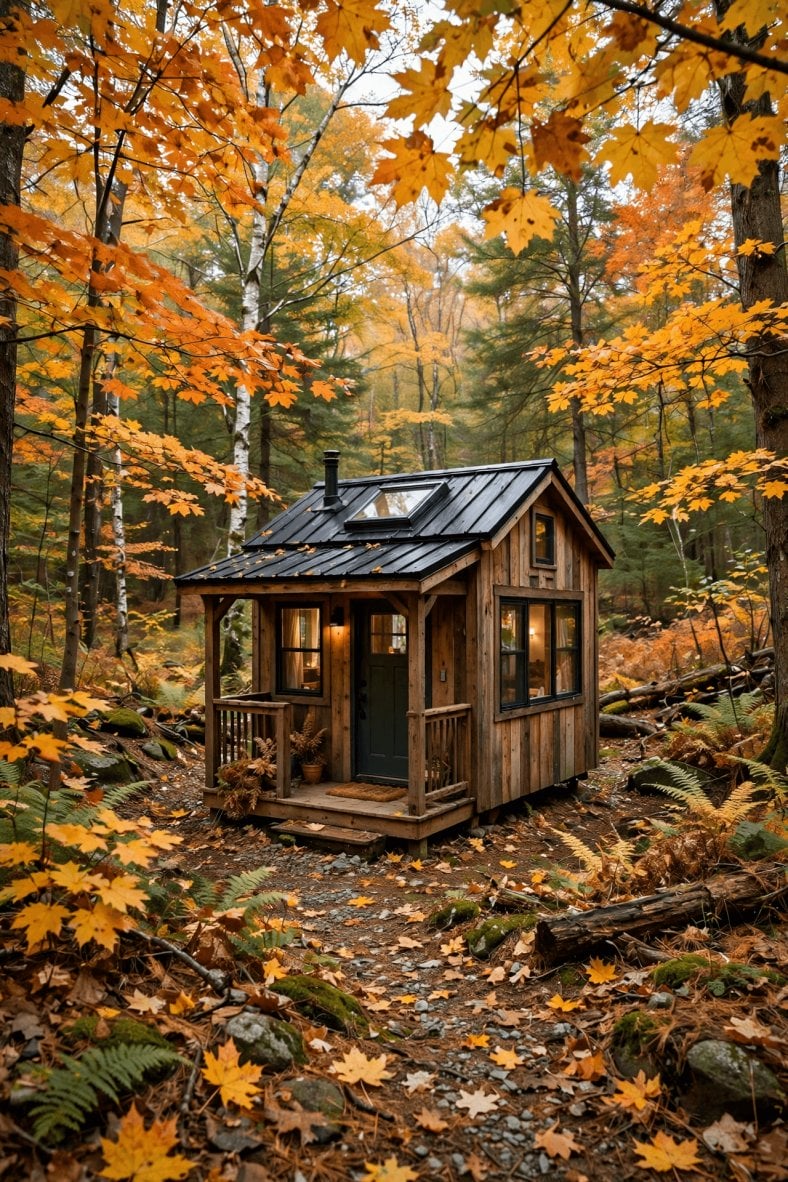
Tiny house laws in Michigan — pin this overview for the build: township minimums, state code design for snow country, and health-department septic approval.
Michigan’s climate writes half the code review. Ground snow loads climb steeply across the northern Lower Peninsula and become extreme in the Keweenaw and other lake-effect belts of the Upper Peninsula, where roofs are engineered for snowfall measured in hundreds of inches over a season. Frost depth drives footings four feet down or more across much of the state — deeper in the north — which is one reason Michigan tiny houses on real foundations behave like conventional houses below grade even when they are cottages above it. Wind exposure along the lakeshores and energy-code insulation and air-sealing complete a design brief that rewards compact, well-built envelopes: a tiny house is cheaper to heat in a Michigan January precisely because it is tiny, provided the detailing is done honestly.
Manufactured homes follow the federal HUD code and state siting rules and are placed mainly in licensed communities; modular homes are state-approved products installed under the residential code. Neither category should be confused with a site-built tiny house, and neither settles a parcel’s zoning answer by itself.
4. Minimum Size Requirements for Tiny Houses in Michigan
Michigan’s size story is the mirror of its zoning story. The state residential code regulates the habitability of rooms — area, ceiling height, light, ventilation, safe egress — without setting a minimum size for a whole dwelling. Township and city ordinances, though, frequently do exactly that: minimum floor-area requirements for new homes are common in Michigan zoning, especially in suburban and lake-community ordinances drafted to preserve a particular housing character. Those minimums, which vary widely by community, are the single most common hard stop for foundation tiny houses in the state.
Three consequences follow. First, the answer is hyper-specific: the neighbouring township’s minimum tells you nothing about yours. Second, unzoned townships — where no ordinance exists to carry a minimum — remove this barrier entirely, leaving code habitability as the only floor, which is why they feature so prominently in Michigan tiny-house lore. Third, where a minimum exists, relief routes are limited and political: variances are hard to win on a self-created hardship like a chosen floor plan, so most builders respond by relocating the project, upsizing the design, or pivoting to an ADU where the host city’s rules allow smaller accessory units than its stand-alone minimum would suggest.
Bedroom counting ties size to septic as well. A loft counted as a bedroom enlarges the septic design; a loft that cannot legally be a bedroom may disappoint a buyer’s family plans. Decide the legal bedroom count early and let it drive both the drawings and the health-department conversation in Section 8.
5. Zoning and Placement Rules for Michigan Tiny Houses
Michigan zoning is administered by cities, villages and townships under state enabling law, and the township layer is where tiny houses are decided. Zoned townships run the familiar system — districts, use lists, dimensional standards, special-use permits — with agricultural and rural-residential districts generally the most accommodating for small homes on acreage, and suburban residential districts the most likely to carry the minimum sizes of Section 4. Counties step in for townships that have not taken up zoning themselves in some arrangements, and some townships have simply never adopted an ordinance: in those places there is no local use permission to obtain, and a project answers to the building code, health department and state environmental rules directly.
Unzoned does not mean unregulated, and it does not mean risk-free. Deed restrictions and subdivision plats can impose private minimums the township never wrote. Neighbours retain nuisance law. And an unzoned township can adopt zoning later — a house legally built beforehand is normally grandfathered, but additions and replacements may not be. The correct posture is gratitude plus documentation: build fully permitted while the window is open, and keep the proof.
Placement on the parcel brings its own Michigan list: setbacks that grow near roads and water, well and septic separations, driveway permits from the county road commission, and — along the Great Lakes and inland lakes — shoreland overlays, state-designated critical dune and high-risk erosion areas, and floodplain rules that can move a building envelope well back from the water’s edge. The disciplined first conversation for all of it is modelled in how to talk to zoning officials about tiny houses: parcel first, ordinance section second, drawings third.
6. ADU Rules: Backyard Tiny Houses in Michigan
Michigan has no statewide ADU mandate, but its cities have been rewriting their ordinances at a pace that makes the ADU the state’s fastest-improving tiny route. Ann Arbor is the usual reference point, with reforms that welcome accessory units on residential lots under defined conditions. Detroit, Grand Rapids, Traverse City, Kalamazoo and a growing set of suburbs and small cities have each adopted their own ADU allowances — typically with owner-occupancy expectations, size caps relative to the main house or the lot, and design or parking conditions that vary city by city.
The mechanics mirror other states: the ADU is permitted as part of the main property, must meet the residential code as a dwelling, needs a legal water and sewer answer — a bigger septic design on unsewered lots, approved by the health department — and remains tied to the parcel rather than becoming a separate lot or condo unit. Detached carriage-house-style units are the classic Michigan form, well suited to the state’s stock of deep city lots and alley-served neighbourhoods in its older cities.
For buyers priced out of lakeshore and metro land, the arithmetic is compelling: the lot already exists, utilities already reach it, and a modest unit can serve family first and rental income second where the ordinance allows renting. Read the exact local ADU section before designing — Michigan’s city-by-city variation is total — but in the communities that have reformed, this is the lowest-drama legal tiny house in the state.
7. Where You Can Legally Live in a Tiny House in Michigan
Michigan’s realistic tiny addresses sort into five. A foundation tiny house on a conforming lot in a zoned community whose minimums you satisfy. The same house in an unzoned township, permitted under the state code with health-department approval — the state’s signature rural route. A permitted ADU in a reformed city, serving family or rental duty behind a main house. A manufactured-home community, for HUD-code product rather than tiny houses proper. And a campground or RV park for wheeled units, with the seasonal rhythms Michigan parks keep — many operate May to October, which suits snowbirds and summer workers better than year-round residents.
Compare hosted options with clear eyes before committing: tiny house communities versus RV parks lays out the tenure, utility and community differences that matter, and in Michigan the winter question dominates all of them — skirting, heat tape, buried lines and snow load on the unit itself decide whether “year-round” is a fact or a slogan. Note too that Michigan’s celebrated cheap land — in the Upper Peninsula, the northern Lower Peninsula, and parts of Detroit and other legacy cities — is cheap partly because winters, distance or services demand respect. None of that disqualifies it; all of it belongs in the budget.
8. Permits, Inspections and Documentation in Michigan
The Michigan sequence begins with the township or city: confirm zoning status and minimums (or document that the township is unzoned), then the county or district health department for the sanitary permit — a soil and site evaluation, a septic design sized to the bedroom count, and well permitting where no municipal water reaches. Michigan’s lack of a single statewide septic code means health departments apply their own sanitary codes, so design standards, setbacks and inspection habits genuinely vary by county; the health department is a design partner to engage early, not a stamp to collect late.
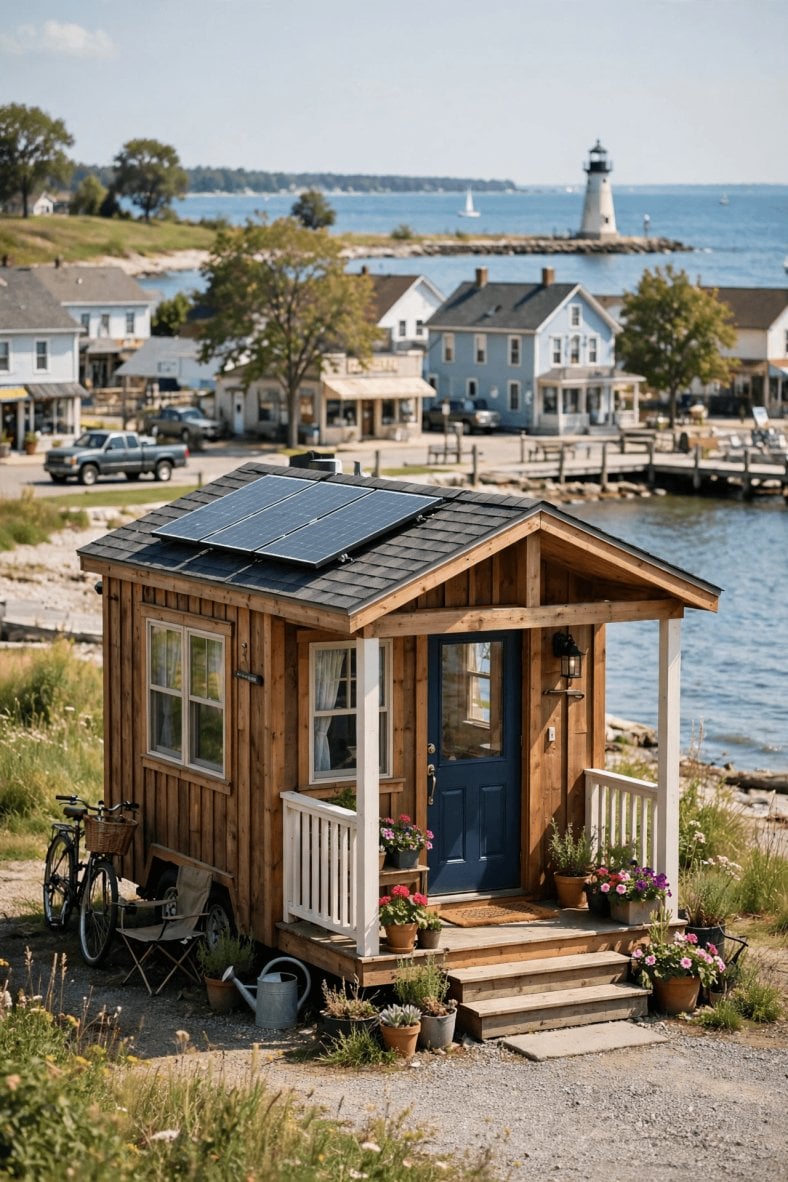
Tiny house laws in Michigan — the permit trail at a glance: township confirmation, health-department approval, then building inspections to occupancy.
Shoreline projects add a state layer: building in designated critical dune areas, high-risk erosion zones and floodplains can require state environmental permits alongside local ones, with setback and elevation conditions that belong in the site plan from the start. Wetlands — abundant in a state defined by water — trigger their own state and sometimes federal review where a project touches them. Assume any lot that touches water, marsh or dune needs one extra conversation with the county and possibly the state before prices are quoted.
The building permit itself runs plan review, footing, framing, mechanical and final inspections to a certificate of occupancy under the state code. Keep the complete file — zoning determination, sanitary permits and as-builts, shoreline permits if any, inspection records — permanently. In unzoned townships especially, your permit file is the document that proves legality to every future buyer, lender and insurer who asks.
9. Notable City and Township Examples in Michigan
Traverse City and the Grand Traverse region show Michigan’s tension in miniature: strong small-home and ADU interest, an active housing debate, and lake-country land prices that push projects toward accessory units and inland townships. Ann Arbor demonstrates the ADU-led model, pairing ordinance reform with deep demand from university and hospital employment. Detroit offers the state’s most distinctive land economics — city lots at prices unheard of in other major metros, with programmes that sell side lots and vacant parcels — inside a full city permitting system that rewards complete paperwork and punishes shortcuts; small and accessory housing there is a real, growing niche, not a loophole.
The lakeshore tells the other half of the story. West Michigan and Leelanau and Benzie county communities combine prized shoreline, dune and erosion regulation, minimum-size traditions and seasonal economies — projects succeed there, but they succeed on the state’s terms. The Upper Peninsula inverts nearly everything: abundant land, many lightly regulated or unzoned townships, lower costs, and winters that test design, access and the owner’s resolve in equal measure; Marquette anchors the region’s services while the surrounding townships host exactly the kind of code-built small houses this guide describes. Between the poles, mid-Michigan agricultural townships offer the quiet middle path — zoned but farm-friendly, with minimums that a modest small house can often meet.
10. How to Go Tiny Legally in Michigan: Practical Steps
Step 1: Shop townships, not just land. For each candidate parcel, record the community’s zoning status, its minimum dwelling size if any, and its district for the lot. In Michigan this single spreadsheet decides feasibility more than any other research.
Step 2: Verify the parcel’s overlays. Check floodplain mapping, wetlands, dune and erosion designations near shores, and any deed or plat restrictions. A parcel can pass zoning and still lose to water.
Step 3: Open the health-department file early. Soil evaluation and septic design gate the bedroom count and often the whole budget. Engage the county health department before the house plan hardens.
Step 4: Design for the real Michigan winter. Snow load by location, footings below local frost depth, an envelope detailed for energy code and January, and a roof and site plan that manage meltwater. Use the appendix conversation with your building official to settle loft and stair design on paper.
Step 5: Prepare the land like a northern build. The sequence in how to prepare land for a tiny house — access, clearing, grading, drainage — has Michigan footnotes: road weight limits during spring thaw can delay deliveries, and excavation windows narrow in the north. Schedule dirt work with frost in mind.
Step 6: Engineer utilities for freeze and distance. Well depth and yield, septic placement, electrical service runs on rural lots, and freeze protection for every water line are covered in tiny house utilities: power, water and sewage explained. In Michigan, buried and insulated beats clever, every winter.
Step 7: Close the file. Final inspections, certificate of occupancy, recorded permits — all kept together. If the township is unzoned, your documentation habit is what converts a permissive present into a defensible future.
Final Considerations
Michigan asks its tiny-house builders one question other states rarely pose so sharply: which government, exactly, governs your land — and what has it written down? Where the answer is a township with no zoning or compatible minimums, Michigan is among the most welcoming states in this series, with attainable land, a uniform building code and room to build a genuinely permanent small home. Where the answer is a minimum-size ordinance in a prized lake town, the state is equally clear in the other direction, and the ADU lane is the intended detour.
Neither face is a trick. Verify the township before the lot, the lot before the design, and the septic before either; design honestly for snow, frost and shoreline; and keep the paper. A Michigan tiny house built that way is not an experiment — it is a house, in a state that has more room for them than its reputation suggests.