

Massachusetts splits tiny-house decisions in a way no other state in this series quite matches. The building code is written once, at state level, and applies from Boston to the Berkshires — but zoning is written 351 times, once by every city and town, and those local bylaws decide whether a small house may exist on a given street at all. Layer on a statewide septic code, some of the oldest housing stock in America, and historic districts that review what your neighbours can see, and the result is a state where the engineering is predictable and the permission is hyperlocal. Tiny House Laws in Massachusetts therefore reward town-by-town research more than any general rule you will read, including the ones in this guide.
The good news is real, though. Massachusetts has used state law to push accessory dwelling units into every single-family neighbourhood in the Commonwealth, its building officials work from one shared code rather than hundreds of local variants, and its smaller cities and rural towns offer land and bylaws far friendlier than the Boston suburbs suggest. This guide goes through the whole system — wheels versus foundations, the state building code, minimum sizes, town zoning, the ADU route, Title 5 septic, historic review, permits, and worked examples — so you can aim your project at the towns and routes where it is genuinely legal.
1. Tiny House Laws in Massachusetts at a Glance
The table below answers the questions Massachusetts readers ask first. Treat every answer as a pointer to a town document: your city or town’s zoning bylaw or ordinance is the text that will decide your project, and it is worth reading before any floor plan.
| Question | Massachusetts in brief |
|---|---|
| Are tiny houses legal in Massachusetts? | Yes, through defined routes: a code-built foundation house where zoning allows dwellings, or an accessory dwelling unit, which state law now requires every community to allow on single-family lots. There is no separate state category called a tiny house. |
| Is a tiny house on wheels a house or an RV? | Almost everywhere in the Commonwealth it is treated as a recreational vehicle or camper, not a dwelling. Most towns restrict living in RVs outside licensed campgrounds, often to short stays, so wheels are the weakest legal route here. |
| Which building code applies? | One statewide building code, administered locally by municipal building departments. Tiny-house-specific provisions from the model code’s appendix are applied only as the state code and your inspector allow — confirm how your town treats lofts and compact stairs before designing around them. |
| How small can a tiny house be? | State code sets habitability floors for rooms and ceilings rather than a house-size minimum, but many town bylaws impose minimum dwelling sizes or large minimum lots. The ADU route has its own size cap under state guidelines — commonly the smaller of 900 square feet or half the main house. |
| Where can I live in one full-time? | In a permitted foundation tiny house on a conforming lot, in a legal ADU behind or inside a main house, or seasonally in a licensed campground if your unit is on wheels. Off-season campground living is limited because most Massachusetts campgrounds close for winter. |
| What is Title 5 and why does it matter? | Title 5 is the state septic code. Outside sewered areas, a property needs a Title 5-compliant septic system sized to the bedroom count, and systems are inspected when property changes hands — a failing or undersized system is the most common hidden cost in rural Massachusetts tiny projects. |
| Do historic districts change the rules? | Yes. In local historic districts — common in older towns and on the Cape and Islands — an exterior review commission may need to approve a visible new structure, addition or ADU before the building permit, and design conditions can be strict. |
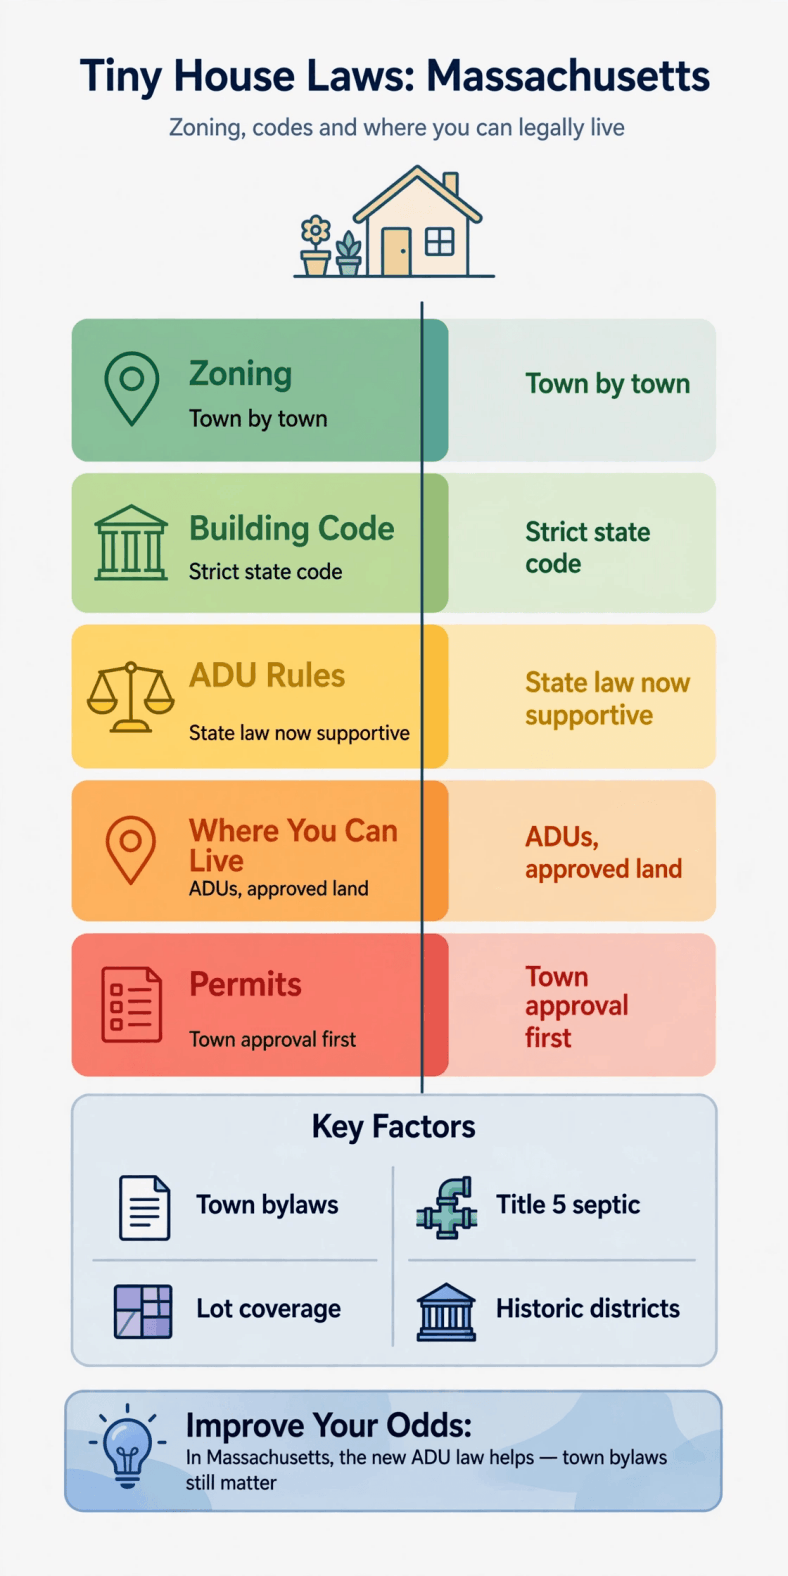
Tiny house laws in Massachusetts — the whole picture on one chart: one state building code, 351 town rulebooks, Title 5 septic and the statewide ADU route.
Read the table with one distinction in mind: everything about how the house is built is state business, and almost everything about where it may sit is town business. The sections below keep that split visible, because most Massachusetts projects fail by confusing the two.
2. Legal Status: Tiny Houses on Wheels vs on a Foundation in Massachusetts
A tiny house on a permanent foundation is reviewed in Massachusetts as a small single-family dwelling, full stop. It needs a building permit under the state code, inspections, a septic or sewer solution, and a certificate of occupancy — the same sequence as any new house, at a smaller scale. Provided the lot and the use satisfy the town’s zoning bylaw, no official along that chain gets to object that the house is “tiny”; smallness is a design fact, not a legal defect.
A tiny house on wheels occupies the opposite position. Massachusetts towns typically regulate wheeled units as recreational vehicles, campers or trailers, and their bylaws commonly prohibit occupying an RV on a residential lot except during brief visits, if at all. Licensed campgrounds are the exception, and most of them are seasonal — the classic Cape Cod or Berkshires campground licence assumes winter closure, which makes the wheeled route a three-season answer in a four-season state. Storage rules matter too: many suburbs limit how and where an RV may even be parked at home.
If you still choose wheels, do the vehicle paperwork properly: work through how to register a tiny house as an RV for titling and registration, and understand what RVIA certification means for a tiny house, since campgrounds and insurers in Massachusetts frequently ask for a recognised standards seal on a wheeled unit. Understand equally clearly what those documents do not do: neither registration nor certification converts an RV into a dwelling under a town bylaw.
The Massachusetts trade-off is starker than in most states. Wheels buy mobility in a state whose towns mostly decline to house mobile units year-round; a foundation buys full legality in a state whose land prices demand permanence to pencil out. Most successful Massachusetts projects therefore end up on foundations or in the ADU lane described in Section 6, and this guide weights its advice accordingly.
3. Building Codes for Tiny Houses in Massachusetts
The Massachusetts State Building Code is a single statewide code based on the International Residential Code with Massachusetts amendments, and — unusually for the United States — municipalities may not rewrite it locally. For tiny-house builders this uniformity is a genuine gift: ceiling heights, egress windows, stair rules, structural loads and energy requirements are the same questions in every building department in the Commonwealth, and an answer learned in one town largely travels to the next.
The tiny-house-specific relief lives in the model code’s Appendix Q, which scales rules for dwellings of 400 square feet or less — loft sleeping areas, reduced ceiling heights in defined spots, compact stair and ladder arrangements. How Appendix Q provisions are treated under the current Massachusetts code edition is exactly the kind of question to settle with your local inspector at a pre-application meeting, because enforcement interpretation, not the idea of tiny houses, is what varies. Our walkthrough of IRC Appendix Q for tiny homes explains what the appendix changes — and what it never touches, like structure, fire separation and sanitation.
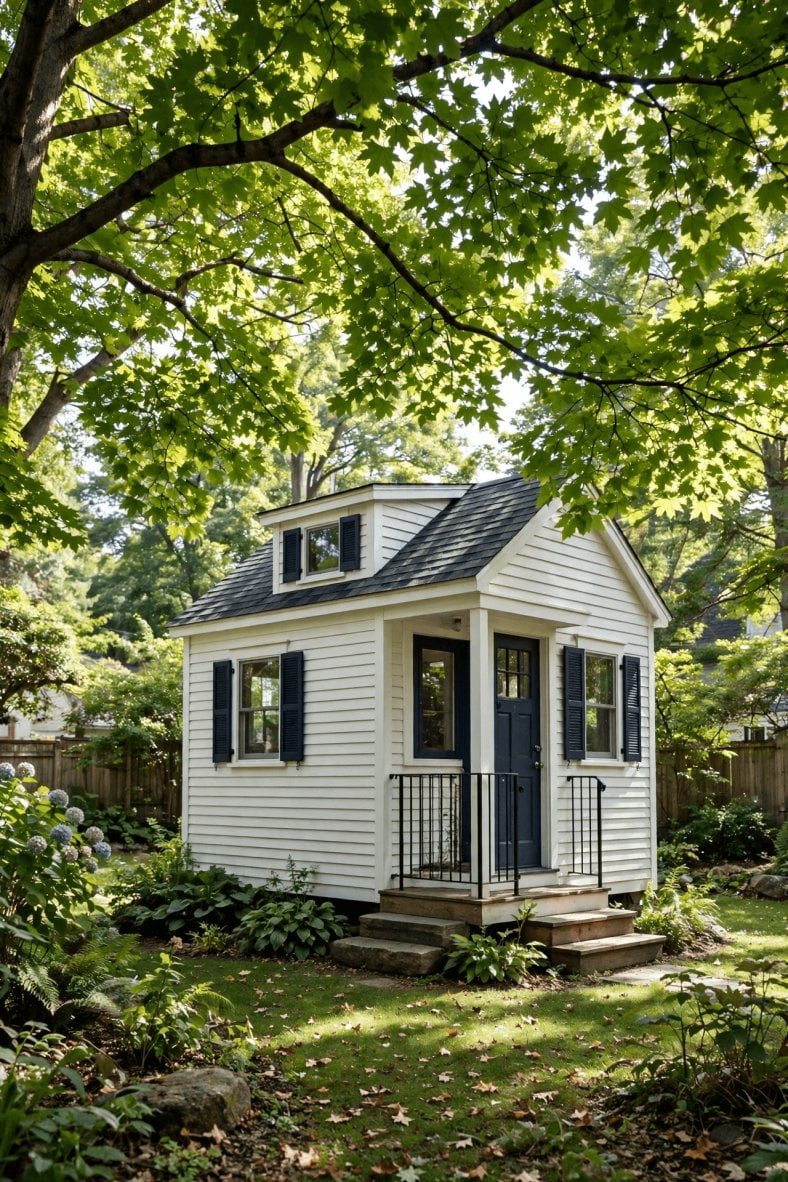
Tiny house laws in Massachusetts — pin this overview for the build: state code for construction, town bylaw for permission, Title 5 for the septic system.
New England engineering shapes the rest of the review. Snow loads in the Berkshires and the Worcester hills are serious design inputs, frost depth drives footings well below grade, and the state’s energy code — with an additional stretch energy code adopted by many communities — pushes insulation, air sealing and window performance beyond what a casual small build assumes. Coastal projects add wind-borne debris and flood-zone construction standards. None of this is anti-tiny; it is simply a cold, coastal code environment, and a 300-square-foot house must satisfy it with the same rigour as a 3,000-square-foot one.
Factory-built options split two ways in Massachusetts: modular homes are approved through a state program and then permitted locally like site-built houses, while manufactured homes follow the federal HUD code and are sited mostly in licensed communities. Neither label shortcuts the zoning or septic analysis for the lot itself.
4. Minimum Size Requirements for Tiny Houses in Massachusetts
Massachusetts illustrates why “minimum size” is really three different questions. The building code sets habitability floors — minimum room dimensions, ceiling heights and light and ventilation — but no minimum total size for a house. Town zoning, by contrast, is where size minimums live: a number of suburbs have long required minimum floor areas for new dwellings or minimum lot sizes that function as a size filter, although housing-pressure reforms are eroding these rules town by town. The third floor is practical: on unsewered land, Title 5 septic design is driven by bedroom count, and the system your lot can support quietly caps the house you can permit.
The ADU route has the clearest number in the state. Under the statewide ADU framework, the protected by-right unit is capped at the smaller of 900 square feet or half the gross floor area of the main house, according to state guidelines — which lands most backyard tiny houses neatly in the 400-to-900-square-foot band, larger than a classic tiny house but squarely in small-house territory. Towns may allow bigger ADUs by special permit, but the by-right cap is the figure to design against.
Lofts deserve the same caution here as anywhere. Where the tiny-house appendix provisions are not applied, a sleeping loft may fail ceiling-height or access rules as a legal bedroom, and an uncounted bedroom is a problem twice over — at the building department and again in the septic design. Fix the bedroom count on paper before either review begins.
5. Zoning and Placement Rules for Massachusetts Tiny Houses
Zoning in Massachusetts is town law, adopted as bylaws in towns and ordinances in cities, and enforced by a building commissioner or zoning enforcement officer whose interpretations can be appealed to a local zoning board. Districts divide each community into residential, business, industrial and sometimes village or agricultural areas, and the dimensional table inside each district — lot size, frontage, setbacks, height, coverage — does most of the real governing. A foundation tiny house is simply a single-family dwelling in this system, allowed wherever the use is allowed and the dimensions can be met.
Two patterns dominate the map. Inside Route 128 and the inner suburbs, lots are small, minimum sizes and frontage requirements are common, and the realistic tiny route is an ADU or a conversion, not a new stand-alone house. In central and western Massachusetts and parts of the South Coast, towns run larger-lot rural districts where a small foundation house on family land is often straightforward, and a handful of the most rural communities have minimal zoning at all — though building code and Title 5 still apply at full strength there.
Overlay districts add their own layer: floodplain and wetland rules administered through conservation commissions (any work near wetlands needs their sign-off, and Massachusetts wetland buffers are enforced seriously), water-supply protection districts that restrict septic density, and the historic-district review detailed in Section 8. The practical discipline is the same one set out in how to talk to zoning officials about tiny houses: bring the parcel, the district and the dimensional table into one conversation before you commission drawings.
6. ADU Rules: Backyard Tiny Houses in Massachusetts
The accessory dwelling unit is the single biggest tiny-house story in Massachusetts. State law — the Affordable Homes Act framework that took effect in 2025 — requires every city and town to allow one ADU by right on lots in single-family residential districts, ending the era in which a suburb could simply ban backyard cottages. State guidelines cap the by-right unit’s size (the smaller-of-900-square-feet-or-half-the-main-house test from Section 4), allow towns reasonable dimensional rules such as setbacks and height, and restrict owner-occupancy mandates and parking demands compared with the old special-permit regime. Local implementation details still live in each town’s bylaw, which remains required reading.
Detached new-build ADUs — the form that looks like a tiny house — draw the most conditions everywhere: separation from the main house, lot coverage limits, and in historic districts a design review discussed below. Attached and internal ADUs convert existing space and usually permit faster. All ADUs need full building-code compliance, and on unsewered lots the Title 5 system must legally support the added bedroom; health agents, not builders, make that call.
Economically this is the Massachusetts sweet spot. Boston and the inner suburbs carry some of America’s highest land costs, which makes buying land for a stand-alone tiny house irrational for most people — while the same region holds hundreds of thousands of single-family lots that can now host a legal small home by right. An ADU can house an adult child, a parent, a caregiver or a tenant; it rides on existing utilities and an existing address; and it appreciates with the main property rather than living in a legal grey zone. If you take one route from this guide, take this one.
7. Where You Can Legally Live in a Tiny House in Massachusetts
The realistic Massachusetts addresses for tiny living are five. First, a permitted ADU — now the default answer statewide for good reason. Second, a foundation tiny house on a conforming lot, most achievable in rural and small-town districts in the western and central parts of the state and on family land anywhere. Third, a small house or cottage inside a cohousing or pocket-neighbourhood development where one exists, permitted as conventional dwellings at compact scale. Fourth, a licensed manufactured-home community, which accepts HUD-code homes rather than tiny houses as such. Fifth, a seasonal campground space for a wheeled unit — legal, pleasant, and by design not a twelve-month home.
Weigh park options carefully before defaulting to one: the comparison of tiny house communities versus RV parks covers tenure and utility differences that bite hardest in a cold state — water lines, holding tanks and road access all behave differently in a Massachusetts February. And absorb the enforcement reality: Massachusetts towns enforce zoning actively, neighbours complain effectively, and an unpermitted wheeled unit behind a suburban house tends to have a short career once noticed. The Commonwealth’s generosity runs through its permit channels, not around them.
8. Permits, Inspections and Documentation in Massachusetts
A Massachusetts project collects approvals in a stable order. Zoning confirmation for the use and dimensions comes first. Where wetlands, floodplain or a historic district touch the lot, the conservation commission or historic district commission review slots in before or alongside the building application — in historic districts such as those on Nantucket, in older Cape towns and in parts of Boston and Salem, an approval certificate for the visible exterior is a real design gate, not a formality, and it is wise to treat the commission’s preferences on massing, materials and roofline as design inputs from day one.
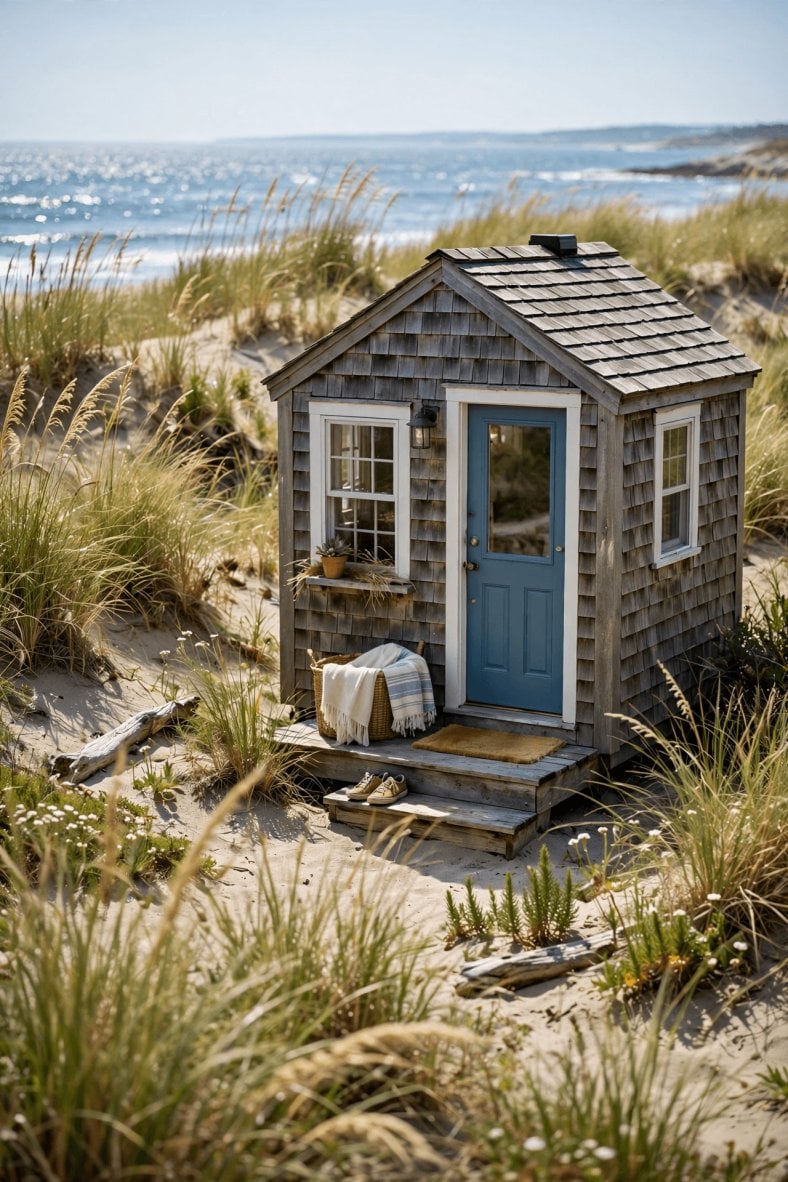
Tiny house laws in Massachusetts — the permit trail at a glance: zoning first, Title 5 and district reviews next, building inspections to occupancy.
Title 5 is the other Massachusetts signature. Outside sewer districts, the local board of health reviews the septic design against the state code; systems are sized by bedrooms, soils are tested, and setbacks from wells and wetlands are enforced. Two practical consequences follow. A house purchase involving an existing system triggers a Title 5 inspection at transfer, and a failed system must be repaired or replaced on a clock — a line item that has sunk many cheap rural deals. And in nitrogen-sensitive areas around Cape Cod and the Islands, upgraded treatment systems may be required, adding cost and a maintenance contract. Price the wastewater system your lot demands before pricing the house.
The building permit itself follows state-code plan review, staged inspections and a certificate of occupancy, exactly as for any Massachusetts dwelling. Keep every approval — zoning relief if any, septic design and as-built, commission certificates, inspection sign-offs — in one permanent file. In a state with this much paper, documentation is quite literally part of the property’s value.
9. Notable City and Town Examples in Massachusetts
Boston combines the state’s oldest ADU experiments with its most complex zoning code, now being modernised district by district; its pilot-era experience with backyard units informed the statewide law, and its inspectional services department runs an established ADU process. The trade-offs are land price and process depth, but no Massachusetts city offers more support infrastructure for small units. Cambridge and Somerville, dense and transit-rich, have used zoning reform to welcome ADUs and small multifamily forms, and are realistic places to convert or add small homes where suburban towns once said no.
The Pioneer Valley — Amherst, Northampton and their surrounding hilltowns — pairs college-town ADU enthusiasm with genuinely rural land a short drive out, making it the state’s most balanced tiny-house region. On Cape Cod, towns such as Barnstable, Yarmouth and Falmouth welcome cottages and ADUs but wrap them in Title 5 nitrogen rules, seasonal economies and historic and wetland overlays; the Islands add ferry-priced construction costs to the same equation. In the Berkshires, towns like Great Barrington and Lenox combine cultural demand, second-home money and workable rural zoning — land is attainable, builders are busy, and winter design is non-negotiable.
The pattern to carry away: Massachusetts friendliness is distributed unevenly but widely. Almost every region contains towns where a legal tiny project works today, and the state’s ADU law means the map improves each year as bylaws are rewritten — always to the current local text, never to last year’s summary of it.
10. How to Go Tiny Legally in Massachusetts: Practical Steps
Step 1: Choose the route before the town. Decide between an ADU, a foundation house on your own lot, or a seasonal wheeled plan. Massachusetts law treats the three completely differently, and the route determines which towns belong on your list.
Step 2: Read the actual bylaw. Pull the zoning bylaw or ordinance for each candidate town and check the use table, dimensional requirements, minimum sizes and ADU section for your district. Town websites publish them; a two-hour read here prevents the classic Massachusetts failure of designing for a different town’s rules.
Step 3: Clear the environmental gates early. Establish sewer availability or Title 5 feasibility, wetland proximity and flood mapping, and whether a historic district touches the property. These four checks decide more Massachusetts projects than the building code does.
Step 4: Take the pre-application meeting. Building commissioner, health agent and, where relevant, the conservation and historic staff all hold the interpretations you will be judged by. Arrive with the parcel plan and the questions this guide raises about lofts, bedrooms and appendix provisions.
Step 5: Prepare the site to New England standards. The fundamentals in how to prepare land for a tiny house — access, drainage, ledge and frost — are amplified here: Massachusetts lots hide ledge, high water tables and old septic systems, and each discovery is cheaper before excavation than during it.
Step 6: Engineer utilities for a cold, coastal state. Buried lines below frost, freeze-protected water service, correctly sized septic and realistic heating loads are the core of tiny house utilities: power, water and sewage explained. A tiny house concentrates plumbing in exterior walls; design that detail like it matters, because here it does.
Step 7: Finish legally and keep the file. Pass inspections, collect the certificate of occupancy, record any ADU conditions the town attached, and store the full permit file with the property records. A documented legal unit is financeable, insurable and sellable; an undocumented one is a negotiation problem.
Final Considerations
Massachusetts is a high-friction, high-reward state for tiny living. The friction is structural: 351 local rulebooks, an enforced septic code, wetland and historic overlays, expensive land near the jobs. The reward is equally structural: a uniform state building code, a statewide by-right ADU law that turned the most practical tiny-house route into a legal entitlement, and towns in every region where small homes already stand legally today.
The strategy that works here is patience with paper. Pick the route the law favours — usually the ADU — pick a town whose bylaw already says yes, clear Title 5 and the overlays before you fall for a floor plan, and keep every approval. Do that, and a small, legal, permanent Massachusetts home is not a loophole. It is simply housing, built at the size you actually need.