

Minnesota builds its tiny-house rules for a climate that tests every assumption. This is a state where footings in the north reach five feet down to escape frost, where a Minneapolis January can hold a house below zero for a week, and where ten thousand lakes pull housing toward shorelines that carry their own state standards. Against that backdrop Minnesota offers two genuine advantages: a single statewide building code that has made room for tiny-house design instead of leaving it to chance, and Twin Cities that have spent a decade normalising accessory dwellings and small homes. Tiny House Laws in Minnesota reward builders who design for winter first and argue about square footage second.
This guide covers the state in the order a project meets it: wheels versus foundations, the building code and Appendix Q, minimum sizes, city and township zoning, the strong ADU route, lake-country placement rules, septic systems run under a statewide framework, permits, and regional examples from the metro to the North Shore. The honest headline: Minnesota is one of the more promising states in this series for a permanent foundation tiny house, provided the design respects frost, snow, and water as the senior partners they are here.
1. Tiny House Laws in Minnesota at a Glance
The table below answers the questions Minnesota readers ask first. As everywhere, the city or township holding your parcel has the final word on zoning — but in Minnesota the state has claimed more of the building questions than in most states, which makes the answers below unusually portable.
| Question | Minnesota in brief |
|---|---|
| Are tiny houses legal in Minnesota? | Yes. A tiny house meeting the statewide building code is a legal dwelling where local zoning allows homes of its size and type. The state code does the construction work; the city or township permit and zoning do the placement work. |
| Is Appendix Q part of the picture? | Minnesota’s residential code is built on the International Residential Code, and the state has incorporated tiny-house appendix provisions into its code framework rather than leaving them as a rarely adopted extra — confirm the current edition’s treatment of lofts and compact stairs with your local building official. |
| Is a tiny house on wheels a house or an RV? | Typically an RV for zoning purposes. Most Minnesota cities restrict living in RVs outside campgrounds and parks, and northern campgrounds are seasonal, so wheels are the weakest full-time route despite the state’s camping culture. |
| How small can a tiny house be? | The state code sets room, ceiling and egress standards rather than a total-size minimum. Some city ordinances still carry minimum dwelling sizes or large-lot requirements, so the local zoning text for your parcel sets the practical floor. |
| Where can I live in one full-time? | In a permitted foundation tiny house on an allowed lot, in an ADU — a route the Twin Cities in particular support strongly — in certain smaller cities’ cottage-style developments, or in a manufactured-home park with a HUD-code unit. |
| What about septic? | Minnesota runs a statewide subsurface sewage treatment framework administered by counties: soil-based design, licensed designers and installers, and compliance inspections. Shallow soils and high water tables mean mound systems are common and must be budgeted. |
| Do lakes change the rules? | Yes. State shoreland standards administered through local zoning set structure setbacks from the ordinary high water level that vary with the lake or river classification, plus vegetation and impervious-surface rules — lake lots are reviewed differently from inland ones. |
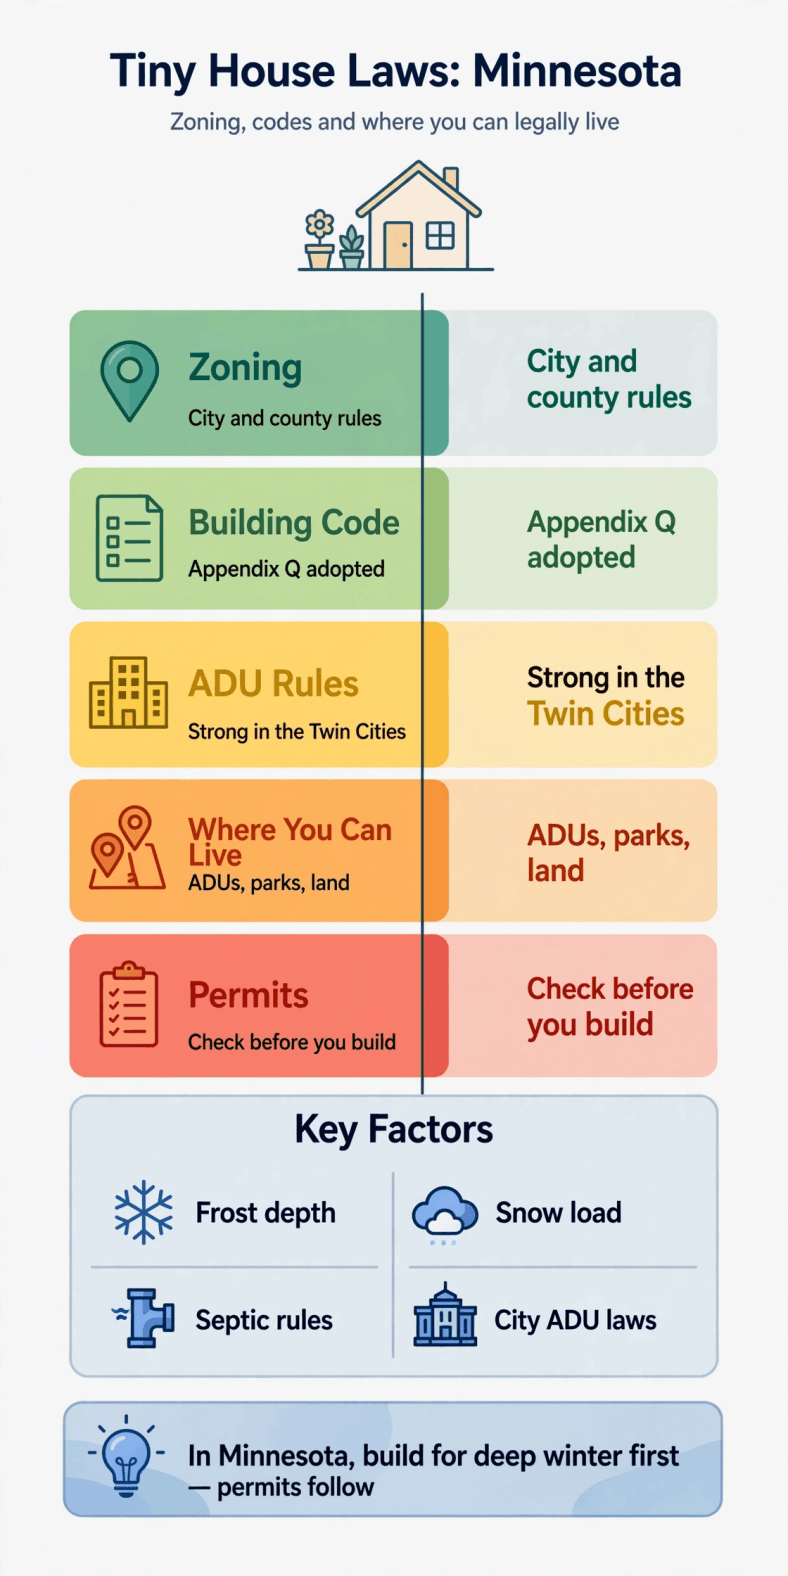
Tiny house laws in Minnesota — the whole picture on one chart: a statewide code with tiny-house room, county-run septic, shoreland setbacks, and frost-depth engineering.
Use the table the way a Minnesota builder would: check the zoning question for your parcel, then treat every remaining answer as an engineering brief. In this state, the projects that fail usually fail on frost, water or snow — not on philosophy.
2. Legal Status: Tiny Houses on Wheels vs on a Foundation in Minnesota
A foundation tiny house in Minnesota is reviewed as a small single-family dwelling under the state building code — plan review, staged inspections, certificate of occupancy — with no separate legal species for “tiny.” The classification work happens in zoning: whether dwellings are allowed on the lot, at its size and dimensions, and whether any local minimums apply. Clear those, and a 300-square-foot house is as lawful as a 3,000-square-foot one, assuming both are built to code, which in Minnesota is not a casual assumption in January.
A tiny house on wheels falls under vehicle and RV regulation. Cities across Minnesota commonly prohibit using an RV as a residence on a residential lot, limit RV storage, and confine occupied RVs to licensed campgrounds and parks — facilities that, across the northern half of the state, largely operate seasonally. The mismatch is structural: a wheeled unit is most useful exactly where Minnesota is least willing to house it year-round, and a unit wintering in a closed campground is a storage arrangement, not a home.
If your plan still runs on wheels, treat the paperwork as seriously as a build: use how to register a tiny house as an RV for title and registration through the state’s motor-vehicle channels, and review what RVIA certification means for a tiny house, since parks, lenders and insurers use the seal to sort serious units from experiments. Neither step converts an RV into a dwelling under a zoning code — a distinction Minnesota enforces like every other state in this series.
The foundation premium in Minnesota is real — frost-depth footings and insulated slabs are not cheap — but it purchases what wheeled living here cannot: a home that is legal in February. Given attainable land across much of Greater Minnesota, most permanent tiny projects in the state choose permanence and pay for the concrete once.
3. Building Codes for Tiny Houses in Minnesota
Minnesota’s State Building Code is a statewide code administered by the Minnesota Department of Labor and Industry and enforced by local building departments in communities that have adopted it — which covers essentially all cities and most developed areas. Its residential provisions derive from the International Residential Code with Minnesota amendments, giving designers one consistent construction rulebook from Rochester to Duluth. For tiny houses, the headline is that Minnesota incorporated the model code’s tiny-house appendix approach — Appendix Q, written for dwellings of 400 square feet or less — into its state code framework, so the loft, ceiling and compact-egress accommodations that appendix provides are part of the state conversation rather than a special request.
Confirm the current code edition and its exact appendix treatment with your building official at the design stage, because details — which provisions apply to a given configuration, how the local department reviews loft access — are applied by people, not PDFs. Our explainer on IRC Appendix Q for tiny homes maps what the appendix changes and the long list it does not: structure, foundations, fire safety, sanitation and energy remain full-strength requirements.
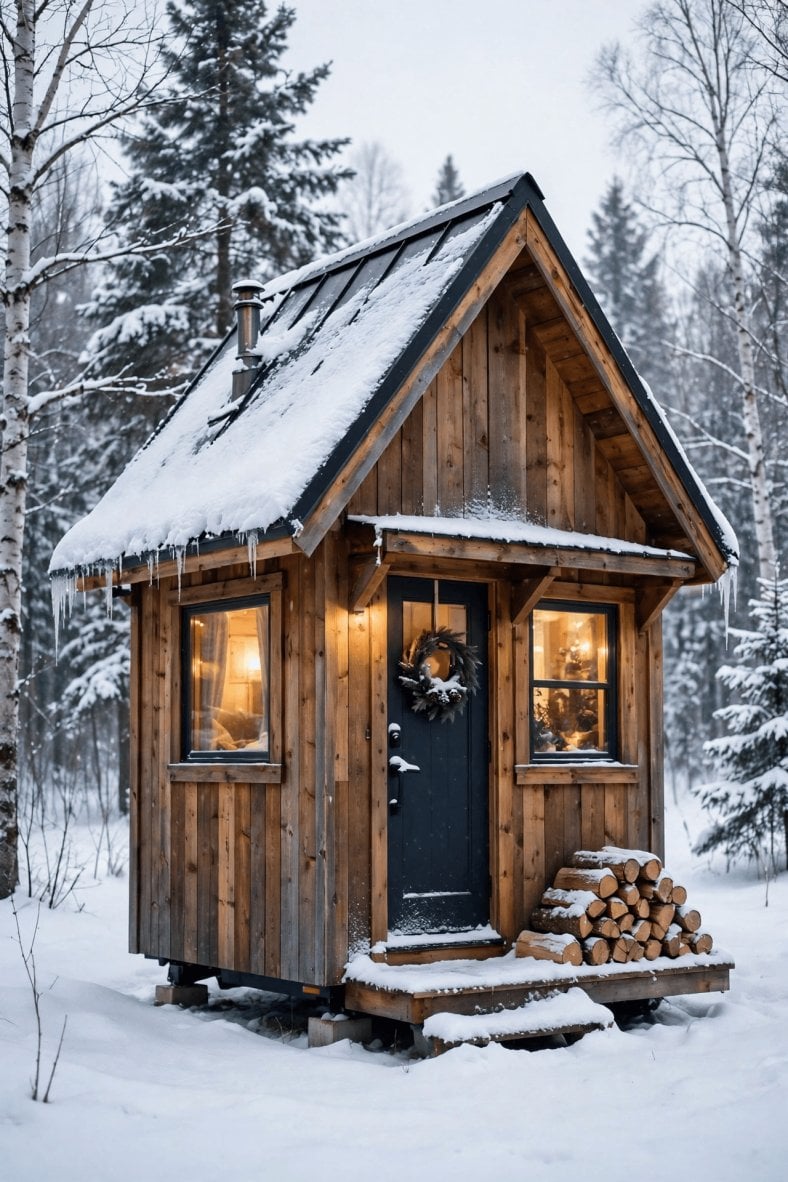
Tiny house laws in Minnesota — pin this overview for the build: state code with tiny-house provisions, deep frost footings, and snow-load design for the north.
Minnesota’s amendments and climate conspire to make foundations the signature design decision. Footing depths step from roughly three and a half feet in the south of the state to about five feet in the north — among the deepest in the continental United States — and frost-protected shallow foundations are engineered systems here, not casual slabs. Ground snow loads reach serious levels across the northern tier and the Lake Superior snowbelt, and the state energy code expects envelopes that hold heat through design temperatures far below zero. A tiny footprint helps every one of these battles — less roof to load, less volume to heat, less wall to leak — provided the builder designs to the numbers instead of to a catalogue.
Factory construction sorts as elsewhere: modular homes are state-reviewed products installed under the building code; manufactured homes follow the federal HUD standard and are sited predominantly in licensed parks. Both are legitimate housing; neither substitutes for the zoning answer on a specific lot.
4. Minimum Size Requirements for Tiny Houses in Minnesota
Minnesota’s size rules again split state from local. The building code regulates the habitability of space — minimum room dimensions for a primary room, ceiling heights with the appendix’s defined exceptions for tiny houses, egress, light and ventilation — without imposing a minimum size on the dwelling as a whole. Zoning is where explicit floor-area minimums for new houses may still live, and they are a city-by-city question: many ordinances have quietly dropped or never had large minimums, while others, particularly in established suburbs and lake communities, retain sizes that can matter to a 400-square-foot plan.
The practical inquiry is short and non-negotiable: ask the planning office for the minimum dwelling size, if any, in your district, and check it against your plan before design money moves. Pair that with the bedroom question for septic design — a loft that counts as a bedroom sizes the system; one that cannot be counted should not be marketed, to yourself or a future buyer, as sleeping space.
There is also an honest comfort floor below the legal one. Minnesota winters turn marginal layouts into endurance tests — entry airlocks, plumbing kept off exterior walls, and room to actually live indoors for five months are design requirements the code will not phrase for you. The legal minimum and the livable minimum are cousins, not twins, in this state.
5. Zoning and Placement Rules for Minnesota Tiny Houses
Zoning in Minnesota is exercised by cities and, in unincorporated areas, by townships and counties, each with its own districts and dimensional tables. A foundation tiny house is an ordinary single-family use inside that system; the checks are district permission, lot dimensions, setbacks, height and lot coverage, plus any minimum-size rule from Section 4. Agricultural and rural-residential districts across Greater Minnesota are generally the most receptive terrain for stand-alone small homes, and township-level administration in much of the state keeps the conversation refreshingly direct.
The state’s distinctive overlay is water. Minnesota’s shoreland management standards, administered through local zoning, classify lakes and rivers and attach structure setbacks from the ordinary high water level, septic setbacks, vegetation-protection and impervious-surface limits to each class. A Brainerd-area or North Shore lake lot that looks like a simple build can therefore carry a building envelope far smaller and farther from the shore than the deed suggests. Floodplain ordinances — broadly adopted because of the state’s river systems — add elevation and insurance duties in mapped areas.
Placement mechanics are the familiar list with a northern accent: well and septic separations, driveway access, and erosion control on disturbed soils near water. Whatever the parcel, the approach in how to talk to zoning officials about tiny houses — arrive with the parcel ID, the district, the shoreland class if any, and specific questions — converts a bureaucratic errand into the cheapest consulting a Minnesota project will ever get.
6. ADU Rules: Backyard Tiny Houses in Minnesota
Minnesota’s accessory dwelling unit story is led by its two big cities, and it is a strong one. Minneapolis normalised ADUs citywide as part of its widely watched comprehensive-plan reforms that also ended single-family-only zoning — making it one of the easiest large American cities in which to add a small second home to a residential lot. St. Paul likewise allows ADUs across its residential districts, with detached carriage-house and backyard-cottage forms permitted under dimensional and design conditions. Suburbs and regional centres — Duluth, Rochester and growing exurban communities among them — run their own ADU provisions of varying generosity, and recent state housing debates have kept the direction of travel pro-ADU.
The shared mechanics: an ADU permits under the state building code as a dwelling, connects to municipal services in sewered areas or demonstrates septic capacity where it does not, respects setbacks, height and lot-coverage rules, and in most Minnesota cities carries an owner-occupancy expectation tying it to the main house. Detached units draw the closest design attention; attached and internal conversions move faster but build fewer true tiny houses.
For the Twin Cities especially, the ADU is the rational tiny house: land value is the dominant cost, utilities already serve the lot, transit and employment are close, and the ordinance already says yes. In a state whose winter punishes distance, a legal small home behind an existing house — on ploughed streets, near services — is not a compromise. For many owners it is the best version of the idea Minnesota offers.
7. Where You Can Legally Live in a Tiny House in Minnesota
Minnesota’s realistic tiny addresses number five. A foundation tiny house on a conforming city, township or county lot — available across most of the state’s geography where minimums cooperate. An ADU in the Twin Cities or another ADU-welcoming community. A small home inside a cottage-court or conservation-style development where a city has permitted one — a niche but real format in Minnesota’s housing-reform-minded communities. A manufactured-home park, for HUD-code product. And a seasonal campground or RV park for wheeled units — abundant in lake country, and seasonal for a reason.
Choose among hosted options with the full comparison in view: tiny house communities versus RV parks walks through tenure, utilities and community differences, and Minnesota adds its own test to every line — how the water, waste and access arrangements behave at twenty below. Enforcement culture here is orderly rather than theatrical: unpermitted dwellings tend to surface at sale, at complaint, or at the moment a utility or septic inspection is requested, and the state’s strong permitting systems make the legal path unusually well signposted. Take the signposted path.
8. Permits, Inspections and Documentation in Minnesota
The Minnesota sequence: zoning confirmation from the city, township or county; a septic pathway under the state’s subsurface sewage treatment framework — county-administered, with soil evaluation, a design by a licensed designer, permitted installation and a compliance record — or a municipal sewer connection where available; then the building permit under the state code, with inspections from footing to final and a certificate of occupancy at the end. Shoreland, floodplain and wetland touches add their reviews in parallel, and lake-country timelines should assume them.
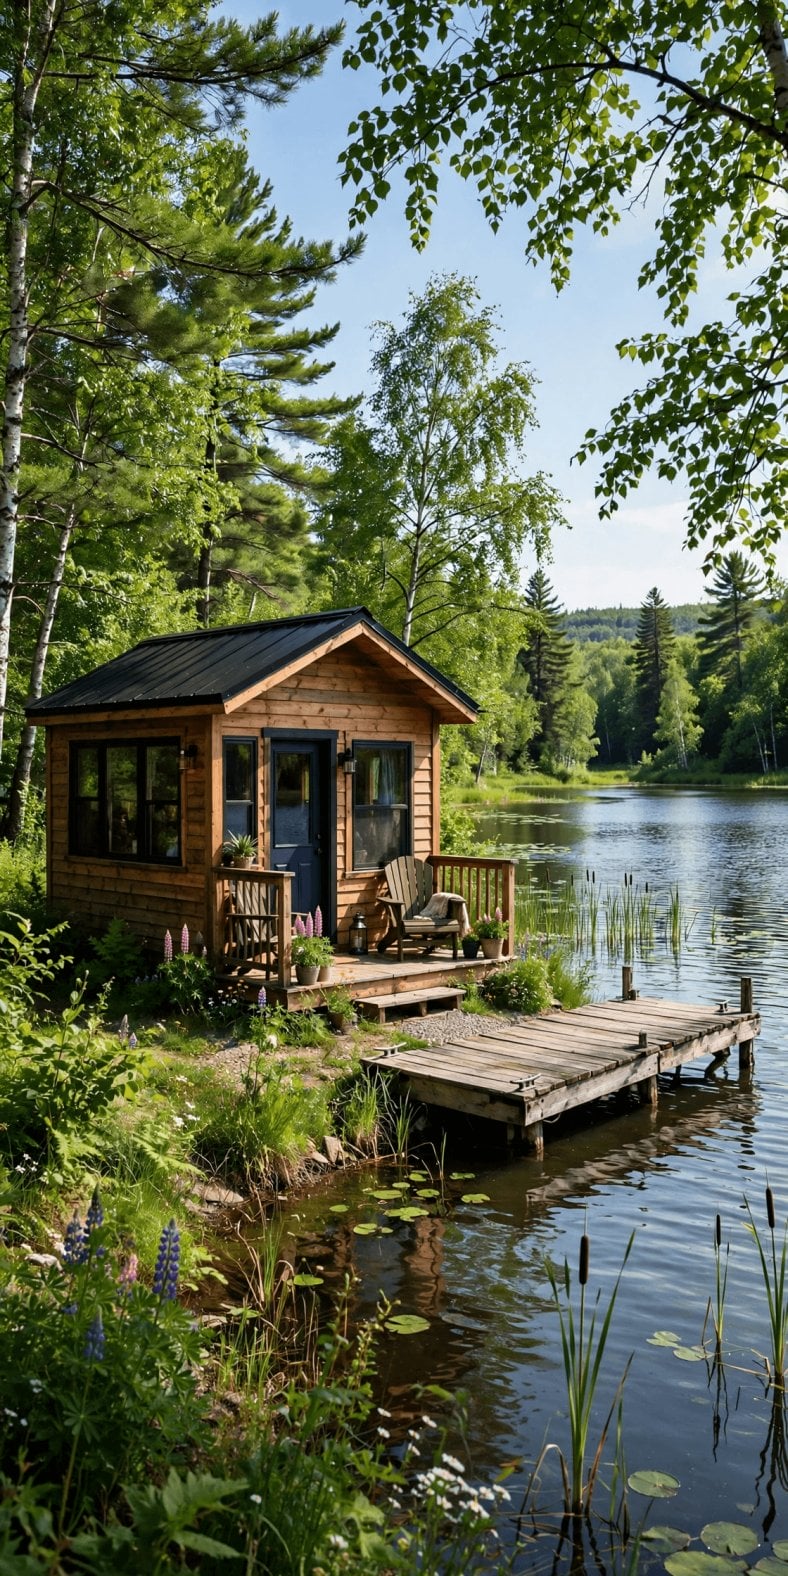
Tiny house laws in Minnesota — the permit trail at a glance: zoning confirmation, county septic approval, then state-code inspections to occupancy.
Two Minnesota realities belong in every budget. First, septic systems on the state’s abundant marginal soils — shallow bedrock near the Shore, high water tables in lake country, tight clays elsewhere — frequently resolve to mound or other engineered systems priced well above a basic trench design; the soil evaluation, not optimism, sets this number. Second, the building season: excavation, septic installation and concrete all compress into the frost-free months, and a project that misses its autumn footing deadline may wait for spring — schedule the permit sequence backwards from the weather, not forwards from enthusiasm.
Documentation discipline pays at resale in a state where buyers and lenders actually read files: keep the septic design and compliance certificates, the shoreland determinations, inspection records and the certificate of occupancy together. Minnesota’s orderly systems reward orderly owners.
9. Notable City and Regional Examples in Minnesota
Minneapolis is the policy headliner: ADUs allowed citywide, small homes normalised by comprehensive-plan reform, and a permitting culture accustomed to infill — constrained mainly by land prices and lot dimensions rather than by permission. St. Paul mirrors much of that with its own ADU framework and deep stock of alley-served lots made for carriage houses. Together the Twin Cities form the state’s easiest environment for legal small living at urban convenience.
Duluth pairs Lake Superior scenery with hillside lots, shoreland rules and real snow — workable for foundation small homes and ADUs, with engineering doing the heavy lifting. Rochester’s growth around its medical core has pushed housing innovation, including smaller formats, into mainstream conversation. The Brainerd Lakes and the broader central-lakes region offer land and township administration at cabin-country prices, wrapped in shoreland and septic diligence. And the North Shore and the northern counties deliver the state’s cheapest land and deepest winter together — a fair trade many owners choose deliberately, designing to five-foot frost and Superior snow as the price of the view.
10. How to Go Tiny Legally in Minnesota: Practical Steps
Step 1: Choose the environment before the plan. Metro ADU, city lot, township acreage or lake country each imply a different rulebook and budget. Minnesota’s range is the widest in this series so far — pick your winter before you pick your floor plan.
Step 2: Confirm zoning and any size minimum for the parcel. District, dimensions, shoreland class and minimum dwelling size, answered by the office that will enforce them. This is a one-week task that protects a one-year project.
Step 3: Run the septic and soil evaluation early. County files, existing-system compliance, and a designer’s verdict on new-system type belong ahead of land closing wherever the lot is unsewered.
Step 4: Design to the state code and the latitude. Appendix-informed layout for lofts and stairs, footings to local frost depth, snow load by county, energy detailing for design temperatures, plumbing protected from exterior-wall freeze. Minnesota design is applied physics; do the physics.
Step 5: Prepare land with the season in view. How to prepare land for a tiny house covers access, clearing and drainage; Minnesota adds frost windows, spring road restrictions and erosion duties near water. Sequence earthwork inside the frost-free season with margin.
Step 6: Engineer utilities for twenty below. Buried lines at depth, insulated and heat-traced where exposure is unavoidable, septic sized and sited per the county file, and heating with a realistic back-up plan — the core of tiny house utilities: power, water and sewage explained, written for exactly these decisions.
Step 7: Close out completely. Final inspection, certificate of occupancy, recorded septic compliance, and the whole file stored with the property records. In Minnesota, a finished paper trail is part of the house’s engineering.
Final Considerations
Minnesota makes a distinctive offer in this series: a state code that took tiny houses seriously, metro cities that normalised small dwellings, abundant land — and a climate that audits every decision annually. The audit is not a deterrent so much as a filter; it screens out casual builds and rewards the engineered ones, which is why Minnesota’s legal tiny houses tend to be permanent, documented and warm.
If your project can meet the state on those terms — zoning confirmed, septic engineered, footings deep, roof honest about snow — Minnesota is arguably the most straightforward state in this run of guides. The path is marked, the officials are reachable, and the result is a small house built for a hundred winters, not a workaround waiting for its first complaint.