

Missouri is really two regulatory countries sharing one flag. Inside St. Louis, Kansas City and the larger suburbs, a tiny house meets adopted building codes, district zoning, minimum sizes in places, and permit counters that behave much like any other American city’s. Across much of rural Missouri — the Ozark hills in the south, the farm counties in the north — the map looks radically more open: many counties have never adopted county zoning at all, land is attainable, and a small house can still be a realistic project for an ordinary budget. Between those two worlds sits the discipline that decides almost every Missouri project before design begins: wastewater. Soil, rock and water, not square footage, are the senior officials here. Tiny House Laws in Missouri reward homework done at the county courthouse and the health department far more than money spent quickly on the house itself.
This guide works through the state in the order a real project meets it: wheels versus foundations, the patchwork of adopted building codes, minimum sizes, zoning and the unzoned-county question, accessory dwelling rules in the cities, septic design on thin Ozark soils, permits and inspections, and regional examples from St. Louis rowhouses to Ozark lake country. The honest headline is encouraging but conditional: Missouri may be the easiest state in this series in which to put a small house on rural land — and one of the easiest in which to buy the wrong land, because the absence of zoning is routinely mistaken for the absence of rules. Read the sections on restrictions, septic and floodplain before you read a single floor plan.
1. Tiny House Laws in Missouri at a Glance
The table below answers the questions Missouri readers ask first. Because so much authority sits with cities, counties and even recorded subdivision documents rather than with the state, treat every answer as the starting position for your parcel — then confirm it with the office named in the answer.
| Question | Missouri in brief |
|---|---|
| Are tiny houses legal in Missouri? | Yes. A tiny house built as a permanent dwelling is legal where local zoning, if any, allows a home of its size and type, where recorded restrictions permit it, and where a lawful wastewater solution exists. The state does not ban small houses; local placement rules decide each parcel. |
| Is there one statewide building code? | No. Missouri has no single statewide residential building code. Cities and some counties adopt and enforce their own codes, commonly based on the International Residential Code, while many rural counties have no building code or construction permit for a house at all. |
| Is a tiny house on wheels a house or an RV? | Typically an RV for zoning and registration purposes. Cities commonly restrict living in an RV outside parks and campgrounds, and even in unzoned counties a wheeled unit still faces health, floodplain and park-tenancy rules when used as a full-time home. |
| How small can a tiny house be? | Missouri sets no statewide minimum size for a house. Where a city code applies, room, ceiling and egress standards and any local minimum dwelling size govern; where no code applies, the practical limits are septic design, structure and honest habitability. |
| Where can I live in one full-time? | In a permitted foundation tiny house on an allowed lot, in an accessory dwelling unit in a city that allows one, in a cottage-style development or tiny house community, in a manufactured-home park with a HUD-code unit, or in an RV park that accepts long-term wheeled homes. |
| What about septic? | Wastewater is the gatekeeper. State on-site wastewater standards are administered with county health involvement, and soil conditions set the system: conventional trenches in good soil, engineered systems or lagoons where soils and lot size allow, and sewer-district connections near the big lakes. |
| Do unzoned counties mean no rules? | No. Unzoned means no county zoning ordinance. Deed restrictions, subdivision plats, homeowners’ associations, septic permits, floodplain rules, well separations, driveway permits and utility requirements all survive — and any one of them can stop a project. |
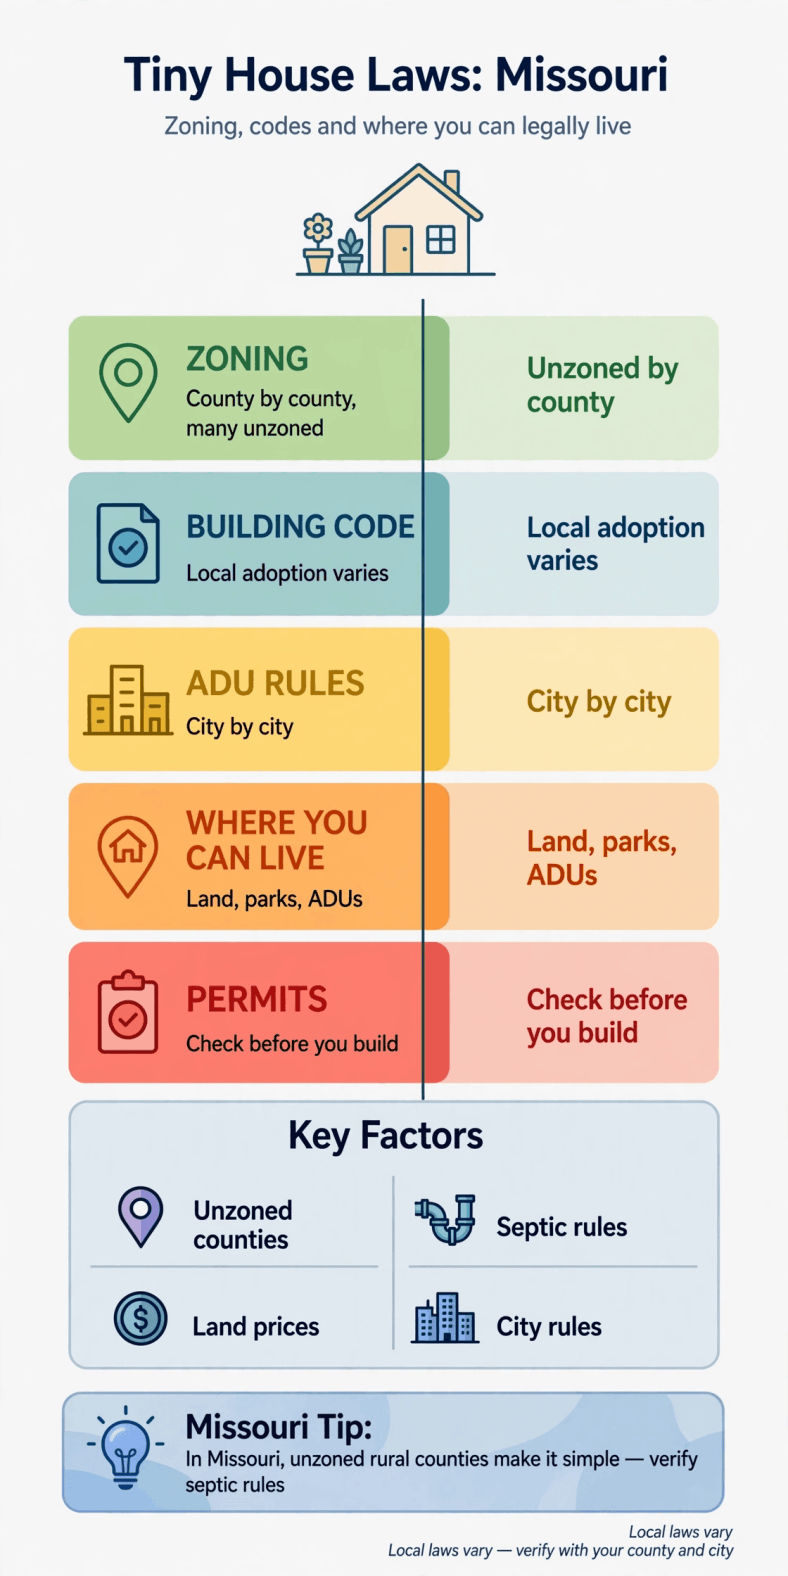
Tiny house laws in Missouri — the whole picture on one chart: unzoned county land, city codes in St. Louis and Kansas City, septic-first permitting, and Ozarks placement rules.
Use the table the way a Missouri buyer should: start with the restriction and wastewater questions for the specific parcel, then let the zoning and code answers follow. In this state the cheap mistakes are all made before closing, and they are all made on paper.
2. Legal Status: Tiny Houses on Wheels vs on a Foundation in Missouri
A foundation tiny house in Missouri is, in legal terms, simply a small single-family dwelling. Where a city or zoned county regulates land use, it is reviewed under the same district rules, setbacks and permit process as any other house. Where a county is unzoned, there may be no placement permission to obtain at all — but the parcel is not unregulated. The recorded plat, deed restrictions carried with the land, any homeowners’ association, and state health and floodplain requirements still draw the boundaries, and they bind the land regardless of what a listing advertisement claimed about freedom.
A tiny house on wheels occupies the opposite position. For registration it is handled as a recreational vehicle through the state’s motor-vehicle channels, and for land use it is treated as an RV almost everywhere: cities commonly prohibit RV living on residential lots outside licensed parks, limit how long a guest RV may be occupied, and enforce those rules on complaint. Rural tolerance is real but informal, and informal tolerance is not a legal status — it can end with a new neighbour, a new county official, or the sale of the surrounding land.
If wheels remain your plan, do the paperwork properly: use how to register a tiny house as an RV for the title and registration route, and review what RVIA certification means for a tiny house, because RV parks, insurers and lenders across Missouri use that seal to decide which wheeled units they will accept at all. Neither document converts an RV into a dwelling under a city zoning code — the same bright line every state in this series draws.
The practical verdict in Missouri is unusually clear. Because rural foundation land is comparatively affordable and much of the state asks few placement questions, the foundation route buys permanent, insurable, sellable housing for a premium that is often smaller here than the cost of staying mobile. Wheels make most sense in Missouri as a genuine travel format or inside a park that welcomes long-term residents — not as a strategy for avoiding rules that, in an unzoned county, were mostly about wastewater anyway.
3. Building Codes for Tiny Houses in Missouri
Missouri’s building-code map is a patchwork, and understanding it is the single most useful thing a tiny-house builder can do in this state. The state does not impose one residential code on every house. Cities — St. Louis, Kansas City, Springfield, Columbia, St. Charles and most suburbs among them — adopt codes, typically built on the International Residential Code with local amendments, and run permit and inspection departments to enforce them. A tiny house inside those limits is a code project in the full sense: plan review, footing, framing, mechanical and final inspections, and a certificate of occupancy.
Outside city limits the picture inverts in much of the state. Many Missouri counties have adopted no residential building code and issue no building permit for a house; the builder is legally free to build — and entirely responsible for building well. Appendix Q, the IRC’s tiny-house appendix covering dwellings of 400 square feet or less with its loft, ceiling and compact-stair accommodations, only enters the conversation where a jurisdiction has adopted the IRC and the appendix with it, which is why our explainer on IRC Appendix Q for tiny homes should be read alongside a direct question to your specific city or county: which code edition, and which appendices, have you adopted?
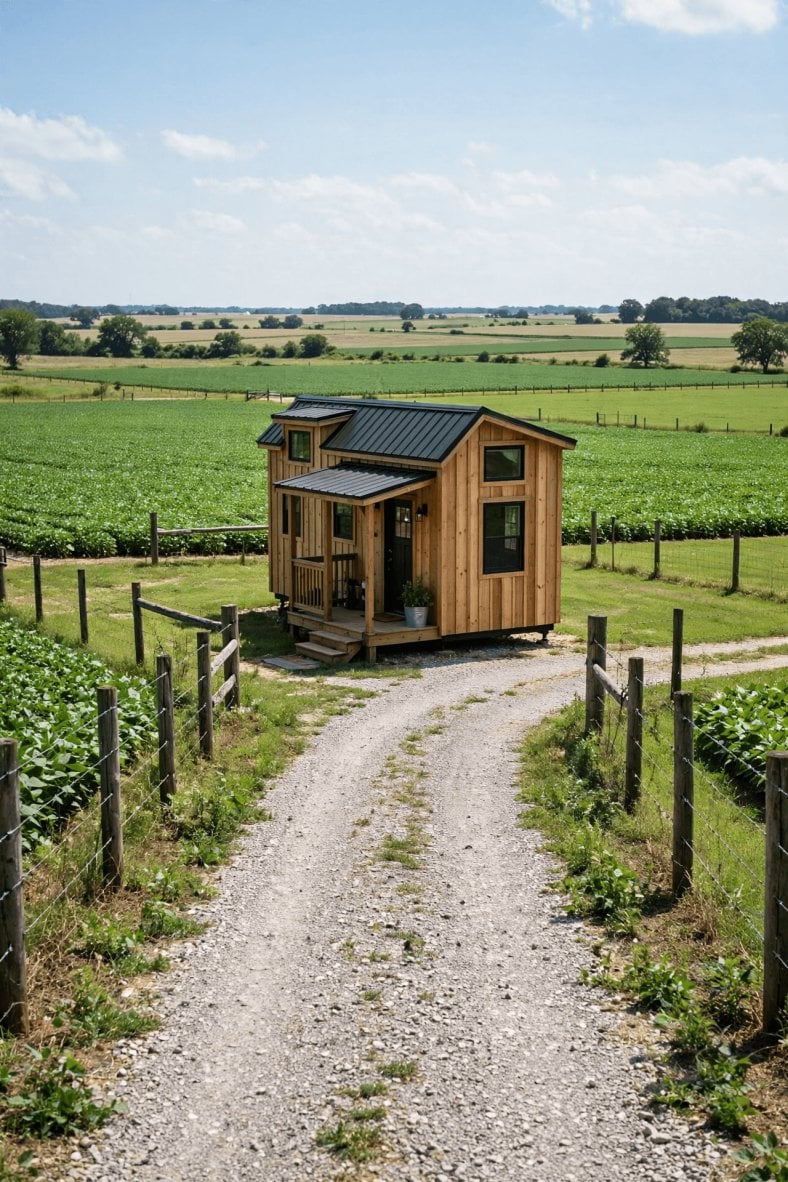
Tiny house laws in Missouri — pin this overview for the build: patchwork building codes, septic design on Ozark rock, and storm-ready foundations.
Engineering standards do not disappear where the code book does. Missouri sits in serious storm country: tornadoes and straight-line winds argue for anchored roof-to-foundation connections, a rated safe room or storm shelter in exposed rural sites, and scepticism toward any structure that treats tie-downs as optional. Northern counties add ice and snow; the whole state adds summer humidity that punishes badly ventilated small envelopes with mould. In the Ozarks, shallow soil over fractured limestone makes foundation work its own discipline — footings may meet rock quickly, which is good for bearing and awkward for every trench, footing drain and wastewater line the project needs.
Factory-built housing sorts into the usual lanes. Manufactured homes follow the federal HUD standard and are placed under state and local siting rules, commonly in parks or on owned rural land where restrictions allow. Modular homes are built to the code of the jurisdiction they land in. Both are legitimate routes to small living in Missouri; neither answers the parcel questions of restrictions, wastewater and floodplain that decide whether any home may sit on a given piece of ground.
4. Minimum Size Requirements for Tiny Houses in Missouri
Missouri imposes no statewide minimum size on a dwelling, and no state rule declares a house too small to live in. Inside code-adopting cities, the size conversation is the familiar two-part one: the building code regulates the habitability of rooms — ceiling heights, light, ventilation, egress, and a habitable room of workable dimensions — while the zoning ordinance, in some Missouri cities and older suburbs, may still carry a minimum floor area for new dwellings. That second number, where it survives, is the one that can quietly disqualify a 320-square-foot plan, and it is found in the district text for your lot, not in state law.
In unzoned, no-code counties there may be no legal minimum at all — which moves the question from law to engineering honesty. A dwelling still needs a wastewater system sized to its bedroom count, a heating system that can hold temperature through a northern Missouri cold snap, and enough separation between sleeping, cooking and sanitation functions to be genuinely habitable in February, when a tiny house is lived in rather than visited. Lenders, insurers and future buyers will apply their own informal minimums even when the county applies none.
The working method is therefore identical in both Missouris: ask the city or county, in writing where possible, for any minimum dwelling size that applies to the parcel; size the septic design to the real bedroom count, loft included if it will be slept in; and then design to the comfort floor as well as the legal one. Missouri’s freedom on size is genuine — it is also a freedom to build something too small to finance, insure or sell, which is a freedom best declined.
5. Zoning and Placement Rules for Missouri Tiny Houses
Zoning in Missouri is best understood as a map with two colours. Cities zone, with districts, setbacks, height limits, lot-coverage rules and use tables that will tell you plainly whether a small dwelling or an accessory unit is allowed on a given street. County zoning, by contrast, exists only where voters have adopted it, and across much of rural Missouri — especially the Ozarks and the southern tier — counties remain unzoned: no district, no setback table, no county permission needed to place a house on your own land. That openness is the heart of Missouri’s appeal, and it draws tiny-house buyers from across the Midwest.
Placement discipline, however, survives zoning’s absence. A house in an unzoned county still needs lawful wastewater disposal with its required separations from wells, property lines and water; it still needs legal access, which may mean a driveway entrance approval where the land fronts a state highway; it still sits inside whatever floodplain mapping covers Missouri River, Mississippi River and Ozark stream bottoms, where elevation and flood-insurance duties can govern the building site; and it still answers to recorded restrictions. Subdivisions carved from farmland frequently carry minimum-size, single-dwelling or no-mobile-home covenants that function as private zoning — enforceable by neighbours, indifferent to the county’s silence.
The professional sequence is therefore courthouse first, architect second. Read the deed and plat at the county recorder, ask the health department what the parcel will support, and confirm the floodplain determination before money moves. In zoned territory the same rigour applies at the planning counter: the approach in how to talk to zoning officials about tiny houses — parcel number in hand, district identified, specific written questions — works in a Kansas City permit office and, in adapted form, at an Ozark county courthouse where the ‘zoning official’ is effectively the health department and the recorded plat.
6. ADU Rules: Backyard Tiny Houses in Missouri
Missouri’s accessory dwelling unit rules are written city by city, and the two big cities show the range. Kansas City has reformed its development rules in recent years to make room for accessory dwellings on residential lots in many districts, treating the backyard cottage as ordinary housing supply rather than an exception — expect dimensional, size and design conditions, and confirm the current district rules before designing. St. Louis allows accessory units in a more conditional fashion tied to its district zoning and occupancy rules, and its deep stock of alley-served brick lots makes conversions and carriage-house forms a natural fit where the ordinance permits them. In both cities the ADU is a full dwelling under the adopted building code, with permits, inspections and utility connections to match.
Mid-size Missouri cities — Columbia, Springfield, St. Charles, Independence and the larger suburbs — each run their own accessory-unit provisions, from genuinely welcoming to effectively silent, and university-town demand in Columbia keeps small accessory housing in active local debate. The standard mechanics recur statewide: a size cap relative to the main house, height and setback limits, an owner-occupancy expectation in many ordinances, off-street parking in some, and a wastewater question — a sewer tap in town, or demonstrated septic capacity on an unsewered lot, where an added bedroom can force a system upgrade sized like a second small house.
For a Missouri owner whose land is urban, the ADU is usually the fastest legal route to a tiny home: the lot already has water, sewer, power and an address, and the entitlement fight, where the ordinance allows the unit, is mostly about dimensions rather than permission. For an owner whose land is rural and unzoned, the ADU question often dissolves entirely — a second small dwelling may face no zoning barrier at all, leaving septic capacity and recorded restrictions as the only real gates. Either way, the unit to copy is a permitted, inspected dwelling — the unpermitted garage conversion is the one Missouri arrangement that reliably creates title, insurance and resale problems later.
7. Where You Can Legally Live in a Tiny House in Missouri
Missouri offers five realistic tiny addresses. First, a foundation tiny house on your own lot — permitted through a city process in town, or placed under the lighter county regime outside it, restrictions and wastewater cleared either way; this is the state’s signature route and the one most Missouri tiny owners actually use. Second, an accessory dwelling unit in Kansas City, St. Louis or another city whose ordinance allows one. Third, a cottage-court or tiny-house community where a developer has handled zoning, utilities and wastewater centrally — a small but growing format in Missouri’s metros and lake regions. Fourth, a manufactured-home park, for a HUD-code unit. Fifth, an RV park or campground that accepts long-term residents, for a wheeled unit — abundant around the lakes and Branson, with tenancy terms set park by park.
Choose among the hosted formats with the full comparison in view: tiny house communities versus RV parks walks through tenure, utilities and community rules, and Missouri adds two local tests to every line — what the wastewater arrangement is in writing, and what happens to your tenancy when the park sells. Enforcement in rural Missouri is typically complaint-driven and slow, which tempts some owners into unpermitted arrangements; the state’s own recording systems are the counterweight. An unpermitted dwelling tends to surface at resale, refinancing, insurance claims or a septic failure — precisely the moments when fixing it costs most. Missouri makes the legal path unusually available. Take it.
8. Permits, Inspections and Documentation in Missouri
The Missouri sequence starts on paper, not on site. Confirm zoning or its absence, read the deed, plat and any association rules, and get the floodplain determination for the parcel. Next comes wastewater — in most of the state this means the county health department and the state’s on-site wastewater framework: a soil or site evaluation, a permit for the system the soils support, and installation by an installer the county recognises. Only then, in code jurisdictions, comes the building permit itself, with staged inspections from footing to final; in no-code counties there may be no building permit to obtain, which makes keeping your own inspection records — photos, receipts, installer certificates — a deliberate act rather than a bureaucratic by-product.
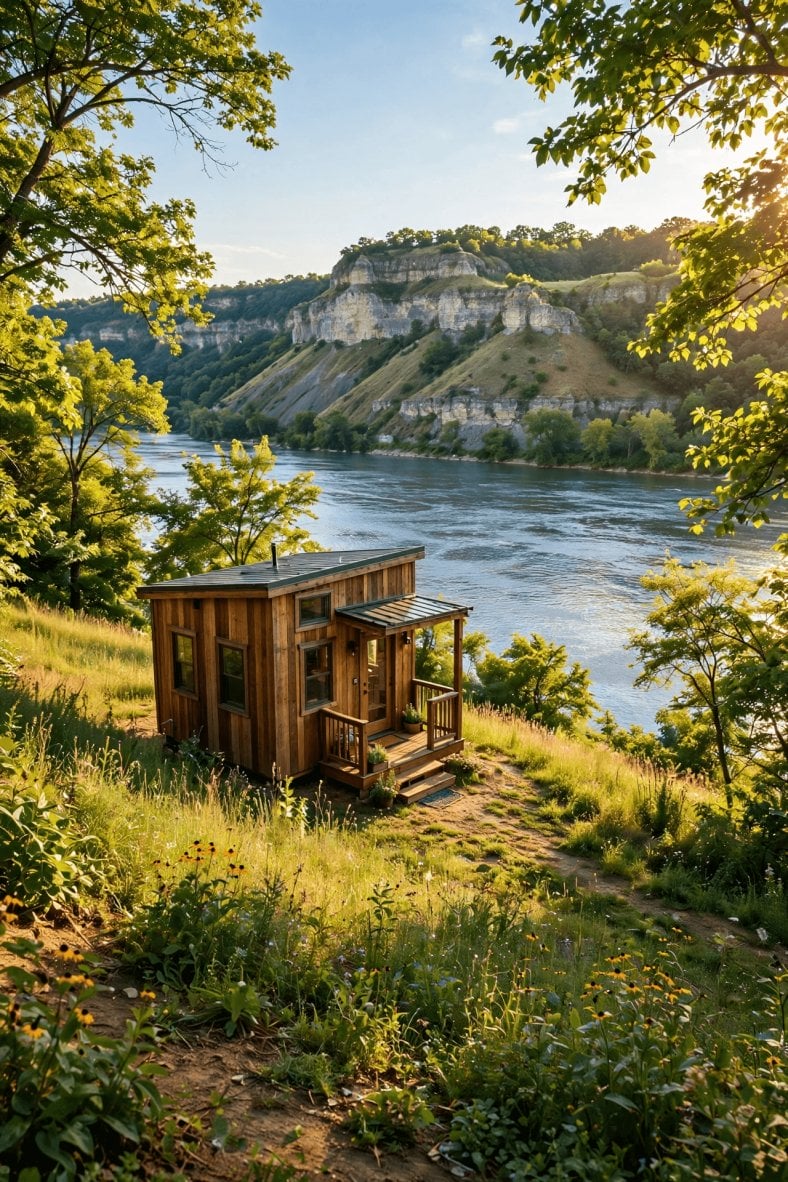
Tiny house laws in Missouri — the permit trail at a glance: restriction checks, county septic approval, then local permits and inspections to occupancy.
Two Missouri cost centres deserve early, honest numbers. The first is Ozark wastewater: thin soil over rock can push a project from a conventional trench system toward engineered designs, advanced treatment, or — on suitably large rural lots where local rules allow — lagoon systems, each with its own separations and maintenance duties; near Table Rock Lake, Lake of the Ozarks and other developed shorelines, central sewer districts may instead require connection, with tap fees that belong in the land budget from day one. The second is rock itself: excavation for footings, septic tanks and utility trenches in Ozark limestone country is priced by the difficulty of the dig, and a cheap lot with six inches of topsoil is expensive in ways the listing never mentions.
Access and services round out the file: a driveway entrance where the parcel fronts a state-maintained road, a well permit and water testing where no public supply exists, electric service extension from the rural cooperative — which in remote Ozark parcels can rival the septic bill — and propane or alternative heating arrangements documented for the insurer. Keep the whole file together: wastewater permit and final approval, floodplain papers, any city certificate of occupancy, and your own build records in no-code territory. In Missouri that folder is frequently the difference between a house a buyer can finance and a structure they cannot.
9. Notable City and Regional Examples in Missouri
Kansas City is the reform story: a city that has deliberately widened the space for accessory dwellings and smaller homes inside its development code, paired with full residential-code permitting — permission is comparatively attainable, and land and process discipline are the real constraints. St. Louis is the value story: inexpensive lots, deep infrastructure and a full city code, with accessory units treated more conditionally and older-neighbourhood dimensional rules doing much of the practical governing; buyers who master its permit process find some of the cheapest legal urban small-living in the Midwest. In both metros, city rules — not the rural freedom Missouri is famous for — are the operative text.
Springfield and Columbia anchor the middle: adopted codes, active permit departments, accessory-unit rules worth reading in current form, and surrounding county land that transitions quickly to the open rural regime. The Ozarks are the freedom story with footnotes: counties such as those around Branson, Table Rock and Lake of the Ozarks offer unzoned or lightly zoned land at prices that pull buyers from three states — wrapped in sewer-district requirements near the lakes, septic engineering on rock, association rules in lake subdivisions, and storm exposure on ridgetops. Northern farm counties complete the range: open agricultural land, small towns with their own codes inside their limits, long views, hard winters and very few placement questions for a foundation house outside town — Missouri’s quietest and in some ways simplest tiny-house terrain.
10. How to Go Tiny Legally in Missouri: Practical Steps
Step 1: Choose your Missouri first. City lot, small-town parcel, lake country or open farm county each carry a different rulebook and budget. The state’s range is its gift and its trap — decide which Missouri you are buying into before you price a single wall.
Step 2: Read the land’s paper before its views. Deed, plat, association rules and floodplain maps, obtained at the courthouse and from the health department. In an unzoned county these documents are the zoning code, and they are cheaper to read before closing than after.
Step 3: Solve wastewater on paper. Soil evaluation, system type, separations and permit path — or sewer-district connection terms near the lakes. No Missouri land purchase for a tiny house is sound until this answer exists in writing.
Step 4: Design to the code you have — or the climate you have. In code cities, design to the adopted residential code and ask about Appendix Q. In no-code counties, design to the same standard voluntarily: storm anchoring, safe shelter, humidity control and Ozark foundations are engineering duties whether or not an inspector will check them.
Step 5: Prepare the site like a Missourian. How to prepare land for a tiny house covers access, clearing and drainage; Missouri adds rock excavation, entrance permits on state roads, and keeping Ozark streams and lake shorelines out of your disturbance area.
Step 6: Engineer utilities for distance and weather. Well and septic separations, cooperative power extension costs, freeze-proof buried lines and a heating plan for ice-storm outages — the core of tiny house utilities: power, water and sewage explained, written for exactly these rural decisions.
Step 7: Close the file completely. Final wastewater approval, certificate of occupancy where the city issues one, your build records where it does not, and the entire folder stored with the property papers. In Missouri, documentation is what turns rural freedom into a financeable house.
Final Considerations
Missouri’s offer in this series is distinctive: genuine rural openness — unzoned counties, attainable land, no state minimum size — combined with full urban code systems in its metros, so that almost every kind of tiny-house project has a lawful home somewhere in the state. The price of that openness is personal diligence. Where the state declines to ask questions, the buyer must ask them instead: about restrictions recorded against the land, about soil that must absorb a household’s wastewater, about floodwater that has visited the bottoms before and will again.
Meet Missouri on those terms — paper read, septic solved, storm engineering taken seriously — and it is arguably the most accommodating state in this run of guides for a foundation tiny house. The land is there, the permission is usually there, and the houses that succeed are the ones whose owners treated the courthouse and the health department as the first two rooms of the build.