

Nebraska is a state built on a productive tension: land in most of it is genuinely affordable, towns in most of it are genuinely glad to see a new roof, and the weather in all of it is genuinely capable of testing whatever you build. From Omaha and Lincoln west through the Platte valley to the Sandhills and the Panhandle, a tiny house here meets a straightforward set of questions — does the county or city zoning allow a home this size on this lot, does the local code or its absence shape how it must be built, can the lot support a well and a septic system, and can the structure itself handle tornado season, hail, blizzard and the deep-freeze weeks in between? Tiny House Laws in Nebraska reward the same plains virtues the state was settled with: plain dealing, sturdy construction, and paperwork finished before the weather turns.
This guide follows the order a Nebraska project meets those questions: wheels versus foundations, building codes as cities and counties actually apply them, minimum sizes, county and city zoning — including the agricultural-land rules that catch newcomers out — accessory dwellings in the two metros, septic and well practicalities, permits, and examples from Omaha to the small towns that anchor most of the state’s map. The honest headline: Nebraska is one of the more welcoming states in this series for a foundation tiny house, especially outside the metros and in its small towns, provided the buyer respects county zoning, minimum sizes where they survive, and a storm-safety brief that is not optional decoration in tornado country.
1. Tiny House Laws in Nebraska at a Glance
The table below answers the questions Nebraska readers ask first. Nebraska splits authority between cities, counties and state standards for water and wastewater, so each answer names the level that will actually decide it on your parcel.
| Question | Nebraska in brief |
|---|---|
| Are tiny houses legal in Nebraska? | Yes. A tiny house built as a permanent dwelling is legal where city or county zoning allows a home of its size and siting, restrictions on the land permit it, and lawful water and wastewater are provided. No state rule prohibits small houses. |
| Is there one building code for the whole state? | Not in the way homeowners mean it. Nebraska cities such as Omaha and Lincoln enforce adopted residential codes; beyond them, adoption and inspection coverage vary by jurisdiction, so the enforcing office for your exact address is the authority to ask first. |
| Is a tiny house on wheels a house or an RV? | Typically an RV for zoning and registration purposes. Cities commonly bar full-time RV living outside parks and campgrounds, and Nebraska winters make wheels a fair-weather format in any case. |
| How small can a tiny house be? | Nebraska sets no statewide minimum house size. Some city and county zoning ordinances still carry minimum dwelling sizes or large minimum lot areas — particularly in agricultural districts — and those local numbers set the real floor for a given parcel. |
| Where can I live in one full-time? | In a permitted foundation tiny house on an allowed lot, in an ADU in a metro that allows one, in a small-town home on an in-town lot, in a manufactured-home park with a HUD-code unit, or in a long-term RV park for a wheeled unit. |
| What about wells and septic? | Rural homes run on them. Septic systems follow state standards applied through local permitting and certified professionals, wells tap one of the world’s great aquifers in much of the state — and in Sandhills country, high water tables can complicate wastewater even where water itself is easy. |
| What is the Nebraska-specific catch? | Agricultural zoning. Many counties zone farm ground protectively, and a non-farm house on agricultural land can face acreage minimums or a conditional-use conversation. Add storm safety — tornadoes, hail, blizzards — as the design brief that shapes everything else. |
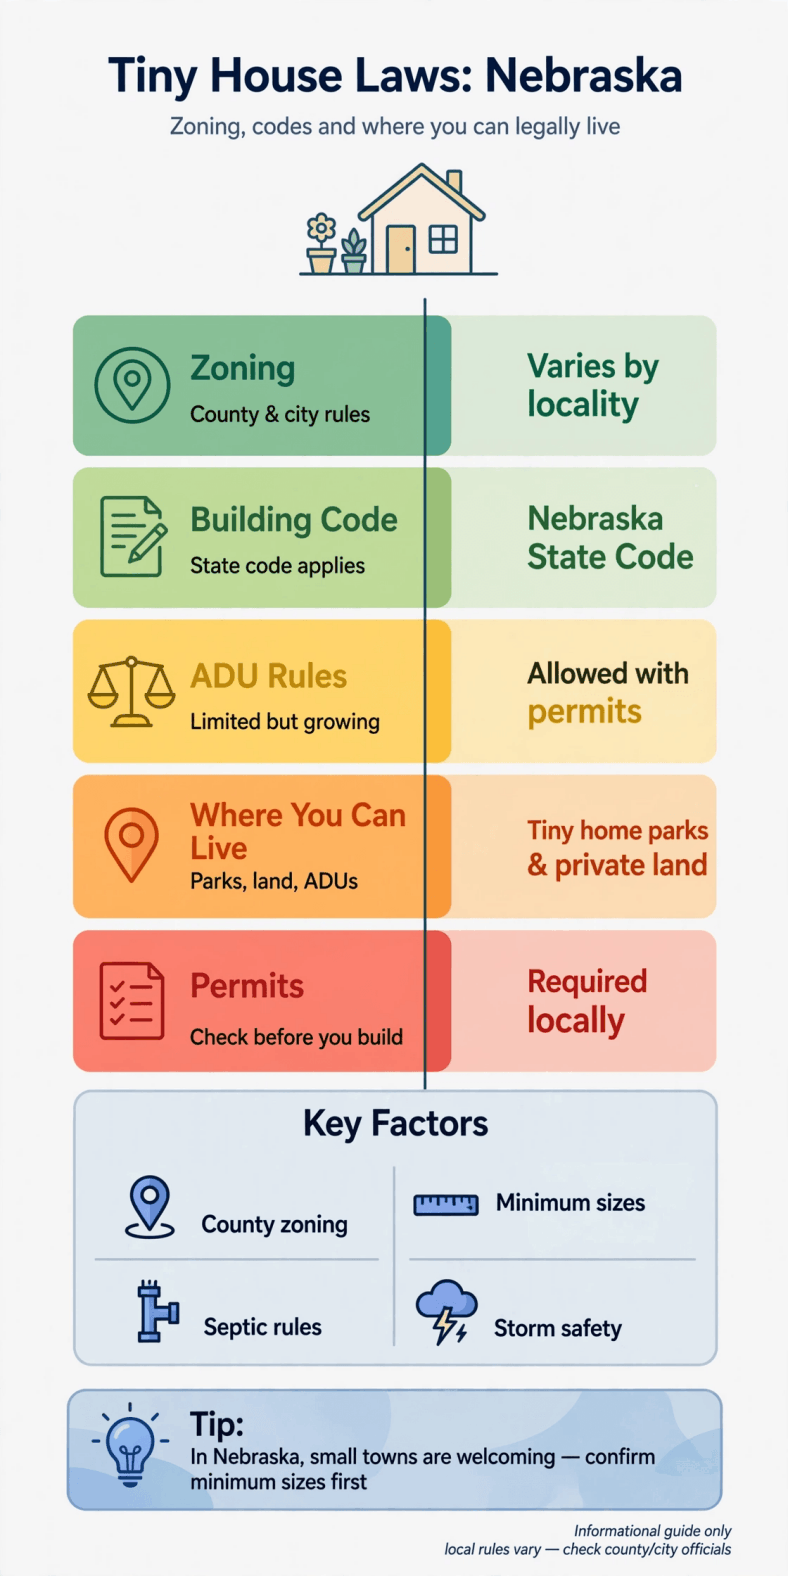
Tiny house laws in Nebraska — the whole picture on one chart: county and city zoning, surviving minimum sizes, small-town openness, and storm-safety design.
Use the table as Nebraska itself is organised: county and city first, state standards second, climate always. A Nebraskan tiny-house project rarely fails on philosophy; it fails on an acreage rule nobody read, or a roof nobody engineered for the sky it sits under.
2. Legal Status: Tiny Houses on Wheels vs on a Foundation in Nebraska
A foundation tiny house in Nebraska is handled as what it is: a small single-family dwelling. Inside Omaha, Lincoln and other code-enforcing cities it takes the full route — building permit under the adopted residential code, staged inspections, certificate of occupancy — and emerges with the full legal identity of a house: financeable, insurable, sellable as real estate. In county territory it answers to county zoning where that exists, to septic and well rules throughout, and to a lighter construction-inspection footprint in many rural areas — lighter, but never a legal vacuum: the dwelling is still a dwelling in the county’s eyes, taxed, addressed and recorded as one.
A tiny house on wheels is read the opposite way. Registration treats it as a recreational vehicle, and zoning in Nebraska’s cities generally treats occupied RVs as park and campground uses, not as residences on house lots; storage of an RV at home is a different and usually allowed thing, but sleeping in it full-time behind a house is where ordinances draw their line. Rural tolerance exists, as it does across the plains, and shares the plains weakness of all informal arrangements: it persists until a complaint, a sale, or a permit application somewhere on the property brings the arrangement into the record.
Formalise what the wheeled route allows: use how to register a tiny house as an RV to keep title and registration clean, and review what RVIA certification means for a tiny house, because parks, insurers and lenders use recognised certification to decide which units they accept. No seal or title converts an RV into a dwelling on land zoned for houses — classification follows the foundation, or its absence, everywhere in this series.
Nebraska adds its own argument for foundations: storm season. A house engineered and anchored to a foundation, ideally with a storm shelter, is a defensible plains residence. A wheeled unit in the same county is a structure whose tie-downs, skirting and occupants are discussed differently by insurers and emergency managers every spring. When land across most of the state is this attainable, the foundation premium buys not just legality but a materially safer Nebraska life.
3. Building Codes for Tiny Houses in Nebraska
Nebraska’s residential code landscape is locally led. Omaha and Lincoln — where a large share of the state’s people, and of its tiny-house demand, actually live — enforce adopted building codes built on the International Residential Code with local amendments, through established permit and inspection departments entirely accustomed to reviewing small dwellings, accessory units and infill lots. Other cities and some counties run their own adoption and enforcement arrangements, and large rural areas operate with limited residential code enforcement. The practical translation: never ask what ‘Nebraska’s code’ says about your loft; ask which office enforces a residential code at your address, which edition it uses, and what it has amended.
That question matters most for Appendix Q, the IRC’s tiny-house appendix covering dwellings of 400 square feet or less, whose provisions on ceiling heights, lofts, compact stairs and egress are what make many small plans legal at all. Its force in Nebraska is exactly as local as the code itself: live where the appendix has been adopted and it is your design framework; build where no residential code is enforced and it becomes something arguably as valuable — the recognised engineering standard your builder, insurer and future buyer’s inspector will all measure the house against voluntarily. Our explainer on IRC Appendix Q for tiny homes maps both situations; the local building office settles which one is yours.
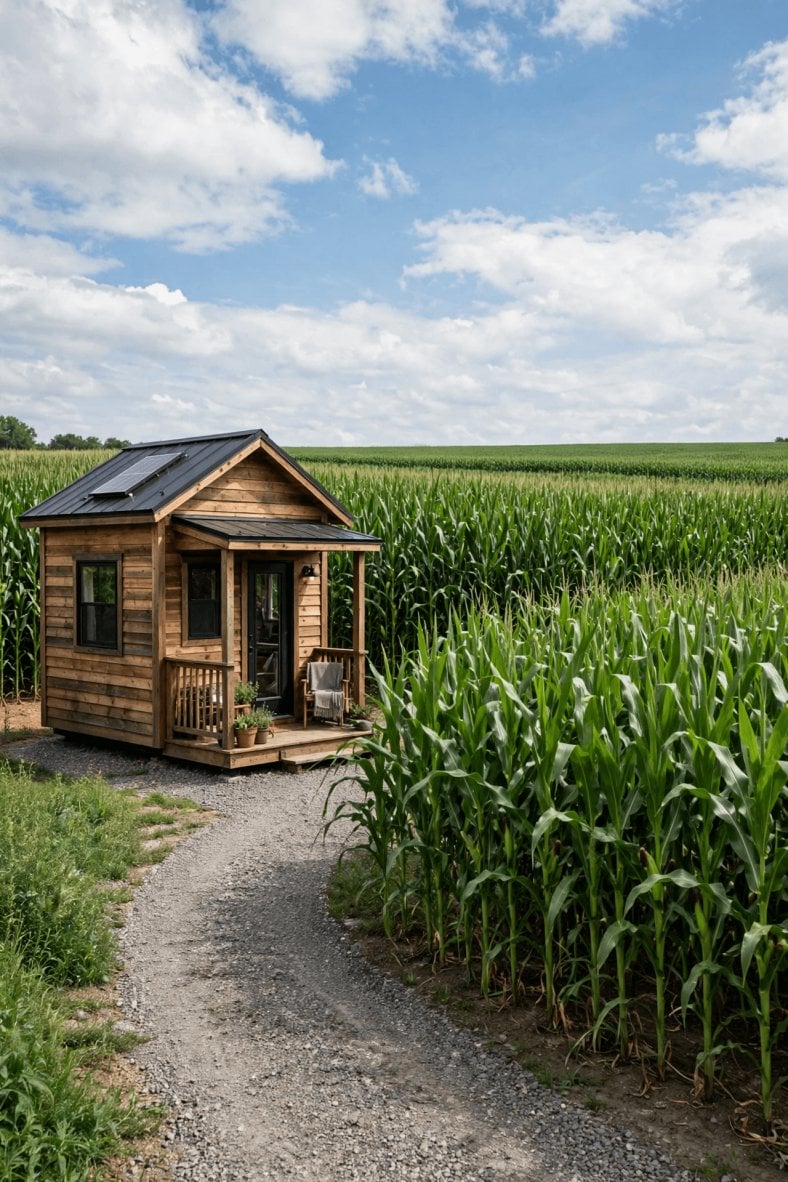
Tiny house laws in Nebraska — pin this overview for the build: local codes in the metros, county zoning in farm country, and foundations engineered for storm season.
Plains engineering writes the rest of the code, enforced or not. Tornadoes and severe thunderstorms argue for continuous load paths from roof to foundation, impact-aware glazing choices in hail country — Nebraska hail is a property-insurance category of its own — and a rated safe room or basement where the site and budget allow, a feature Nebraskans treat as ordinary equipment rather than exotic caution. Blizzards and deep cold set the envelope brief: frost-depth footings, serious insulation, protected plumbing, and snow-shedding or snow-holding roof decisions made deliberately. A small footprint helps all of it, but only when the details are actually designed, not assumed.
Factory-built lanes are standard. Manufactured homes follow the federal HUD standard, sited under state and local rules in parks and, where zoning and any restrictions allow, on individual lots — a long-established Nebraska housing form with its own tie-down and foundation expectations in wind country. Modular homes are built to the code enforced where they land. Either can be the right small house; neither bypasses the zoning, minimum-size and wastewater questions of the parcel underneath it.
4. Minimum Size Requirements for Tiny Houses in Nebraska
Nebraska law sets no minimum size for a house at the state level, so the size argument is conducted, parcel by parcel, in local text. Building codes where enforced regulate rooms rather than totals: minimum dimensions for a habitable room, ceiling heights — with the tiny-house appendix’s defined adjustments where adopted — egress, light and ventilation. Zoning is where explicit minimums can still live: a number of Nebraska cities and counties have historically carried minimum floor areas for new dwellings in some districts, and minimum lot areas in agricultural districts can run to sizes that surprise buyers who pictured a quarter-acre homestead on zoned farm ground.
The agricultural version deserves its own paragraph, because it is the Nebraska trap. County zoning written to protect farming commonly distinguishes farm dwellings from non-farm dwellings on agricultural land, and may attach larger minimum lot sizes, acreage conditions or a conditional-use approval to a house that is not part of a farm operation. None of this is anti-tiny sentiment; it is farmland-preservation machinery that a tiny-house buyer meets sideways. The remedy is the dull one: read the district text for the exact section of land, and ask the county zoning office, before purchase, how a small non-farm dwelling is treated there.
Below the legal floors sits the lived one. Nebraska septic designs are sized by bedrooms, and a sleeping loft will be counted as it functions. Nebraska winters argue for a genuine mudroom entry, a mechanical space that keeps pipes warm without heroics, and indoor room to live through the weeks when the state is honestly an indoor environment. The minimum worth building is the larger of the ordinance’s number and your own January answer — Nebraska is a generous state in which to discover, before building, that those are different numbers.
5. Zoning and Placement Rules for Nebraska Tiny Houses
Nebraska zoning is exercised by cities within their limits and planning reach, and by counties across most of the state’s land area — and unlike some plains states, Nebraska county zoning is a widespread, working system rather than a rarity, particularly anywhere farming is economically serious. A foundation tiny house is an ordinary residential use inside that system. The checks are district permission for a dwelling, any minimum dwelling size, minimum lot area and frontage, setbacks, and — in agricultural districts — the farm-versus-non-farm analysis described above. Inside small cities and villages the same machinery runs at a friendlier scale: older plats, modest dimensional rules, and officials who typically know every vacant lot in town personally.
Placement discipline is written by water and wind. The Platte, Missouri, Republican and smaller river systems carry floodplain ordinances through most settled areas, and a pretty bottomland lot deserves a floodplain determination before it deserves a deposit. Septic and well separations shape the buildable envelope on unsewered lots. Legal access — including approach approvals where a parcel meets a state highway — and shelterbelt realities matter too: the windbreak that makes a plains site habitable also defines where snow drifts pile, and a driveway placed without asking a local where the drifts form is a first-winter education purchased at full price.
The productive approach is the documentary one, executed early: parcel and district from the county, minimums in writing, floodplain status, and the wastewater conversation with the local permitting authority, all before design money moves. The method in how to talk to zoning officials about tiny houses — specific questions, parcel in hand, answers recorded — is unusually effective in Nebraska, where county and small-city offices are staffed by people accustomed to explaining exactly these rules to exactly your kind of buyer. Nebraska’s reputation for straight dealing is earned at these counters; use them.
6. ADU Rules: Backyard Tiny Houses in Nebraska
Nebraska’s accessory dwelling unit rules are, like its codes, a metro-led story. Omaha and Lincoln have both used recent rounds of zoning work to make accessory dwellings a legitimate, permitted format on residential lots rather than a variance-seeking exception — Omaha in particular has treated ADUs as part of its housing-supply toolkit, and Lincoln’s code likewise provides for accessory units under district conditions. Expect the standard machinery in current local form: size limits relative to the main house, height and setback rules, design expectations in established neighbourhoods, possible owner-occupancy provisions, and full building-code permitting for the unit itself. Smaller Nebraska cities run the spectrum from explicit ADU provisions to silence, and in unzoned-feeling small towns a ‘backyard cottage’ is often reviewed simply as a second small dwelling under the local text — ask, in the ordinance’s own terms, before assuming either welcome or refusal.
The physical mechanics have plains characteristics. An ADU in sewered metro neighbourhoods connects to city water and sewer, which removes the wastewater question that dominates rural projects — one reason the metro ADU is Nebraska’s fastest route to a legal tiny home. On the metro fringe and in small towns on septic, the added unit’s bedrooms are charged against system capacity, and an undersized existing system can turn a modest cottage into a septic-replacement project; price that before the design charms you. Foundations, storm detailing and frost-depth utilities are full residential standard — in Nebraska, an ADU is not a lesser build, it is a second house in miniature, engineered for the same sky.
For owners who already hold Nebraska land with a house on it, the ADU calculation is compelling: the lot, services and address exist, the entitlement — where the local code provides the format — is a matter of dimensions rather than destiny, and rental or family demand for small units in Omaha, Lincoln and the college towns is deep and durable. The unpermitted version, the quietly converted garage apartment, remains the one arrangement to avoid: it surfaces at sale, at insurance claims and at refinancing, in a state whose transaction paperwork is otherwise refreshingly plain.
7. Where You Can Legally Live in a Tiny House in Nebraska
Nebraska’s realistic tiny addresses number five. A foundation tiny house on a city or village lot, permitted in the ordinary way — the small-town version of this is, across much of the state, close to the easiest legal tiny living in America, with attainable lots and officials who answer their own phones. A foundation tiny house on county land where zoning’s district, acreage and size rules are satisfied — the rural route, gated by the agricultural-land analysis rather than by hostility. An ADU in Omaha, Lincoln or another community whose code provides one. A manufactured-home park, for a HUD-code unit. And a long-term RV park placement for a wheeled home, with tenancy terms set by the park and a winter plan that deserves honesty.
Choose between hosted formats with the comparison complete: tiny house communities versus RV parks works through tenure, utilities and community rules, and Nebraska adds its own decisive test — what the arrangement does about snow, frozen services and storm shelter between November and May. Small-town Nebraska deserves a special note in this section: communities across the state actively court new residents, some have used lot and housing incentive programmes to do it, and a code-compliant small house is exactly the product many of them hope to attract. Enforcement statewide is complaint- and transaction-driven, and quiet non-compliance is a poor trade in a state offering this much lawful room — particularly when the unpermitted structure meets its first hail claim or tornado-season insurance review without a file to stand on.
8. Permits, Inspections and Documentation in Nebraska
The Nebraska sequence: zoning confirmation for the parcel — district, size and lot minimums, agricultural status — from the city or county; wastewater and water groundwork, meaning a septic pathway under state on-site wastewater standards through the local permitting process and certified professionals, or a city sewer connection in town, plus well arrangements where the lot is unsewered and unserved; then the building permit where a code is enforced, with inspections from footing to final and a certificate of occupancy in the metro systems; and floodplain, driveway-approach and utility approvals as the parcel triggers them. Sequence matters because the cheap answers all live early: every one of those offices will tell you more before you own the land than after you own the problem.
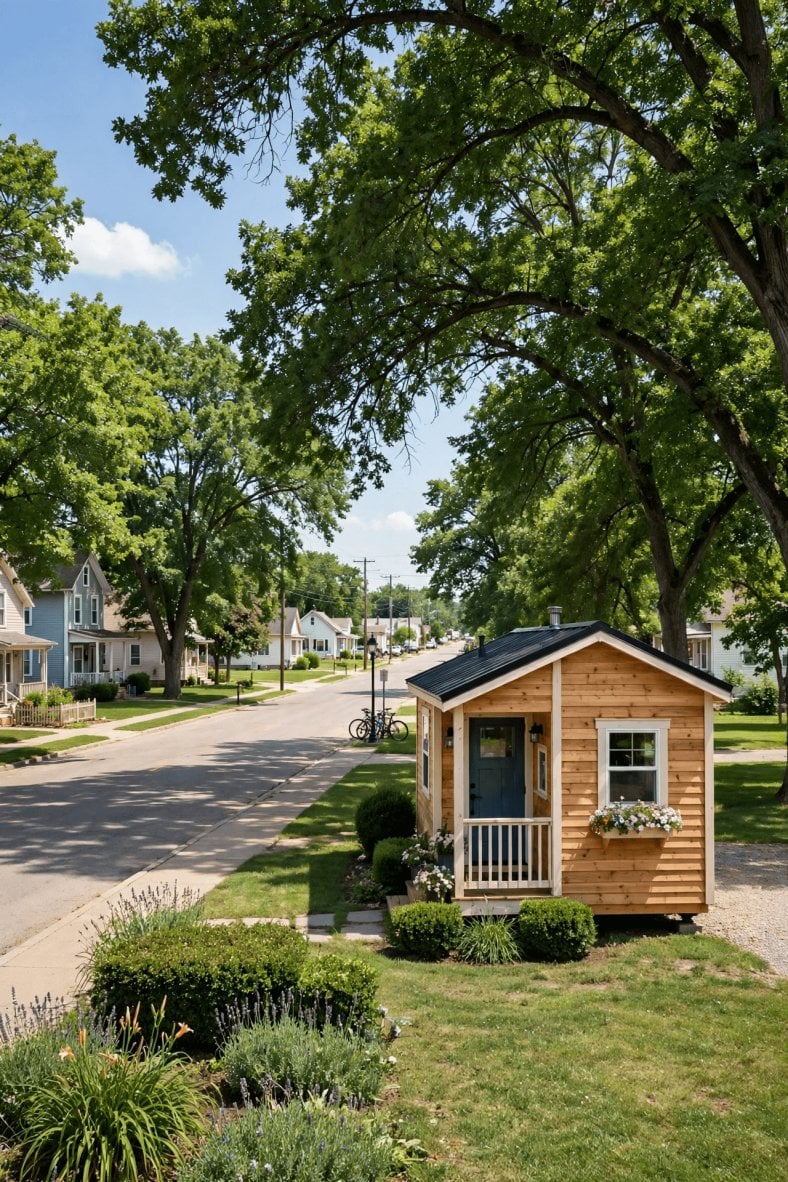
Tiny house laws in Nebraska — the permit trail at a glance: county zoning confirmation, septic approval, then code permits and inspections to occupancy.
Two Nebraska budget items deserve prominence. The first is water in its two moods: in Sandhills country the aquifer can sit close enough to the surface to make wells straightforward and septic design a high-groundwater exercise, while in parts of the east and the Panhandle the well and wastewater numbers move the other way — in both directions, the site evaluation and neighbouring well records, obtained before closing, are the cheapest engineering a project buys. The second is storm construction itself: continuous anchoring, hail-tough roof coverings, and a safe room or basement are recurring Nebraska costs that national tiny-house budgets omit. Price them as structure, not as upgrades, and the numbers stop being surprises.
Close the project the Nebraska way: final approvals recorded, septic documentation and well records filed with the property papers, permit and inspection history kept whole. Nebraska buyers and lenders work from documents, rural properties change hands on the strength of their files, and the permitted tiny house with a complete folder is simply worth more than the identical house without one — a premium that costs nothing but the discipline of keeping paper from day one.
9. Notable City and Regional Examples in Nebraska
Omaha is the scale story: the state’s largest housing market, a full city code system, ADU provisions that make backyard tiny living a real format, and neighbourhoods where small infill homes are ordinary commerce — constrained by lot prices in the desirable districts rather than by permission. Lincoln pairs a capital-and-university market with its own adopted code and accessory-unit framework, orderly permitting, and a steady stream of small-lot infill; together the two metros are where Nebraska’s formal tiny-house system is most completely built out, and where a buyer trades rural freedom for urban certainty most rationally.
Beyond them, the state’s range is its recommendation. Grand Island, Kearney, Hastings and the Platte valley towns offer mid-size codes, attainable lots and agricultural-county land minutes from the city counter. Norfolk, Columbus and the northeast repeat the pattern with their own small industrial economies. The Sandhills are the connoisseur’s Nebraska: huge skies, ranch country, groundwater near the grass roots, tiny county populations and land that asks mainly for storm engineering and distance tolerance. The Panhandle — Scottsbluff and the high plains — adds elevation, wind and the state’s most dramatic weather ledger. In every region the local text rules and the sky supervises; the towns, in particular, are as welcoming as their reputation, provided the newcomer’s house arrives with its permits in order.
10. How to Go Tiny Legally in Nebraska: Practical Steps
Step 1: Pick your Nebraska geography honestly. Metro ADU, small-town lot, Platte valley acreage or Sandhills ranch country each imply a different authority, budget and winter. Decide which Nebraska you mean to live in before pricing floor plans.
Step 2: Clear the county questions in writing. District, minimum dwelling size if any, lot-area rules, and the farm-versus-non-farm dwelling analysis for agricultural land. This one conversation prevents Nebraska’s most common tiny-house failure.
Step 3: Test the ground and price the water. Septic evaluation, well depth records nearby, floodplain status on any bottomland. In Nebraska these answers are the land’s real purchase price.
Step 4: Design for storm season first. Anchored load path, hail-rated roof, frost-depth footings, a safe room or basement where the site allows, and Appendix-Q-informed small-plan design where the appendix applies. Nebraska design begins with the sky.
Step 5: Prepare the site with local knowledge. How to prepare land for a tiny house covers access, clearing and drainage; Nebraska adds shelterbelt and drift planning, highway approach approvals, and keeping river bottoms out of the building envelope.
Step 6: Engineer utilities for freeze and distance. Buried lines below frost, well and septic separations plotted, backup heat with a real fuel plan — the substance of tiny house utilities: power, water and sewage explained, applied at plains distances.
Step 7: Finish the paper completely. Final inspections, occupancy certificate where issued, septic and well records filed with the deed papers. In Nebraska a complete file is part of the house’s storm resistance — the part that works at resale.
Final Considerations
Nebraska makes one of the friendliest offers in this series: affordable land in most directions, small towns that actively want the houses, metro systems with real ADU routes, and county offices that deal plainly. Its conditions are equally plain. County zoning — above all the agricultural districts — has to be read before it is assumed away, minimum sizes survive in enough local ordinances to matter, and the weather imposes an engineering standard that no jurisdiction needs to legislate because the sky enforces it personally, several times a year.
Meet Nebraska on those terms — zoning cleared, water tested, structure storm-honest — and a legal tiny house here is less a regulatory campaign than a well-run building project. That is a rarer and better thing than most states offer, and it is why Nebraska’s tiny houses tend to be permanent, documented, and built to be argued with by nobody except the weather.