

Montana tempts tiny-house buyers with the simplest-looking proposition in America: cheap-looking land, huge skies, counties that in many places ask almost no zoning questions, and a building culture built on self-reliance. Then the second document appears — the covenants recorded against the subdivision — or the well driller starts talking about depth, or the county sanitarian prices the septic system the soil actually requires, or the first real snow load settles onto a roof designed for somewhere gentler. Montana is not a difficult state for a tiny house, but it is an unforgiving one: distance, cold and private land restrictions punish projects that were only planned at the level of scenery. Tiny House Laws in Montana reward buyers who read the recorded paper, engineer for winter, and treat water as a design input rather than a utility afterthought.
This guide covers the state in the sequence a Montana project actually encounters it: wheels versus foundations, the state building code and how enforcement is organised, minimum sizes, county zoning and subdivision rules, the covenant trap, accessory dwellings in the growth cities, wells and septic systems, permits, and regional examples from Bozeman’s boomtown market to the eastern plains. The honest headline: Montana’s public rules are often light, its private rules — covenants, conditions and restrictions laid down by past developers — are frequently the real zoning, and its climate is the building department that never sleeps. Start with the title documents, and Montana becomes one of the most workable states in this series for a legal foundation tiny house.
1. Tiny House Laws in Montana at a Glance
The table below answers the questions Montana readers ask first. Because county, subdivision and climate conditions vary more within Montana than in most states, every answer ends where a Montana project should begin: with the office or document that decides it for your parcel.
| Question | Montana in brief |
|---|---|
| Are tiny houses legal in Montana? | Yes. A tiny house built as a permanent dwelling is legal where zoning, if any applies, and recorded subdivision covenants allow it, and where lawful water and wastewater are in place. No state rule bans small houses; the governing text is local and, often, private. |
| Who writes the building code? | Montana works from state-adopted building codes, with enforcement handled by certified local jurisdictions in cities and developed areas and thinner coverage in rural counties — confirm who inspects a residential build at your address before assuming either extreme. |
| Is a tiny house on wheels a house or an RV? | Typically an RV for zoning and registration purposes. Cities commonly restrict full-time RV living outside parks, and winter makes the wheeled route a seasonal arrangement across most of the state regardless of what local rules tolerate. |
| How small can a tiny house be? | No statewide minimum dwelling size governs. Code room, ceiling and egress standards apply where the code is enforced, city zoning may carry minimums, and covenants frequently impose the largest minimums of all — read them before trusting any of the public answers. |
| Where can I live in one full-time? | In a permitted foundation tiny house on a covenant-clean lot, in an ADU in a city that allows one, in a manufactured-home community with a HUD-code unit, or in an RV park that accepts long-term wheeled residents. |
| What about wells and septic? | They are the project. New wells need the correct state water paperwork, most rural homes need a county-approved septic permit based on site evaluation, and subdivisions may carry state sanitation review that already fixed what can be built and where. |
| What is the hidden blocker? | Covenants. Subdivision conditions commonly set minimum house sizes, require conventional construction, or bar temporary and wheeled dwellings — enforceable by neighbours, unaffected by permissive county zoning, and fully capable of ending a project after purchase. |
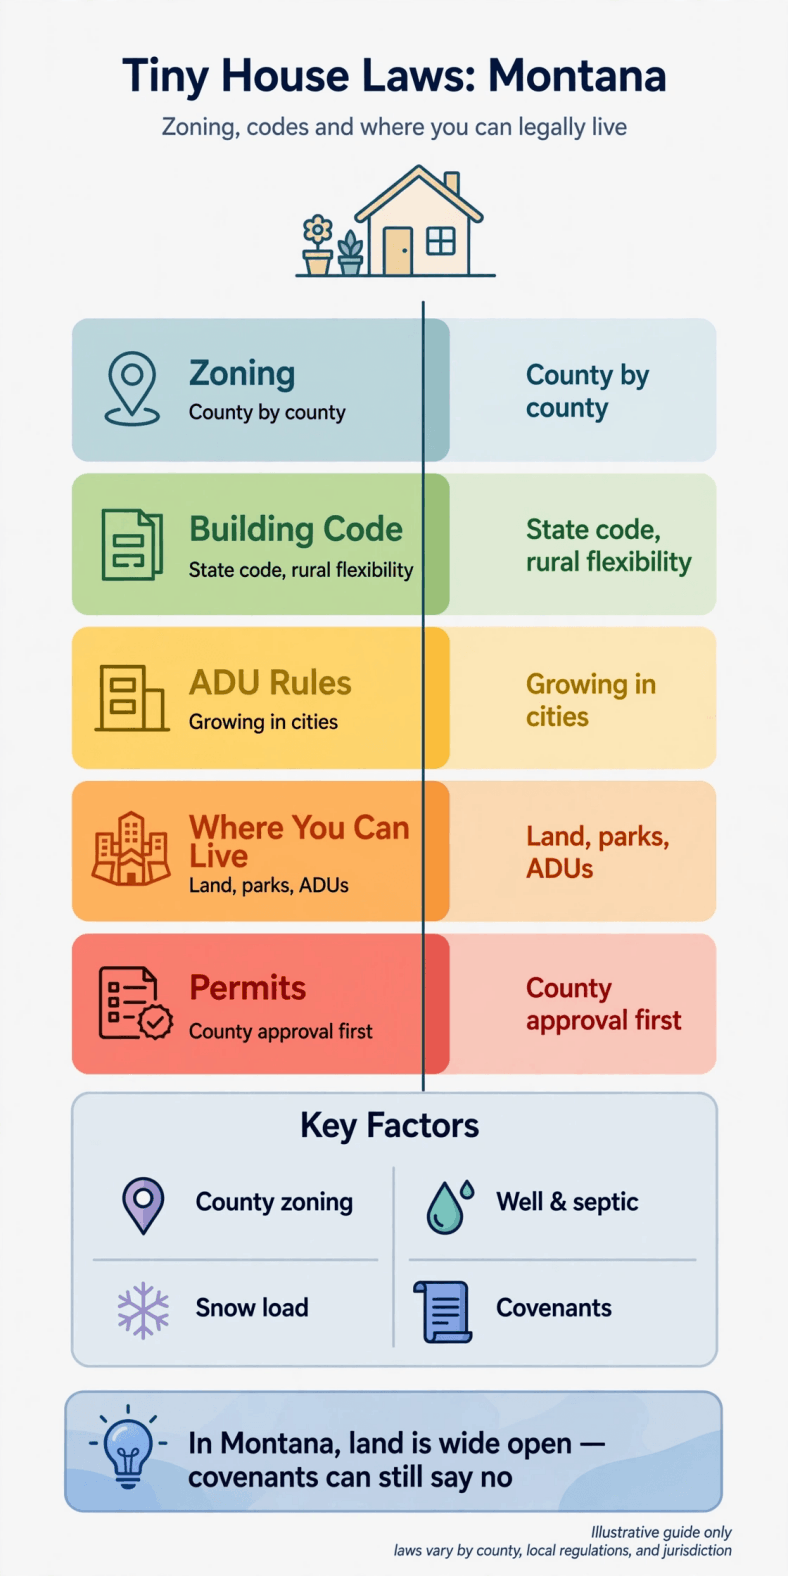
Tiny house laws in Montana — the whole picture on one chart: county zoning, subdivision covenants as the hidden blocker, well and septic design, and snow-load engineering.
Use the table the way a Montana land buyer should: as a checklist of documents, not a verdict. The deed file, the county sanitarian and the winter design brief will between them decide more of your project than any zoning map in the state.
2. Legal Status: Tiny Houses on Wheels vs on a Foundation in Montana
A foundation tiny house in Montana is reviewed, where review exists, as an ordinary small single-family dwelling: a building permit under the applicable code in jurisdictions that run a programme, zoning compliance in cities and zoned county areas, and a certificate or final approval at the end. Its great advantage is not bureaucratic but physical and financial. A permitted foundation house can be insured as a dwelling, financed and resold as real estate, and engineered — footings below frost, roof built to the local snow number — for the sixty winters a Montana house is realistically expected to stand through.
A tiny house on wheels is classified the other way: a vehicle, registered as an RV, and treated as one by land-use rules. Montana cities commonly prohibit living in an RV on a residential lot outside licensed parks and campgrounds, and most parks in serious snow country are seasonal businesses. County tolerance for a wheeled unit on private rural land varies and is often informal, and informal arrangements share one weakness everywhere in this series: they survive exactly as long as nobody complains, sells, or applies for something that brings the property to official attention.
If you travel the wheeled route, formalise what can be formalised: use how to register a tiny house as an RV for the title and registration side, and read what RVIA certification means for a tiny house, since Montana’s parks, insurers and border-crossing lenders all use recognised certification to sort road-legal units from site-built experiments. Neither step gives a wheeled unit dwelling status on land where RV living is barred — classification follows the chassis, not the paperwork folder.
Montana sharpens this choice with weather. A foundation house is a winter asset; a wheeled unit is a winter liability, with freeze protection, skirting, roof snow management and access all becoming weekly labour from November onward. Given that covenant-clean rural land remains attainable across much of the state, most permanent Montana tiny projects arrive at the same conclusion: put the house on a foundation, engineer it for the site, and let the wheels be somebody else’s hobby.
3. Building Codes for Tiny Houses in Montana
Montana builds under codes adopted at state level, administered through a system in which cities and some counties run certified local enforcement programmes while rural areas may see limited residential inspection coverage. For a tiny-house builder the operational question is never ‘what does Montana require?’ in the abstract; it is ‘which office permits and inspects a house at this address?’ In Bozeman, Missoula, Billings or Helena that answer is a city building department applying the adopted residential code. In a rural county it may be a smaller programme, state-level involvement for some building types, or — for the house itself — a light inspection footprint paired with full-strength rules for the systems around it: septic, wells, electrical work and floodplain among them.
Appendix Q, the IRC appendix written for dwellings of 400 square feet or less, matters where the locally enforced residential code includes it, because its loft, ceiling-height and compact egress provisions are the difference between a legal small floor plan and an unbuildable one. Do not assume its status from the state line on the map: read our explainer on IRC Appendix Q for tiny homes, then put the direct question — adopted code edition, appendix status, any local amendments — to the building office that will sign your permit. That five-minute answer, obtained before design fees, governs everything from stair geometry to loft rails.
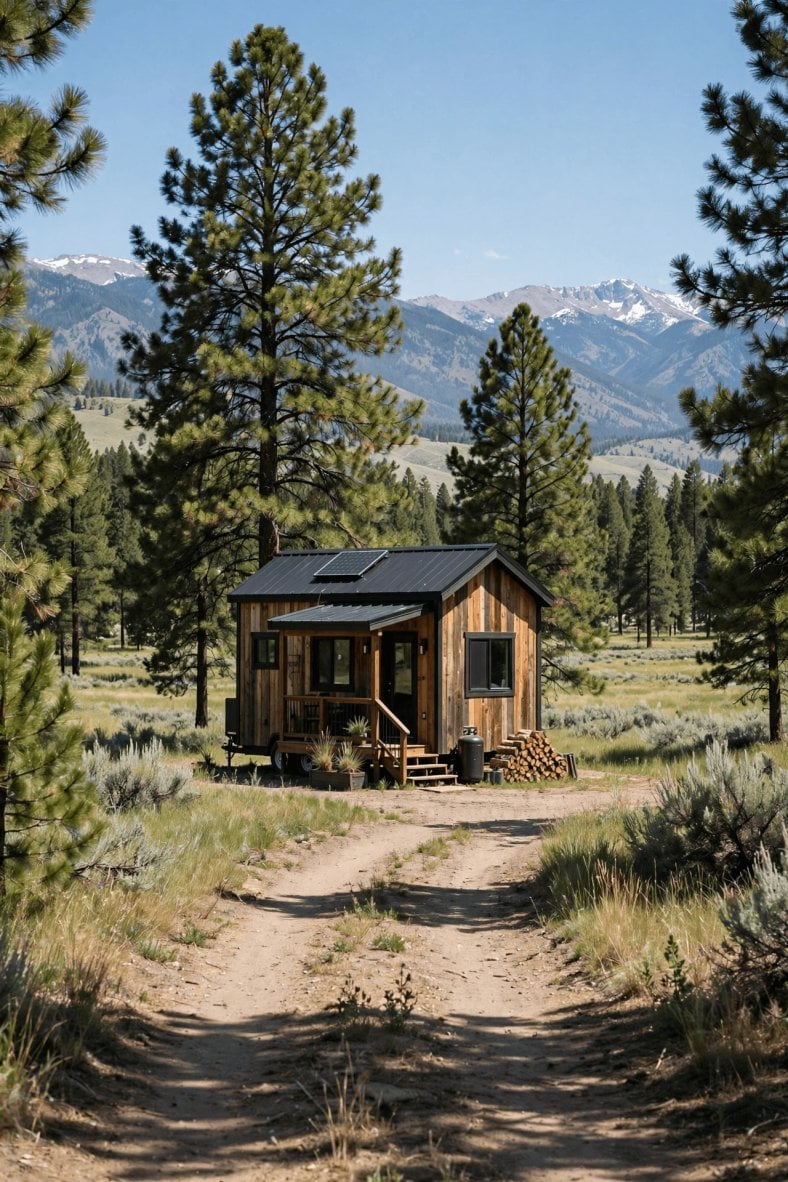
Tiny house laws in Montana — pin this overview for the build: state-adopted codes, covenant checks, deep wells, septic permits and roofs built for real snow.
Climate is Montana’s second code book, and it is stricter than the printed one. Ground snow loads climb steeply with elevation and in the western mountain valleys, so roof structure is a site-specific engineering number, not a catalogue choice — a roof detailed for Billings weather can be under-designed for a lot an hour west. Frost depth drives footing design across the state. Wind exposure on open plains sites, wildfire exposure in the forested wildland-urban interface — where defensible space, ember-resistant vents and access for fire apparatus are live design topics — and long heating seasons that test every envelope detail complete a brief that rewards small footprints: less roof to load, less volume to heat, shorter pipe runs to protect.
Factory construction follows the familiar split. Manufactured homes are built to the federal HUD standard and sited under state and local placement rules, common in communities and on rural lots where covenants allow them. Modular homes are built to the code enforced at the site. Both are legitimate; neither answers the covenant, water or septic questions that decide a specific Montana parcel.
4. Minimum Size Requirements for Tiny Houses in Montana
Montana sets no statewide minimum size for a house, and its building codes regulate the quality of space — a habitable room of workable size, ceiling heights with defined small-house treatment where the tiny-house appendix applies, egress, light and ventilation — rather than the total. The binding minimums in Montana arrive from two other directions. City zoning ordinances in some communities still include minimum dwelling sizes or lot-driven rules that push houses larger. And covenants, very commonly, set minimum square footages far above anything a government would impose — 1,000-square-foot-plus minimums appear often enough in Montana subdivision documents that no land purchase for a tiny house is complete until the recorded restrictions have been read to the last page.
The septic system adds a quieter floor of its own. Systems are sized by bedroom count, and a loft marketed as sleeping space will be counted as it is used, so the honest plan declares its bedrooms and sizes its wastewater, water supply and heating for the real occupancy. There is a Montana comfort floor as well: a dwelling occupied through a plains winter needs an entry that manages snow and mud, plumbing that never touches an uninsulated exterior wall cavity, and enough interior room to live indoors for the weeks when the weather, not preference, sets the schedule.
Method, then: extract every size rule that touches the parcel — zoning text, covenant file, septic design basis — before the design exists. Montana’s reputation for freedom rests on its public rules. Its private documents are where small houses go to be quietly prohibited, and the whole of this guide’s caution on the subject can be summarised as: the county may never ask, and the covenants may never forgive.
5. Zoning and Placement Rules for Montana Tiny Houses
Zoning coverage in Montana is patchy by design. Cities zone comprehensively, with districts and dimensional tables. County zoning exists in pockets — some counties have adopted zoning across districts or corridors, many have little or none outside city influence areas — and growth policies guide decisions without functioning as zoning in themselves. Layered over all of it is the state’s subdivision system: land divisions are reviewed for their impacts, and larger or newer subdivisions carry sanitation review that approves water supply and wastewater arrangements for the lots created — meaning many Montana lots arrive with their water and septic answers, and their building envelopes, already substantially decided by paperwork filed years before the buyer appeared.
Placement discipline follows from water and winter rather than from district tables. Well and septic separations, setbacks of wastewater from surface water and property lines, floodplain rules along the state’s rivers and creeks, driveway access that a fire vehicle — and a propane truck, and the owner in February — can actually use, and road approach approvals where a parcel fronts a state or county road all shape where on the lot a house may sit. Add wildfire: in forested counties, the difference between a buildable site and a defensible one is measured in cleared space, water access and egress, all of which belong in the placement conversation from the first site visit.
The workable approach is documentary. Pull the subdivision file and sanitation approvals for the lot, the covenant set, and any floodplain determination from the county; then take the assembled paper to the officials — the exercise in how to talk to zoning officials about tiny houses applies in a county planning office as surely as in a city one, and in Montana the county sanitarian deserves a seat at the same early table. Arriving with parcel identifiers and specific questions converts Montana’s famously independent administration into what it usually is for prepared buyers: direct, quick and surprisingly helpful.
6. ADU Rules: Backyard Tiny Houses in Montana
Montana’s accessory dwelling story is concentrated in its growth cities. Bozeman and Missoula — housing-pressure markets where small second units are policy, not accident — have used recent code work to make accessory dwellings a realistic permitted format on residential lots, with the usual dimensional and design conditions; Billings, Helena, Great Falls and smaller cities run their own provisions of varying openness, and resort communities in the Flathead and around Whitefish pair intense demand with intense design review. Statewide housing debates of recent years have pushed consistently toward allowing more small homes on existing lots, but the operative document remains the current code of the city holding your parcel — confirm size caps, owner-occupancy expectations and parking rules in that text, not in statewide summaries.
The mechanics are standard and slightly hardened by climate. An ADU permits as a dwelling under the local code — foundation, snow-load roof, frost-depth water and sewer or a septic design with capacity for the added unit. Detached backyard cottages draw the closest scrutiny for height, setbacks and neighbourhood design; conversions of existing garages and outbuildings can move faster but inherit those structures’ foundations and roof engineering, which in snow country is a real examination rather than a formality. On unsewered lots at a city’s edge, septic capacity is frequently the binding constraint: the county sanitarian, not the zoning map, decides whether the second small house exists.
Strategically, the Montana ADU shines in exactly the places land is most expensive. In Bozeman or Missoula the lot, water, sewer and street are already paid for, winter services already reach the address, and the code already contemplates the unit — a combination that converts tiny living from a remote-land expedition into a neighbourhood housing decision. Rural Montana rarely needs the ADU label at all: where no zoning and clean covenants coincide, a second small dwelling is simply a second small dwelling, gated by septic and water rather than by accessory-use rules.
7. Where You Can Legally Live in a Tiny House in Montana
Montana’s lawful tiny addresses number four in practice. A foundation tiny house on your own land — city-permitted in town, county- and sanitation-cleared in the country, covenants read either way — is the state’s main route and its best one. An ADU in Bozeman, Missoula or another city whose code allows it is the urban counterpart. A manufactured-home community, for a HUD-code unit, serves buyers who want services and neighbours handled centrally. And a long-term RV park tenancy serves wheeled units — real around the lakes and touring corridors in summer, scarce and often seasonal where winter is the main event.
Weigh hosted options with the full comparison to hand: tiny house communities versus RV parks covers tenure, utilities and community differences, and Montana adds three local filters — how the site handles snow removal and frozen services, whether the tenancy is genuinely year-round in writing, and what a change of park ownership does to your position. Enforcement in Montana is neighbour- and transaction-driven: unpermitted or covenant-breaking arrangements typically surface at sale, refinancing, an insurance claim after a fire or freeze, or a complaint in a growing subdivision. The state’s open reputation makes its paperwork traps more dangerous, not less: everything feels permitted until the document that prohibits it is finally read.
8. Permits, Inspections and Documentation in Montana
The Montana sequence runs: title and covenant review for the lot; subdivision and sanitation status from the county; water and wastewater plan — well paperwork through the state’s water-rights system for a new well, with filing handled before drilling in the usual case, and a septic permit from the county sanitarian on the basis of a site evaluation covering soils, groundwater and separations; building permit from the authority for your address where a programme exists, with staged inspections; and any floodplain, approach or utility approvals the site triggers. The order matters: wastewater and water approvals are cheapest before the land closes and most expensive after the foundation is drawn.
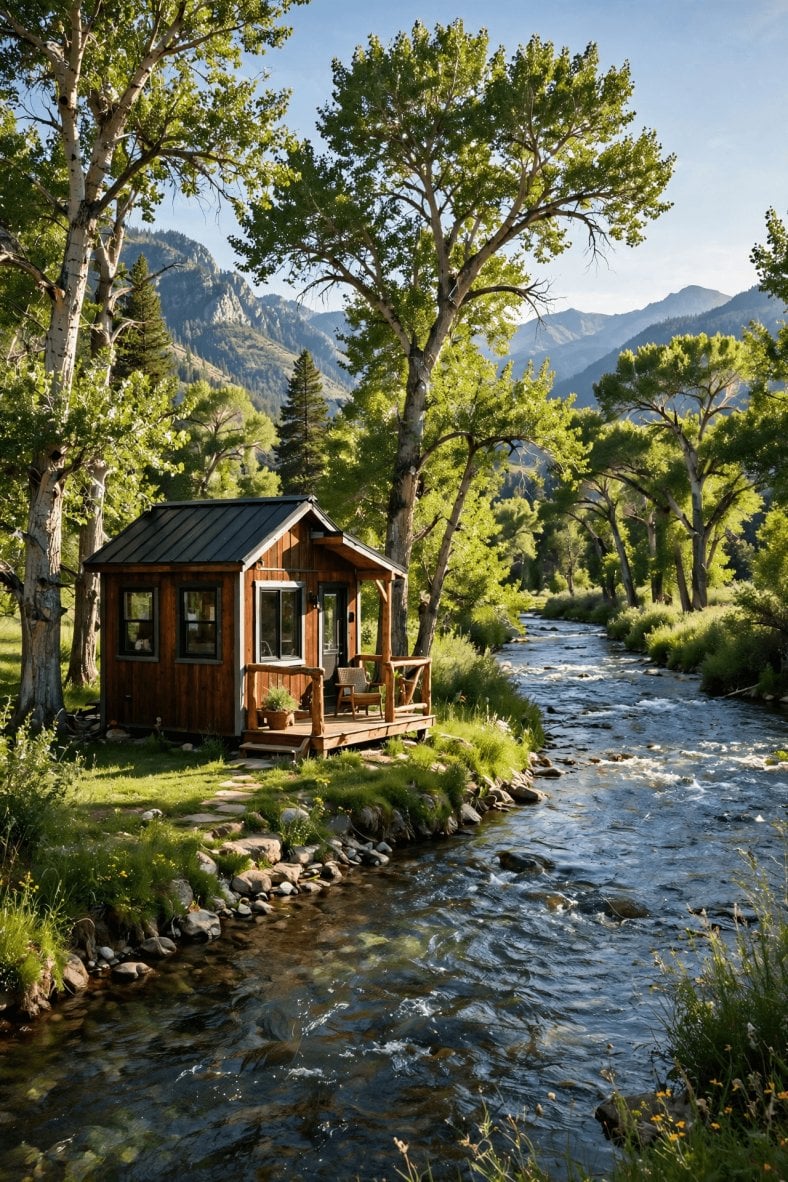
Tiny house laws in Montana — the permit trail at a glance: covenant review, county septic approval, well paperwork, then building permits to final inspection.
Budget the Montana line items that ambush the unprepared. Wells: depth varies enormously by geology, and in parts of the mountain west the difference between a shallow domestic well and a deep drilled one is the difference between two budgets — obtain records for neighbouring wells before closing. Septic on marginal soils: high groundwater near the lakes and rivers, shallow bedrock in the hills and tight soils elsewhere can each move a design toward engineered systems priced well above a basic gravity layout; the site evaluation, not optimism, sets this figure. Snow country construction: engineered roof trusses, foundation depth and winterised utility trenches are unglamorous, unskippable costs. Distance: every trade, material delivery and inspection in rural Montana is priced with mileage in it.
Documentation is the resale. Keep the covenant set, the subdivision sanitation approvals, septic permit and as-built, well log and water paperwork, building permit and inspection record, and any floodplain file together, and store copies off the property. Montana buyers, lenders and insurers in fire and flood country read files closely; the permitted tiny house with a complete folder sells as a house, and the undocumented one sells as a story.
9. Notable City and Regional Examples in Montana
Bozeman is the demand story: a decade of growth, housing prices that make small formats rational, a city code that has made room for accessory dwellings, and surrounding Gallatin County land where covenants, sanitation approvals and snow engineering do the real governing. Missoula rhymes: university-and-amenity demand, an ADU-welcoming direction in city rules, and valley land wrapped in subdivision paperwork. Billings is the plains counterpoint — the state’s largest city, full codes and permits, comparatively attainable lots, and a climate of wind and cold rather than mountain snow. Helena adds a capital city’s steady market and foothills sites where slope, wells and septic reward early homework.
Beyond the cities the range widens. The Flathead — Kalispell, Whitefish, the lake shore — pairs resort prices with the state’s most document-heavy rural market: covenants, sanitation review, shoreline and floodplain diligence, deep snow loads on the valley’s north end. Eastern Montana offers the opposite ledger: inexpensive agricultural land, county administration at its lightest, honest distances to every service, and weather — chinook winds, deep cold, drifting snow — as the only building department that visits weekly. In both regions the rule of the state holds: the public layer is rarely the obstacle; the parcel’s private paper and physical water decide the project.
10. How to Go Tiny Legally in Montana: Practical Steps
Step 1: Read the covenants before the listings. For any subdivided lot, obtain the recorded conditions first. In Montana this single step eliminates more bad purchases than every other check combined — minimum sizes and construction rules are buried in documents nobody shows you at a viewing.
Step 2: Establish the water story. Well records nearby, the state filing a new well requires, subdivision sanitation status, and realistic drilling depth and cost. A Montana lot without a priced water answer is not yet a building lot.
Step 3: Get the septic verdict early. Site evaluation by the county process, system type and cost in writing, and separations plotted on the actual lot — before design, and ideally before closing.
Step 4: Design to the site’s snow number and frost depth. Roof structure by local load, footings below frost, entry and plumbing planned for deep winter, wildfire detailing where the forest is your neighbour. Montana design is climate engineering with a floor plan attached.
Step 5: Prepare land for access in all seasons. How to prepare land for a tiny house covers access, clearing and drainage; Montana adds driveway grades a plough and a propane truck can handle, snow storage space, and defensible clearing in timbered country.
Step 6: Engineer utilities for distance and cold. Deep-buried water lines, heat-traced exposure points, power extension priced by the pole, septic sized to real bedrooms and a heating system with a fuel plan — the heart of tiny house utilities: power, water and sewage explained.
Step 7: Keep the file and close it out. Final inspections recorded, septic as-built and well log filed with the property documents, covenant compliance demonstrable. In Montana the paper trail is part of the structure — build it to the same standard.
Final Considerations
Montana distils the lesson of this whole series into one state: the absence of public restriction is not the presence of permission. Its county maps look open because the decisive documents are private — covenants written by developers, sanitation approvals filed with subdivisions, water rights recorded against land — and its building standards look light in rural areas because the climate enforces its own code regardless. Owners who internalise that trade love this state: land is attainable, small houses are ordinary rural objects, and a legal foundation tiny home can be achieved without fighting a city at all.
So the Montana method is documentary discipline plus winter engineering — covenants read, water priced, septic approved, roof honest about snow. Meet the state on those terms and it delivers what its reputation promises: room to build small, lawfully, in some of the most beautiful housing terrain in America.