

New Hampshire runs its housing rules the way it runs its government: locally, in public, and town by town. There is no county zoning layer to speak of; instead, more than two hundred towns and a handful of small cities each maintain — or deliberately do not maintain — their own zoning ordinance, administered by elected planning boards and volunteer zoning boards of adjustment in town halls across the state. Against that famously local backdrop sit two state-level supports that make New Hampshire unusual in this series: a statewide building code framework in which tiny-house design has a recognised place, and state law that has pressed every municipality to make room for accessory dwelling units on single-family lots. Add deep snow in the White Mountains, ledge and septic realities in the granite underfoot, and lake shoreland rules along some of New England’s most loved water. Tiny House Laws in New Hampshire reward the buyer who picks the town before the floor plan — because in this state the town is the rulebook.
This guide works through New Hampshire in project order: wheels versus foundations, the state building code and its tiny-house provisions, minimum sizes, town zoning and the zoning-board process, the state-backed ADU route, septic design under state environmental rules, permits, and examples from Manchester to the North Country. The honest headline is encouraging with a Granite State caveat: New Hampshire’s state framework is genuinely friendlier to small dwellings than most, and its towns range from wide open to tightly drawn — so the same house, on the same budget, can be a simple permit in one town and a variance campaign in the next. Everything below is built to help you learn which town you are actually buying into.
1. Tiny House Laws in New Hampshire at a Glance
The table below answers the questions New Hampshire readers ask first. Because the state and its towns divide authority the way described above, most answers carry both layers — the state framework first, the town’s application of it second.
| Question | New Hampshire in brief |
|---|---|
| Are tiny houses legal in New Hampshire? | Yes. A tiny house that meets the state building code is a lawful dwelling where the town’s zoning — if the town has zoning — allows a home of its size and placement, and where a state-approved septic design or sewer connection serves it. |
| Does the state code make room for tiny houses? | New Hampshire’s statewide building code is built on the International Residential Code, and the state has treated the tiny-house appendix approach — Appendix Q, written for dwellings of 400 square feet or less — as part of its code framework rather than an exotic extra. Confirm the current edition and any state amendments with your building official. |
| What does state law say about ADUs? | State law requires municipalities to allow an accessory dwelling unit on most single-family residential lots, subject to the town’s reasonable conditions — making the ADU the most state-supported route to a legal tiny home in New England. Owner-occupancy and dimensional conditions vary by town. |
| Is a tiny house on wheels a house or an RV? | Typically an RV for zoning purposes. Most towns restrict full-time RV living outside campgrounds and parks, and New Hampshire’s campground season is short — wheels are the weakest full-time route here despite the state’s camping culture. |
| How small can a tiny house be? | The state code regulates rooms, ceilings and egress rather than total dwelling size. Town zoning may add minimum dwelling sizes or large-lot requirements, so the practical floor for any plan is set at town hall, parcel by parcel. |
| What about septic? | Septic is state-regulated in design: systems are designed by permitted designers, reviewed under the state environmental agency’s framework, and installed by licensed installers, with setbacks from wells and surface water that shape — and on small or ledgy lots, sometimes veto — the building plan. |
| Where do decisions actually happen? | At town hall. Zoning ordinances are adopted by town vote, variances and special exceptions go to the local zoning board of adjustment, and some rural towns have no zoning at all — three different games within one small state. |
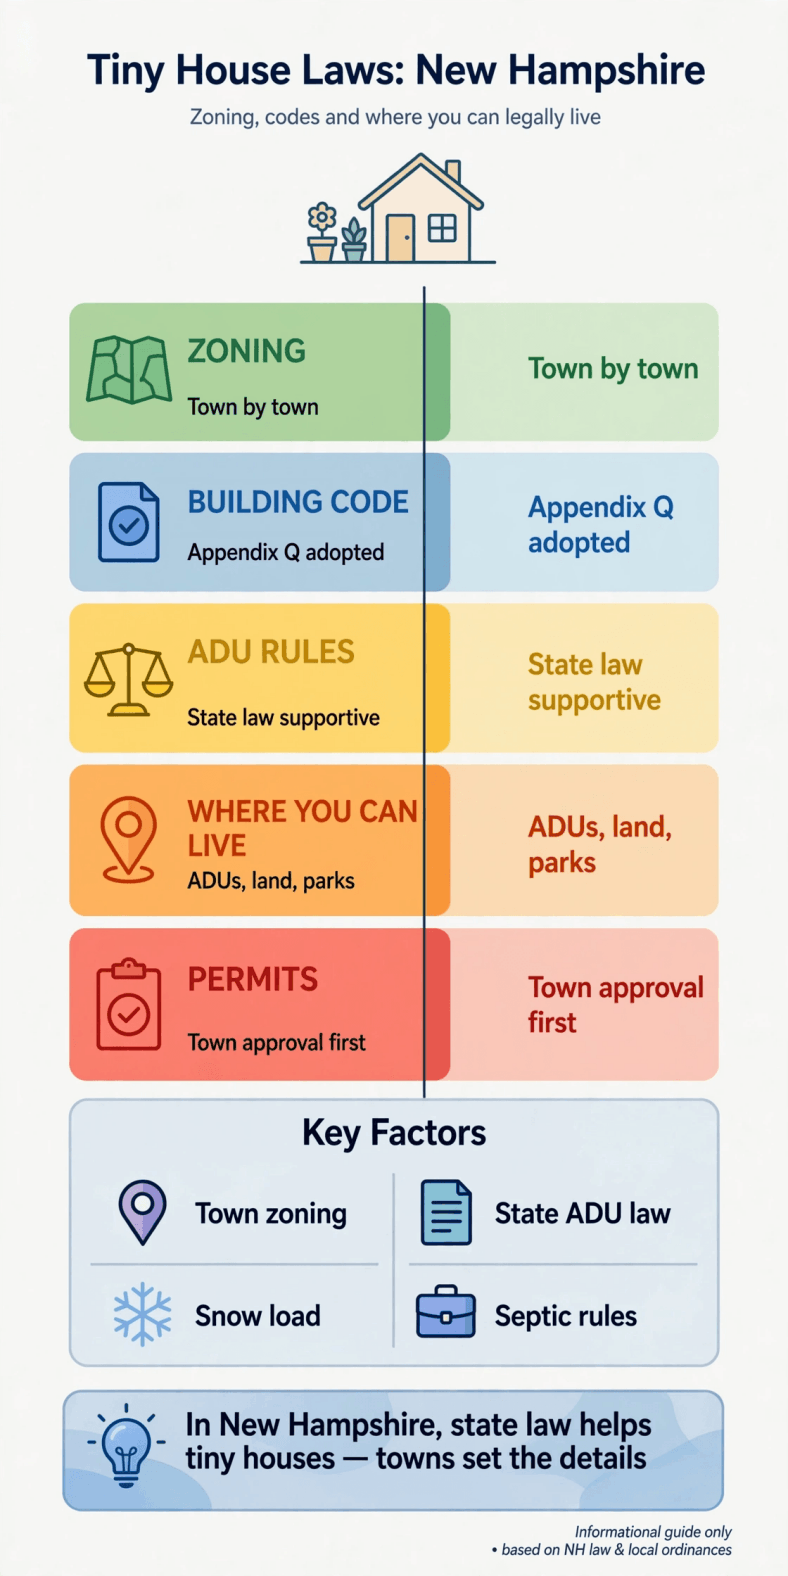
Tiny house laws in New Hampshire — the whole picture on one chart: state Appendix Q and ADU support, town-by-town zoning boards, snow-load design, and state-regulated septic.
Read the table the way a New Hampshire selectboard would: state answers in the left hand, town answers in the right, and your project proceeds only when both hands agree. The sections that follow take each layer in turn.
2. Legal Status: Tiny Houses on Wheels vs on a Foundation in New Hampshire
A foundation tiny house in New Hampshire is reviewed as a small single-family dwelling under the state building code — building permit where the town requires one, inspections by the local building official or the arrangement the town uses, and occupancy sign-off at the end. There is no separate legal species for ‘tiny’: a 320-square-foot cottage that meets the code’s room, egress and structural standards is a house, full stop, and it is treated as one by lenders, insurers and the town grand list. The classification battle in New Hampshire is therefore not about what the building is, but about where the town’s ordinance allows it to stand — which is why Section 5’s zoning discussion carries so much of this guide’s weight.
A tiny house on wheels is classified where it always is: as a recreational vehicle. New Hampshire towns commonly prohibit using an RV as a year-round residence on a house lot, limit the days a guest RV may be occupied, and confine longer RV living to campgrounds and RV parks — which, in a state whose camping season realistically runs from late spring to mid-autumn, makes the wheeled format a seasonal instrument no matter how well it is insulated. Rural practice tolerates more than town text sometimes says, but tolerance extended by neighbours is not a legal status, and New Hampshire properties change hands — and neighbours — often.
Keep the wheeled paperwork impeccable if you go that way: follow how to register a tiny house as an RV for clean title and registration through the state’s motor-vehicle channels, and understand what RVIA certification means for a tiny house, since parks, insurers and lenders use the seal to screen units. Neither credential converts an RV into a dwelling under a town ordinance — the distinction between a vehicle that is housed and a house is the load-bearing wall of every zoning code in this series, New Hampshire’s included.
New Hampshire tilts this comparison further toward foundations than most states do. Its state-supported ADU route and its code-recognised tiny-house design give the permanent small house two formal welcome mats, while its winters tax wheeled living weekly from December onward. For a permanent Granite State address, the evidence of this guide is consistent: build small, build permanent, and let the town process — not the weather — be the hardest part.
3. Building Codes for Tiny Houses in New Hampshire
New Hampshire has a statewide building code, adopted at state level and built on the International Residential Code with New Hampshire amendments, and it applies across the state’s towns and cities alike — a simpler answer than most states in this series can give. Enforcement is local: cities and larger towns run building departments, smaller towns use a building inspector or code official of their own arrangement, and the permit applicant’s practical experience varies accordingly, but the rulebook being enforced is the state’s, not a patchwork of local inventions. For tiny houses the significant point is that New Hampshire’s code framework has embraced the tiny-house appendix approach: Appendix Q of the residential code, written for dwellings of 400 square feet or less, with its defined accommodations for lofts, ceiling heights, compact stairs and egress — so the small floor plan is a contemplated category in the state code conversation rather than a special pleading.
Contemplated is not the same as automatic, and the working rule stays local-verify: ask the building official for the code edition in force, the state’s current amendments, and how the appendix treatment applies to your exact configuration — loft access, sleeping-loft egress and headroom are the usual discussion points. Our explainer on IRC Appendix Q for tiny homes maps what the appendix adjusts and the long list it does not touch — structure, foundations, fire safety, sanitation and energy all remain full-strength requirements, which in New Hampshire means the code’s climate provisions deserve as much attention as its size provisions.
Tiny house laws in New Hampshire — pin this overview for the build: one statewide code with tiny-house room, town permits, and foundations engineered for frost and snow country.
Those climate provisions are Granite-grade. Ground snow loads are serious across the state and severe in the White Mountains and the high country generally, so roof structure is an elevation-specific engineering number, never a catalogue default. Frost depth sets foundation design; the state’s ledge — granite at or near the surface — turns some footing and utility excavations into drilling-and-blasting conversations, priced accordingly. The energy expectations of the code assume a house that holds heat through design temperatures well below zero. A tiny footprint helps on every front — smaller roof plane, less volume, shorter runs — provided the design is honest about the numbers from the first sketch.
Factory-built housing sorts as it does elsewhere. Manufactured homes follow the federal HUD standard and are sited under state and town rules, common in parks and on individual lots where ordinances allow; modular homes are built to the state code and installed under local permits. Both are legitimate New Hampshire housing; neither answers the town zoning or septic questions for the lot beneath it, which is where New Hampshire projects are actually decided.
4. Minimum Size Requirements for Tiny Houses in New Hampshire
New Hampshire’s size rules split state from town in the now-familiar way. The state building code regulates the habitability of space — minimum dimensions for a primary habitable room, ceiling heights with the tiny-house appendix’s defined adjustments, egress, light and ventilation — without imposing a minimum size on the dwelling as a whole. A 300-square-foot plan that satisfies those provisions is code-sized as far as the state is concerned. The binding minimums, where they exist, live in town zoning: a number of New Hampshire ordinances have historically carried minimum floor areas for new dwellings, minimum lot sizes that can run large in rural-residential districts, frontage requirements, or some combination — and they vary enough between adjoining towns that quoting any figure without naming the town is meaningless.
The verification method is consequently short, written and pre-design: ask the town’s planning or building office — in small towns this may be one part-time official wearing both hats — for the district’s minimum dwelling size, lot and frontage rules, and setbacks, and measure your plan against the answer before spending on drawings. Pair that with the septic arithmetic from Section 8: system design is driven by bedroom count, and a sleeping loft that can be counted will be, so the honest plan declares its real sleeping capacity to both the code official and the septic designer and listens to both answers.
Then there is New Hampshire’s comfort floor, which is higher than its legal one. A Granite State winter converts a marginal layout into a five-month endurance study: a real entry for snow gear, plumbing kept out of exterior-wall freeze risk, mechanical space that does not consume the living room, and enough interior volume to live indoors at ten below without the walls closing in. The legal minimum tells you what may be built. The January minimum tells you what should be — and in New Hampshire they are cousins, not twins.
5. Zoning and Placement Rules for New Hampshire Tiny Houses
Zoning in New Hampshire is a municipal institution in the purest form found in this series. Towns adopt ordinances by popular vote at town meeting; cities govern through their councils; and a scattering of rural towns — particularly in the North Country — have chosen to have no zoning ordinance at all, leaving subdivision and building-permit practice, state septic rules and recorded restrictions as the operative framework. Where zoning exists, a foundation tiny house is an ordinary single-family use reviewed against the district text: permitted uses, minimum lot size and frontage, setbacks, height, lot coverage, and any minimum dwelling size carried over from Section 4. Where it doesn’t, the questions shrink to the state layer and the deed — a genuinely different, and simpler, project.
The distinctive New Hampshire institution is the zoning board of adjustment, the local volunteer board that hears variances and special exceptions when a proposal doesn’t fit the ordinance as written. Tiny-house projects meet the ZBA most often on lot-size, frontage or setback relief for small or oddly-shaped parcels, and occasionally on use questions in strict districts. Boards decide on the ordinance’s own criteria — hardship and the proposal’s fit with the neighbourhood’s character do much of the talking — and outcomes are therefore personal, local and hard to predict from the next town over. Treat a ZBA-dependent plan as a project risk to be retired before purchase wherever possible: a parcel that works by right is worth more than a prettier one that works by permission.
Placement discipline adds the water overlay. New Hampshire’s shoreland protection rules, administered with town zoning along its lakes, ponds and significant rivers, set structure and septic setbacks from the water, vegetation and impervious-surface standards that govern much of the Lakes Region’s and Seacoast’s most desired land. Floodplain ordinances ride along in river towns. Septic-to-well separations and ledge shape the rest of the envelope. The professional approach to all of it is the one in how to talk to zoning officials about tiny houses — parcel identified, district confirmed, specific questions in writing — adjusted for scale: in a small New Hampshire town, the ‘official’ may be a part-time inspector and a planning-board chair, and a courteous evening visit to town hall, with the tax map in hand, is worth a month of assumptions.
6. ADU Rules: Backyard Tiny Houses in New Hampshire
The accessory dwelling unit is New Hampshire’s signature tiny-house route, because the state itself built it. New Hampshire law requires municipalities to allow an ADU on lots with single-family homes — the town retains authority over reasonable conditions, but the default answer in state law is yes, making New Hampshire one of the few states where the backyard tiny house rests on a statewide entitlement rather than local enthusiasm. Towns implement the mandate through their ordinances, and the common conditions are recognisable: the unit may be attached, within the main house, or in many towns detached as a small cottage or barn conversion; an owner-occupancy expectation typically ties one of the two homes to the property’s owner; size is usually capped relative to the main dwelling; and parking, setbacks and the town’s dimensional rules apply as written. Because implementation genuinely varies — a few towns test the mandate’s edges — the current ordinance of your specific town remains the operative text, and confirming it is step one, not a formality.
The building side is full-standard. An ADU permits under the state building code as a dwelling; on sewered lots in the cities and larger towns it connects to municipal systems, and everywhere else it stands or falls on wastewater: the property’s septic must demonstrably serve the added bedrooms, or be upgraded or replaced under the state approval process in Section 8 — frequently the ADU project’s real budget event, and in ledgy, small-lot New Hampshire a decisive one. Detached units draw the closest dimensional review; conversions of sound existing barns and garages are a Granite State tradition and often the fastest path, subject to the same code examination as any conversion to a dwelling.
Strategically, the New Hampshire ADU is hard to beat anywhere in New England: the lot is already owned, the state has pre-argued the entitlement, rental and family demand spans from the Seacoast to the Upper Valley, and the resulting unit is a fully legal, insurable dwelling. For the many buyers priced out of whole-parcel purchases in the state’s southern tier, the ADU is not the fallback plan — it is the plan the legislature spent a decade constructing. Build it permitted, size the septic honestly, and the state’s support becomes your equity.
7. Where You Can Legally Live in a Tiny House in New Hampshire
New Hampshire’s realistic tiny addresses number five. A foundation tiny house on a conforming town lot — straightforward where district rules cooperate, and in no-zoning towns a largely state-rules exercise. An ADU anywhere the state mandate and the town ordinance meet, which is most single-family lots in the state — the flagship route. A small home in a manufactured-home park, for a HUD-code unit, a long-established and comparatively affordable New Hampshire tenure. A cottage in a permitted small-home or cooperative community where one exists. And a seasonal campground or RV-park placement for a wheeled unit — plentiful in the Lakes Region and the Whites, and honest about its season.
Choose among hosted arrangements with the full comparison in view: tiny house communities versus RV parks works through tenure, utilities and community rules, and New Hampshire adds its own tests — how tenure behaves across a park sale, how water and septic are handled in the freeze months, and whether the arrangement is documented as the year-round residence it claims to be. Enforcement in New Hampshire is town-paced and complaint-aware: unpermitted dwellings tend to surface at sale, at a septic inspection or replacement, or when a neighbour with standing objects — and in a state whose permitting path is this comparatively well-marked, an off-the-books cottage is a risk purchased at full price for a discount that never arrives.
8. Permits, Inspections and Documentation in New Hampshire
The New Hampshire sequence: confirm the town framework first — zoning district or its absence, dimensional rules, ADU conditions if applicable, and a ZBA reality-check on anything that doesn’t fit by right. Then wastewater, the state’s most formal system: New Hampshire regulates subsurface disposal through its environmental agency’s framework, under which septic systems are designed by state-permitted designers, reviewed and approved before installation, and installed by licensed installers — with soil testing, setbacks from wells, water bodies and property lines, and shoreland overlays all priced into the answer. Only then the building permit itself, under the state code, with the town’s inspection arrangements running from footing to final approval or certificate of occupancy.
Tiny house laws in New Hampshire — the permit trail at a glance: town zoning confirmation, state-approved septic design, then code inspections to occupancy.
Two New Hampshire cost realities belong in every early budget. The first is granite: ledge at shallow depth can turn septic placement, footing excavation and utility trenching into drilling work, and the difference between two apparently identical wooded lots is sometimes a five-figure excavation answer hiding under six inches of soil — test pits, dug for the septic evaluation, are the cheapest truth serum in the state and should precede closing wherever the seller allows. The second is the building season: septic installation, concrete and site work compress into the frost-free months, and designers, installers and building officials all run queues by midsummer. Schedule the approvals backwards from the season, not forwards from enthusiasm.
Documentation closes the loop: septic design approval and installation records, well information where drilled, permit and inspection sign-offs, and any ZBA or planning-board decisions, kept together with the deed papers. New Hampshire buyers and their banks read files; the permitted tiny house with a complete folder appraises and sells as a house, and the undocumented one is discounted as a question — in a high-demand state, that difference runs to real money.
9. Notable City and Regional Examples in New Hampshire
Manchester, the state’s largest city, is the full-system example: adopted zoning with ADU provisions implementing the state mandate, a professional building department, sewered lots that remove the septic question entirely, and housing demand that makes small units rational — constrained by urban lot prices rather than permission. Nashua rhymes at the Massachusetts line, with commuter demand layered over the same machinery. Concord adds a capital city’s steady market and compact-lot neighbourhoods; Portsmouth and the Seacoast add premium prices, historic-district attention and shoreland diligence on every water-adjacent parcel — the state’s most regulated-feeling square miles, and for many buyers worth every condition.
The rest of the state is a gradient of the local-control theme. The Lakes Region — Laconia, Meredith, Wolfeboro and their neighbours — pairs intense second-home demand with shoreland rules and septic scrutiny on the water that defines it. The Upper Valley around Hanover and Lebanon runs town-by-town zoning with college-and-hospital demand underneath. The Monadnock Region and the mid-state towns offer the classic New Hampshire middle: real ordinances, reachable officials, attainable lots. And the North Country offers the state’s simplest paperwork and hardest weather together — towns with minimal or no zoning, land priced like the frontier it resembles, snow loads and distances priced like the mountains they are. Choose the town, and you have chosen the regime; New Hampshire offers every point on the dial.
10. How to Go Tiny Legally in New Hampshire: Practical Steps
Step 1: Choose the town before the plan. Zoning or none, strict or spacious, ADU text read in current form — in New Hampshire the town is the single biggest design decision, and it is made at purchase, not at the drafting table.
Step 2: Confirm the district answer in writing. Minimum dwelling size, lot and frontage rules, setbacks — and whether anything in your plan needs the zoning board of adjustment. Retire ZBA risk before closing wherever the market allows.
Step 3: Start the septic design conversation early. Test pits, soil verdict, designer engaged, state approval timeline understood. In New Hampshire the septic answer is a land-value answer; get it before the land is yours.
Step 4: Design to the state code and the mountain you’re under. Appendix-Q-informed small-plan layout where it applies, footings to frost depth, roof structure to the site’s actual snow load, energy detailing for design temperatures. New Hampshire design is winter engineering with a floor plan inside it.
Step 5: Prepare the land in season and on ledge-aware terms. How to prepare land for a tiny house covers access, clearing and drainage; New Hampshire adds ledge excavation pricing, shoreland buffers near water, and earthwork scheduled inside the frost-free window.
Step 6: Engineer utilities for ten below. Buried lines at depth, well and septic separations plotted on the real lot, freeze-protected plumbing and a heating system with a realistic backup — the substance of tiny house utilities: power, water and sewage explained, applied at Granite State temperatures.
Step 7: Close out and keep the town file. Final sign-offs, septic approval and as-built records, board decisions if any, all stored with the deed. In New Hampshire the paper trail is part of the property — future buyers will ask for it by name.
Final Considerations
New Hampshire closes this run of state guides on a distinctive note: it is the state that decided, at the state level, to make legal room for small dwellings — recognising tiny-house design within its building-code framework and obliging its towns to admit accessory dwellings — and then left the remaining thousand decisions where New Hampshire believes decisions belong, with its towns. The result is neither the freest nor the strictest regime in the series, but one of the most legible: the state’s support is real, the town’s answer is findable, and the process rewards exactly the virtues — homework, courtesy at town hall, winter-honest engineering — that produce good small houses anywhere.
If your project can meet New Hampshire on those terms — town chosen with open eyes, septic approved, structure honest about snow — it offers something scarce in modern housing: a small home that is legal not by loophole or tolerance, but by design of the state’s own laws. That is a foundation worth building on, in every sense the phrase allows.