

Oklahoma asks less of a tiny-house builder than almost any state in the union — and offers less certainty in return. Outside the city limits of Oklahoma City, Tulsa and their suburbs, much of the state has no zoning at all: whole counties where no planner will ever review your footprint, no minimum dwelling size waits in a county code, and rural land still trades at prices that read like typos to buyers arriving from either coast. Layered over that openness is a statewide building-code framework that cities enforce and wide stretches of countryside barely staff, plus the engineering fact that dominates every Oklahoma design conversation — the wind. Tiny house laws in Oklahoma reward the buyer who treats freedom as a starting condition rather than a finish line: who checks the few rules that do exist with real care, and then spends the savings on anchoring, shelter and paperwork that will still make sense to an insurer.
This guide follows the order a project meets the state: how wheeled and foundation tiny houses are classified, the code framework behind construction, minimum sizes where they actually live, zoning and placement in zoned cities and open counties, accessory dwelling rules, the places you can legally live full-time, permits and inspections, and examples from the metros to the small towns and lake country. The honest summary up front: Oklahoma will rarely stop you building small — so the binding constraints are the ones physics and contracts impose. Storm design, septic approval, clean title and insurability decide projects here far more often than any zoning board does.
1. Tiny House Laws in Oklahoma at a Glance
The table below answers the questions Oklahoma readers ask first. Read the pattern, because it is the opposite of the coastal states: most questions have a local answer, many rural areas have no office to ask, and the rows marked “statewide” — septic and storm safety — are the ones that deserve your first phone calls.
| Question | Oklahoma in brief |
|---|---|
| Are tiny houses legal in Oklahoma? | Broadly, yes. A small house on a foundation that meets the applicable building code is a legal dwelling, and across the large share of the state with no zoning there is no local permission layer at all. Inside zoned cities and towns, the municipal code governs size and placement like any house. |
| Is a tiny house on wheels a house or an RV? | An RV. Wheeled units are titled as vehicles and are not recognised as dwellings; where you may live in one is set by local ordinance inside towns and by park and campground rules elsewhere — not by the unit’s build quality. |
| Which building code applies? | Oklahoma adopts statewide minimum construction codes through its state building-code commission, and cities and towns enforce them within their limits. In unincorporated county land, enforcement and permitting vary sharply by county — ask the county clerk or assessor which office, if any, issues residential permits before you assume none is needed. |
| How small can a house be? | The model-code room rules (areas, ceilings, egress) are the statewide floor in enforced areas. Larger minimum dwelling sizes exist only where a city or town wrote them into zoning — one more reason the rural-versus-municipal line matters more than any state number. |
| Are backyard cottages and ADUs allowed? | It depends on the city. Oklahoma has no statewide ADU mandate; the metros and larger towns set their own accessory-dwelling rules, while in unzoned county areas an additional small dwelling is usually a building-and-septic question rather than a zoning one. |
| Where can I live in one full-time? | In a foundation tiny house on your own conforming or unzoned land, in a legal ADU, in a manufactured home on owned land or in a licensed park, or in RV parks and campgrounds that accept long-term residents — with storm shelter access weighing on every option in tornado season. |
| What is the open-county factor? | Most Oklahoma counties never adopted countywide zoning, so outside municipal limits placement is largely unregulated by land-use law. The approvals that remain — state environmental septic rules, floodplain rules in participating communities, utility easements and deed restrictions — become the whole regulatory game. |
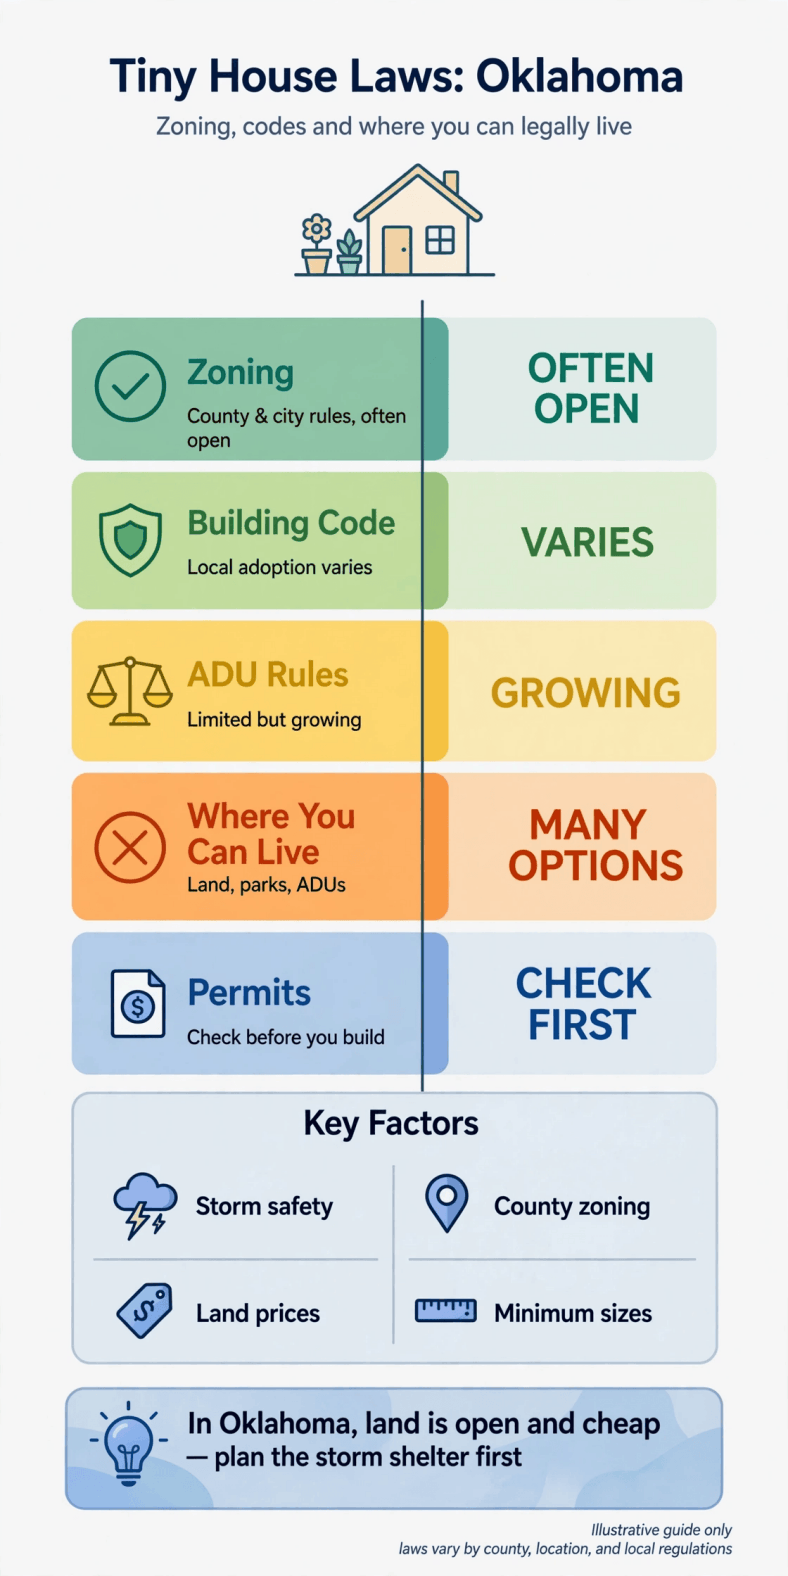
Tiny house laws in Oklahoma — the whole picture on one chart: open counties and cheap land on one side, storm engineering and septic approval on the other.
Two habits separate Oklahoma projects that finish from projects that drift. First, verify the handful of real checkpoints in writing — the septic authorisation, the flood map, the deed restrictions, and whether the parcel lies inside any town’s limits or its fence-line jurisdiction. Second, spend on the storm package before finishes: in this state the difference between a cheap house and a sound one is rarely visible in photographs, because it is buried in anchors, straps, and a shelter you can reach in the dark.
2. Legal Status: Tiny Houses on Wheels vs on Foundations in Oklahoma
As in most states, the classification fork is the ground connection. A tiny house on a permanent foundation is real property — a dwelling reviewed against the building code, assessed by the county, mortgageable in principle and defensible at resale. A tiny house that keeps its wheels is personal property: a titled, registered vehicle whose residential use exists only where a park, a campground or a tolerant local ordinance allows it. Oklahoma’s twist is that outside town limits there is often no ordinance at all, which makes the wheeled route look deceptively simple in the countryside — until insurance, lending, septic rules or a future sale ask the questions the county never did.
The practical wheeled map has four territories. Inside zoned cities and towns, expect the usual rule: RV living belongs in licensed parks, and driveway or backyard occupancy is a code violation enforced on complaint. In unincorporated county land, placement of a wheeled unit is frequently unaddressed by land-use law, but state environmental rules still prohibit raw sewage disposal, which means a legal long-term stay needs an approved septic system or holding arrangement regardless of zoning. Manufactured-home parks and RV parks form the third territory, with their own agreements. And building-site stays — living in a unit while constructing a permanent house — are treated differently by different towns, so ask before assuming. If wheels are your route, grounding the vehicle side matters: work through how to register a tiny house as an RV and what RVIA certification means for a tiny house, since Oklahoma parks and insurers both filter on registration and certification.
The foundation route is unusually attainable here because Oklahoma’s manufactured and site-built trades are deep and rural land is comparatively cheap; the premium a foundation costs buys you an asset the state’s legal and finance systems recognise without commentary. Most readers planning to stay more than a season or two should price both routes honestly — including the storm-shelter and tie-down engineering each demands — and will usually find the foundation’s certainty is the bargain. Whatever you choose, describe the project accurately to every official and insurer: in a lightly regulated state, your own paper trail is most of the protection you have.
3. Building Codes for Tiny Houses in Oklahoma
Oklahoma adopts statewide minimum construction codes — built on the international model codes, including the residential code for one- and two-family dwellings — through its state building-code commission, and updates them on its own cycle with state amendments. Enforcement is where the map fragments. Cities and larger towns run building departments that permit and inspect to those codes. In unincorporated areas, many counties have no residential building-permit office at all, which residents often paraphrase as “no codes out here” — a sentence that is wrong in a specific way worth understanding: the absence of an inspector is not the absence of a standard, and the standard returns at insurance underwriting, at lending, and after any fire or storm loss, when adjusters ask what the house was built to.
The engineering agenda for an Oklahoma small house starts with wind. The residential code’s structural provisions — roof and wall connections, continuous load path from roof to foundation, braced wall lines, and anchoring — are not paperwork in a state that measures tornado damage in Enhanced Fujita categories; they are the substance of the house. Sleeping-room egress, ceiling heights, room areas and loft rules apply as elsewhere, with lofts and their access the usual small-design friction point; energy provisions matter doubly in a climate that swings from ice storms to hundred-degree Augusts, where a small, tight, well-insulated envelope is the cheapest comfort a builder can buy. Build the load path and the envelope as if a plan reviewer were watching, especially if none is.
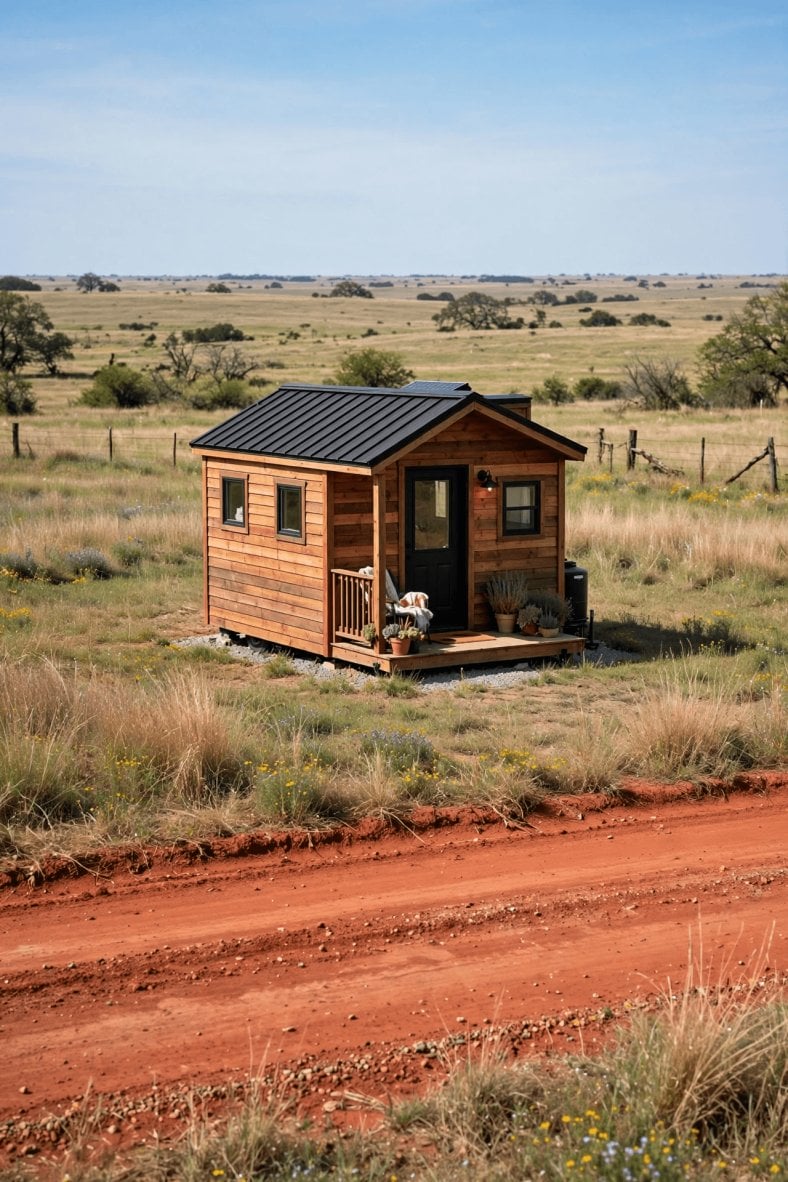
Tiny house laws in Oklahoma — pin this overview for the build: statewide codes on paper, local enforcement in practice, and wind design everywhere.
Small-house builders always ask about IRC Appendix Q for tiny homes, the model appendix that relaxes loft, stair and ceiling rules below 400 square feet. In Oklahoma the correct approach mirrors the code’s own structure: confirm with the enforcing city — or, in county land, with your insurer and your conscience — whether the relaxation is adopted and recognised before designing around it. A house that passes on the strict reading survives every interpretation; a house that only passes on a relaxation nobody local has heard of is a dispute waiting for its first claim.
Factory-built options slot in cleanly, and Oklahoma uses all of them at scale. Manufactured homes are built to the federal HUD code and installed on engineered foundations or tie-down systems — installation quality is a life-safety item in wind country, not a detail. Modular homes are built to the same state-adopted codes as site-built houses. Park models remain RVs. Because titles, taxes and zoning treat the three categories differently, confirm the category from the unit’s labels and data plate before purchase, and confirm with the city (inside limits) that the category is permitted on your lot.
4. Minimum Size Rules in Oklahoma
Oklahoma sets no statewide minimum house size by statute. Where building codes are enforced, the floor is set by the residential code’s internal geometry: minimum areas and dimensions for habitable rooms, minimum ceiling heights with sloped-ceiling allowances, and egress sizing for sleeping rooms. A disciplined plan in the 300-to-500-square-foot band satisfies those provisions; the code cares about whether a firefighter can enter a bedroom window and whether a person can stand upright in the room, not about the prestige of the total.
Real minimums, where they bind, are municipal. Oklahoma cities and towns may write minimum dwelling floor areas, minimum lot sizes and lot-coverage rules into their zoning ordinances, and the older, denser districts of the metros often carry different numbers than the post-war suburbs built around them. Small towns sit at every point of the spectrum — some maintain a conventional code with real minimums, some have codes honoured mainly in the breach, and many have no zoning whatsoever. Because the variation is total, the only reliable method is the document itself: ask the city clerk for the zoning ordinance (or its absence), read the district your lot sits in, and keep the page. A seller’s summary of the rules is not a source.
Where a municipal minimum does block a project, the variance or rezoning path exists through the town’s board of adjustment or council — public, discretionary, and slow. Oklahoma’s peculiar advantage is how rarely you need it: with open county land minutes beyond most town limits, the practical answer to a blocking minimum is usually a change of parcel, not a hearing. Weigh what the move trades away — city water and sewer, paved roads, response times — because in Oklahoma those services, not the minimum-size clause, are the real price difference between town land and county land.
5. Zoning and Placement Rules
Zoning in Oklahoma is a municipal activity. Cities and incorporated towns zone inside their limits, some exercise limited authority in surrounding territory, and the counties — with rare exceptions — do not zone the countryside. The consequence for tiny-house shoppers is a binary map that rewards precision: the same road can pass from a full zoning regime with minimum sizes and setback tables to no land-use regime at all at the city-limit sign, and listings rarely tell you which side of the sign a parcel sits on. Determining the parcel’s status — inside or outside limits, and subject to whose ordinance — is task one, ahead of soil, ahead of price.
Inside a zoned community, placement works conventionally: the dwelling must be a permitted use in the district and satisfy its bulk standards, with the familiar secondary traps of accessory-structure caps, prohibitions on living in RVs or accessory buildings, and parking requirements. Outside limits, placement law largely evaporates and three quieter regimes take over: state environmental rules for on-site sewage disposal (administered through the state’s environmental quality apparatus and its authorised local channels, with soil evaluation driving system type), floodplain management rules in communities participating in the federal flood-insurance programme — relevant along every Oklahoma river bottom — and private law: deed restrictions, subdivision covenants and utility easements, which survive the absence of zoning perfectly well and are enforced by neighbours and title companies rather than inspectors.
The conversation method that works in the metros works doubled in the small towns: go to the clerk, name the parcel, ask the specific questions, and leave with the answer in writing. how to talk to zoning officials about tiny houses lays out the approach; in Oklahoma add two local questions to its list — whether the town claims any jurisdiction beyond its limits over your parcel, and what the town requires for a storm shelter if you add one — because small-town institutional memory often lives in one person’s head, and getting that person’s answer on paper before purchase is the cheapest diligence in this entire guide.
6. ADU Rules in Oklahoma
Oklahoma has no statewide accessory-dwelling entitlement, so the ADU answer is written city by city — and, across most of the countryside, is barely written at all. In the metros and larger towns, accessory units are handled inside the zoning code with the usual conditional vocabulary: owner occupancy in many codes, size caps, parking, and setbacks from the main house, with some cities actively loosening rules to add gentle density and others still treating a second unit as an exception to be heard case by case. In unzoned county territory, a second small dwelling on the parcel is typically not a zoning question at all; the constraints are the septic system’s authorised capacity, water supply, and any deed restrictions — which makes rural Oklahoma one of the simpler ADU environments in the country, provided the environmental approvals are done properly.
Construction quality decides whether an ADU is an asset or an argument. A garage conversion or backyard cottage must meet the same dwelling standards as any small house: egress from sleeping areas, ceiling heights, fire separation from the main structure and from garage space, and permitted electrical, plumbing and mechanical work where an enforcing office exists. The unpermitted rural version is common and cheap, and it prices itself accordingly at sale — appraisers discount it, insurers question it, and buyers inherit its unknowns. In a state relaxed about permission, the discipline to permit and document anyway is what converts a cheap build into equity.
Practical screening for Oklahoma ADU shoppers is therefore two questions long. In town: does the adopted code allow the unit by right on this lot, at the size you intend, under occupancy terms you accept? In the country: will the environmental authority approve the added bedroom load on this soil, in writing? Everything else — design, budget, rental arithmetic in the college and metro markets where demand is real — is ordinary project planning. Skip either screen and the ADU’s economics are fiction.
7. Where You Can Legally Live Full-Time
The full-time legal map in Oklahoma is generous. A foundation tiny house on your own land leads it — on a conforming lot in town, or on open county land with septic and any local permits handled. A legal accessory unit is second. Manufactured housing is third and culturally normal here: on owned rural land with proper installation, or in licensed parks around every metro and many small towns. Fourth come RV parks and campgrounds that accept long-term tenants, a real housing sector in the lake regions and along the interstates, governed by the park’s licence and agreement rather than by dwelling law — flexible, and only as secure as the agreement says.
Every option should be stress-tested against the same Oklahoma event: a spring night with a warned storm. Where is the shelter — an in-ground or above-ground safe room on the parcel, a park shelter, a neighbour’s cellar you can actually reach at 2 a.m.? How is the unit anchored, and what does your insurance actually cover, at what deductible for wind and hail? The analysis in tiny house communities versus RV parks covers the permanence and cost trade-offs between community types; in Oklahoma, add the shelter column to that comparison yourself, because it is the column the state’s weather grades hardest. A placement that wins on rent and loses on shelter is mispriced.
8. Permits, Inspections and Costs
Inside an enforcing city, expect the conventional sequence: building permit on submitted plans, trade permits, staged inspections, and a certificate of occupancy at the end. In county territory, the permit set shrinks — sometimes to the environmental approvals alone — and the burden of proof shifts entirely onto you and your paper file. The one approval that follows you everywhere is on-site sewage: Oklahoma’s environmental rules require authorised system design and installation for new dwellings, based on soil evaluation, and an unpermitted system is a defect that surfaces at sale, refinance or the first surfacing failure. Electrical service connections likewise come with the provider’s own requirements regardless of county permitting, and rural co-ops — which serve much of rural Oklahoma — have their own service and inspection expectations worth asking about early.
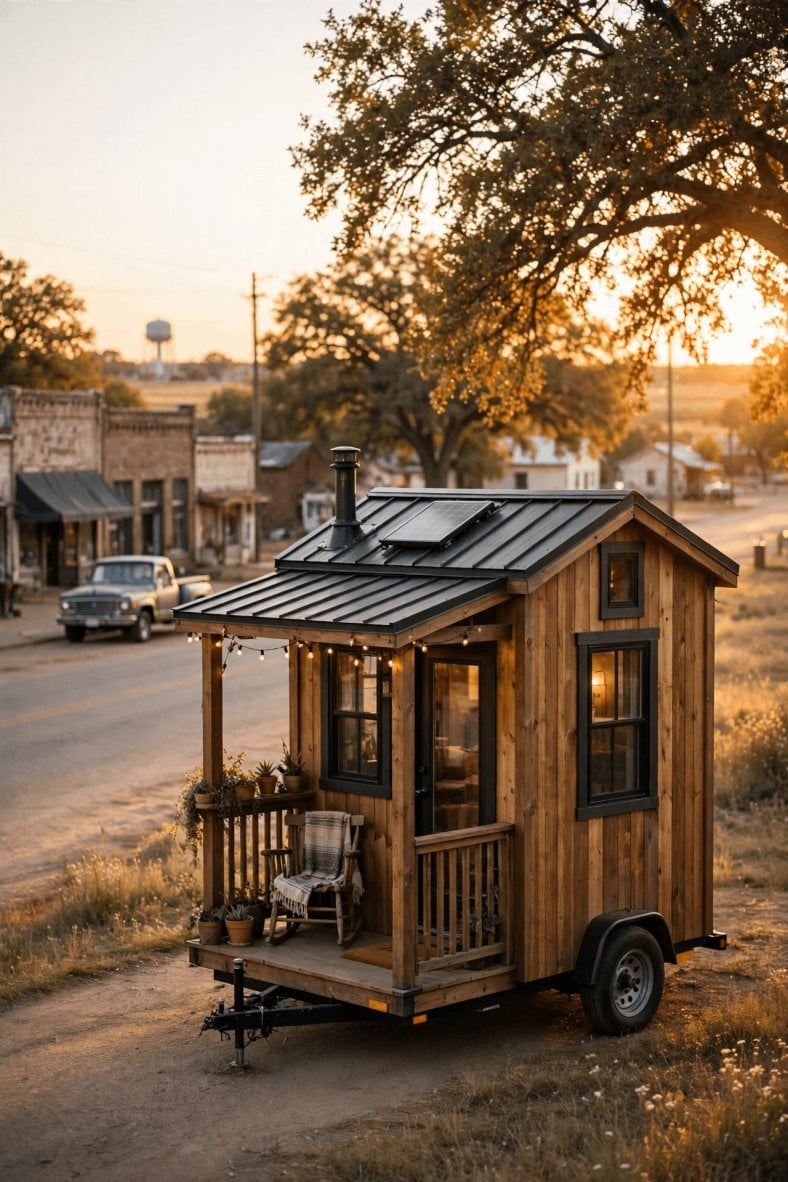
Tiny house laws in Oklahoma — the permit trail at a glance: city permits inside limits, environmental approval everywhere, and your own file as the record that counts.
The cost picture is Oklahoma’s headline. Rural land routinely undercuts national medians by an order of magnitude, building labour is comparatively affordable, and the state taxes property lightly by coastal standards. The lines that surprise newcomers run the other direction: storm-shelter installation, engineered anchoring, septic systems matched to difficult soils (the state’s clays humble generic designs), water wells where rural water districts do not reach, and the long driveways and power runs that cheap, deep lots demand. Budget the parcel’s infrastructure before admiring its price; in Oklahoma, land is the discount and infrastructure is the bill.
Because so much Oklahoma building happens without a city inspector watching, your documentation habit is your quality control. Photograph the load path before it is covered — straps, anchors, foundation connections — keep the shelter’s certification, the septic authorisation, the survey and every invoice in one file, and have licensed trades sign their work. That file is how an under-inspected house proves itself later to a buyer, a lender or an adjuster, and assembling it costs a fraction of any one of those negotiations.
9. Notable City and County Examples
The two metros show Oklahoma’s regulated end. Oklahoma City pairs a full municipal code and active permitting with some of the cheapest big-city land in America and a building culture accustomed to storm shelters and safe rooms; Tulsa runs a similar regime with its own zoning map and strong manufactured-housing infrastructure around it. College towns such as Norman and Stillwater add rental-driven ADU economics and attentive enforcement near campus. In all four, the tiny-house problem is the standard urban one — minimums, districts, and process — and it is solvable with documents rather than luck.
Beyond the metros, the examples invert. The small towns of the old oil patch and the farm belt often hold the friendliest combination in the state: low land prices inside limits, water and sewer already at the lot, and codes that are either permissive or dormant — provided you confirm that dormancy with the clerk rather than the coffee shop. The lake regions — Grand Lake, Texoma, Eufaula and the smaller reservoirs — support deep RV-park and cabin sectors with seasonal rhythms and their own occupancy customs. And eastern Oklahoma adds a diligence item found nowhere else in this guide: extensive tribal jurisdiction and trust-land history mean a parcel’s title status must be read carefully, because land held in trust is not bought and built on like fee-simple land. A local title company is not optional in that half of the state; it is the first professional you hire.
10. Practical Steps to Go Legal in Oklahoma
Step 1 — Fix the parcel’s legal identity. Establish whether the land lies inside municipal limits or in open county, whose zoning (if anyone’s) applies, whether floodplain rules touch it, and — in the east — the exact title status. Every later step inherits these answers.
Step 2 — Read the ordinance, or confirm the silence. In town, obtain the zoning text for your district: permitted uses, minimum sizes, setbacks, accessory rules. In the county, get the clerk’s confirmation of what does not exist in writing, and turn to deed restrictions and environmental rules as your governing documents.
Step 3 — Pass the soil before the design. Commission the soil evaluation and obtain the septic authorisation pathway for your intended bedroom count. Oklahoma clays and high water tables veto floor plans; learn the veto before paying for drawings.
Step 4 — Design the storm package as structure, not accessory. Specify the continuous load path, anchoring and a code-recognised storm shelter reachable from the sleeping area, and have the design checked against the state-adopted residential code whether or not a local reviewer will see it.
Step 5 — Prepare the land for wind and water. Grade for drainage away from the foundation, set access that emergency vehicles can use in mud season, and sequence foundation, shelter and utility runs before the house arrives; How to prepare land for a tiny house provides the workflow, and Oklahoma’s spring calendar argues for finishing earthworks before storm season.
Step 6 — Lock utilities with the actual providers. Rural water district or well, septic as authorised, and electric service from the co-op or utility each carry their own applications and timelines; tiny house utilities: power, water and sewage explained maps the choices, and rural power runs are the line most often underestimated.
Step 7 — Build, document, insure. Build to the drawings, photograph concealed structural work before covering it, complete any required inspections, and bind insurance that reflects the true construction and shelter package. Move in with the file complete; in Oklahoma, your records are your certificate of quality.
Final Considerations
Oklahoma inverts the problem most tiny-house buyers train for. The regulatory negotiation that consumes projects elsewhere — variances, minimum-size fights, hostile zoning boards — is here frequently a non-event, and what replaces it is more honest work: reading titles and soil reports, engineering for the sky, and building to a code nobody may check. Buyers who arrive expecting the state’s openness to mean easiness discover the second half of the sentence: openness transfers responsibility from the inspector to the owner, undiminished.
Accept that transfer and Oklahoma becomes one of the best tiny-house states in the country — genuinely cheap land, towns that will mostly leave a tidy small house alone, cities with functioning permit counters when you want them, and a building culture that understands small, storm-hard housing without explanation. Classify the parcel, pass the soil, design the shelter in from the start, and keep the file. Do those things and a tiny house here stops being a wager on a relaxed state and becomes what it should be: a small, safe, insurable home on land that cost less than the build.