

Ohio is not one tiny-house market but two systems laid over the same map. The building itself answers to a statewide residential code that is broadly the same from Toledo to Marietta. The land answers to whoever zones it — and in Ohio that might be a city planning department, a township zoning inspector working part-time out of the township hall, or, in the large rural townships that never adopted zoning at all, effectively nobody. That is the state’s defining quirk: township zoning is optional in Ohio, hundreds of townships are unzoned, and a house that needs a variance fight in a Columbus suburb may need no zoning permission whatsoever twenty minutes beyond the bypass. Tiny house laws in Ohio therefore reward the buyer who researches jurisdictions before floor plans — who asks first which system a parcel lives under, and only then what can stand on it.
This guide follows the order a real project encounters the rules: how wheeled and foundation tiny houses are classified, the residential code that governs construction, minimum sizes in code and in local zoning, zoning and placement including the unzoned-township route, accessory dwelling rules, the places you can lawfully live full-time, permits and inspections, and worked examples from the Lake Erie shore to the Hocking Hills. The short version up front: Ohio is one of the most workable states in the country for a small house, provided you pick the jurisdiction with the same care you pick the land — because the difference between easy and impossible here is usually a township line, not a state statute.
1. Tiny House Laws in Ohio at a Glance
The table below answers the questions Ohio readers ask first. Note the pattern as you read: construction questions have statewide answers, while placement questions are answered at city, village, township or county level — and each row names which level will decide it for your parcel.
| Question | Ohio in brief |
|---|---|
| Are tiny houses legal in Ohio? | Yes, as dwellings. A small house on a permanent foundation, built to the state residential code, is a legal single-family home wherever the local zoning (if any) allows a dwelling of that size on that lot. Ohio has no statewide tiny-house ban — the local ordinance, where one exists, is the deciding document. |
| Is a tiny house on wheels a house or an RV? | An RV. Wheeled units are titled and registered as vehicles and are generally not recognised as dwellings, so in zoned communities they can usually only be lived in at licensed campgrounds, RV parks or manufactured-home parks — not parked behind a house. |
| Which building code applies? | The Residential Code of Ohio, the state’s code for one-, two- and three-family dwellings, based on the international residential model code with Ohio amendments. It is enforced by certified local building departments and covers structure, fire safety, energy, plumbing, mechanical and electrical work. |
| How small can a house be? | The state code regulates rooms rather than total house size — minimum room areas, ceiling heights and egress — so a well-designed small house can comply. The harder limits are local: many city and township zoning codes set minimum dwelling floor areas and lot sizes, and those numbers vary widely. |
| Are backyard cottages and ADUs allowed? | Depends on the community. Ohio has no single statewide ADU entitlement; each city, village or zoned township writes its own accessory-unit rules, and some have modernised their codes to allow them while others still treat a second dwelling as a conditional use or prohibit it. Read the local text. |
| Where can I live in one full-time? | In a permitted foundation tiny house on a conforming lot (or on unzoned land where the health and building rules are met), in a legal accessory dwelling unit, in a manufactured home in a licensed park, or long-term in campgrounds and RV parks where the licence and local rules allow extended stays. |
| What is the unzoned-township factor? | Ohio townships may adopt zoning but are not required to. In an unzoned township there is no zoning permit and no township minimum house size — but the state building code, county health-district septic and well approvals, and floodplain rules still apply in full. Unzoned is not unregulated. |
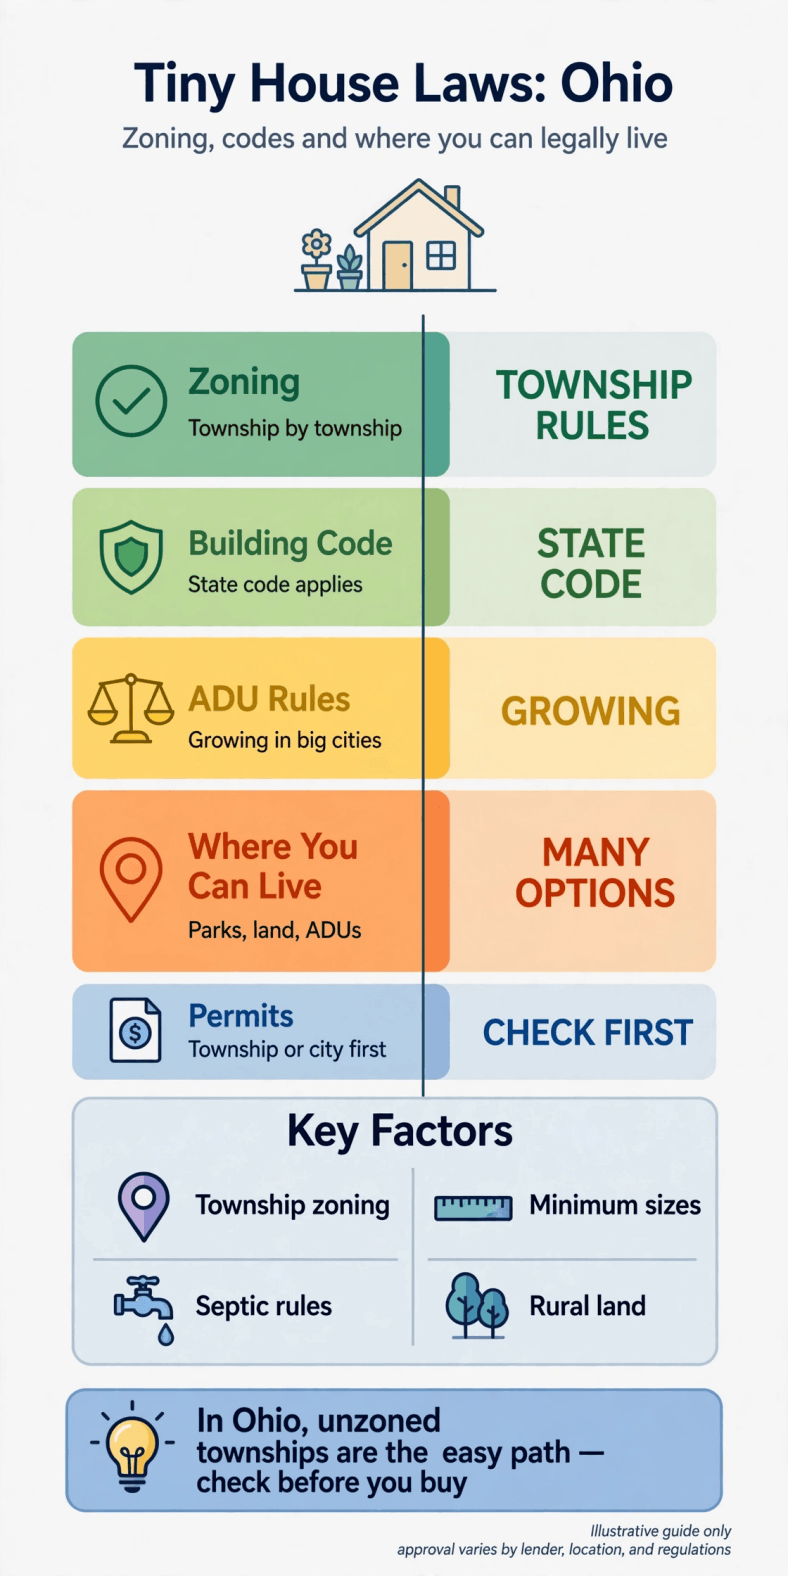
Tiny house laws in Ohio — the whole picture on one chart: a statewide building code on top, and underneath it a patchwork of city codes, township zoning and unzoned land.
Two habits separate Ohio projects that finish from projects that stall. First, identify the jurisdiction before anything else: county auditor and township records will tell you whether a parcel sits in a city, a zoned township or an unzoned one, and that single answer reorganises your whole budget. Second, get answers in writing from the actual office that issues them — a township zoning inspector’s letter, or a health district’s written septic verdict, is worth more than a seller’s assurance that “people build out here all the time.”
2. Legal Status: Tiny Houses on Wheels vs on Foundations in Ohio
Ohio sorts small houses the way most states do: by what holds them up. A tiny house set on a permanent foundation is a dwelling. It is reviewed under the residential code, taxed as real property, appraised as a house and protected by the same occupancy rights as any other single-family home. A tiny house that stays on its chassis is a vehicle — titled through the motor-vehicle system, registered, and legally closer to a travel trailer than to a cottage, whatever its interior joinery looks like.
That classification decides everyday questions. A wheeled unit can be stored on private land in many places, but living in it is a different matter: in zoned cities and townships, sleeping in an RV outside a licensed park is typically a zoning violation, enforced on complaint. The legal homes for wheels are licensed campgrounds and RV parks (licensed through the local health district), manufactured-home parks regulated at state level, and genuinely temporary arrangements such as living on site during permitted construction of a permanent house, where the local code allows it. If the wheels route is your plan, ground it properly: start with how to register a tiny house as an RV and what RVIA certification means for a tiny house, because parks and insurers in Ohio ask about both registration and certification before they quote or accept a unit.
The foundation route costs more at the start and buys certainty. A permitted foundation house receives a certificate of occupancy, connects to utilities in its own name, can be mortgaged and insured as a dwelling, and does not depend on a park owner or an inspector’s tolerance. In Ohio the price gap between the two routes is narrower than in coastal states — rural land is comparatively cheap and foundation work is not exotic — so most readers planning to stay put should design for a foundation from the first sketch, and describe the project to officials in those terms: say “small single-family house” and show a foundation detail, because the words “tiny house” make many counters picture a trailer.
3. Building Codes for Tiny Houses in Ohio
One-, two- and three-family dwellings in Ohio are built to the Residential Code of Ohio, maintained by the state’s Board of Building Standards and drawn from the international residential model code with Ohio-specific amendments. Administration is local: certified city and county building departments review plans, issue permits and inspect work, and most townships are served by the county’s department or a neighbouring certified department. For the tiny-house builder the practical consequence is consistency of substance — the structural, fire-safety and energy bar is essentially the same statewide — with local variation in process, fees and how quickly reviews move.
The details that decide small designs are the same ones inspectors raise everywhere. Habitable rooms must meet minimum floor areas and ceiling heights, with the code’s allowances for sloped ceilings; every sleeping room needs an emergency escape and rescue opening sized and positioned for a firefighter’s entry; lofts are the classic failure point, because access stairs or ladders, guard heights and headroom above the loft floor are all regulated, and many catalogue plans quietly assume relaxations your building department may not grant; and the energy provisions reward the small house, whose compact envelope is cheap to insulate well and cheap to seal tight. None of this prohibits small. It prohibits approximate — and it is judged on the drawings and at inspection, not on the builder’s brochure.
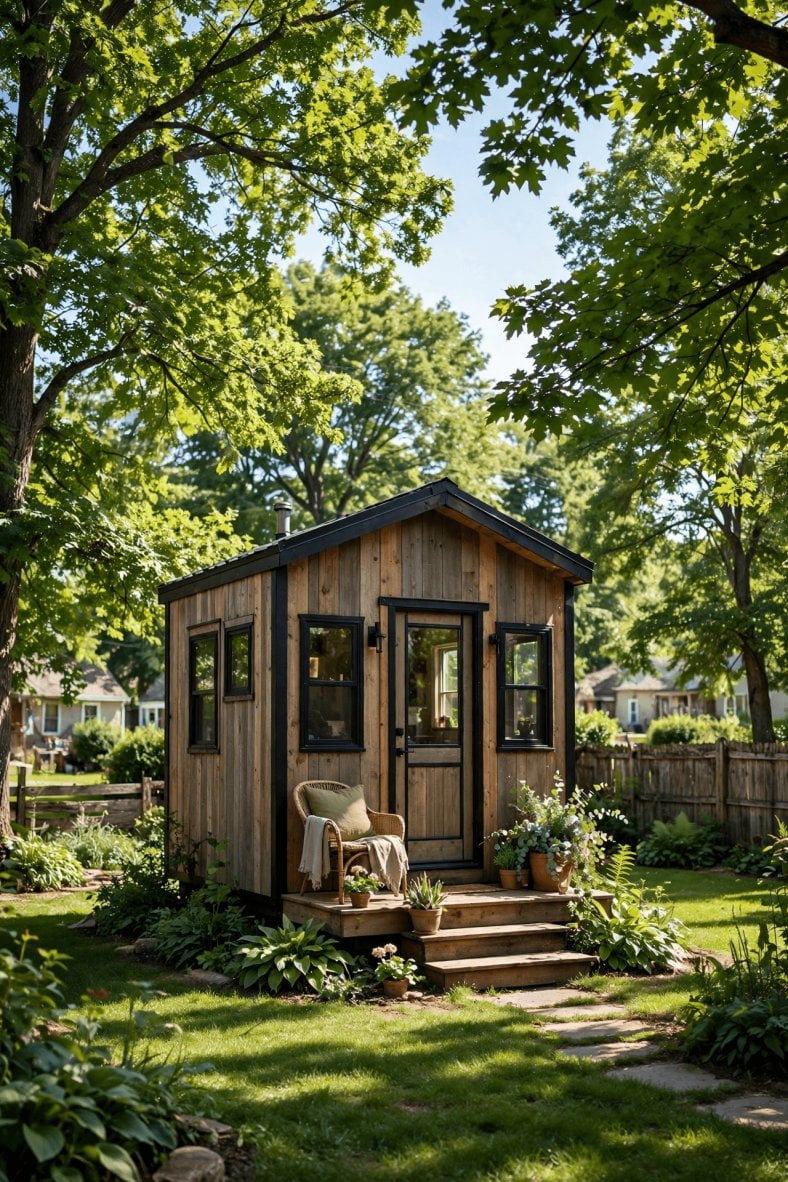
Tiny house laws in Ohio — pin this overview for the build: one state residential code for the house, and zoning that changes at every township line.
Readers always ask whether the small-house relaxations in IRC Appendix Q for tiny homes — the model-code appendix that softens loft, stair and ceiling rules for houses under 400 square feet — can simply be relied on in Ohio. Treat that as a plan-review question, not an assumption: Ohio adopts model-code material through its own amendment process and on its own cycle, and the safe professional habit is to ask your building department, before you finalise drawings, which provisions it enforces. Design the house to pass on the strict reading; if your reviewer confirms a relaxation, bank it as margin rather than building on it as a foundation.
Factory-built housing slots into a separate track. A manufactured home is built to the federal HUD code and labelled accordingly; a modular home is built to the same state residential code as a site-built house and set on a permanent foundation; a park-model RV is neither. Ohio officials classify by labels and certificates, not by appearance or sales language, and the categories land differently in zoning. Before paying a deposit on any factory unit, confirm with both the building department and the zoning office (where one exists) which category your unit falls into and whether that category is permitted on your lot.
4. Minimum Size Rules in Ohio
There is no single statewide minimum house size in Ohio, and the residential code does not impose one: it regulates the rooms a house contains. A habitable room must meet a minimum area and a minimum horizontal dimension, ceilings in habitable spaces must meet a minimum height with defined exceptions, bathrooms and kitchens have their own functional requirements, and every bedroom needs compliant egress. A carefully drawn house in the 300-to-500-square-foot band can satisfy every one of those provisions; an ill-drawn larger house can fail several. When a building department negotiates with a tiny-house designer, it is almost always negotiating about a room, a stair or a loft — all redesignable — not about total square footage.
The binding minimums, where they exist, sit in zoning. Many Ohio suburbs and exurban townships wrote minimum dwelling floor areas into their zoning resolutions decades ago, commonly in bands that a 320-square-foot house cannot reach and a 700-square-foot house can, together with minimum lot areas, minimum lot widths and coverage caps. Villages and older cities, whose housing stock predates those clauses, often have far smaller minimums or none at all — which is why in-fill lots in older communities are a recurring tiny-house strategy in Ohio. There is no state database that settles this for your parcel; the zoning text for your district is the only authority, and township resolutions are usually short enough to read in full at the township hall or on its website.
Where a minimum blocks a sound project in a zoned community, the formal route is a variance from the local board of zoning appeals — a public hearing, a hardship argument, filing fees, and an outcome nobody can promise. Price that process honestly, in money and months, before buying a nonconforming lot on hope. In Ohio the cheaper answer is usually geographic: because thousands of square miles of township land carry small minimums or no zoning at all, moving the search one township over often dissolves the problem entirely, at the cost of a longer drive rather than a lawyer.
5. Zoning and Placement Rules
Ohio zoning comes in three flavours, and identifying which one covers your parcel is the first technical task of any project. Cities and villages zone under their own municipal codes, administered by planning and zoning staff. Townships may adopt zoning under state law — a township zoning resolution administered by a township zoning inspector, with a zoning commission and a board of zoning appeals behind them — and a large share of Ohio’s roughly thirteen hundred townships have done so, especially around the metros. The remaining townships never adopted zoning at all. Counties can also zone unincorporated territory, though in practice township zoning is the more common layer in Ohio. It is entirely possible for one road to cross all three regimes in five miles.
Placement rules inside a zoning code are conventional in structure: the use must be permitted in the district, and the building must satisfy setbacks from lot lines and road frontage, height limits, lot-coverage caps and any minimum-size clauses, then connect to approved water and sewage arrangements. The clauses that actually catch tiny-house buyers are the secondary ones — accessory-building limits, rules against living in recreational vehicles or accessory structures, and driveway and parking standards written for conventional households. In unzoned townships none of these zoning layers applies, but three regimes still do: the state building code for the structure, the county health district’s rules for household sewage treatment and private water systems, and floodplain management rules for land in mapped flood hazard areas, which along Lake Erie also interact with state coastal-erosion oversight on shore lots.
Because the answer changes at every jurisdiction line, the most productive meeting in an Ohio project is a short one with the township zoning inspector or the city zoning office — before purchase, with the parcel number in hand. Township inspectors are often part-time and know their resolution’s small-house traps personally: which districts quietly carry a floor-area minimum, which roads have sewer, which subdivisions carry private deed restrictions that zoning never mentions. The method in how to talk to zoning officials about tiny houses — one specific parcel, a one-page sketch, direct questions, answers in writing — is built for exactly this Ohio patchwork, and a deed-restriction check with the seller belongs in the same week, because private covenants in platted subdivisions can prohibit small or manufactured housing even where public zoning is silent.
6. ADU Rules in Ohio
The accessory dwelling unit — a cottage behind the main house, a converted garage, an apartment over it — is where Ohio’s small-housing rules are moving fastest and unevenly. There is no statewide law that grants an ADU by right on every residential lot. Instead, each municipality and each zoned township writes its own answer: a growing number of Ohio cities have modernised their codes to allow accessory units in at least some districts, typically with conditions on owner occupancy, size relative to the main house, parking and separate sale; other communities still classify a second dwelling as a conditional use requiring a hearing, or do not provide for ADUs at all; and unzoned townships, having no use rules, generally leave the question to building and health codes — one of the quietest legal ADU routes in the state, subject always to septic capacity.
Wherever the ADU sits, its construction is ordinary code work: compliant ceiling heights and egress in sleeping rooms, fire separation between units and from any garage below, and permitted plumbing, electrical and mechanical work. Septic is the hidden constraint outside sewer districts — a health district will size the household sewage system for the total bedrooms on the lot, and adding a one-bedroom cottage to a lot whose system was sized for the main house alone can trigger a replacement system that costs more than the conversion. Get the health district’s bedroom verdict before designing around an assumed capacity.
Practical ADU shopping in Ohio is therefore a two-filter search. Filter one is permission: an adopted code section that allows the unit by right, a size cap your design fits (many caps comfortably fit a real cottage), and occupancy terms you can live with. Filter two is infrastructure: public sewer, or a septic verdict in writing, and water capacity to match. A town that passes both filters is a genuine ADU market; a town that passes only the first is a brochure. Where a hearing or variance is required for every unit, treat it as a soft refusal and keep looking — in a state with this many jurisdictions, the next community over frequently has the friendlier text.
7. Where You Can Legally Live Full-Time
Full-time legal living in Ohio reduces to a short list. First, a permitted foundation tiny house on a lot where zoning allows dwellings of its size — or on unzoned township land, with building and health approvals in place. Second, a legal accessory dwelling unit in a community whose code provides for one. Third, a manufactured home on an owned or leased lot in a licensed manufactured-home park, a route with real communities across the state and the lowest purchase prices in this guide, balanced against lot rent and park rules. Fourth, at the margins, extended stays in campgrounds and RV parks whose licences permit longer occupancy — many Ohio parks are seasonal by design, opening for the lake and summer season and closing for winter, so read the season dates as carefully as the nightly rate.
Choose among these with the trade-off stated plainly: the foundation route demands the most capital and patience and returns a real, mortgageable, appreciating-in-line-with-the-street asset; the manufactured-park route minimises entry cost and maximises dependence on a landlord; the RV route maximises flexibility and minimises security, because a wheeled unit almost everywhere remains a vehicle on someone else’s permission. The comparison in tiny house communities versus RV parks maps the differences in detail, and Ohio’s winters sharpen every line of it — a placement that works in August should be re-examined for January, when seasonal parks close, unheated water lines freeze, and a tolerated arrangement gets its first complaint from a neighbour who is home all winter.
8. Permits, Inspections and Costs
A legal Ohio build runs through three counters, and knowing which is which saves weeks. The building department (city or county, certified by the state) issues the building permit, reviews plans against the residential code and runs staged inspections — footer and foundation, framing, rough-in plumbing, electrical and mechanical, insulation and energy, and finals leading to the certificate of occupancy. The zoning office, where zoning exists, signs off on use and placement, usually before the building permit issues. The county health district approves the household sewage treatment system and private water system where public utilities do not reach, and its approval is a precondition, not an afterthought: on rural lots the septic verdict can redesign the whole project.

Tiny house laws in Ohio — the permit trail at a glance: zoning sign-off where zoning exists, the health district’s septic verdict, then staged inspections to the certificate of occupancy.
Budget with Ohio’s actual shape in mind. Land is the friendly line: buildable rural lots in much of the state still trade at prices that make coastal buyers blink, while lots near Columbus, Cincinnati’s suburbs and the Lake Erie shore carry real premiums and, on the shore, flood-insurance and erosion considerations. The unfriendly lines are the connections: septic systems sized for Ohio soils, well drilling, driveway cuts onto township or county roads (each with its own permit), and utility tap fees where public water and sewer exist. Property taxes, reassessed on the improved value, recur forever and differ by school district as much as by house. The tiny house shrinks the construction invoice; the parcel decides most of the rest.
Close the project like a professional: keep one file with the permit set, stamped plans, every inspection sign-off, the health district’s approvals, the zoning letter where one was issued, and the certificate of occupancy. That file is what a lender, an insurer, an appraiser and a future buyer will each ask for in turn, and in Ohio’s county-recorder world a small house with a complete paper trail finances and sells like a house, while the same house without papers gets priced as a mystery. The paperwork is not bureaucracy around the asset; it is a large part of the asset.
9. Notable City and County Examples
The Lake Erie counties — Lucas, Ottawa, Erie, Sandusky, Lorain, Cuyahoga, Lake and Ashtabula — form Ohio’s most distinctive tiny-house territory. The shore is cottage country by tradition, full of small houses on small lots that predate modern minimums, and in the older lakefront communities a modest footprint reads as normal rather than deviant. The complications are water and paperwork: flood-zone construction standards and flood insurance on low lots, state coastal-erosion oversight for construction near the bluff edge, seasonal rental economies that tempt owners and alarm councils, and island and peninsula parcels where every material arrives by ferry or causeway and septic capacity is scrutinised hard. Ottawa and Erie county buyers should treat the health district and the flood map as the first two documents of the project, before the zoning text.
Inland, the pattern splits three ways. The metro rings — Franklin County around Columbus, Hamilton around Cincinnati, Summit, and the Cleveland counties — offer the most ADU reform, the most professionalised permitting and the highest lot prices, with suburban floor-area minimums as the standard obstacle. The Hocking Hills country of the southeast, centred on Hocking County, pairs a deep cabin-building culture with light or township-level zoning in much of the county, cheap land and heavy dependence on septic design in hilly, thin-soiled terrain — the state’s best demonstration that unzoned does not mean uncomplicated. And small industrial-era cities and villages across the middle of the state hold the in-fill opportunity: older grids, small legacy lots, modest minimums, and councils actively courting new rooftops. The lesson generalises: in Ohio you do not choose a house size and then find the state rules — you choose a jurisdiction, and the rules come with it.
10. Practical Steps to Go Legal in Ohio
Step 1 — Classify the land before the house. For every candidate parcel, establish from county and township records whether it sits in a city or village, a zoned township or an unzoned township, and whether county zoning or a floodplain overlay also touches it. This one classification decides which approvals exist at all.
Step 2 — Read the zoning text, or confirm there is none. In zoned communities, pull the district’s use list, minimum floor area, lot minimums, setbacks and accessory rules, and check deed restrictions with the seller. In unzoned townships, get the township’s confirmation in writing and shift your attention to building and health approvals.
Step 3 — Get the septic and water verdict early. Ask the county health district, in writing, what household sewage system the lot can support and how many bedrooms it will be sized for. On rural Ohio land this answer can veto a parcel or a floor plan, and it is far cheaper before purchase than after.
Step 4 — Design to the residential code on paper. Commission drawings that satisfy the Residential Code of Ohio’s room, ceiling, egress, stair and energy provisions on the strict reading, with foundation, utility routes and sewage design drawn in from the start rather than retrofitted.
Step 5 — Prepare the land in the right order. Survey, access, clearing, grading, foundation and utility runs follow a sequence the site dictates; the workflow in How to prepare land for a tiny house translates directly to Ohio lots, where a wet spring can reorder an unprepared schedule by a month.
Step 6 — Engineer utilities before framing. Decide water (public main or permitted well), wastewater (sewer tap or permitted septic) and electric service with the providers and the health district up front; tiny house utilities: power, water and sewage explained walks through the options, and in Ohio the sewer-versus-septic decision alone routinely swings five figures.
Step 7 — Permit, inspect, occupy — in that order. Hold the building permit before work starts, call each staged inspection as the work completes, and move in only after the certificate of occupancy issues. Skipping the final step converts a legal house into an open file at exactly the moment you can least use one.
Final Considerations
Ohio’s tiny-house landscape is best understood as two codes and a map. The residential code is stable, statewide and genuinely compatible with a well-drawn small house; nothing at state level stands between you and a 400-square-foot legal home. The map is the variable: more than a thousand townships, hundreds of municipalities, some zoned tightly, some zoned loosely, some not zoned at all. That unevenness frustrates buyers who want a single answer — and quietly rewards buyers who treat jurisdiction-shopping as part of the design brief, because in Ohio the right township line can be worth more than the right floor plan.
Go in honest about the trade the state offers. Ohio will not give you the regulatory theatre of a purpose-built tiny-house statute, and unzoned land still demands proper septic, proper structure and proper paperwork. What it gives you instead is cheap land by national standards, a uniform building code, legacy cottage stock along the lake, and whole counties where a small, well-built house is simply a house. Classify the land, read the local text or confirm its absence, get the health district’s verdict in writing, and build to the code. Do those four things and a tiny house in Ohio stops being a loophole hunt and becomes what it should be: a small, legal, insurable home on land you chose with your eyes open.