

North Carolina reads like three states stacked west to east. In the mountains, steep land, strong small-city ADU rules and a deep stock of cabins and cottages make small living feel native. In the Piedmont, booming metros price land like a growth stock while their counties zone the countryside around them. On the coast, an entirely separate environmental regime — storm, flood and septic science administered through coastal law — decides what may be built within sight of the water. Over all three sits a single statewide building code that treats small houses seriously, including its own version of the tiny-house appendix approach. Tiny House Laws in North Carolina reward readers who identify their region first, because the code is constant but everything that decides a project — zoning level, ADU rules, septic ground, storm exposure — changes with the terrain.
This guide moves in project order: legal status for wheels versus foundations, the state building code and its small-house provisions, minimum sizes, zoning and placement at the county and city levels, accessory dwelling rules, where you can legally live full-time, permits and inspections, and regional examples from Asheville to the Outer Banks. The honest headline: North Carolina is one of the friendlier states in this series for going small — but its friendliness is regional, administered by counties and cities, and always conditional on the ground beneath the house passing septic and, near the coast, storm scrutiny.
1. Tiny House Laws in North Carolina at a Glance
The table below answers the questions North Carolina readers ask first. Authority here is layered — a state building code council, one hundred counties doing most zoning and all septic permitting, cities with their own ordinances and extraterritorial reach, and a coastal management regime in the east — so each answer names the body that decides it for your parcel.
| Question | North Carolina in brief |
|---|---|
| Are tiny houses legal in North Carolina? | Yes. A small house on a foundation, permitted under the state residential code where zoning allows dwellings, is legal statewide. County and city zoning, septic suitability and — on the coast — coastal rules do the deciding. |
| Is a tiny house on wheels a house or an RV? | An RV. Wheeled units title as vehicles and live legally in RV parks and campgrounds; most zoning ordinances bar them as dwellings on residential land, though rural enforcement is complaint-driven in practice. |
| Which building code applies? | The North Carolina State Building Code — a residential code built on the international model code with state amendments — adopted at state level and enforced by local city and county inspections departments. One code, a hundred enforcement desks. |
| What about the tiny-house appendix? | North Carolina’s residential code incorporates the model code’s small-house approach (the framework covered in our Appendix Q guide) for dwellings at the tiny scale, easing loft, stair and ceiling geometry. Confirm the current edition’s application with your inspections department. |
| How small can a house be? | No minimum total size in the state code; rooms, ceilings and egress are regulated instead. Some local zoning ordinances impose minimum heated floor areas — where one exists, it is a local rule to check, not a state one. |
| Are ADUs strong here? | Among the strongest in the South. Mountain cities like Asheville built early, permissive ADU rules, and many Piedmont cities and towns now allow accessory dwellings with size and occupancy conditions — usually the fastest legal tiny route in urban counties. |
| Where can I live in one full-time? | In a permitted foundation tiny house, a legal ADU, a manufactured home on land or in a park, or in one of the state’s purpose-built small-house communities — several of which operate in the mountain counties. |
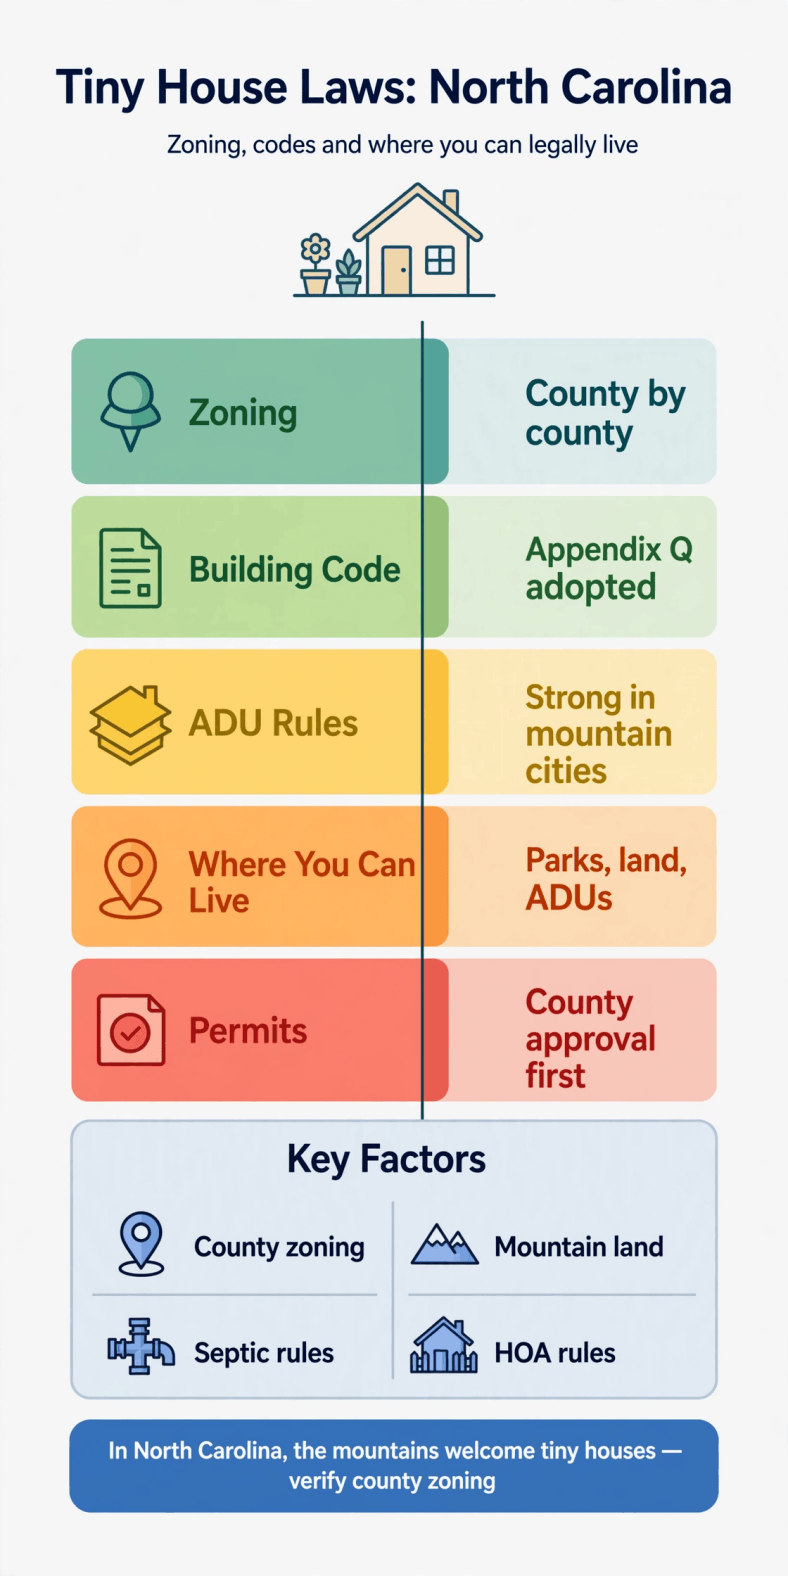
Tiny house laws in North Carolina — the whole picture on one chart: one state code, county zoning, and three regions with three different rulebooks.
Two habits matter statewide. First, learn which desk owns your question before asking it: county environmental health controls septic, the county or city inspections department controls the building permit, and planning controls zoning — three offices, three answers, and a project needs all three aligned. Second, in this state more than most, test the land before the design: a perc test in the mountains and a flood-and-CAMA check on the coast will save more money than any floor-plan decision you make afterward.
2. Legal Status: Tiny Houses on Wheels vs on Foundations in North Carolina
North Carolina sorts small homes by foundation, as most states do. A tiny house on a permanent foundation is a single-family dwelling under the state building code: inspected, certificated, taxed as real property and entitled to sit wherever zoning allows a house. A tiny house on wheels is a recreational vehicle in law — registered and titled as a vehicle, built outside the residential code’s authority, and accommodated by zoning, if at all, only in parks and campgrounds. The line decides which rulebook a county reaches for when a neighbour calls, and neighbours in fast-growing North Carolina do call.
The wheeled path still has a real footprint here: RV resorts along the coast and in the mountains, long-season campgrounds, and rural land where a unit sits unchallenged for years. Treat that tolerance as weather, not climate — it changes with one complaint, one rezoning or one sale. Before buying a wheeled unit for North Carolina use, understand the paperwork that keeps it legal as a vehicle, starting with how to register a tiny house as an RV and what RVIA certification means for a tiny house, since parks and insurers across the state ask exactly those questions.
Foundation builders also inherit North Carolina’s manufactured-housing normalcy: factory-built homes sit on lots in every county, state law governs their installation, and a small manufactured or modular unit is a fully legal tiny dwelling where zoning admits it — sometimes the cheapest permitted square footage in the state. What a foundation route of any kind buys is permanence: a certificate of occupancy, utility accounts, an insurable and financeable asset, and a house the county’s own records describe as a house. In the state’s growth corridors, that paperwork is also what protects value in the most appreciating land markets in the Southeast.
3. Building Codes for Tiny Houses in North Carolina
North Carolina builds under a genuinely statewide code: the State Building Code, written by the state’s Building Code Council on the foundation of the international model codes with North Carolina amendments, and enforced by city and county inspections departments rather than by the state directly. For tiny houses the structure is identical to a large house’s — permits, plan review against the residential code, staged inspections, certificate of occupancy — with one significant kindness: the residential code incorporates the small-house framework that the model code calls Appendix Q, adjusting the geometry rules that otherwise strangle tiny plans.
That framework — explored in IRC Appendix Q for tiny homes — addresses lofts used for sleeping, compact stairs and ladders, ceiling-height allowances and appropriately scaled egress for dwellings of a few hundred square feet. It does not waive structure, fire safety or sanitation; it recalibrates dimensions written for larger houses. Design to it deliberately and confirm the current code edition with your inspections department, because local amendment practice and edition timing vary, and the department’s reading at plan review is the one that governs your build.
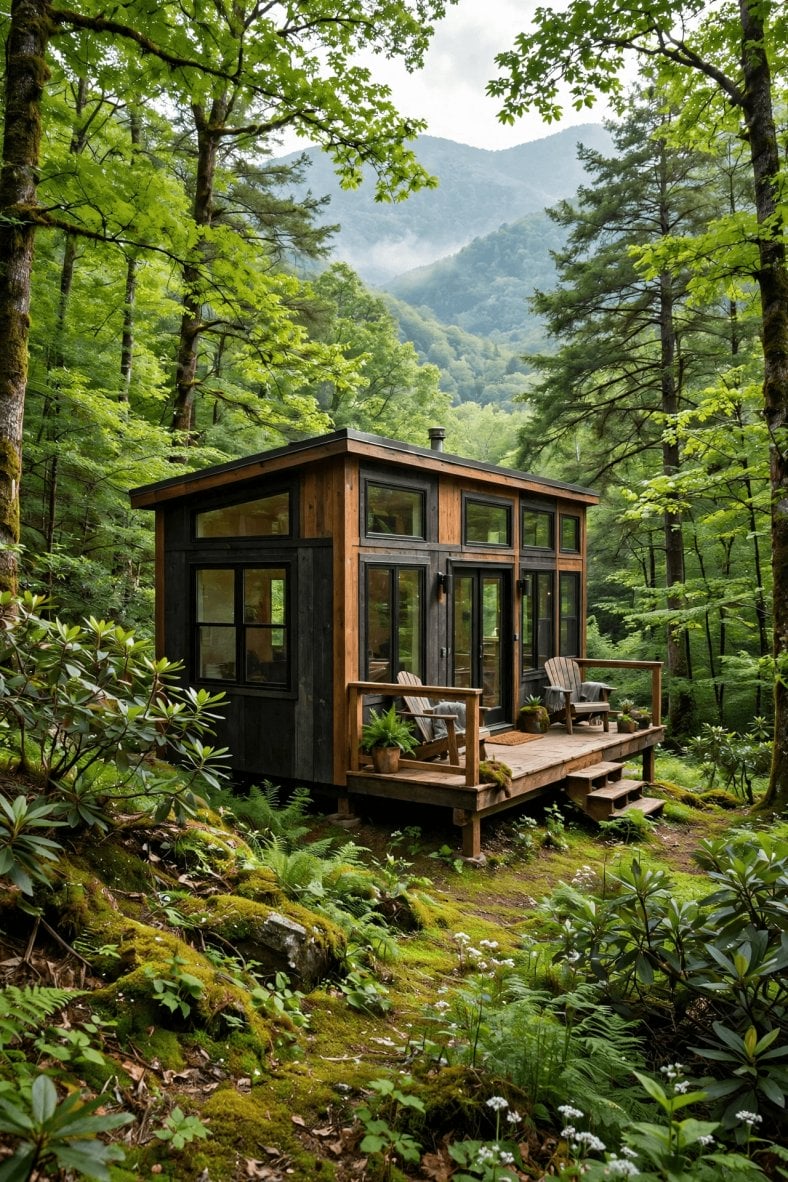
Tiny house laws in North Carolina — pin this overview for the build: state code, county septic, and regional sense.
The inspections departments will also test region-specific engineering. In the mountains: frost depth, snow and wind on exposed ridges, and foundations that step honestly down slopes instead of pretending the land is flat. In the Piedmont: expansive-clay soils in the Triangle’s geology that punish shallow footings, and stormwater rules in the fast-growing counties. On the coast: wind-borne debris, elevated foundations in flood zones, corrosion-resistant connectors, and pile or stem-wall systems designed for surge-era thinking. A tiny house minimises none of these loads — wind does not care that the house is small — and plans that arrive engineered for the county’s conditions sail through review while generic plans stall.
The code’s silent partner is the county septic permit, issued by environmental health under state wastewater rules: soil evaluation, system sizing by bedrooms, setbacks from wells, streams and property lines, and repair-area reservation. More rural tiny projects die at this desk than at any other in North Carolina — mountain soils can be thin and rocky, coastal water tables high, Piedmont clays slow. The septic improvement permit is therefore a pre-purchase document: sophisticated buyers make land offers contingent on it, because it, not the floor plan, fixes the maximum legal house on the lot.
4. Minimum Size Rules in North Carolina
The state building code sets no minimum total floor area for a house. It regulates the rooms: minimum habitable-room sizes and dimensions, ceiling heights (with the small-house allowances), light and ventilation, and egress from sleeping spaces. A disciplined 350-to-550-square-foot plan passes those rules with room to spare; the recurring failures are loft geometry, stair pitch and egress windows, all design problems rather than size problems. When an inspections department pushes back on a tiny plan in North Carolina, read the comment sheet closely — it is almost always itemising fixable details, not rejecting smallness itself.
Size minimums that do exist live in zoning. Some cities and counties — Piedmont suburbs most often — carry minimum heated-square-footage requirements in particular residential districts, relics of exclusion-era drafting that continue to bind until amended; other jurisdictions repealed theirs or never had them, and rural county districts typically regulate the lot (acreage, setbacks, road frontage) rather than the house. Manufactured-housing rules add their own size and installation specifics. The check is quick but mandatory: the zoning ordinance’s dimensional table for your district, read on paper, before the design is priced.
Practical sizing follows from the state’s structure. Because ADUs here frequently carry their own size caps (commonly expressed as a percentage of the main house or a fixed ceiling), and because septic permits are written by bedroom count, the sweet spot for North Carolina tiny plans is a genuine one-bedroom footprint with a legal loft rather than the smallest possible box: it clears more ordinances, more septic designs and more future buyers, at a construction premium the state’s land savings usually cover.
5. Zoning and Placement Rules
Zoning in North Carolina is where the state’s county-centred government shows. Counties zone the unincorporated countryside — many have countywide zoning, some have none in whole or part — while cities and towns zone inside their limits and, distinctively, into an extraterritorial jurisdiction that can reach a mile or more beyond the town line. A parcel can therefore answer to a city it cannot vote in; the first placement question is always “whose map am I on?”, and the second is what that map calls the district. Within districts, dwellings are broadly permitted; the conditions that shape tiny projects are minimum lot sizes, setbacks, road-frontage rules, floodplain ordinances and any local size minimums.
The mountains add slope to the law. Several mountain jurisdictions regulate steep-slope development, ridge lines and erosion, and private-road standards govern the gravel lanes that climb to cheap acreage — a lot can be zoned for a house and still fail on access, grade or septic-on-slope grounds. Ask the county for steep-slope and subdivision rules alongside zoning, and walk the driveway line in the rain if you can: mountain water runs where it wants, and the house site must respect the drainage that zoning maps do not show.
The coast adds its own legal weather system. The state’s coastal management law requires development permits in designated areas of environmental concern — estuarine shorelines, flood zones, inlet and oceanfront areas — across the twenty coastal counties, on top of county zoning and floodplain rules; septic setbacks from surface waters grow, foundation and elevation requirements harden, and insurance becomes a placement factor in its own right. None of it bans small houses — the Outer Banks are full of compact cottages — but it sequences approvals differently, and buyers who start with the coastal and flood checks avoid redesigning after the survey returns.
Process, as ever, is parcel-first: identify the jurisdiction, pull the zoning letter or map confirmation, verify septic feasibility, and get answers in writing. The conversation method in how to talk to zoning officials about tiny houses — specific lot, ordered questions, written record — fits North Carolina’s county-desk structure perfectly, because the staff who answer you are usually the staff who will process the permit.
6. ADU Rules in North Carolina
Accessory dwellings are North Carolina’s standout strength. The mountain cities wrote the region’s early template: Asheville adopted ADU rules years ahead of peer cities, allowing detached backyard cottages across its residential districts with size caps and design standards, and Buncombe County and neighbouring towns followed with their own permissive versions — a policy ecology that, combined with the region’s cottage-building tradition, makes the mountains the easiest ADU market in the state. Piedmont cities and university towns have spent the last several years widening their own rules, typically allowing ADUs by right with conditions on size, height, parking and sometimes owner occupancy or rental registration.
Construction follows the state code: the ADU is a dwelling, with egress, ceiling heights, fire separation from the main house and a septic permit amended for the added bedroom where the property is unsewered — in mountain and rural counties, that septic step is usually the ADU’s real gate, not the zoning. Garage conversions and barn conversions face the same dwelling standards as new cottages; the informal unit above a garage without permits is a liability at sale, at insurance claim time and at the first short-term-rental complaint, in a region where short-term rental rules are themselves a live local issue worth checking before any rental maths.
Shopping advice: evaluate ADU towns by their adopted text and their processing reality — by-right approval or discretionary hearing, size allowance that fits a real cottage, rental stance you can live with — and confirm how the county tax office lists finished ADUs. In the state’s hot markets, a legal ADU is simultaneously the cheapest tiny house available and an income asset on the region’s strongest rental demand; that double character is why North Carolina’s ADU route outperforms the vacant-lot route for most readers in urban counties.
7. Where You Can Legally Live Full-Time
The full-time menu: a permitted foundation tiny house on zoned land with septic or sewer; a legal ADU in the many jurisdictions that allow one; a manufactured home on an owned lot or in a manufactured-home park, a deeply established housing form across the state’s rural counties; a unit in one of the purpose-built small-house communities that have grown up in the mountains; and, for wheels, long stays in RV parks and resorts — plentiful on the coast and in the mountain valleys, with the usual caveat that an RV remains a vehicle in law however settled it looks.
Choosing among community forms deserves the comparison discipline of tiny house communities versus RV parks: North Carolina’s dedicated tiny communities typically sell or lease lots inside a zoning envelope negotiated for small houses — real tenure, real rules, HOA costs — while RV parks sell flexibility at the price of permanence. Manufactured-home parks sit between, with state tenancy law shaping notice and rent practices. Price the total (lot rent trajectory, rules on resale and age of units, storm exposure on the coast) rather than the entry figure, and the state’s options sort themselves honestly.
8. Permits, Inspections and Costs
The foundation route runs: zoning verification with the county or city planning office; septic improvement permit from county environmental health (or sewer availability confirmation); building permit from the inspections department with plans under the state residential code; trade permits as required; staged inspections — footing, foundation, framing, rough-ins, insulation, final — to the certificate of occupancy. Add coastal management permitting in the eastern counties where the parcel touches regulated areas, and floodplain paperwork wherever the survey puts the house near mapped flood hazard.
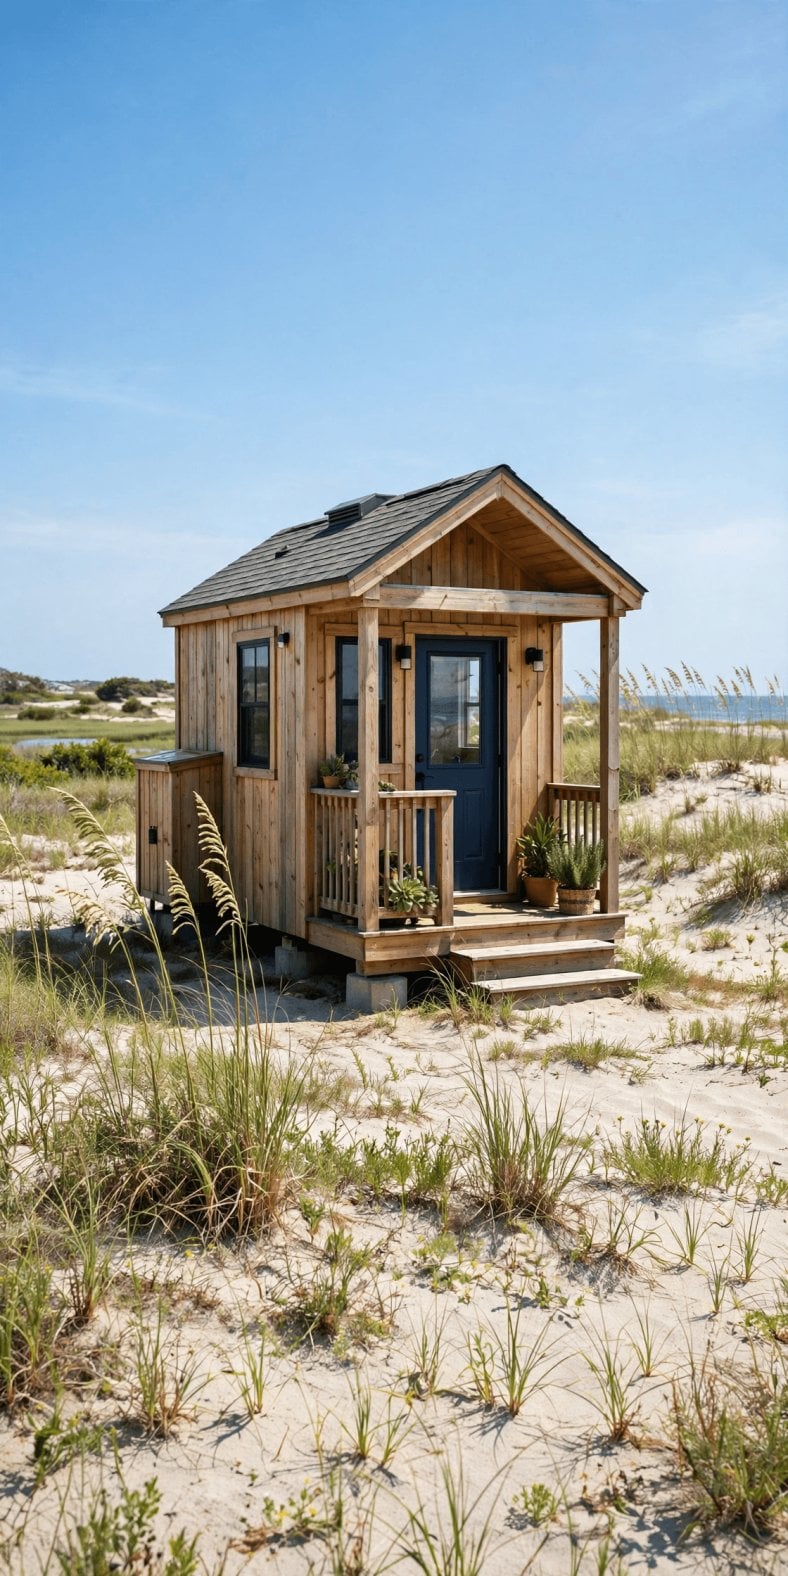
Tiny house laws in North Carolina — the permit trail at a glance: zoning letter, septic permit, inspections, certificate of occupancy.
Budget by region. Mountain land ranges from genuinely cheap (steep, remote, septic-questionable) to Asheville-adjacent premium; the Piedmont’s growth counties price serviced lots like the booming markets they are, while rural Piedmont and Sandhills counties remain moderate; coastal land carries the storm premium in construction and insurance even where the lot itself is affordable. Across all three, the recurring big lines are septic system type (engineered systems on difficult soils can cost several times a conventional one), driveway and grading on slopes, well drilling in the mountains and western Piedmont, and utility extensions in the countryside. The tiny house shrinks the build line; the land systems stay full price everywhere in the state.
Keep the complete file — zoning letter, septic permit and final inspection, building permit set, CO, well and survey records. North Carolina closings run through attorneys and title searches, and lenders underwriting small houses ask for exactly these documents; a complete file is also the fastest answer when a future buyer’s insurer questions how a 400-square-foot house came to be legal. In a state actively building small in all three regions, paper is the difference between a comparable sale and a curiosity discount.
9. Notable City and County Examples
Asheville and Buncombe County form the mountain exemplar: permissive ADU rules, a building culture comfortable with cottages and cabins, purpose-built small-house communities in the surrounding valleys — and premium prices, steep lots and septic engineering as the entry fee. East across the Piedmont, the Triangle and Charlotte metros offer the state’s deepest ADU reform momentum and its most serviced land, at growth-market prices and with the suburban size minimums and HOA layers of newer subdivisions to screen for; the older mill and tobacco towns between the metros counter with cheap lots, existing small-house stock and county desks an hour apart from each other in outlook. One state, three shopping strategies.
The coast tells its own story in two registers. The Outer Banks and the Crystal Coast build small by tradition — cottages elevated on piles, engineered for wind and water, in counties where coastal permits, flood insurance and seasonal-rental economics frame every decision; a year-round tiny house there is a storm-engineering project with a house attached. The inland coastal plain — the farm counties behind the sounds — offers some of the state’s cheapest land and most permissive county zoning, balanced against high water tables that make septic the standing question and distance the standing cost. In both registers the sequence is identical: flood and coastal checks first, septic second, floor plan third.
10. Practical Steps to Go Legal in North Carolina
Step 1 — Pick your region and jurisdiction. Decide mountains, Piedmont or coast; then identify whose zoning map the land sits on — county, city, or a city’s extraterritorial jurisdiction — before reading any rules.
Step 2 — Clear the land’s three gates. Zoning confirmation, a septic site evaluation from county environmental health, and — on the coast — flood and coastal-management checks. All three in writing, all three before the offer stops being contingent.
Step 3 — Design to the state code’s small-house path. Use the residential code’s tiny-house framework deliberately (lofts, stairs, egress), and have the inspections department confirm the reading of the current edition at a pre-application conversation.
Step 4 — Decide the route: lot, ADU or community. In urban counties, price a legal ADU or a lot in a purpose-built small-house community against raw land; in rural counties, raw land usually wins on cost and loses on time — choose knowingly.
Step 5 — Prepare the land for its region. Slope drainage and access in the mountains, clay-aware foundations in the Piedmont, elevation and wind detailing on the coast; the order of work in How to prepare land for a tiny house holds, with the region choosing the emphasis.
Step 6 — Engineer utilities before framing. Well or public water, septic sized to the permitted bedrooms, power to the site — settle them with the county desks while the design can still move; tiny house utilities: power, water and sewage explained lays out the choices and their failure modes.
Step 7 — Permit, build, inspect, occupy — in that order. Work the staged inspections to the certificate of occupancy and file everything; in North Carolina’s closing rooms, the documented tiny house is the one that appraises like a house.
Final Considerations
North Carolina earns its place near the top of this series: a state code that accommodates small houses by design, counties and cities that have spent a decade widening ADU and small-lot routes, functioning small-house communities you can actually buy into, and land markets that — outside the metro cores and the Asheville premium — still leave room for a modest total budget. Its disciplines are physical and regional rather than legal: septic soils, slopes, storm water and wind. A buyer who tests ground and region first will find the law, in most of the state, already standing aside.
Go in region-first, desk-by-desk, with the paper kept. Pick the county whose map fits, secure the septic answer before the floor plan, build to the state code’s small-house path, and let the mountains, the Piedmont or the coast each impose their own honest engineering. Do that and a tiny house in North Carolina is not a loophole or a gamble — it is the continuation of how this state has always housed people between its ridges and its beaches: small, local, and built for the weather it actually gets.