

North Dakota strips the tiny-house question down to physics. This is one of the least crowded states in America, with some of its cheapest rural land and county governments that, across most of the map, ask very few land-use questions — and it is also a place where winter arrives like an occupying army: weeks below zero, wind that finds every seam, frost that reaches deeper than many foundations, and water lines that freeze solid in a single January night if they are buried a foot too shallow. Tiny House Laws in North Dakota therefore present an unusual trade: the legal path is among the easiest in this series, and the engineering path is among the hardest. The state will rarely tell you no; the climate will audit whatever you build, every winter, for as long as you live there.
This guide proceeds in project order: legal status for wheeled versus foundation houses, the state building code and how unevenly it is enforced, minimum sizes, zoning across the county-and-township system, accessory dwellings in the cities, where you can legally live full-time, permits and inspections, and regional examples from Fargo to the Bakken. The honest headline up front: North Dakota is a buildable tiny-house state with cheap land and open counties — whose real permit is issued in January, by the weather, and stamped in frozen pipes or in their absence.
1. Tiny House Laws in North Dakota at a Glance
The table below answers the questions North Dakota readers ask first. Authority here is thin and local — a state code that many rural jurisdictions barely enforce, counties and townships sharing zoning, cities with real codes, and district health units on septic — so each answer names the level that will actually decide it on your parcel.
| Question | North Dakota in brief |
|---|---|
| Are tiny houses legal in North Dakota? | Yes. A small house on a foundation is a legal dwelling wherever zoning admits houses — which, across most rural counties and townships, is nearly everywhere. No state law bans or minimum-sizes small homes; cities apply their own codes inside their limits. |
| Is a tiny house on wheels a house or an RV? | An RV. Wheeled units register as vehicles and overwinter legally mainly in parks and campgrounds that stay open — a short list in this climate — while a foundation house faces no such seasonal logic. |
| Which building code applies? | The North Dakota State Building Code, drawn from the international model codes, applies where jurisdictions have adopted and enforce it — typically the cities and larger counties. Some rural areas have no local building department at all; the code’s engineering still decides whether the house survives. |
| How small can a house be? | No state minimum. Code room, ceiling and egress standards govern where enforced, and a few cities carry local minimum dwelling sizes or width rules, most often aimed at manufactured housing placement. The binding minimum in practice is thermal: too small to buffer the cold badly is a design error, not a legal one. |
| Are ADUs allowed? | The larger cities have written accessory dwelling rules into their ordinances in recent years, each with its own size and occupancy conditions. In the countryside the question usually dissolves — a second small dwelling on a farmstead parcel is simply another house to permit and serve. |
| Where can I live in one full-time? | In a permitted foundation tiny house in city or country, in a legal ADU, in a manufactured home on land or in a park, or on a working farmstead — the state’s housing stock has always included small rural homes, and nobody here finds the concept exotic. |
| What is the real gate? | Climate engineering and services: frost-depth foundations, freeze-proof water and septic design, rural water district or well capacity, and winter access. Land permission is rarely the problem; January is. |
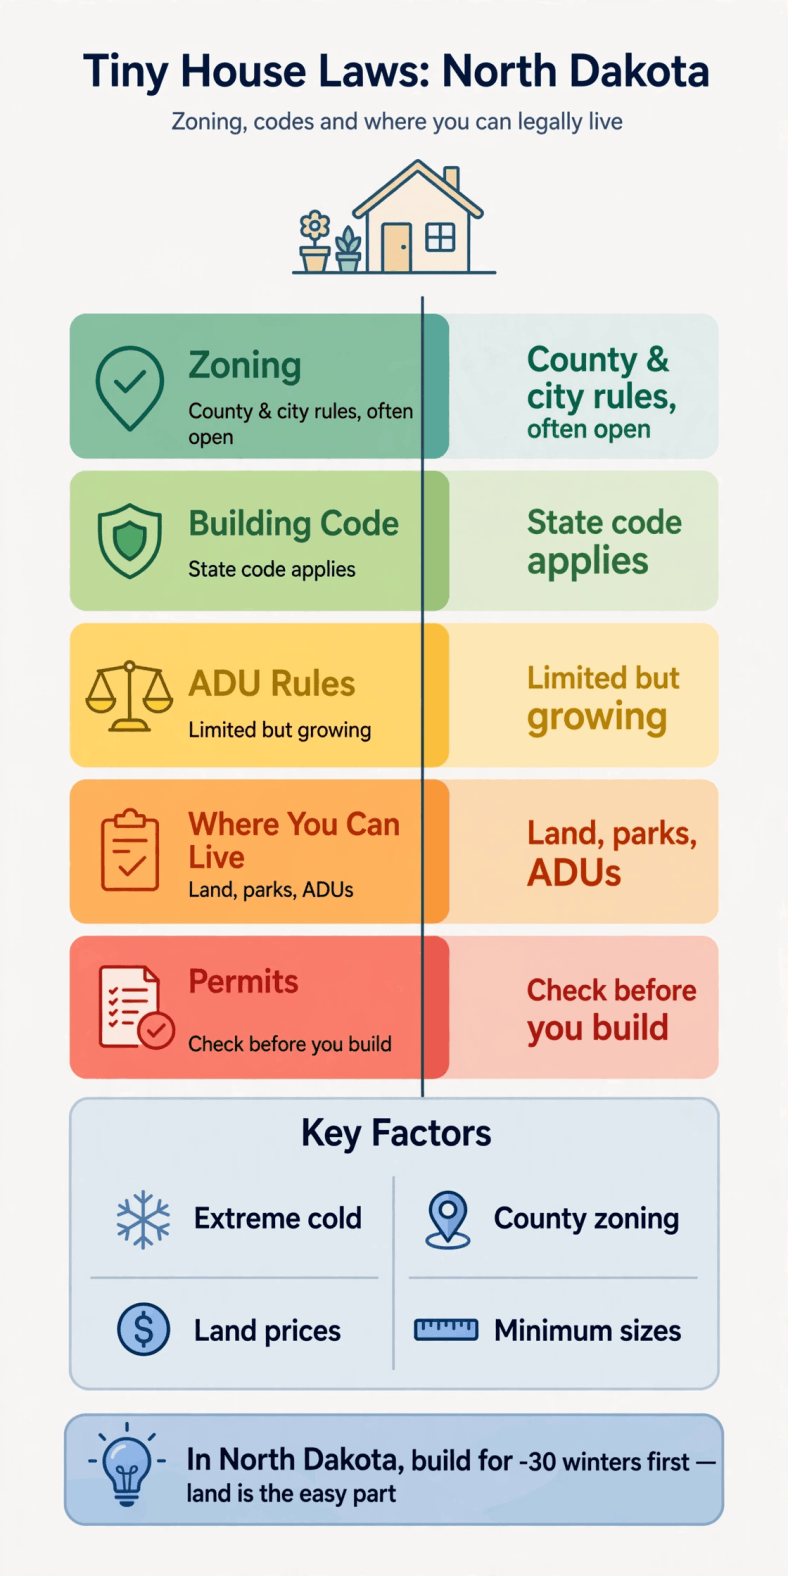
Tiny house laws in North Dakota — the whole picture on one chart: open counties, cheap land, and a winter that inspects everything.
Two North Dakota habits decide outcomes more than any ordinance. First, design for the worst week, not the average month: the state tests buildings at forty below with wind, and every system — water, waste, heat, access — must pass that week unassisted. Second, map your services before your floor plan: whether the parcel can join a rural water district, what a well produces, where a septic system can sit above the water table, and how far the power line runs will shape the budget and the site plan more than any choice you make inside the house.
2. Legal Status: Tiny Houses on Wheels vs on Foundations in North Dakota
A tiny house on a permanent foundation is a dwelling in North Dakota: permitted where building codes are enforced, taxed as real property, and treated by counties, lenders and insurers as a house. A tiny house on wheels is a recreational vehicle — titled and registered through the vehicle system, governed by the rules for vehicles and parks, and entitled to none of a dwelling’s standing. The distinction is legally simple and practically enormous in this state, because the wheeled version’s weakness is not any ordinance; it is the season. A vehicle-based home must survive being a vehicle in a place where vehicles themselves struggle from November to March.
The wheels route exists — RV parks around the lakes, the Bakken’s long history of workforce parking, summer campgrounds statewide — but year-round wheeled living here means skirting, heat tape, insulated hoses, propane logistics and a park that permits winter occupancy at all. Buyers weighing it should ground themselves in the vehicle-side paperwork first: how to register a tiny house as an RV and what RVIA certification means for a tiny house explain the titling and certification questions that parks, insurers and lenders will ask before winter does.
The foundation route, by contrast, plugs into a housing culture that never needed persuading. North Dakota farmsteads have always included small secondary houses; manufactured homes are a mainstream rural housing form administered under state installation standards; and a modest site-built cottage raises no eyebrows in any county seat. What the foundation buys is precisely what the climate taxes: permanence, insurability, financeability, and water and waste systems built into the ground below the frost instead of strapped to a chassis above it. For anyone planning to be in North Dakota in February, that is the whole argument.
3. Building Codes for Tiny Houses in North Dakota
North Dakota maintains a State Building Code drawn from the international model codes, covering structure, fire safety, energy and the trade systems. Its distinctive feature is enforcement geography: the code binds where local jurisdictions adopt and administer it — the cities and population centres run real permitting and inspection programmes — while large rural areas have no local building department, no plan review and no inspector to argue with. Building legally in the countryside can mean little more than following the code unobserved, plus the permits that do exist locally, which usually means septic through the district health unit and any zoning or floodplain sign-offs the county or township requires.
Do not mistake light enforcement for light requirements. The code’s cold-climate content is the accumulated record of what fails here: footings below a frost line that reaches five feet and more in the north, snow and wind loads that treat exposed prairie sites as the design case rather than the exception, energy requirements that push envelopes toward serious insulation and air sealing, and freeze protection for every water-bearing component. A tiny house is an advantage under this code, not a victim of it — a small, tight, well-insulated box is the cheapest building in the state to keep alive at forty below, which is precisely why small houses have northern history from homestead shanties onward.
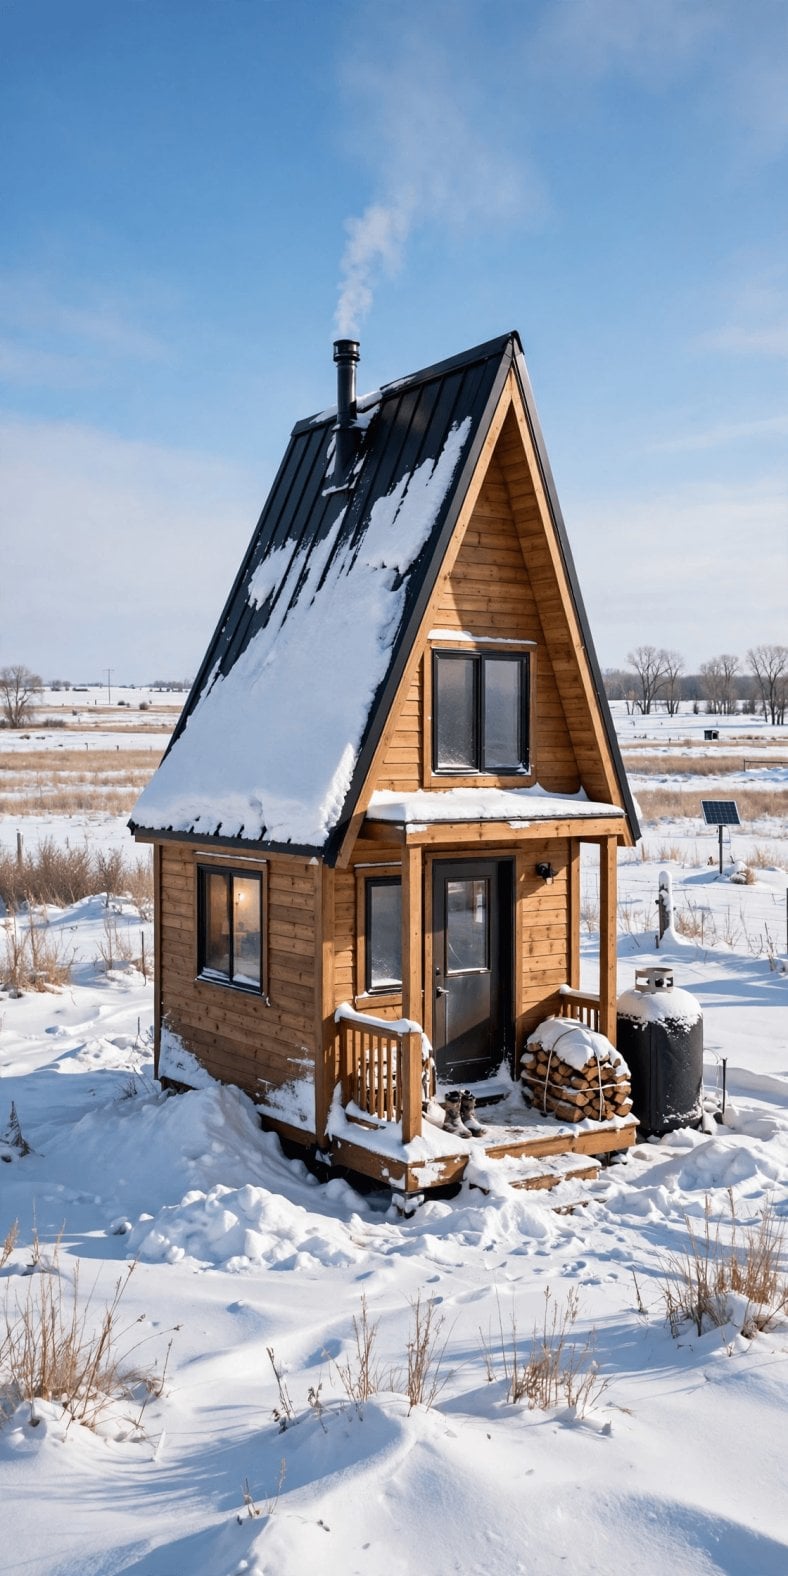
Tiny house laws in North Dakota — pin this overview for the build: the code book is light in the countryside and heavy in the winter details.
The small-house specifics follow the familiar pattern: habitable-room sizes, ceiling heights and egress from sleeping areas are the checkpoints, and lofts draw the closest looks where anyone is looking. The model code’s tiny-house appendix — covered in IRC Appendix Q for tiny homes — relaxes loft and stair geometry for very small dwellings; whether and how it applies to your project depends on the state code’s current edition and your jurisdiction’s practice, so raise it explicitly with the city building department if you are building in town, and design to pass without it if you are building where no one will ever check. The second habit is the safer engineering anyway.
Two systems sit adjacent to the building code and matter more in practice. Septic: on-site wastewater is permitted through the local public health units under state rules, with soil, water-table and setback criteria that some glacial-till and high-water-table sites genuinely fail. Water: much of rural North Dakota is served by rural water districts — pipeline cooperatives that deliver treated water to farmsteads across enormous distances — and whether your parcel can hook on, and at what tap fee, is a foundational fact of the project, alongside the well option most districts were built to replace.
4. Minimum Size Rules in North Dakota
North Dakota imposes no statewide minimum house size. Where the state building code is enforced, its room standards — minimum habitable-room areas and dimensions, ceiling heights, light, ventilation and egress — shape the interior without dictating the footprint, and a competent small plan satisfies them at sizes far below the state’s typical farmhouse. Where the code is unenforced, the practical minimums are set by physics and by the septic permit’s bedroom count rather than by any text at all.
Local minimums do exist in pockets. Some cities set minimum dwelling sizes, widths or foundation requirements — most visibly in rules written around manufactured-home placement, where older ordinances sometimes demanded widths or roof pitches that excluded single-wide and small units from residential districts. A few subdivisions, mainly around the growing metros, carry private covenants with floor-area minimums. All of it is jurisdiction-specific and none of it is visible from the highway: the check is one phone call to the city auditor or zoning administrator and a read of any recorded covenants, done before the design is drawn.
Sizing strategy in this climate argues against minimalism for its own sake. A tiny house still needs a mechanical space that will not freeze, a mudroom or arctic entry that keeps the door cycle from dumping the house’s heat, water systems with room to be serviced in January, and storage for the clothing and equipment a northern winter demands. The state’s sweet spot lands a little larger than the coastal tiny ideal — a compact house with a real entry, a serviceable utility core and insulation you can brag about beats a smaller box that spends its savings on heating bills and frozen-line repairs.
5. Zoning and Placement Rules
Zoning in North Dakota is shared by three layers of local government, and knowing which one holds your parcel is the first placement task. Counties zone the countryside in broad agricultural and rural-residential districts that are usually permissive toward dwellings; organised townships — a living institution here — can hold their own zoning authority within the county framework; and cities zone inside their limits and a band of extraterritorial area beyond them. Most rural districts ask little of a house: a minimum lot size often measured in acres, setbacks from roads and section lines, and sometimes a county zoning permit as the single piece of paper. Agricultural districts generally welcome a farmstead-style dwelling without argument.
The placement rules that actually bite are the environmental and servicing ones. Floodplain ordinances matter along the Red River and its tributaries, where spring flooding is a recurring civic event and elevation requirements follow the maps; shoreland rules touch the lake country; septic suitability and water access decide site position on the parcel; and shelterbelts, approaches and driveway permits govern how the house meets the road — in a state where a mile of gravel separates neighbours, the approach is part of the building project. In the west, oil-country counties layer temporary-housing and crew-camp rules over the map, a legacy of the Bakken boom; read the county’s current ordinance rather than its boom-era reputation in either direction.
Process could hardly be simpler in most of the state: identify whether county, township or city zoning touches the land, confirm the district permits a dwelling and note its setbacks and any minimums, and collect the answer from the zoning administrator — a conversation the method in how to talk to zoning officials about tiny houses was built for, and one that in North Dakota frequently happens across the counter of a courthouse office that handles three other functions before lunch. Get the zoning confirmation in writing anyway; memories are kind, files are permanent, and the letter is what a future lender reads.
6. ADU Rules in North Dakota
Accessory dwellings in North Dakota split into the city version and the country reality. In Fargo, Bismarck, Grand Forks and Minot, ADUs are an ordinance topic: the larger cities have written accessory-unit provisions into their zoning in recent years — typically allowing a unit within or behind a house on an owner-occupied lot, with size caps and design conditions that vary city by city. These rules are young, amended as councils learn, and best taken fresh from the current municipal code rather than from any summary, including this one.
In the countryside, the ADU question mostly dissolves into the farmstead pattern. A second small dwelling for family or a hired hand is a traditional, expected feature of North Dakota agriculture; the governing questions are not use permission but servicing — a septic system permitted for the total bedrooms, a water source with capacity (a rural water tap or a well), a separate or shared electrical service — and the county or township’s dwelling count on the parcel, which permissive agricultural districts rarely cap at one. Document the second house the same way as the first: permits where they exist, health-unit septic approval, and recorded information a future sale can rely on.
City ADU shoppers should check the same four items as anywhere: by-right or hearing, size allowance, owner-occupancy and rental conditions, and parking. Country shoppers should check one thing extra — the road. A rural ADU that doubles a driveway’s winter traffic doubles its ploughing problem, and in this state the distance between a legal house and a reachable house, in a February blizzard, is measured in drifts. Site the second unit within the farmstead’s existing cleared and serviced core, and both houses stay practical.
7. Where You Can Legally Live Full-Time
The full-time options are as open as the map suggests: a permitted foundation tiny house on city or rural land; a legal ADU in the cities that provide for one or the farmstead second house in the country; a manufactured home on an owned lot or in a manufactured-home community — a standard, state-regulated housing form in every region; and seasonal-to-full-time conversions of lake cabins, which the recreation counties handle routinely. The wheeled route narrows to the parks that operate year-round and accept long stays, a workable but deliberately chosen life in this climate.
Comparisons follow the logic of tiny house communities versus RV parks, with a northern amendment: whatever the tenure, winter services are the product. A park or community that ploughs, keeps water live below the frost line and answers the phone in a storm is selling something categorically different from a summer campground with a monthly rate. On your own land, the equivalent discipline is self-provided — and it is the reason the state’s experienced rural residents build small houses they can heat with a wood stove’s worth of backup and pipes they can reach without a jackhammer.
8. Permits, Inspections and Costs
The permit stack for a foundation tiny house, from the top: zoning confirmation from county, township or city; septic permit from the district health unit; building permit and inspections where the jurisdiction runs a programme under the state code (universal in the cities, absent in much of the countryside, where the health-unit permit and any electrical and plumbing permits through the state boards may be the whole file); and utility arrangements — rural water tap or well, electrical service from the local cooperative or utility — scheduled early, because rural service queues and short construction seasons punish late paperwork. Electrical work statewide answers to the state electrical board’s standards regardless of local building enforcement, a fact that surprises off-grid builders and should not.
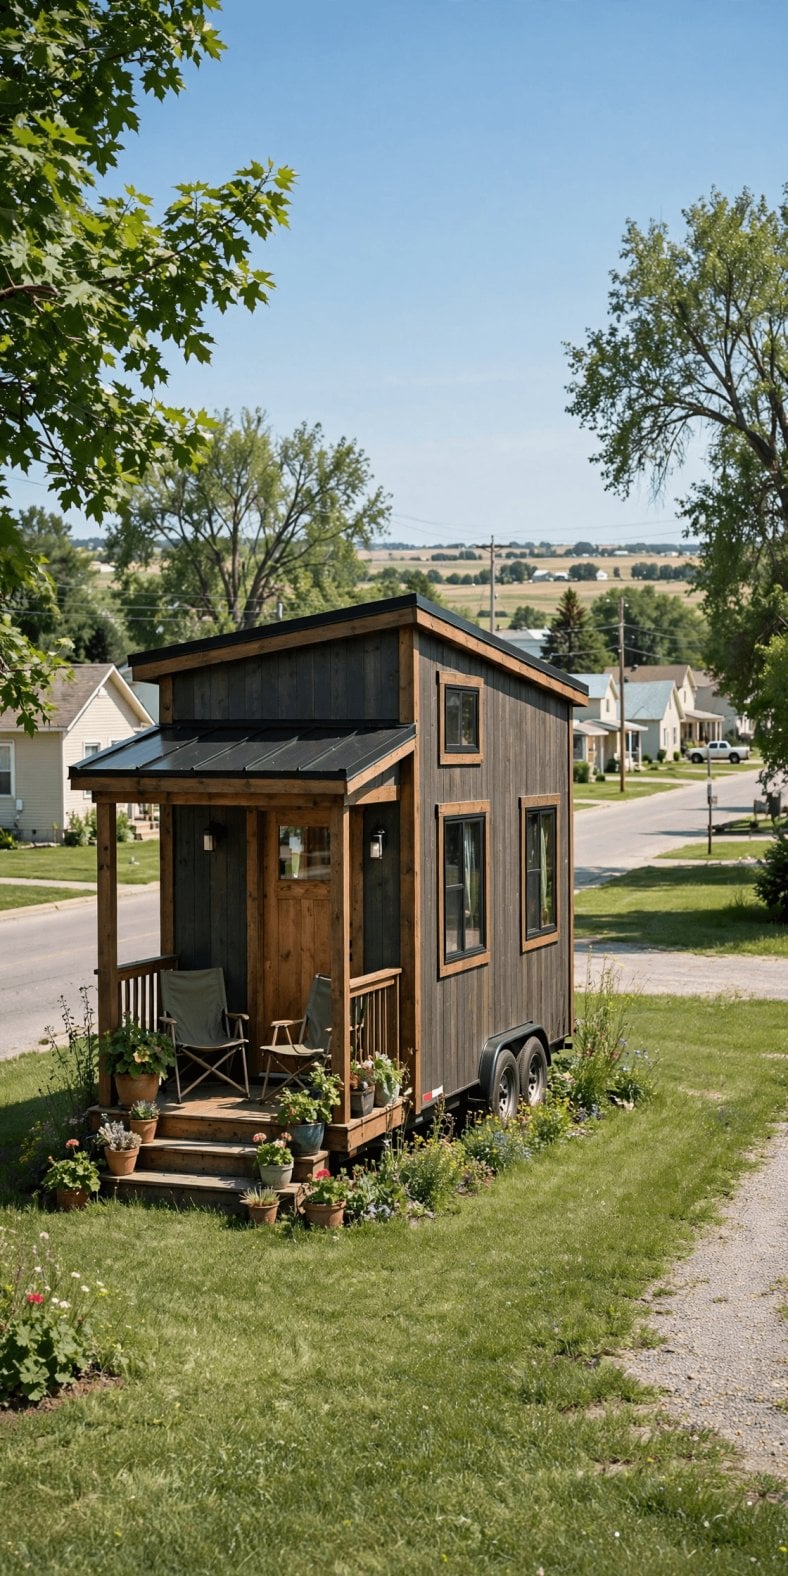
Tiny house laws in North Dakota — the permit trail at a glance: zoning letter, health-unit septic, state-code build where enforced, and winter-proof services throughout.
Costs are where North Dakota argues loudest. Rural land is among the cheapest in the nation — cropland-priced acreage in the east, ranch-priced in the west, with small-town lots sometimes priced near the cost of the paperwork. The budget’s centre of gravity shifts to services and season: septic installation, well or rural-water tap fees, power-line extension across open country at per-foot prices, a driveway that survives spring thaw, and the construction premium of a short building season and long material hauls. Against that, taxes are moderate, fees are small, and the tiny house itself — compact, heavily insulated — is the one northern building whose heating bill shrinks with its size.
Documentation matters precisely because so much rural building here is informal. Keep the zoning letter, septic permit and any building permits and inspection records, well log or rural-water agreement, electrical permits and the survey in one file from day one. When the house is sold or refinanced, that file is the difference between “small country home, fully permitted” and a buyer’s discount for uncertainty — and in a state where many fine houses genuinely have thin paper, a complete file is a competitive advantage money usually cannot buy afterward.
9. Notable City and County Examples
Fargo and its Cass County surroundings are the state’s urban pole: full city codes and inspections, ADU provisions on the books, Red River floodplain discipline, and the state’s deepest market for small homes near jobs — at land prices that, while modest nationally, are the state’s ceiling. Bismarck adds state-government steadiness and Missouri River breaks terrain; Grand Forks rebuilds its housing culture around the river that famously tested it; Minot and the north-central tier mix rail-and-farm economies with real winters and real code enforcement inside city limits. In each, the tiny play is the same: an ADU, a small infill lot, or a compact new build under a city permit — orderly, inspected, financeable.
The west writes the boom chapter. Bakken counties spent a decade regulating workforce housing at emergency tempo — crew camps, temporary permits, RV sprawl — and the ordinances that remain are the scar tissue of that era: read the current county text, because yesterday’s emergency ban and today’s quiet permission can share a cover page. Beyond the oilfield, the ranch counties offer the purest version of the state’s offer — permissive agricultural zoning, land priced by the section, services measured in miles — and the lake country of the north and centre (Devils Lake, the Turtle Mountains, the Missouri River reservoirs) supports the cabin-conversion route, where the questions are shoreland setbacks, septic upgrades and whether the road is maintained in winter. Every region repeats the state motto in its own accent: permission is easy, January is the examiner.
10. Practical Steps to Go Legal in North Dakota
Step 1 — Choose region by services, not scenery. Shortlist areas by rural water availability, health-unit septic prospects, power distance and winter road maintenance — then look at land prices, which will rarely be the obstacle.
Step 2 — Identify your zoning layer. Determine whether county, township or city (plus its extraterritorial band) zones the parcel, get the district’s dwelling rules and setbacks, and take the confirmation in writing.
Step 3 — Test the ground. Order the septic site evaluation early, confirm well or rural-water feasibility with numbers, and check floodplain status before the offer firms up — these three answers fix what the land can legally hold.
Step 4 — Design for the worst week. Frost-depth foundations, a serious envelope, an arctic entry, freeze-proof plumbing geometry and a heat source with a backup plan; the checklist in How to prepare land for a tiny house sets the site order — drainage, pad, services — that a northern spring will grade.
Step 5 — Engineer utilities as survival systems. Water buried below frost or inside the thermal envelope, septic sized and sited with the health unit, power with storm reality in mind; tiny house utilities: power, water and sewage explained covers the choices, and here every one of them is a freeze decision.
Step 6 — Permit through every desk that exists. Zoning, septic, building where enforced, electrical under the state board — collect each approval that applies to your jurisdiction rather than assuming the countryside has none.
Step 7 — Build in season, occupy on paper. Time the build to the short northern season, finish inspections and documentation before the snow, and move in with the file complete; the first winter then tests the house, not the paperwork.
Final Considerations
North Dakota may be the most permissive state in this entire series on paper — open counties, cheap land, a farmstead culture that never blinked at small houses, and cities quietly adding ADUs. It is simultaneously the state least forgiving of a careless build, because its climate performs a full engineering audit every winter and publishes the results in burst pipes, heaved footings and impassable driveways. Both facts belong in the same decision: the legal work is a week’s errands, and the physical work is a design philosophy. Buyers who swap the usual priorities — engineering first, permission as a formality — find the state exactly as welcoming as its land prices promise.
Build small, build tight, bury everything deep, and keep every document the desks give you. Do that, and a tiny house in North Dakota delivers the state’s essential bargain in its purest form: land of your own under a huge sky, a house sized to the life actually lived in it, and winters that stop being a threat and become the proof — annually renewed — that you built it right.