

Rhode Island is the smallest state in the union and one of the most instructive. Thirty-nine cities and towns are packed into a thousand square miles, every one of them administering its own zoning ordinance, its own zoning board of review and its own building official — and over that miniature patchwork the state has lately laid two genuinely statewide policies: a uniform building code, and an accessory-dwelling law that obliges every municipality to make room for small second homes on ordinary residential lots. The collision of those layers defines the local market. The law has rarely been friendlier to a small house; the land under one has rarely been dearer, most of the best of it within sight of the Atlantic, with a coastal regulator and a flood map reading over your shoulder. Tiny house laws in Rhode Island reward the buyer who works the state’s actual sequence — state entitlement first, town ordinance second, coastal and wastewater clearances before either hardens into drawings.
This guide follows a project through that sequence: how wheeled and foundation houses are classified, the state building code that governs construction, minimum sizes in code and ordinance, zoning and placement across thirty-nine municipalities, the accessory dwelling rules where the state has deliberately taken the lead, the places you can legally live full-time, permits and inspections including the coastal and wastewater approvals, and examples from Providence to South County to the rural northwest. The summary up front: Rhode Island is one of the few states where a tiny-house strategy can be a statute-backed plan rather than a negotiation — provided the parcel survives the water questions, because in the Ocean State the decisive reviews are the ones about coastline, flood elevation and what happens to wastewater.
1. Tiny House Laws in Rhode Island at a Glance
The table below answers the questions Rhode Island readers ask first. Watch who answers each one: the state answers more of them here than in most of this series — the code and the ADU entitlement are statewide — while each of the thirty-nine towns still writes the placement rules for primary houses, and two specialised regimes, coastal and wastewater, sit across the shoreline half of the map.
| Question | Rhode Island in brief |
|---|---|
| Are tiny houses legal in Rhode Island? | Yes. A small house on a foundation, built to the Rhode Island State Building Code on a lot where the town’s zoning allows a dwelling of that size, is a legal home. The state has no tiny-house ban; the distinctive local advantage is the statewide accessory-dwelling entitlement described below. |
| Is a tiny house on wheels a house or an RV? | An RV. Wheeled units are titled as vehicles, not dwellings, and living in one is generally confined to campgrounds, RV parks and manufactured-home communities; towns restrict RV occupancy on residential lots, and public campgrounds cap stay lengths. |
| Which building code applies? | The Rhode Island State Building Code — a statewide code maintained by the state Building Code Commission from the international model codes, including the residential volume for one- and two-family dwellings, with state amendments. Permits and inspections run through the local building official in each city or town. |
| How small can a house be? | The state code regulates rooms, ceiling heights and egress rather than total house size. The binding numbers are municipal: many town zoning ordinances set minimum dwelling floor areas and minimum lot sizes, which vary from the small urban lots of the old mill cities to multi-acre rural districts in the northwest. |
| Are backyard cottages and ADUs allowed? | This is Rhode Island’s headline. Recent state legislation requires cities and towns to allow an accessory dwelling unit by right on lots where the primary home is owner-occupied, subject to statutory conditions on size, occupancy and separate sale. Verify the current statute text and your town’s conforming ordinance, because the provisions have been amended in successive sessions. |
| Where can I live in one full-time? | In a permitted foundation tiny house on a conforming lot, in a legal ADU under the state framework, in a manufactured home in a licensed community or on a permitted lot, or long-term in parks that accept extended residency — with flood zone, coastal and wastewater rules shaping each option near the water. |
| What is the coastal factor? | The state’s Coastal Resources Management Council regulates development near the shore: construction within roughly two hundred feet of a coastal feature generally needs the council’s assent, and salt ponds, barrier beaches and erosion areas carry stricter rules. Add FEMA flood zones and DEM wastewater standards, and shoreline parcels pass three reviews before the building permit. |
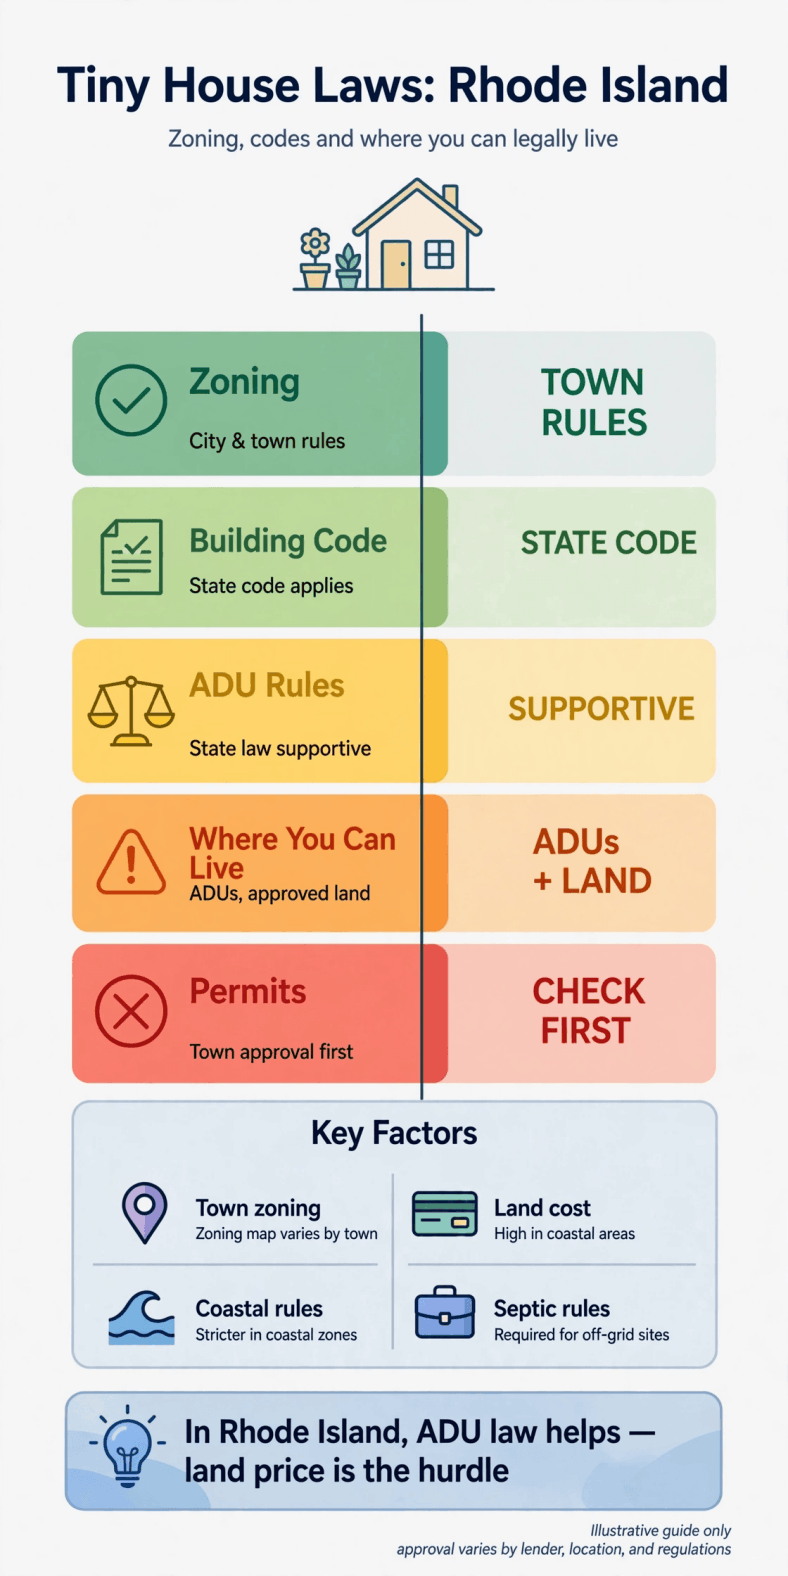
Tiny house laws in Rhode Island — the whole picture on one chart: a statewide code and ADU law above, thirty-nine town ordinances below, and the coast reviewing everything near it.
Two habits separate Rhode Island projects that finish from projects that stall. First, classify the parcel against the water early — coastal jurisdiction, flood zone, and whether the lot is sewered or needs an approved onsite wastewater system — because those three answers can each redesign or veto a project, and all three are checkable from public sources before an offer. Second, treat the town hall as the second office, not the first instinct: with a state ADU entitlement in play, the conversation that matters is often “show me how the town’s ordinance implements the state ADU provisions,” a question with a document for an answer.
2. Legal Status: Tiny Houses on Wheels vs on Foundations in Rhode Island
The classification fork is the standard American one, applied at miniature scale. A tiny house on a permanent foundation is a dwelling: permitted under the state building code, inspected by the local building official, taxed as real property, and legible to every Rhode Island institution from mortgage lenders to the tax assessor. A tiny house that keeps its wheels is a recreational vehicle — titled through the motor-vehicle system — and a vehicle is not a residence in the eyes of any of the thirty-nine zoning ordinances. The consequence is uniform even where enforcement is relaxed: a wheeled unit may be stored on your land in many towns, but sleeping in it there is occupancy of an RV outside the places licensed for it, and it endures at the town’s tolerance.
The legal wheeled channels are campgrounds and RV parks, manufactured-home communities where the unit fits the community’s licensed categories, and defined temporary arrangements such as occupancy during permitted construction where a town allows it. Rhode Island’s campground stock is strongly seasonal — the shoreline economy opens in spring and closes in autumn, state-park camping caps consecutive stays, and year-round wheeled residency is a narrower market than summer photographs suggest. If the wheels route is genuinely your plan, do the vehicle homework first: how to register a tiny house as an RV and what RVIA certification means for a tiny house, because Rhode Island parks and insurers sort applicants by exactly that paperwork.
The foundation route in Rhode Island has an unusual second form, which is why this state’s guide keeps returning to accessory dwellings: the same small house can be a primary dwelling on a conforming lot or, on an owner-occupied lot anywhere in the state, potentially an accessory unit under the state framework. Price both forms for any target neighbourhood. In a state where a buildable lot can cost more than the house several times over, the ability to place the small house behind an existing one — sharing land, driveway and often utilities — is frequently the entire economics of the project.
3. Building Codes for Tiny Houses in Rhode Island
Dwellings in Rhode Island are built to the Rhode Island State Building Code, a statewide code maintained by the State Building Code Commission and constructed from the international model codes — the residential volume governs one- and two-family homes — with Rhode Island amendments adopted through the state’s own process. Administration is local: each city and town’s building official reviews plans, issues permits and inspects. The combination is favourable to small houses in a specific way: the technical bar is predictable statewide, local officials handle small projects constantly because the housing stock is old and small by national standards, and nobody at a Rhode Island counter is surprised by a 600-square-foot house — mill-worker cottages of that size anchor whole neighbourhoods.
The engineering content has two coastal inflections. Wind and water drive the details near the bay and ocean: roof and wall connections, flood-resistant construction and elevation where the parcel sits in a mapped flood zone, and moisture management in a marine climate that keeps envelopes damp for long stretches. The code’s routine small-house checkpoints apply as elsewhere — habitable-room areas, ceiling heights, sleeping-room egress, and the loft geometry where catalogue designs most often fail — plus energy provisions that reward a compact, tight envelope in a state with real winters and expensive heating fuel history. Draw the loft section and the window schedule before the first meeting; they are the pages Rhode Island reviewers turn to.
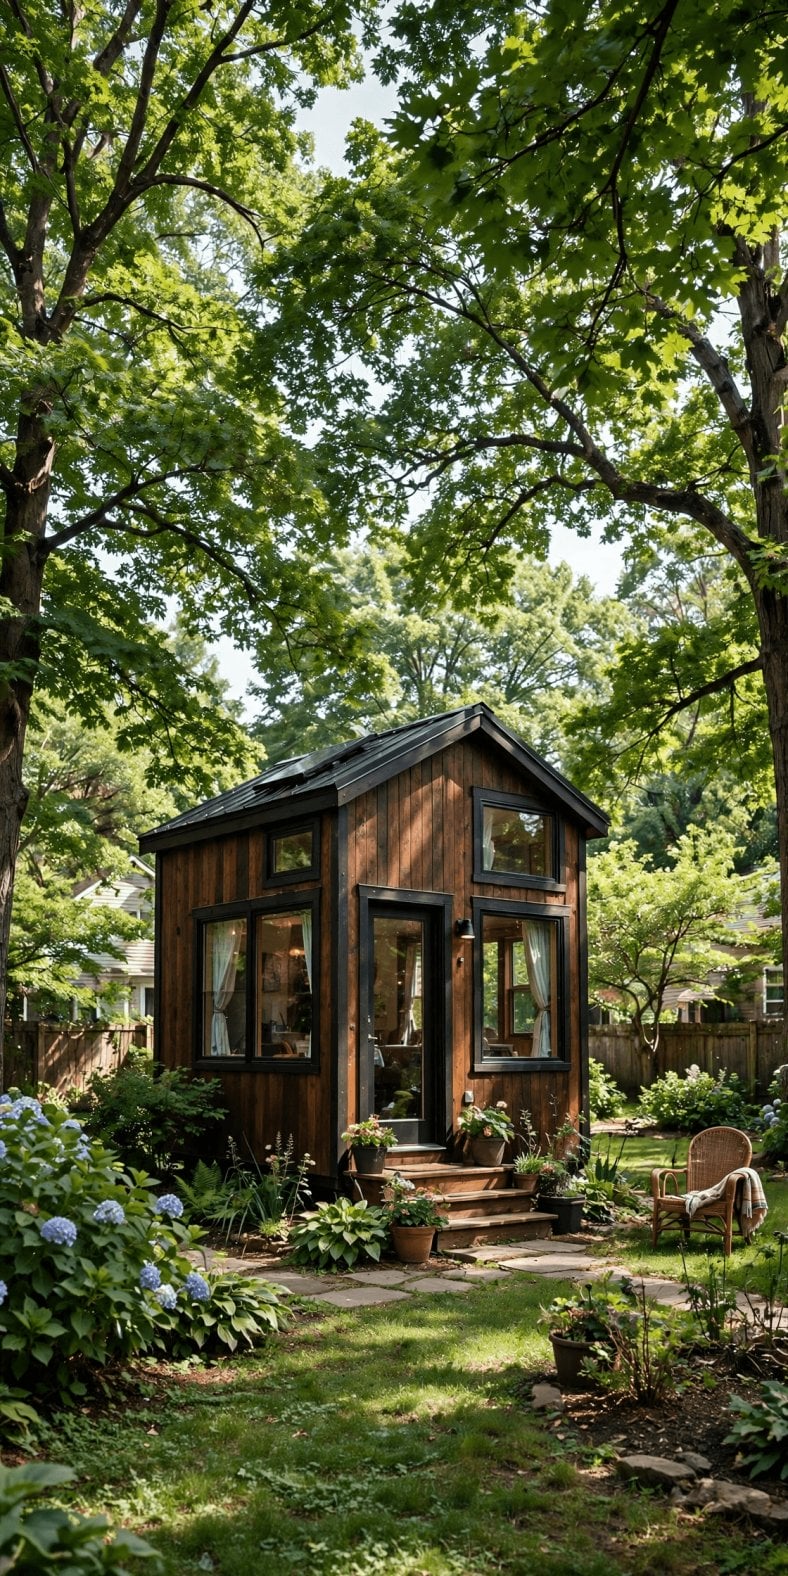
Tiny house laws in Rhode Island — pin this overview for the build: one statewide code, locally administered, with wind and water detailing rising toward the shore.
For the recurring question about small-house relaxations — the loft, stair and ceiling provisions collected in IRC Appendix Q for tiny homes — Rhode Island practice is the disciplined one: the state adopts model material through its own amendment process, so confirm with the local building official, on your drawings, which provisions the current state edition contains. Design to the strict reading until that confirmation exists in writing; a house that passes without the relaxation treats any gentler provision as found margin.
Factory-built categories follow their labels as elsewhere: HUD-code manufactured homes, modular units built to the state code itself, and park-model RVs that remain vehicles. Rhode Island’s manufactured-home communities are a long-established sector with their own state-law framework for residents, and several towns’ zoning treats manufactured housing expressly. Classify any unit by its data plate and certification before purchase, and confirm the category is a permitted one on the specific lot — the two questions are separate, and the second is the town’s to answer.
4. Minimum Size Rules in Rhode Island
State code imposes no minimum house size; it imposes minimum room performance — areas and dimensions for habitable rooms, ceiling heights, egress from sleeping rooms — and a compact plan that respects those provisions can be approved at sizes that would start arguments in larger states. Rhode Island’s dense, old housing stock helps culturally here: small is a tradition, not an experiment, and reviewers assess the drawing rather than the concept.
The effective minimums live in the thirty-nine zoning ordinances, in two currencies. In square feet: many towns set minimum floor areas for dwellings, tending to be modest in the old urban municipalities — where triple-deckers, mill cottages and capes established small norms — and more assertive in the post-war suburbs. In acres: minimum lot sizes do the heavier work, running from small serviced lots in sewered districts to multi-acre minimums in the rural residential zones of the northwest and the farm-and-forest edges, deliberately rationing new dwellings where wells and onsite wastewater systems need room to work. Both numbers are printed in the town’s ordinance tables; there is no state compilation that substitutes for reading them.
Relief runs through the town’s zoning board of review by dimensional variance or special-use permit, under state enabling law — public, noticed, discretionary, and slow in proportion to how much the neighbours care. In a state this small the smarter relief is usually geographic in the literal sense: the next town is fifteen minutes away, its ordinance is a different document, and minimums that block a design in one municipality frequently do not exist in the next. Rhode Island buyers should shop towns the way other states’ buyers shop counties — the distances involved are trivially small, and the regulatory differences are not.
5. Zoning and Placement Rules
Zoning in Rhode Island is municipal under the state’s zoning enabling act: thirty-nine ordinances, thirty-nine maps, each administered by a local zoning official with a zoning board of review behind them for variances and special-use permits. A foundation tiny house is placed like any dwelling — permitted use in the district, setbacks, height, lot coverage, the district’s minimums — with the small-project traps in the accessory clauses: limits on accessory structures, rules on occupancy of vehicles and outbuildings, and in the older coastal and historic communities, design or historic review of visible exterior work. Local historic district commissions are a genuine Rhode Island institution — Newport and Providence run two of the country’s older programmes, and several other towns review exterior changes inside their districts — so a cottage in a protected streetscape is a design conversation before it is a permit.
Across the shoreline half of the state, a second jurisdiction overlays the town’s: the Coastal Resources Management Council. Development within its band — generally within two hundred feet of a coastal feature such as a beach, dune, salt pond shore or coastal bluff — requires the council’s assent in addition to town permits, and its rules tighten further on barrier beaches and around the salt ponds, where erosion, storm surge and water quality are managed as one system. Whether a parcel touches that jurisdiction is a map question, answerable from the council’s and the town’s published data; ask it of every coastal parcel before pricing the project, because the assent process has its own clock and its own design consequences for siting and elevation.
The working method suits the scale: because everything is close, do the rounds in person. Take the parcel’s plat and lot designation to the town zoning official, ask the district questions and the coastal question, and get the answers in writing — the approach set out in how to talk to zoning officials about tiny houses works verbatim here, with one Rhode Island addition: ask whether the lot is sewered, because where it is not, the wastewater review described in Chapter 8 joins the zoning review as a co-equal gate.
6. ADU Rules in Rhode Island
Rhode Island’s accessory-dwelling story is the reason this state earns a chapter other states envy. The older framework was narrow — accessory units largely for family members and older occupants, at each town’s discretion. Successive rounds of state housing legislation changed the posture: state law now requires municipalities to allow an accessory dwelling unit by right on residential lots where the primary dwelling is owner-occupied, subject to conditions the statute itself sets — matters such as the unit’s size relative to the main house, owner occupancy, prohibition on selling the unit separately, and limits connected to short-term rental use. Towns implement the entitlement through conforming ordinances and administer the permits, but they may not simply decline to participate. Because the provisions have been amended more than once, treat this chapter as a map, not the territory: read the current statute text and your town’s ordinance side by side before designing, and have the town confirm in writing which conditions it applies.
What the entitlement changes, practically, is the order of operations. In most states an ADU project begins by asking permission in principle; in Rhode Island it begins by verifying conditions — owner occupancy you can satisfy, a size allowance your design fits, utility arrangements the town accepts. Conversion candidates are abundant because the housing stock is old: carriage houses, garage lofts, walk-out basements and the upper floors of the state’s ubiquitous multi-family conversions all present themselves — subject, always, to the dwelling standards of the building code (egress, ceiling height, fire separation), to wastewater capacity where the lot is unsewered, and to historic review where the building sits in a protected district.
Two cautions keep the chapter honest. First, an ADU entitlement is not a primary-house strategy: it solves the backyard problem, not the vacant-lot problem, and a buyer whose goal is a standalone tiny house on its own land is back in Chapter 5’s town-by-town world. Second, the economics deserve the same rigour as anywhere: Rhode Island construction costs are New England costs, and the entitlement removes permission risk, not the price of labour, materials and utility connections. What it removes is nevertheless the thing that kills most small projects elsewhere — the discretionary no — and in the country’s second-densest state that removal is worth a great deal.
7. Where You Can Legally Live Full-Time
Rhode Island’s full-time channels, stated plainly: a permitted foundation tiny house on a conforming lot; an accessory dwelling unit under the state framework on an owner-occupied property; a manufactured home in one of the state’s established manufactured-home communities or on a lot where the category and zoning align; and extended stays in RV parks and campgrounds that accept them — a sector shaped by the summer coast, where year-round availability is the exception and shoulder-season terms should be read as carefully as the nightly rate. Each channel is a real, documented product in this state; none requires a loophole.
Choosing among them is a comparison of tenure and exposure. The foundation and ADU channels maximise permanence and financeability at New England land prices. Communities trade entry cost against land tenancy, softened here by a state framework of resident protections worth reading before signing. Parks trade everything for flexibility, and on this coast the flexibility is seasonal in both directions — scarce in July, discounted in January, and always one storm season from testing the unit’s anchoring and your insurance wording. tiny house communities versus RV parks sets out the structural comparison; in Rhode Island add the flood map to the checklist, because the difference between two otherwise identical placements is often a base flood elevation and the insurance premium that follows it.
8. Permits, Inspections and Costs
The Rhode Island sequence has up to four gates, and knowing which apply to your parcel is the project’s first deliverable. The building permit, from the town’s building official on plans reviewed against the state code, with staged inspections and a certificate of occupancy at the end. The zoning sign-off beneath it — use, dimensions, and any board-of-review relief the design needs. Where the parcel lies in the coastal band, the Coastal Resources Management Council’s assent, sequenced early because its conditions can move the building on the lot. And where the lot is unsewered, approval of the onsite wastewater treatment system by the state Department of Environmental Management — a design-and-permit process of its own, requiring site evaluation, and in the designated critical areas around the salt ponds and other sensitive waters, advanced denitrification treatment as a condition. An expired or undersized existing system, or a legacy cesspool of the kind the state has been retiring near its waters, can turn a cottage purchase into a wastewater project with a house attached.
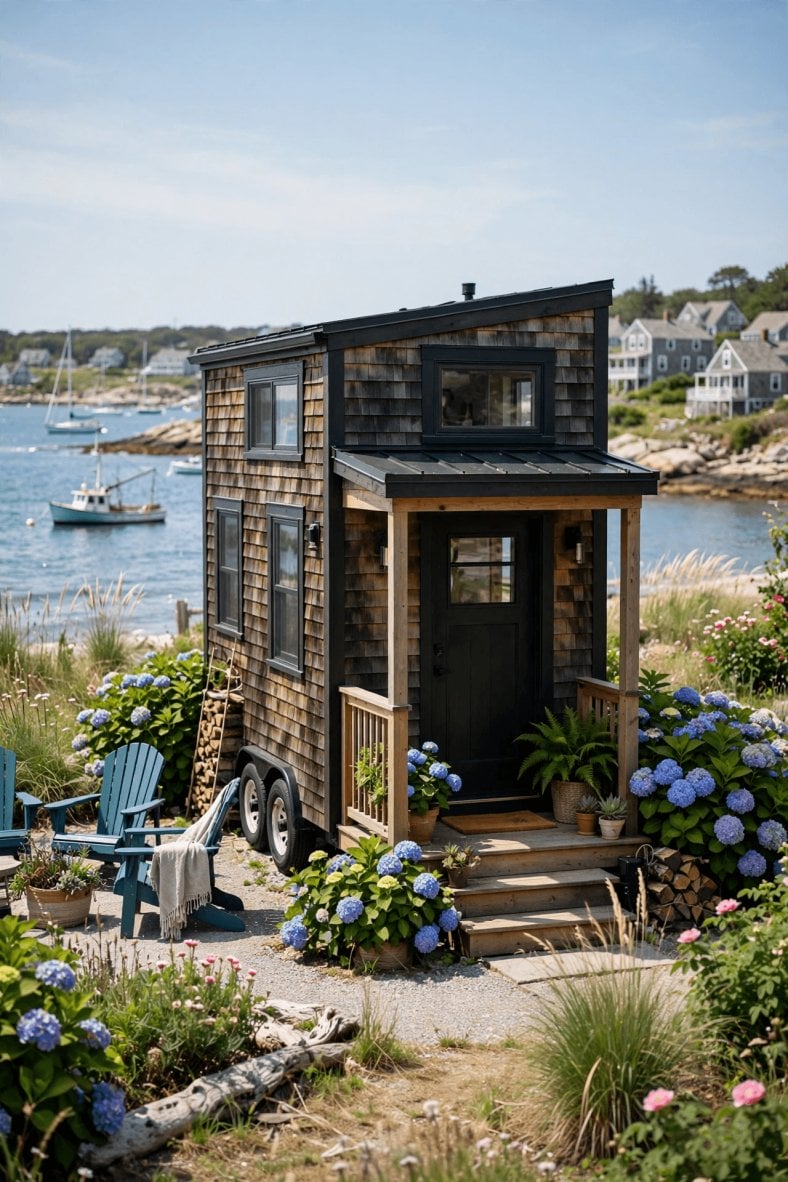
Tiny house laws in Rhode Island — the permit trail at a glance: town building permit at the centre, with coastal assent and wastewater approval flanking it wherever the water is close.
Costs follow the region. Land is the dominant line and the state’s defining constraint: serviced lots near the bay and in the Providence metro carry full New England prices, Newport and the fashionable shore sit above them, and the honest bargains are the rural northwest — larger, cheaper, and priced by their wells, wastewater designs and winter drives — and in-fill in the older mill cities, where small lots and smaller houses are the native stock. Construction, fees and utility connections are standard southern-New-England figures; flood insurance joins the recurring budget on any parcel the map touches, and property taxes vary enough by municipality to belong in the parcel comparison, not the state summary. The tiny house discounts the structure. Rhode Island charges for location, elevation and paperwork, and a budget that names those three rarely gets surprised.
Close with the file: permits, inspection sign-offs, the occupancy certificate, coastal assent and wastewater documents where they exist, and the town’s ADU confirmations where the framework was used. Rhode Island real-estate practice is document-hungry — attorneys, lenders and insurers each ask — and a small house whose paper trail is complete transacts at full value in a state that runs on records. The file is not the residue of the project; it is a component of the asset.
9. Notable City and County Examples
Providence is the urban laboratory: the state’s densest stock of small and multi-unit housing, an in-fill culture comfortable with compact footprints, and the deepest application of the state ADU framework, all on sewered land — priced accordingly, with the East Side and the reviving mill districts at opposite ends of its internal range. Newport is the cautionary counterweight: extraordinary demand, a famous historic-district review for visible work, coastal jurisdiction on much of the island’s edge, and prices that turn tiny-house arithmetic into ADU arithmetic almost by default. Between them, Warwick, Cranston and the bay suburbs offer the middle register — sewered, small-lot, post-war stock where modest houses are unremarkable and accessory conversions pencil.
South County — Washington County’s shore towns — teaches the coastal curriculum in one county: salt ponds behind barrier beaches, the coastal council’s assent woven into ordinary projects, denitrification wastewater systems as standard practice near the ponds, and a seasonal economy that alternately inflates and empties the housing market. The rural northwest — Burrillville, Glocester, Foster and the western edges of Coventry and Scituate — is the state’s interior frontier: the cheapest land, the largest minimum lots, well-and-wastewater self-sufficiency, and a quiet that Providence’s commuters measure in minutes, because in Rhode Island even the rural option is rarely more than forty minutes from the capital. The teaching point generalises across all thirty-nine towns: the state sets the code and the ADU floor, the water sets the conditions, and the town sets everything else — three signatures, on every project, in a state small enough to collect them all in a week.
10. Practical Steps to Go Legal in Rhode Island
Step 1 — Classify the parcel against the water. From public maps and the town’s records, establish the flood zone, whether the lot lies within the coastal council’s jurisdiction, and whether it is sewered or depends on an onsite wastewater system. In Rhode Island these three facts are the project’s constitution; everything else is legislation.
Step 2 — Choose the legal form deliberately. Standalone tiny house on its own lot, accessory unit under the state framework, manufactured placement, or a park tenancy — each has its own approvals and economics here. Rhode Island’s ADU entitlement makes the accessory form unusually strong; do not default past it without pricing it.
Step 3 — Extract the town’s answers in writing. District, minimum floor area and lot size, setbacks, accessory and historic overlays, and — for an ADU — the town’s written statement of how it implements the state provisions and which conditions it applies. Thirty-nine ordinances means thirty-nine possible answers; get yours on paper.
Step 4 — Clear the specialised gates early. Where they apply, start the coastal assent and the wastewater design before finalising drawings; both can move the building, raise it, or resize the programme, and both are far cheaper as inputs than as revisions.
Step 5 — Prepare the land for a marine climate. Survey, access, drainage that respects the water table and the neighbours, foundation and elevation set by the flood data rather than by eye; How to prepare land for a tiny house gives the sequence, and Rhode Island’s short construction season argues for permits in hand before spring.
Step 6 — Engineer utilities with the approvals attached. Sewer connection where it exists; a DEM-approved onsite system, with advanced treatment where the watershed requires it, where it does not; water, power and the ADU’s utility arrangements documented with the town. tiny house utilities: power, water and sewage explained covers the choices — in Rhode Island the wastewater branch is the one with a regulator’s signature on it.
Step 7 — Permit, inspect, occupy, file. Build to the approved set, call each inspection, and move in on the certificate of occupancy. Then keep the complete record — town permits, coastal and wastewater documents, ADU confirmations — with the deed. In the smallest state, your file is the project’s permanent address.
Final Considerations
Rhode Island compresses the American tiny-house problem into its smallest possible geography and then, unusually, legislates on it. The state supplies a uniform building code and an accessory-dwelling entitlement that removes the discretionary veto from the most useful small-housing product; the towns supply thirty-nine flavours of everything else; and the coast supplies the conditions — assent, elevation, wastewater — that no legislature can waive because the water does not negotiate. Buyers who arrive expecting the friendliest small state in the union to also be the easiest will recalibrate at the first salt-pond parcel; buyers who read the three layers in order discover a system that is demanding precisely where it should be and permissive precisely where it can afford to be.
Go in with the trade stated plainly. Rhode Island charges for land, for elevation and for paper, at full New England rates. It repays with certainty and density of option: a small house that is legal in the fullest sense, minutes from cities, shore and universities, inside a housing culture that has built small for three hundred years. Classify the parcel against the water, choose the legal form with the statute open, collect the town’s answers in writing, and keep the file. Do those things and a tiny house in Rhode Island becomes what the state’s own law seems to intend: not an exception to the housing system, but one of its standard products.