

South Carolina tempts tiny-house buyers with a mild climate, comparatively affordable inland land and a coastline people pay premiums to live near — and then asks the hard questions county by county. There is no single statewide tiny-house ordinance. Counties and cities write the zoning, the state adopts the building code with South Carolina modifications, and the coast adds flood and wind rules that can decide a project before floor plans matter. Tiny house laws south carolina is therefore best read as a sequence: classification first, zoning second, code and utilities third, and coastal exposure priced in from the start.
This guide follows that sequence: how wheeled and foundation houses are classified, the building code that governs construction, minimum sizes, zoning and placement, accessory dwelling units, the places you can legally live full-time, permits and inspections including coastal requirements, worked examples from Charleston to Greenville to Columbia, and the practical steps that keep a Palmetto State project legal. The summary up front: a foundation tiny house, code-built on a lot that allows it, is a normal legal home here — the fights are over wheels, minimum sizes in suburban ordinances, and building anywhere the Atlantic can reach.
1. Tiny House Laws in South Carolina at a Glance
The table below answers the questions South Carolina readers ask first. Notice who answers each one: the state supplies the building code, counties and cities supply almost everything about placement, and federal flood maps quietly govern the whole coastal third of the state.
| Question | South Carolina in brief |
|---|---|
| Are tiny houses legal in South Carolina? | Yes, on a foundation. A small house built to the state-adopted residential code on a lot where local zoning allows a dwelling of that size is a legal full-time home. |
| Is a tiny house on wheels a house or an RV? | An RV. Wheeled units are treated as vehicles or recreational vehicles, and full-time living in one is generally limited to campgrounds, RV parks and places a local ordinance expressly allows. |
| Which building code applies? | The South Carolina Building Code — the state-adopted residential code based on the international model code, with state modifications, enforced by the local building department where one exists. |
| How small can a house be? | The code governs room sizes, ceiling heights and exits rather than total floor area. Local zoning often adds minimum dwelling sizes, and those local numbers are usually the binding ones — check yours before designing. |
| Are backyard cottages and ADUs allowed? | They depend entirely on the city or county. Larger cities increasingly allow accessory dwellings in some form; many suburban and county ordinances still restrict them. Always confirm in writing. |
| Where can I live in one full-time? | In a foundation house on a conforming residential lot, in some accessory dwellings where allowed, in manufactured-home communities, and in parks or campgrounds for wheeled units within stay limits. |
| What surprises buyers most? | Flood zones and wind design on the coast, minimum-size rules inland, septic approval on rural land, and covenants or HOA rules that ban small homes even where zoning allows them. |
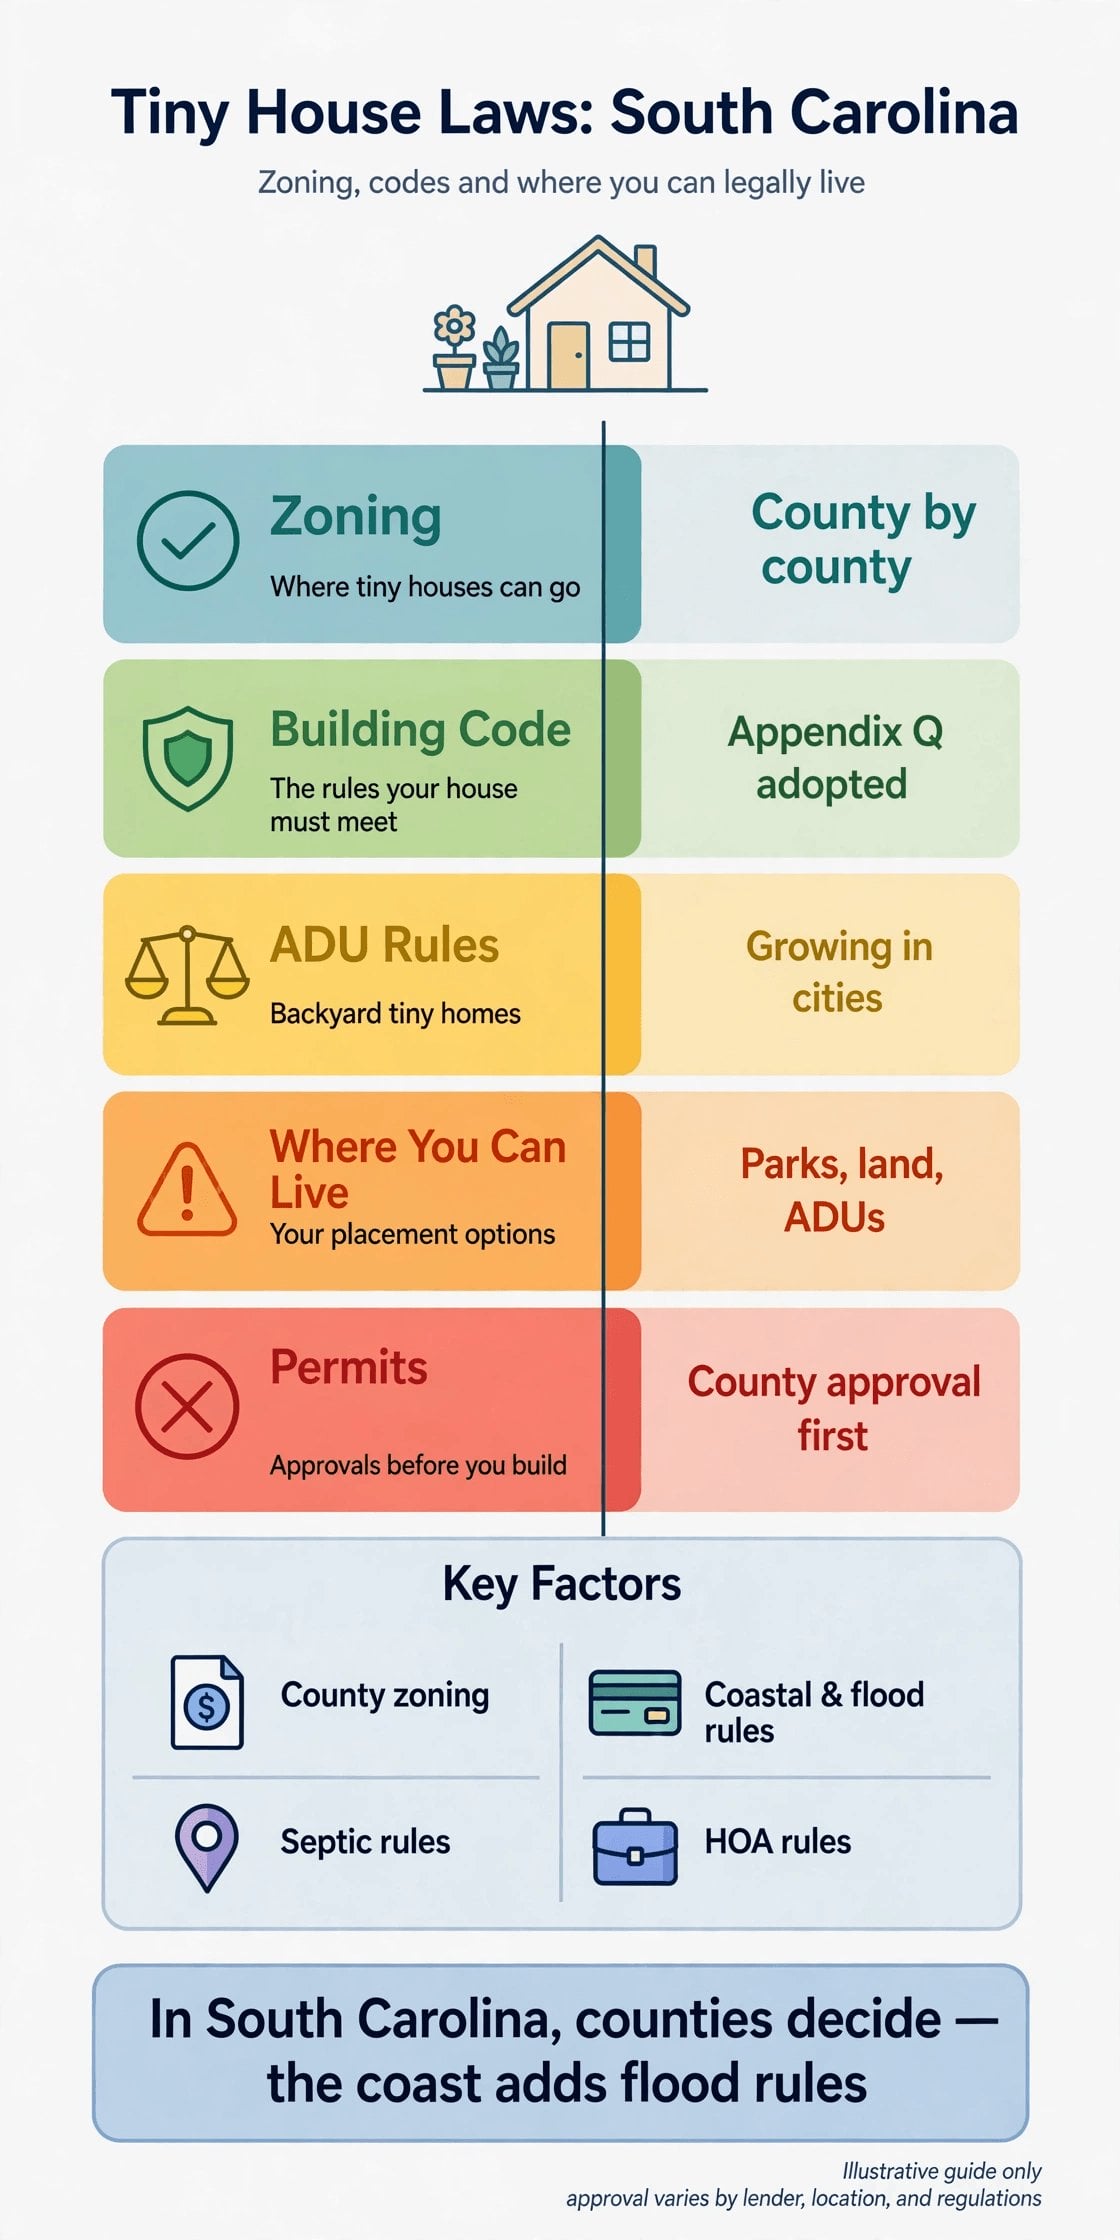
Tiny house laws in South Carolina at a glance — always confirm details with your county or city before you buy.
Read the table as a map of jurisdictions, not as a promise. Two lots in the same county can sit under different zoning districts, different flood designations and different recorded covenants, and each layer can independently stop a project that the others would allow.
2. Legal Status: What Counts as a Dwelling in South Carolina?
South Carolina law, like most states, sorts small homes by how they are built and whether they can move. A site-built or modular house on a permanent foundation is a dwelling, inspected under the residential code and taxed as real property. A manufactured home is built to the federal HUD code in a factory and follows its own titling and placement rules. A tiny house on wheels fits neither box comfortably, so officials usually classify it as a recreational vehicle — and our guide to RVIA certification for tiny houses explains why that factory label matters.
Classification drives everything downstream: where the unit may sit, how long anyone may sleep in it, how it is financed and insured — see tiny house insurance for wheels vs foundation — and whether a lender will touch it. Before debating floor plans with any official, ask the classification question first and get the answer in writing, because a verbal yes about a house can quietly become a no when the wheels are noticed.
3. Building Codes for Tiny Houses in South Carolina
Foundation tiny houses are built to the South Carolina Building Code’s residential provisions, adopted statewide with state modifications and enforced locally. The code cares about structure, fire separation, sanitation, light, ventilation, ceiling heights, stair geometry and emergency escape — the life-safety core — rather than about whether a house looks conventional. Small houses pass when each habitable room, loft and stair is designed to those rules instead of being shrunk from a larger plan until the numbers fail.
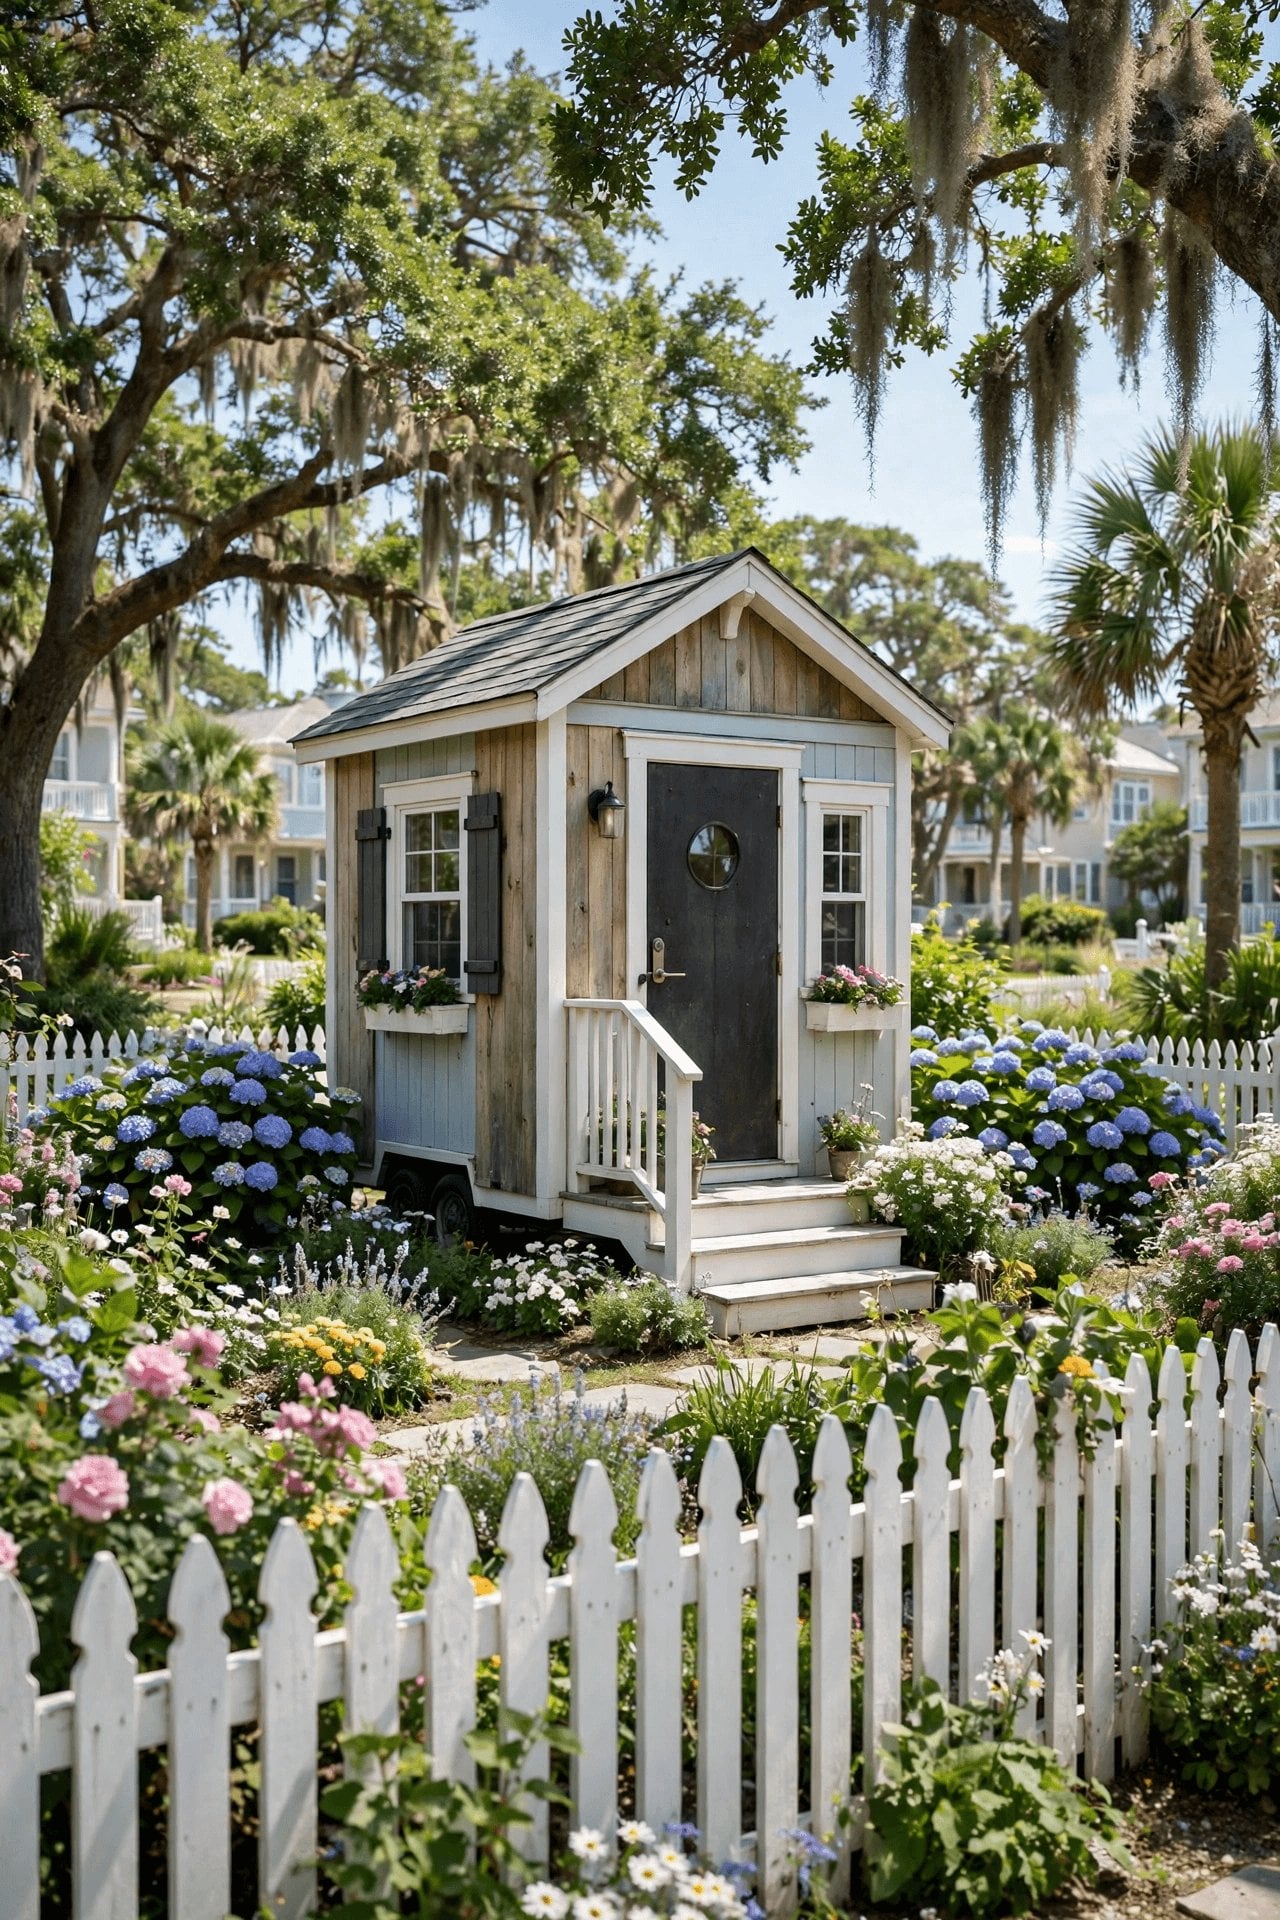
Two South Carolina overlays deserve early attention. Along the coast, wind design and flood elevation shape foundations, connections and insurance costs; a cheap lot in a flood zone can demand an expensive elevated foundation. Statewide, energy provisions still apply to a 300-square-foot house, so envelope and equipment choices belong in the first sketch, not the last inspection. Where a county has limited inspection capacity, ask early which editions and amendments it enforces.
4. Minimum Size and Occupancy Rules
The residential code does not set a minimum size for a whole house; it sets minimums for the rooms inside one — a habitable room of a minimum area, ceiling heights with allowances for sloped ceilings and lofts, a bathroom, a kitchen, and safe exits. A well-designed tiny house satisfies those room rules comfortably. The whole-house minimum, where one exists, almost always comes from local zoning: many South Carolina cities and counties have historically required minimum heated floor areas for dwellings, and those ordinances exclude small footprints in exactly the suburban districts buyers ask about first.
Occupancy rules add a second filter. Definitions of family, limits on unrelated occupants and rules about renting rooms can affect shared tiny-house arrangements and rental plans. Treat the zoning office’s minimum-size answer and the code office’s room-size answer as two separate approvals, because a house can pass one and fail the other by a hundred square feet.
5. Zoning and Placement: Counties, Cities and Covenants
Zoning decides whether a dwelling may occupy a lot at all, in which district, and at what setbacks, lot coverage and density. South Carolina’s cities and larger counties zone comprehensively; some rural areas have lighter or no zoning, which helps placement but never waives building, septic or flood rules. Our overview of zoning laws for tiny houses is a useful primer before your first call, and preparing your land for a tiny house covers what a raw lot needs next.
Private rules sit on top of public ones. Recorded covenants and HOA documents routinely impose minimum house sizes, foundation requirements and bans on manufactured or wheeled homes, and they are enforced by neighbours rather than officials. Read the deed restrictions before closing: in South Carolina subdivisions they stop more tiny houses than any ordinance, and unlike zoning they offer no variance process worth counting on.
6. Accessory Dwelling Units (ADUs) in South Carolina
An accessory dwelling — a backyard cottage, garage apartment or basement flat — is often the most realistic urban tiny-house route in South Carolina, because the primary house already establishes the lot’s residential use. The catch is that ADU rules are purely local here. Some cities have reformed their ordinances to welcome accessory units; others allow them only by special exception, cap their size against the main house, require owner occupancy, or prohibit separate utility meters and short-term rental use.
Ask four questions of any ADU ordinance: maximum size, owner-occupancy, parking, and whether the unit may be rented long-term, short-term or not at all. Tourist economies make the rental answer especially important — a cottage that is legal as a home may be illegal as a vacation rental, and coastal cities police that line actively because it affects housing supply for local workers.
7. Where You Can Legally Live in a Tiny House in South Carolina
The dependable full-time options are unglamorous and provable: a foundation tiny house on a lot zoned for it, an accessory dwelling where the local ordinance allows one, a manufactured-home community that accepts small units, or a long-term arrangement in a park that permits extended stays for wheeled homes. The differences between those settings are compared in tiny house communities vs RV parks, and the distinction matters more in a tourist state than most.
The risky options share a pattern: a wheeled unit behind a relative’s house, a barn or shed converted without permits, or a rural lot where nobody has complained yet. Enforcement in South Carolina is largely complaint-driven, which means a project can look settled for a year and unravel in a week. If the arrangement cannot be described honestly on a permit application, it is not a housing strategy — it is a countdown.
8. Permits, Inspections and Utilities in South Carolina
A foundation build typically runs through zoning confirmation, a building permit with plans, septic approval from the state environmental authority where there is no sewer, utility connections, and staged inspections ending in a certificate of occupancy. Coastal projects add floodplain and possibly beachfront or dune-related reviews, and elevation certificates become part of the paperwork that insurers and lenders will later demand. Keep every approval; the file you assemble is what makes the house financeable, insurable and saleable.
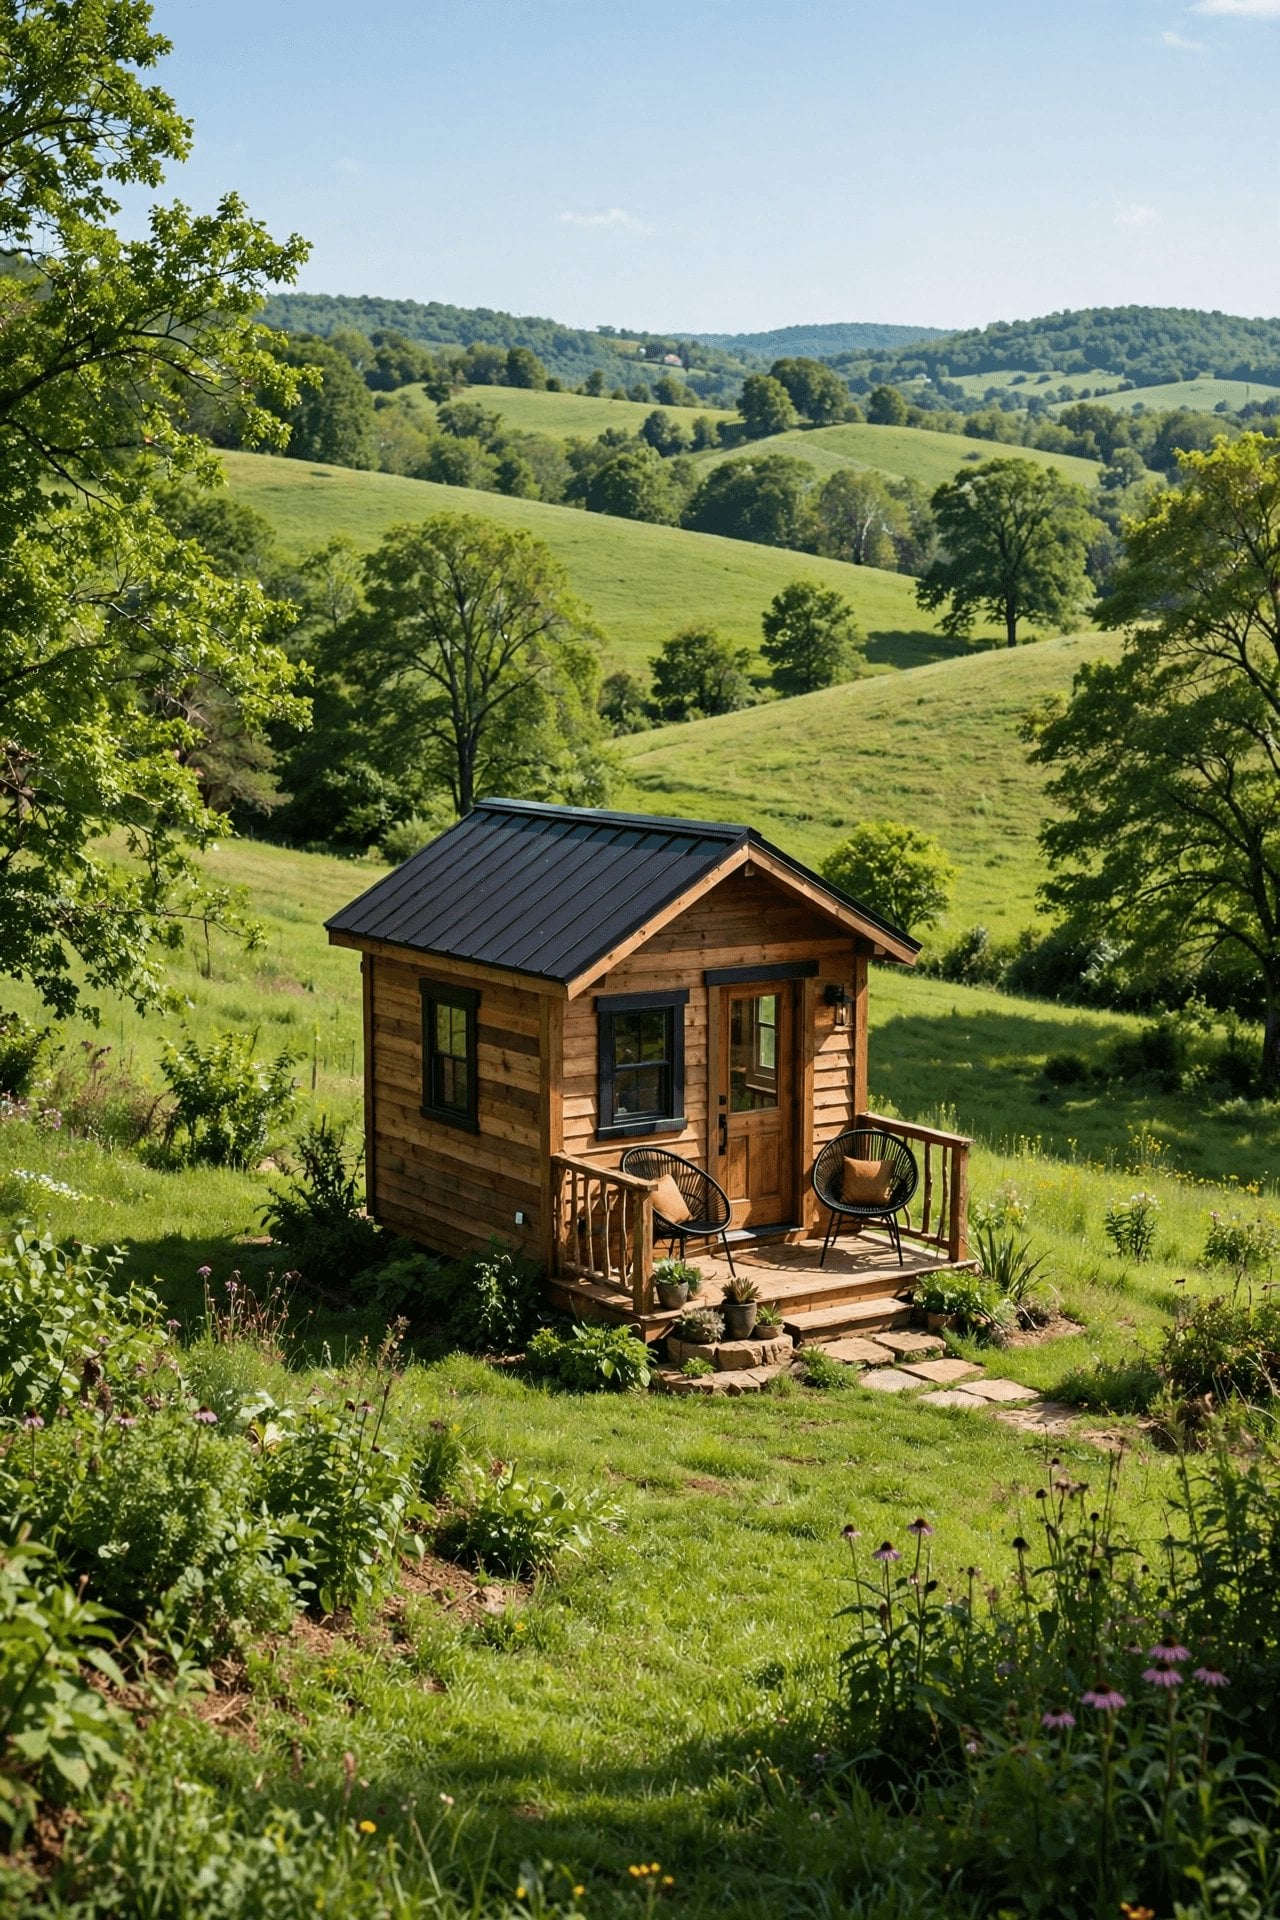
Utilities decide rural projects as often as zoning does. Well and septic feasibility, power extension costs and driveway access can move a cheap lot’s real budget by tens of thousands of dollars — plan them with tiny house utilities: power, water and sewage open beside the listing. Get septic evaluation results before closing on unsewered land, and make the purchase contract conditional on the approvals the project cannot live without.
9. Notable City and County Examples
Charleston illustrates the coastal-urban pattern: strong historic and design review, active short-term-rental regulation, flood-driven building requirements and high land costs, balanced by genuine interest in accessory dwellings as a housing tool. Greenville shows the fast-growing upstate pattern — a revitalised city and county where infill cottages are increasingly discussable, while surrounding suburban ordinances still carry minimum sizes and covenant-heavy subdivisions. Columbia, the capital, tends to be more attainable on price, with the usual city filters of zoning district, floodplain along its rivers and rental rules.
Horry County and Myrtle Beach represent the tourism extreme: enormous RV and campground capacity where wheeled stays are normal, strict separation between campground living and residential lots, and hurricane exposure that shapes codes and insurance. Rural counties in the Midlands and Pee Dee often offer the simplest placement and the hardest utility maths. Treat every example here as a starting hypothesis — each of these jurisdictions amends its ordinances, so verify the current text before relying on any summary, including this one.
10. Practical Steps and Common Pitfalls
Step 1: Classify the build. Decide foundation, manufactured or wheeled before shopping for land, because each classification lives under different rules, financing and placement options.
Step 2: Interrogate the lot, not the listing. Confirm zoning district, minimum dwelling size, flood zone, septic feasibility and recorded covenants for the specific parcel, in writing where possible.
Step 3: Price the invisible work. Foundation and elevation requirements, utility extensions, permits and insurance belong in the first budget — alongside how to finance a tiny house, since classification shapes the loan.
Step 4: Permit first, build second. Sequence zoning confirmation, septic and building permits and inspections so no stage depends on forgiving the previous one.
Step 5: Paper the file. Keep approvals, inspections and the certificate of occupancy together; they are the house’s resale and insurance dossier.
The recurring pitfalls are buying on a verbal assurance, ignoring covenants because zoning allowed the house, underestimating flood-zone foundation and insurance costs, assuming a wheeled unit can live anywhere a foundation house can, and treating tourist-area rental income as guaranteed when the rental rules were never checked. Every one of those mistakes is cheap to avoid in the week before purchase and expensive in the month after.
Final Considerations
South Carolina rewards the methodical tiny-house buyer. Its code pathway for a small foundation house is ordinary and well understood, its cities are slowly opening accessory-dwelling doors, and its inland counties still offer attainable land — while its coast, its covenants and its minimum-size ordinances punish anyone who buys first and asks later. Work the sequence in this guide, verify each answer with the county or city that actually governs your parcel, and the state becomes one of the more workable tiny-house destinations in the Southeast.
Start with the two cheapest steps: a classification decision you can state in one sentence, and a written zoning confirmation for one real parcel. Those two pieces of paper will tell you more about your South Carolina project than a month of browsing listings — and everything else in this guide is how to act on what they say.