

Kentucky might be the quietest opportunity in American tiny-house country. Between the horse farms of the Bluegrass and the hollows of Appalachia sit 120 counties, a great many of which never adopted zoning at all — and across all of them, land that city dwellers would describe as implausibly cheap. This is a state where generations have lived in small farmhouses, cabins and single-wides on family land without asking anyone’s opinion, and that culture carries a real legal consequence: in much of Kentucky, the question is not whether the county will allow your tiny house, but whether your soil will pass a septic evaluation and whether your hillside sits above the creek’s flood line. Understanding tiny house laws in Kentucky means shifting attention away from permission and toward proof — proof of soil, of elevation, of access, and, in the cities, of an ordinance read closely.
This guide covers the complete Kentucky attribute set: the legal status of tiny houses on wheels versus foundations, the statewide residential code and its famously serious plumbing regime, minimum dwelling sizes, the county-by-county zoning map including the unzoned counties, accessory dwelling units in the cities, where you can legally live, and the permit and septic sequence that decides rural projects. The trade-offs are not hidden: land is inexpensive, but eastern flood risk is severe and recent, rural services are thin, and some of the cheapest parcels in the state sit on mined land, steep slopes or soils no septic field will ever accept. Verify everything for your parcel with the county health department and, where one exists, the local building office; this article is a verification map, not legal advice.
1. Tiny House Laws in Kentucky at a Glance
| Question | Kentucky in brief |
|---|---|
| Statewide building code? | Yes — a Kentucky residential code based on the international model with state amendments, plus a state plumbing system known for rigour; one- and two-family enforcement runs through local programmes where they exist |
| Who controls zoning? | Cities and some counties — but many Kentucky counties, especially rural ones, have no zoning at all, which makes the health department the main regulator on much rural land |
| Tiny house on wheels classified as? | A recreational vehicle — a vehicle in the eyes of the law, not a dwelling, with campgrounds and parks as its lawful home |
| IRC Appendix Q? | Kentucky’s code is its own amended document; whether Appendix Q-style tiny-house provisions apply to your build is a question for the local building official — ask it early |
| Statewide minimum house size? | None imposed statewide on site-built homes; minimums appear in city ordinances and subdivision rules, and manufactured homes follow their own standards |
| Kentucky’s big advantage | Unzoned rural counties and bottom-tier land prices — in much of the state there is simply no zoning desk to say no |
| The hidden gatekeeper | Septic approval from the local health department, and water’s second face: flood elevation along creeks and rivers that have flooded catastrophically in living memory |
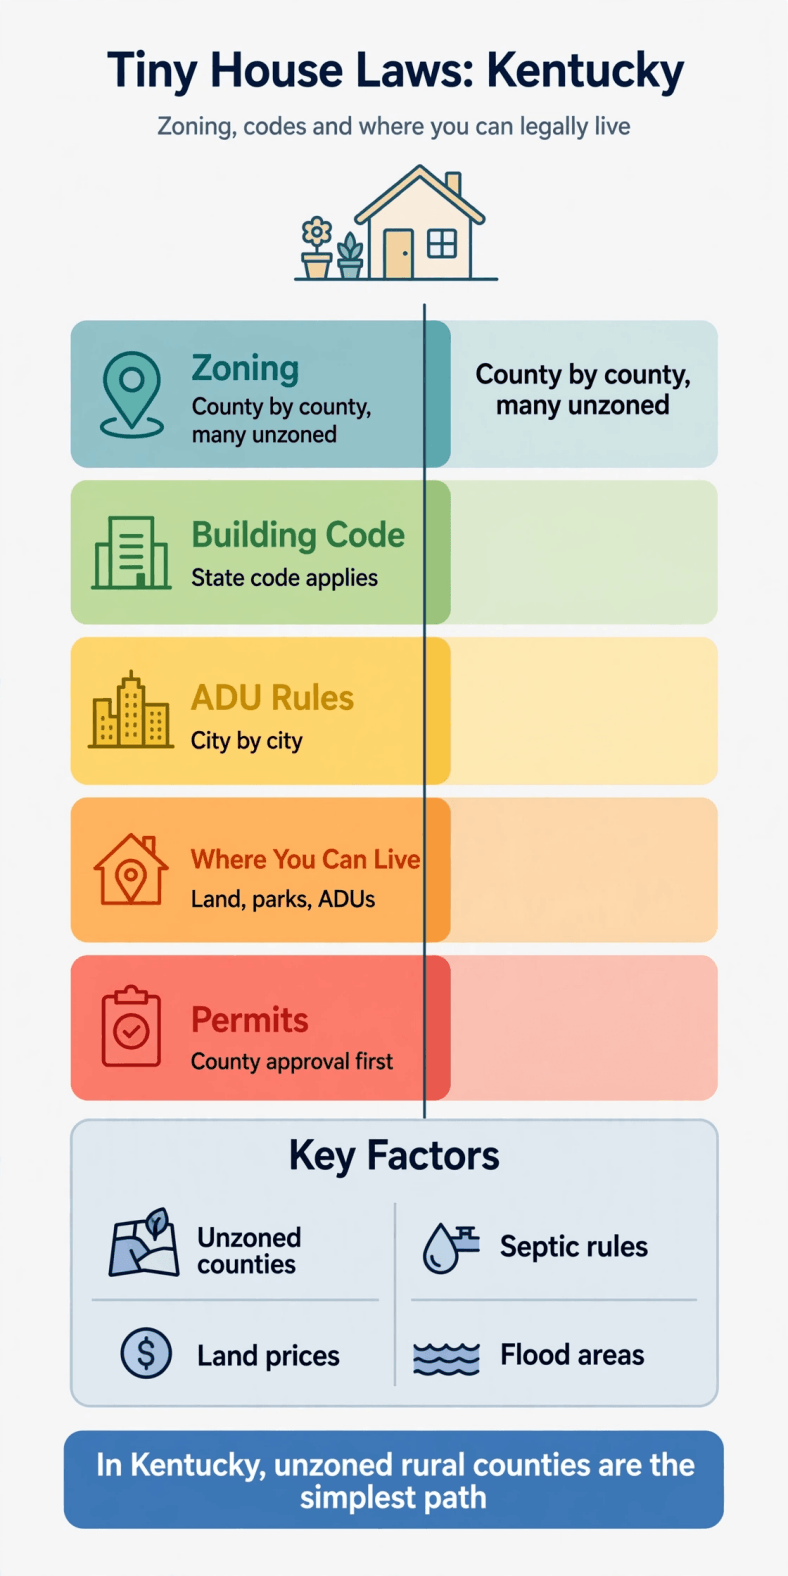
Notice what is missing from the table: a statewide gatekeeper for placement. Kentucky regulates how a house is built more than where it sits, and counties decide whether they regulate placement at all. Your Kentucky homework therefore starts with two questions that have nothing to do with floor plans — does this county zone, and does this soil perc? — and this guide is organised in exactly that order.
2. On Wheels vs On Foundation: Legal Status
A tiny house on wheels is treated in Kentucky as a recreational vehicle: titled as a vehicle, designed to RV standards if it is designed to any, and outside the legal definition of a dwelling wherever zoning or building rules are enforced. Its lawful habitats are campgrounds, RV parks and sites approved for it. In zoned cities and counties, using one as a full-time home on a standard lot breaches the same occupancy rules that govern campers generally, and some ordinances set explicit day limits for RV stays on residential land. In unzoned counties, nobody at a zoning desk will object — because there is no zoning desk — but the wheels still do not produce a dwelling in law, with the usual consequences for insurance, financing, addressing and resale. The paperwork half of the wheels route is covered in how to register a tiny house as an RV, and the build-standard half in what RVIA certification means for a tiny house.
A tiny house on a permanent foundation is a dwelling under Kentucky law, processed through whatever building and health channels the locality operates: building permit and inspections where a programme exists, plumbing approval under the state’s plumbing system, septic approval from the health department, and taxation as real property. This is the route that can exploit Kentucky’s defining advantage — counties with no zoning cannot refuse a house for being small, and there is more such land, closer to real towns, than almost anywhere else in the eastern United States. The standing classification caution applies with Kentucky flavour: a factory-built unit on a steel chassis is a manufactured home, built to the federal HUD code and subject to state rules for its installation and titling; some jurisdictions that welcome a site-built cottage regulate manufactured placement separately. Establish the category of your unit in writing before land and unit are both bought.
3. Building Codes in Kentucky: A State Code, A Famous Plumbing Regime
Kentucky is not a code-free state. It maintains the Kentucky Residential Code — a state document built on the international residential model with Kentucky amendments — and a state building code above it, overseen at state level, with enforcement for one- and two-family dwellings delivered through local building departments in the cities and counties that operate them. Louisville, Lexington, the northern Kentucky suburbs and other urban areas run professional permit-and-inspection programmes. In rural counties without a local programme, residential enforcement can be thin on the ground — permits may be minimal — but two parts of the state system reach everywhere and deserve respect: plumbing, which Kentucky regulates through its own state plumbing code and inspection regime with a seriousness builders from other states find startling, and the electrical inspection framework. Assume those two trades will be inspected by somebody, licensed and by the book, wherever in Kentucky you build.
For tiny-house design, the practical code questions are the familiar ones — ceiling heights, loft egress, smoke alarms, stair geometry — plus two Kentucky inflections. First, Appendix Q: because the Kentucky code is an amended state document, the tiny-house appendix’s availability and exact form is a question for the local building official or the state department, not an assumption; read how IRC Appendix Q works for tiny homes first so the question is precise. Second, the engineering underneath: footings below a frost line that deepens toward the Ohio River counties, roof loads for wet Appalachian snow in the east, and foundations that respect karst — the limestone country of central and southern Kentucky is riddled with sinkholes, and a geotechnical sanity check on suspicious ground is cheap insurance for a house that must sit level for fifty years.
4. Minimum Sizes: Fewer Than You Would Guess
Kentucky imposes no statewide minimum size on a site-built house beyond the habitability floor of the residential code itself — the minimum-room and ceiling provisions any dwelling must satisfy. Local minimums exist where local government is most developed: some city zoning ordinances set minimum floor areas for new dwellings, generally in the cities and suburbs rather than the countryside, and subdivision plats — especially in the Louisville, Lexington and Cincinnati-fringe growth corridors — layer private covenants with their own size floors on top. Manufactured homes follow their own dimensional world under the HUD code, and a unit’s category decides which minimum logic applies to it. In the unzoned counties there is, by definition, no public minimum at all: the binding floors are the code’s habitability rules where enforced, the septic system’s design, and the market’s judgement later.
The method mirrors the rest of this guide: three written checks for the exact parcel. The city or county ordinance’s floor-area text if the parcel is zoned; the recorded covenants if it is platted; and the classification of your build — site-built versus manufactured — since the two paths carry different standards and different resale consequences. Add one Kentucky-specific look at the survey: in older rural subdivisions across the state, lots were platted to minimum widths and depths assuming conventional houses with wells and septic on the same parcel; separation distances between your well, your septic field and the neighbours’ can become the effective minimum lot standard even where no square-footage rule exists. Small is lawful in Kentucky. Crowded, in septic terms, is what fails.
5. Zoning and Placement: A State of Two Maps
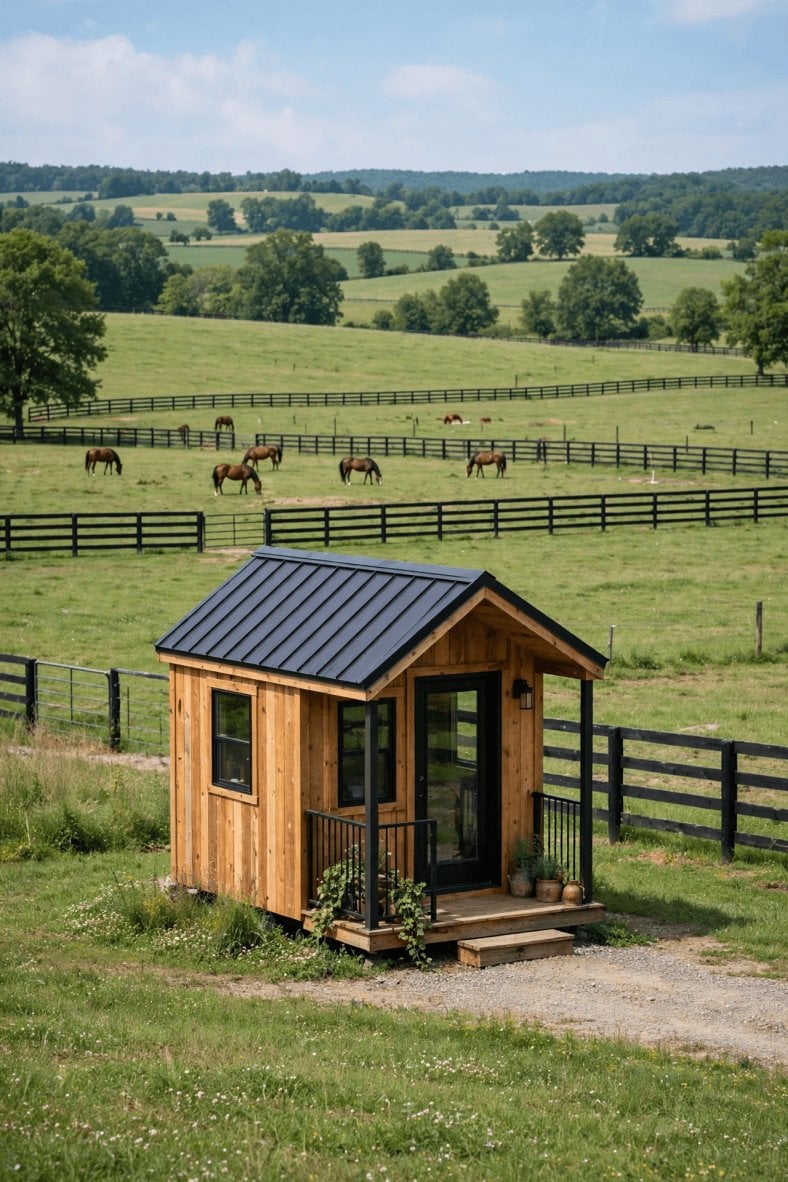
Kentucky zoning is really two states wearing one name. On the first map — Louisville/Jefferson County, Lexington-Fayette (a merged urban-county government with its own planning regime), northern Kentucky’s Cincinnati suburbs, and a set of mid-size cities — zoning is complete and professional: districts, minimums, ADU rules, floodplain ordinances, design expectations. On the second map — a long list of rural counties, concentrated in the east, south and west — there is no zoning ordinance at all, no planning commission reviewing your house, and no use approval to obtain. Land there is governed by the building and health frameworks, by floodplain rules where the county participates in the national flood insurance programme, and by private restrictions if any were recorded. For tiny-house purposes this second Kentucky is the headline: it is the largest expanse of genuinely unzoned, genuinely cheap, genuinely buildable land in the eastern half of the country.
Placement risks differ by terrain, and Kentucky has all of them. In the east, the constraint is topography: buildable benches above the creeks are narrow, slopes are steep, and flood maps are not abstractions — the region’s catastrophic recent flooding ran through the same hollows where cheap land is offered, so the floodplain administrator and the elevation question come before any other conversation. In the centre, karst — sinkholes, sinking streams, thin soils over limestone — shapes both foundations and septic design. In the west, Jackson Purchase flatness brings drainage and flood questions of its own. Everywhere: confirm deeded access (landlocked parcels behind family lanes are a Kentucky tradition), check mine records in the coal counties before building on or near mined land, and follow the documented approach in how to talk to zoning officials about a tiny house wherever officials exist to talk to.
6. ADUs in Kentucky: A Louisville-and-Lexington Story
Accessory dwelling units in Kentucky live where zoning lives. Louisville has built one of the state’s most developed ADU frameworks, allowing accessory units in residential districts under conditions on size, placement and the main dwelling, and has revised those rules in a friendlier direction more than once. Lexington’s urban-county planning regime has likewise opened defined ADU routes, and northern Kentucky cities and college towns — Bowling Green, Richmond, Berea among them — have their own provisions at various stages of generosity. The common conditions are the national set: the unit subordinate in size to the main house, standards for lot and setbacks, sometimes owner-occupancy, and septic or sewer capacity evidence. As always, the ordinance as it stands this year in that city is the only text that counts.
Outside the zoned cities, the second-dwelling question usually dissolves into the rural pattern Kentucky families have used for a century: a second small house on the family farm for parents, grown children or hired help. Where no zoning exists, no ADU programme is needed — the second house is simply a house, subject to its own building and septic approvals. Where county zoning does exist, second dwellings may be permitted, conditional or limited by acreage, and the check belongs at the planning desk. Either way, the septic arithmetic governs: Kentucky’s on-site rules size systems per dwelling, and the health department will want the second unit’s wastewater solved on paper before construction, not argued afterward.
7. Where You Can Legally Live in a Tiny House in Kentucky
Kentucky’s lawful options, ranked: First, a permitted tiny house on a foundation on your own land — in unzoned counties the most straightforward version of this option anywhere in the eastern United States, and in zoned areas a normal dwelling application. Second, an ADU under a city programme or a lawful second dwelling on rural family land. Third, long-term residence in a licensed RV park, campground or manufactured-home park approved for extended stays — remembering the approval belongs to the site rather than your unit, the core of the differences between tiny house communities and RV parks; Kentucky’s lakes and tourism corridors support more such parks than most states, though winter residence terms vary and must be read.
Fourth is the informal pattern — an unpermitted cabin or wheeled unit on family or cheap rural land — and in unzoned Kentucky its zoning exposure can be literally zero, which makes the remaining exposures easier to underestimate. They are: the septic law, which applies regardless of zoning and is enforced by health departments that do inspect complaints; flood risk, the uninsurable kind, since no ordinance stopped anyone building in a hollow and the water does not check permits; title and sale complications, because a dwelling the county has no record of complicates appraisals, transfers and estate settlements — a real issue on Kentucky land that often passes through families informally; and the plumbing and electrical safety floor the state system exists to hold. Kentucky asks less paperwork than any eastern state. It does not ask less sense.
8. Permits, Septic and Inspections: The Health Department’s Soil Test
In programme cities the Kentucky permit sequence is standard: zoning confirmation where zoning exists, building permit under the state residential code, staged inspections, plumbing and electrical inspection through the state-influenced systems, final approval. On rural land the sequence shortens to its decisive element — the on-site sewage permit from the local health department, issued under state rules after a site and soil evaluation on the actual parcel. Kentucky soils argue back often: tight clays in much of the state perc slowly, the east offers thin soils over rock on steep slopes, karst country drains too fast in the wrong places, and seasonal water tables eliminate whole benches of otherwise perfect land. The evaluation chooses the system — conventional field, chamber system, or an engineered alternative at multiples of the cost — and it belongs before purchase, because in Kentucky a failed soil evaluation does not make the land cheaper; it makes it a campsite.
Build the rest of the sequence behind the septic and flood answers: well or public water (rural water districts cover a great deal of Kentucky, and a district tap on the road frontage is worth real money), electrical service from the utility or the rural electric cooperative that serves most of the countryside, and driveway access — including state entrance permits where the parcel fronts a state highway, a non-trivial matter on hill-country roads with limited sight distance. Order the work using how to prepare land for a tiny house, and then keep the resulting file complete: the septic permit and evaluation, building and trade inspection records, and the floodplain paperwork where it applies. In a state where rural housing documentation is famously informal, a complete file is what separates your tiny house from the county’s long tail of unpapered cabins when loans, insurance and buyers arrive.
9. Local Examples: Louisville, Lexington and the Unzoned Counties
Louisville is Kentucky’s full-system city: comprehensive zoning with a real ADU framework, a professional building programme, state-code plumbing enforcement, and urban prices that remain gentle by coastal standards — the natural tiny routes are an ADU on an existing lot or a small infill house that satisfies district rules. Lexington pairs the urban-county planning regime with horse-country land economics: in-town ADU and infill routes are workable, while rural Fayette-adjacent land carries Bluegrass premiums that push budget projects into the surrounding counties. Northern Kentucky offers Cincinnati access under complete suburban zoning — permissions exist, minimums and covenants apply.
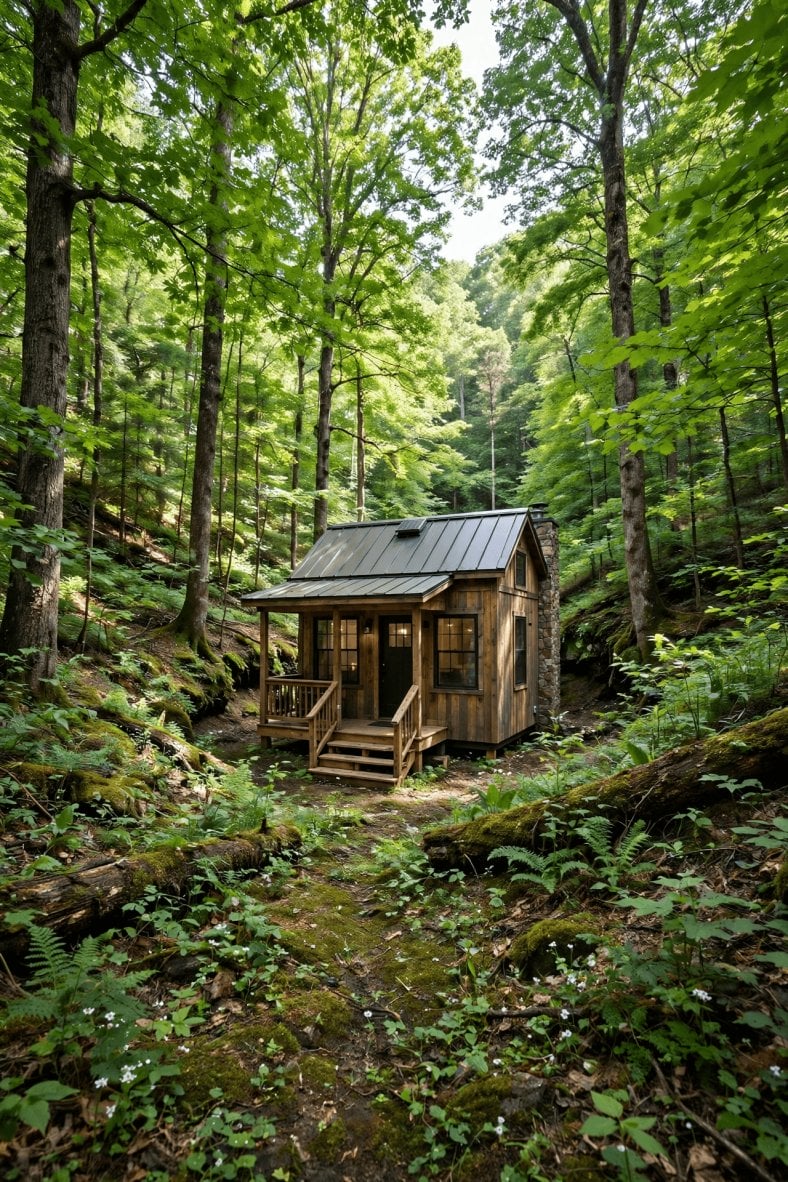
The unzoned counties are the counter-story and the reason this guide exists: across eastern, southern and western Kentucky, counties with no zoning, health-department-only regulation, active rural water and electric co-ops, and land prices among the lowest in the East. Their ledger is equally specific: flood exposure that must be excluded parcel by parcel in the creek country; distance to hospitals, employers and building suppliers; soils that fail perc tests often enough that the evaluation comes first, always; and, in the east, mine-land history to research before foundations. None of that cancels the proposition — it prices it. A bench lot above the flood line, with passing soil, a water tap and electric on the road, in a county with no zoning desk at all, is close to the simplest legal tiny-house situation available to an American buyer.
10. Practical Steps to Go Legal in Kentucky
Kentucky rewards a short, physical checklist — soil, water, elevation — ahead of any design work. In order:
- Establish the map: is the parcel inside a zoned city or county at all? If yes, get the district text on dwellings, floor area and RV occupancy. If no, zoning homework ends and the health framework runs the project.
- Check the flood line before anything else: flood maps, the county floodplain administrator where one exists, and a site visit that reads the creek like a local — debris lines and neighbour memory count.
- Order the health department’s site evaluation before closing. Kentucky soil is the project’s true building inspector; its verdict sets the septic system and often the house site.
- Confirm the classification of your build: site-built under the Kentucky Residential Code or manufactured under the HUD code, and which permits and inspections follow from the answer — including the state’s plumbing and electrical inspections.
- Verify the deed layer: recorded access, easements, covenants, and mine-land records in the coal counties.
- Price utilities from the road: rural water tap or well, electric co-op extension, and the driveway entrance situation on the frontage road.
- Permit, build, inspect, document. In Kentucky a complete paper file is a market advantage, because so much rural housing has none.
Treat utilities as a design input from the start: work through tiny house utilities: power, water and sewage options while the site is still a sketch — hill-country parcels make septic placement, well depth and service extensions into geometry problems, and a tiny envelope in Kentucky’s humid summers and cold snaps works its heating and cooling plant hard. Hold the whole picture and the state’s offer becomes clear: the least permission-seeking per legal tiny house of any state in the East, in exchange for the most honest site homework. Do the homework, and Kentucky lets you be.
Final Considerations
Kentucky’s framework fails people in a distinctive way: not at a permit counter, but at purchase time, when excitement outruns verification. The catalogue of avoidable Kentucky mistakes is physical rather than legal — a hollow lot bought below a flood line the seller called a creek view, clay that never had a chance of passing a perc test, a family parcel with informal access the deed never granted, mined ground nobody checked. Each is discoverable in advance with a flood map, a health-department evaluation, a deed search and, in the coalfields, a mine-map enquiry. The law, by contrast, is seldom the obstacle: where Kentucky regulates, its rules are published and survivable; where it does not, no regulation will rescue a bad site.
So buy Kentucky like an engineer and live in it like a neighbour: jurisdiction, flood line, soil, then design. Do that, and the cabin above the creek — permitted where permits exist, plumbed to a state standard, septic approved, dry in the worst spring on record — stops being a gamble and becomes what it should have been all along: the cheapest fully legal tiny house in the eastern United States, on land that asked almost nothing of you except that you checked.