

Iowa does not come to mind when most people picture the tiny house map, and that is precisely its appeal. This is a state of quarter-section farms, grain elevators on the horizon, and towns where a modest house on a generous lot is not a statement — it is simply how people have always lived. Land outside the metro corridors remains genuinely cheap, county seats still run on a first-name basis, and a small, well-built home raises fewer eyebrows here than almost anywhere else in the country. Getting there legally, though, runs through a paperwork landscape that surprises newcomers, because there is no single rulebook to read. Understanding tiny house laws in Iowa means learning which decisions belong to the state, which belong to your city or county, and which belong to the county health department that will judge your soil long before anyone judges your floor plan.
This guide works through the complete picture for Iowa: how a tiny house on wheels is classified versus one set on a foundation, where building codes apply and where they effectively do not, how minimum-size rules hide inside local ordinances, how county and city zoning control placement, what the accessory dwelling unit route looks like, where you can legally live, and the permit and septic sequence that decides most rural projects. The honest trade-offs sit up front: Iowa land is cheap, but much of it is prime farmland wrapped in agricultural zoning, winters punish a thin envelope, and a failed soil evaluation can quietly end a project that looked perfect on a listing site. Treat what follows as a map for verification, not legal advice — the zoning office and health department for your specific parcel always have the final word.
1. Tiny House Laws in Iowa at a Glance
| Question | Iowa in brief |
|---|---|
| Statewide building code? | A state building code framework exists, but one- and two-family homes are regulated in practice by the cities and counties that adopt and enforce residential codes — many rural areas have no residential code enforcement at all |
| Who controls zoning? | Cities inside their limits and counties outside them; most Iowa counties have some zoning, but coverage and strictness vary enormously |
| Tiny house on wheels classified as? | A recreational vehicle or travel trailer — a vehicle, not a dwelling, in the eyes of zoning |
| IRC Appendix Q? | Only where a local code adoption includes it; ask the city or county building office before designing around lofts and ladders |
| Statewide minimum house size? | None set by the state; minimums live in city and county ordinances, subdivision covenants and manufactured-home rules |
| Iowa’s big advantage | Affordable land near small towns, in a farm culture that treats modest houses on large lots as completely normal |
| The hidden gatekeeper | Septic approval from the county health department — soil, water table and well separation decide most rural parcels |
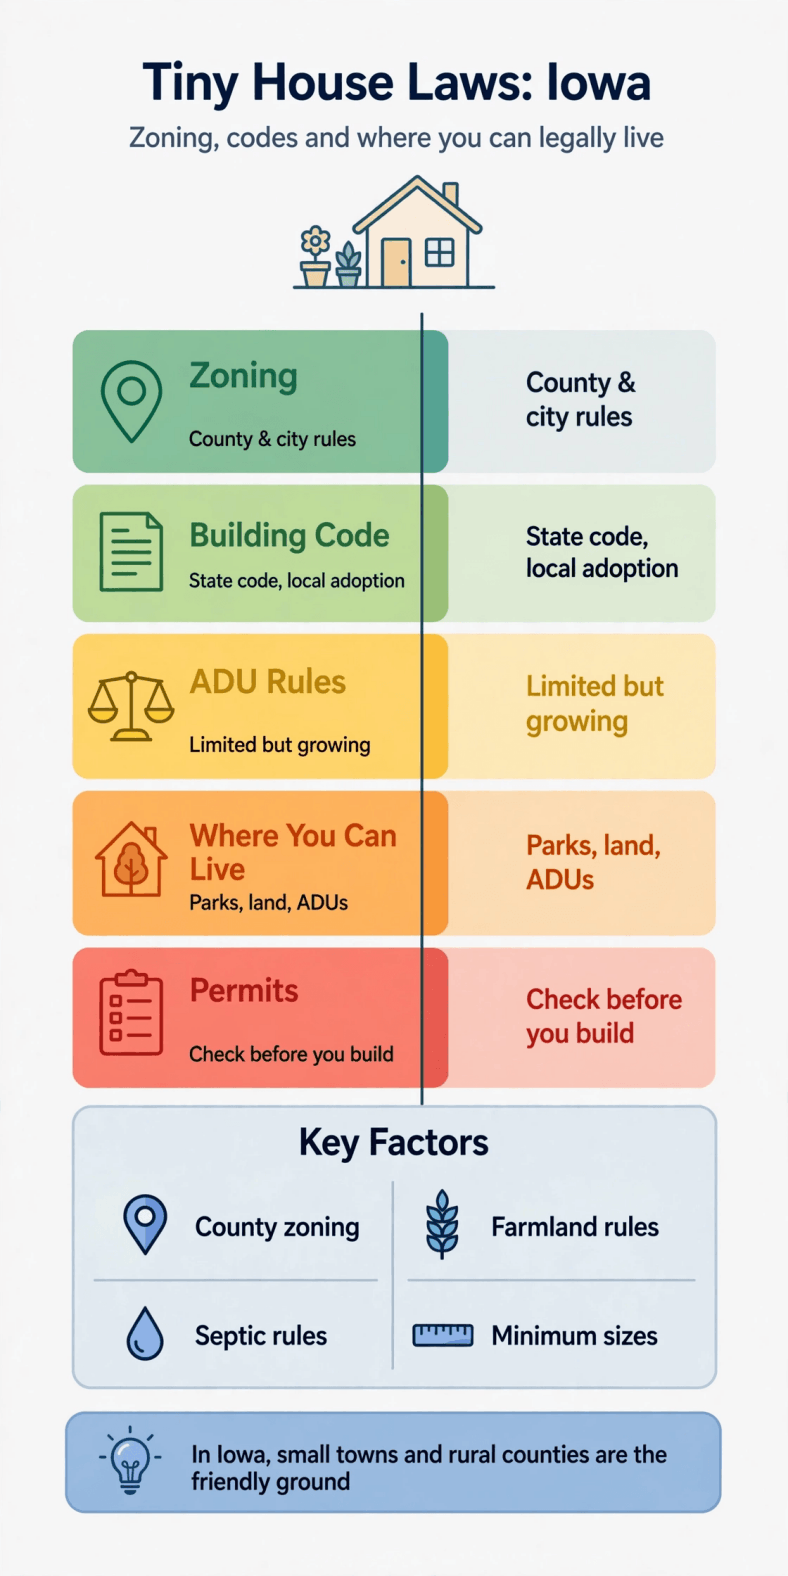
Read the table as a division of labour. The state sets frameworks; cities and counties zone and, in places, inspect; the health department decides whether your land can accept a sewage system. Almost every Iowa tiny-house question is answered at one of those three desks, and this guide keeps returning to them because that is where the real decisions happen.
2. On Wheels vs On Foundation: Legal Status
A tiny house on wheels is, in Iowa zoning practice, a recreational vehicle. It is titled and registered as a vehicle, built — if it is built to any standard at all — to RV or park-model standards, and treated by zoning ordinances as something you camp in rather than something you live in. That classification follows the unit everywhere: welcome in campgrounds and RV parks, tolerated for short stays on private land in many jurisdictions, and commonly prohibited as a full-time residence on a residential or agricultural lot, sometimes with explicit day limits written into the ordinance. Parking the unit on a pretty parcel in a lightly regulated township changes the enforcement odds; it does not change the classification. Before relying on the wheels route, read how to register a tiny house as an RV for the titling side, and what RVIA certification means for a tiny house for the build standard that parks and insurers ask about.
A tiny house on a permanent foundation is a house — a single-family dwelling in zoning language — and Iowa’s system treats it as one wherever it regulates dwellings at all: zoning compliance, a septic permit, an assigned address, and taxation as real property, with building permits and inspections added in the cities and counties that run residential code programmes. This is the route where Iowa’s economics come alive: inexpensive land, a small foundation home built or placed on it, and total project costs that stay within reach of ordinary incomes. One classification warning applies statewide: a factory-built tiny home arriving on a permanent steel chassis may be classed as a manufactured home rather than a site-built dwelling, and manufactured homes carry their own placement rules, installation standards and park-versus-private-lot distinctions. Ask the zoning office which category your specific unit falls into before you buy either the unit or the land.
3. Building Codes in Iowa: A Patchwork, Not a Blank Cheque
Iowa maintains a state building code framework, but its reach into one- and two-family dwellings is deliberately local. Larger cities — Des Moines, Cedar Rapids, Iowa City, Davenport, Ames and their suburbs — adopt residential codes closely related to the International Residential Code and run genuine permit-and-inspection programmes: footings, framing, electrical, plumbing, energy and final sign-off. Many counties and small towns, by contrast, have never adopted residential building codes at all, and in those places no inspector will ever visit your foundation house. Between the two sit jurisdictions that require a permit but inspect lightly. The first building-code question in Iowa is therefore not “what does the code say?” but “has this jurisdiction adopted one, and who enforces it?” — a five-minute phone call that shapes the whole budget. Where a code does apply to a tiny house, expect the usual pressure points: ceiling heights, a legal egress window in the sleeping loft, smoke and carbon-monoxide alarms, stair and ladder geometry, and an energy envelope designed for a heating-dominated climate.
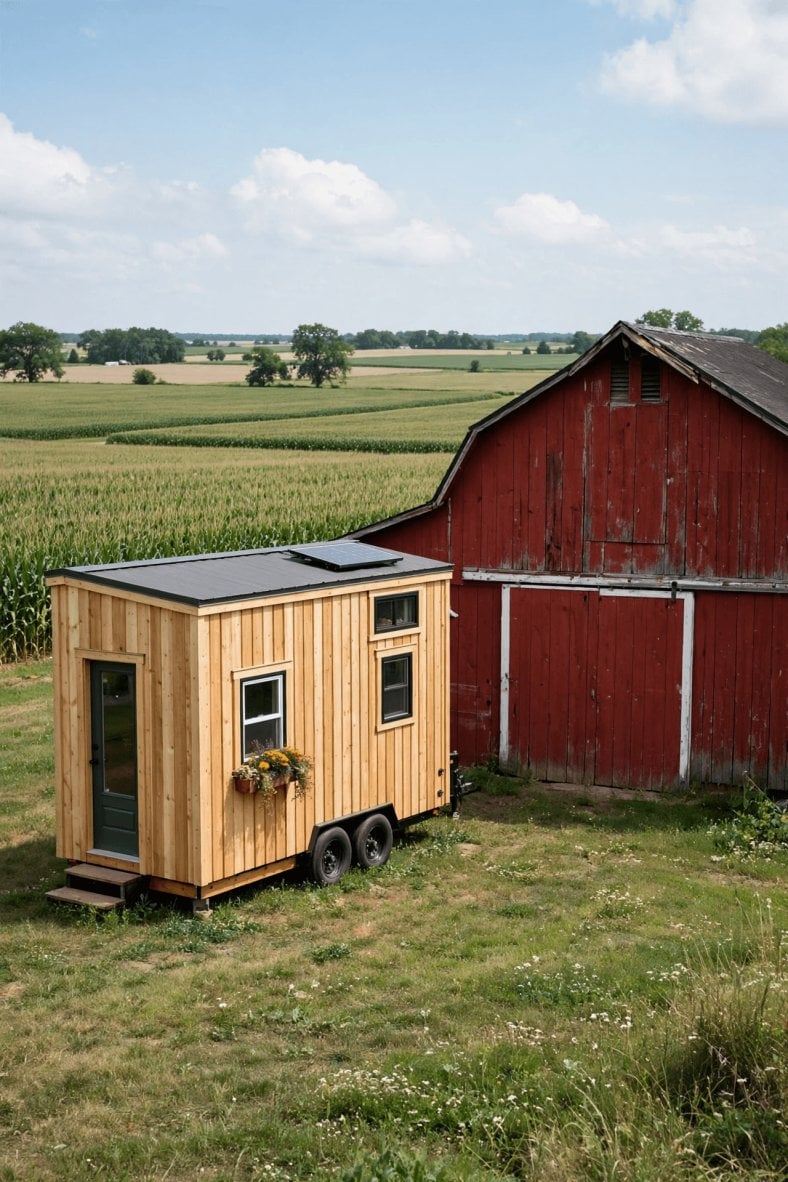
The loft question usually turns on IRC Appendix Q, the tiny-house appendix that relaxes ceiling, stair and ladder rules for homes under 400 square feet. In Iowa, Appendix Q is available only where the local adoption includes it — there is no statewide guarantee — so raise it with the building office before the design depends on it. Start with how IRC Appendix Q works for tiny homes, then get the local answer in writing. Where no code is enforced at all, the right discipline is to build as if one were: footing depth below the local frost line — in Iowa that means planning on roughly three and a half to four feet, deepening toward the northern counties — is not bureaucratic decoration. It is what keeps a small, light structure from heaving, cracking and racking its plumbing apart across freeze-thaw cycles. Appraisers, insurers and future buyers will judge the house against code norms even when the county never did.
4. Minimum Sizes: Where Iowa Actually Says No
The State of Iowa sets no statewide minimum size for a house. The refusals, where they happen, are local and specific. City zoning ordinances across Iowa commonly carry minimum floor-area requirements for new dwellings, many written in an era when a small house was assumed to be a substandard one; figures in the several-hundred-square-foot range up to four figures appear in ordinances around the state, varying by district within the same city. County zoning can do the same in residential districts, though the agricultural districts where most rural tiny-house projects land less often impose floor-area minimums than lot, setback and use rules. Recorded subdivision covenants add a private layer that survives even where the public ordinance is silent, particularly in the platted developments spreading around the metros.
The working method is a written check of three documents for the exact parcel: the zoning ordinance’s floor-area and dwelling standards for the district, the recorded covenants on the lot, and the rules that would apply if your build is classified as a manufactured home, since manufactured housing sometimes carries different size and installation standards. Pay close attention to how floor area is measured — ordinances that count only the ground floor, or exclude lofts under sloped ceilings, measure a lofted tiny house far more harshly than its brochure square footage suggests. The reassuring Iowa reality is that compliant parcels are plentiful: with this much agricultural and small-town land in play, a minimum-size barrier is a reason to choose a different parcel, not a reason to argue with an ordinance.
5. Zoning and Placement: Counties, Cities and Farmland
Zoning in Iowa is a city-and-county product. Cities zone within their limits, counties zone the unincorporated territory, and the county zoning ordinance is therefore the document that governs most rural land. Coverage is broad but neither universal nor uniform: some counties run detailed ordinances with agricultural, rural-residential and residential districts; others regulate a short list of uses and leave dwellings largely alone. In the agricultural districts that dominate the state’s land area, a single-family dwelling is typically a standard permitted use — Iowa zoning exists in large part to organise farming country, and houses for the people who live on that land are part of the pattern. The placement rules that actually bind are setbacks from roads and lot lines, minimum lot sizes in some districts, floodplain overlays along the state’s rivers and creeks, and entrance permits for driveways onto county roads and state highways.
Farmland carries two traps for the unwary. First, Iowa’s agricultural zoning exemptions protect bona fide farm operations; a tiny house occupied by someone who is not farming the land does not become exempt by sitting in a cornfield, and counties read that exemption accordingly. Second, the best-looking parcels are often the most encumbered: river-bottom ground sits in mapped floodplain — Iowa’s flood history is written into those maps — drainage-tile easements cross fields invisibly, and a parcel can turn out to be landlocked behind a neighbour’s lane without recorded access. Work the documented route described in how to talk to zoning officials about a tiny house: district and ordinance text first, floodplain and access second, septic feasibility third — all before money moves. County courthouse staff in Iowa are used to exactly these questions from people building small on family land, and the conversation is almost always more welcoming than newcomers fear.
6. ADUs in Iowa: Small Units Behind Big Houses
Accessory dwelling units are Iowa’s quiet urban opening. The state’s larger cities have spent the last several years rewriting rules for backyard cottages, basement flats and garage apartments, and Des Moines, Iowa City, Cedar Rapids and a growing list of smaller cities now allow ADUs in at least some residential districts, typically with conditions on lot size, unit size relative to the main house, owner occupancy, parking and design. State lawmakers have also pushed in the same direction in recent sessions, encouraging local governments to make room for accessory units. The direction of travel is clear and favourable; the detail is municipal. An ADU that is straightforward under one city’s ordinance may be a conditional use in the next city over, and both ordinances may have been amended since any summary was written, including this one.
In county territory, the second-small-home question rarely travels under the ADU label. It is decided by the zoning district’s dwelling rules — some districts allow a second dwelling or a farm tenant house on a large parcel as a matter of course — and then, decisively, by septic capacity: Iowa’s on-site sewage rules size a system to the dwelling it serves, and an existing system permitted for the main house does not automatically stretch to a second unit. Expect the health department to ask about a separate or expanded system early. Sequence the project the way officials do: ordinance permission first, septic answer second, floor plan third. Skipping to step three is how Iowa ADU projects acquire expensive redesigns.
7. Where You Can Legally Live in a Tiny House in Iowa
Iowa’s lawful options, ranked by security: First, a permitted tiny house on a foundation on your own land where zoning allows a dwelling of its size — the backbone option, available across most of the state’s agricultural and rural-residential map. Second, a code-approved ADU or permitted second dwelling on a lot with a main house, under a city programme or a county allowance. Third, long-term placement in a licensed RV park, campground or manufactured-home community approved for extended stays — remembering that the legality belongs to the site rather than to your unit, which is the heart of the differences between tiny house communities and RV parks. Iowa’s dedicated tiny-house communities are still few, so parks and private arrangements carry most of this category.
Fourth is the informal pattern — a tiny house on wheels or an unpermitted cabin tucked onto rural land — and Iowa’s version deserves an honest description: in counties with no residential code and thin zoning enforcement, small informal dwellings are common and often left alone for years. The legal exposure is nonetheless real and specific: RV-occupancy rules where ordinances exist, the absence of a lawful sewage solution (the one thing county health departments do pursue), uninsurability, and a property that cannot be cleanly sold, financed or transferred with the dwelling on it. Iowa even requires septic inspection when most properties change hands, which is exactly when undocumented arrangements surface. If the budget forces informality, confine it to the building and never to the sewage: a permitted septic system under an informal roof is a far safer asset than the reverse arrangement.
8. Permits, Septic and Inspections: The Health Department Decides
Where a jurisdiction runs a building programme, the permit sequence is the standard national one — zoning confirmation, permit application with plans, staged inspections, final approval — and Iowa’s cities administer it professionally. In code-free rural counties the building permit may not exist at all, but one permit almost always does: the private sewage disposal (septic) permit, issued by the county board of health under state rules. The process runs on evidence, not drawings: a soil and site evaluation on the actual parcel, a system design matched to the home’s bedroom count and the soil’s absorption, setbacks from wells, property lines and water, installation by a qualified installer, and inspection before the trenches are closed. Iowa soils are generous in places — deep loess in the west accepts systems readily — and unforgiving in others, where tight glacial clays, shallow bedrock or a seasonally high water table force engineered or alternative systems at several times the cost. That evaluation belongs before closing on any rural parcel, full stop.
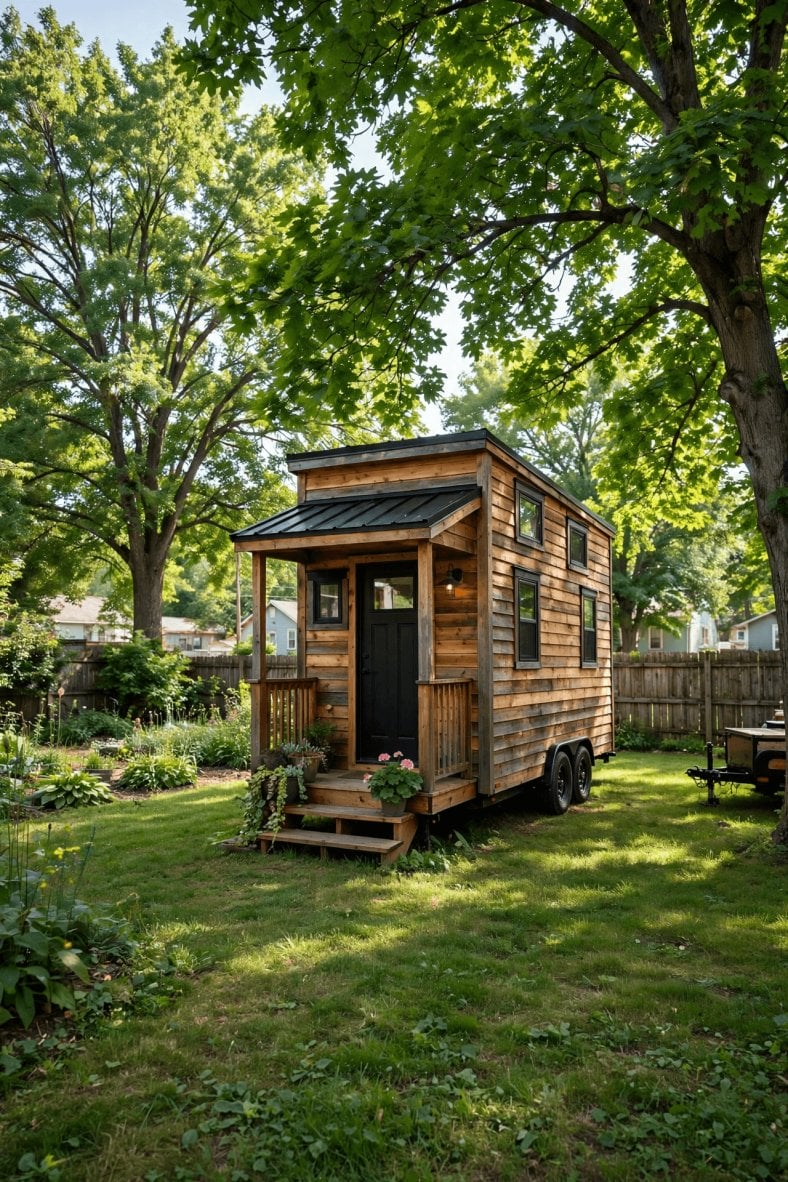
The supporting approvals are unglamorous and sequential: a well permit and licensed driller where rural water — Iowa’s extensive rural water associations reach further than in most states, so always ask — is unavailable, electrical service from the local utility or rural electric cooperative, and a driveway entrance permit from the county or the state transportation department depending on the road. Order the land work behind the zoning and septic answers, using how to prepare land for a tiny house as the sequence — in Iowa a failed soil test routinely moves both the septic field and the house site, and occasionally rules the parcel out for housing altogether. Finally, file everything: the septic permit and installation record, any building permits and inspection sign-offs, and the survey. In a state full of undocumented rural improvements, a tiny house with a complete paper file appraises, insures and sells like what it legally is — a house.
9. Local Examples: Des Moines, Iowa City and the Small Towns
Des Moines is Iowa’s fullest regulatory environment and its most complete housing market: a real residential code with inspectors, zoning that has modernised around accessory units and small-lot housing, and land prices that, while the state’s highest, remain modest by national standards. The natural tiny routes there are an ADU behind an existing house or a small infill build that meets district floor-area rules. Iowa City and Cedar Rapids follow the university-and-regional-hub pattern — active code enforcement, chronic housing demand, ADU permissions worth reading closely, and nearby small towns that offer the rural route within commuting distance. Ames and the Quad Cities present the same menu in miniature.
The small towns and rural counties are where most Iowa tiny projects actually happen, and the pattern repeats from the bluff country around Decorah to the Loess Hills in the west: agricultural or small-town residential zoning that accepts a dwelling, a county health department that judges the soil, officials who answer their own phones, and land priced by the acre rather than by the front foot. The trade-offs are the real rural ledger, Iowa edition: drives to work, groceries and healthcare measured in tens of miles; winter wind exposure on open prairie that makes insulation and air-sealing pay back faster than anywhere else in this guide series; private wells, propane deliveries and gravel-road maintenance; and broadband that ranges from excellent fibre co-ops to genuinely poor. Visit candidate land in February if you can. Iowa in February tells the truth about a homesite that July conceals.
10. Practical Steps to Go Legal in Iowa
Iowa rewards people who spend their effort on verification rather than on the building itself. Work in this order:
- Pin down the jurisdiction: city or county zoning for the parcel, the district name, and the district’s text on dwellings, floor area and RV occupancy.
- Check the private layer: recorded covenants, easements, and any manufactured-home placement rules that would apply to your build type.
- Order the septic site evaluation before closing. In Iowa this single document decides more rural projects than any zoning rule.
- Ask the code question directly: has this jurisdiction adopted a residential code, does it include Appendix Q, and what permits does a small dwelling need?
- Confirm services: rural water or well feasibility, electrical service and its extension cost, and the driveway entrance permit for the road the parcel fronts.
- Design for the continental climate, not the brochure: footings below the frost line, an envelope air-sealed and insulated for sub-zero wind, and a roof detailed for snow load and spring melt.
- Permit, build, inspect — and keep the complete file. In rural Iowa, documentation is the difference between a house and a camp when the property is appraised or sold.
Utilities planning deserves the same early attention: work through tiny house utilities: power, water and sewage options while the site plan is still pencil. Iowa’s rural distances turn service extensions, well depth and propane logistics into real budget lines, and a tiny envelope in a cold continental winter makes heating design a structural decision, not an appliance choice. Hold the whole picture and Iowa’s offer is unusually honest: cheap land, workable rules, and a culture that has always made room for the small house at the end of the lane — provided its paperwork is as solid as its footings.
Final Considerations
Iowa’s system has no single door, and that is both its difficulty and its mercy. There is no state tiny-house licence to win and no state prohibition to defeat; there are ninety-nine counties’ worth of zoning ordinances, a framework of state sewage rules administered by people who live in those counties, and local code programmes that range from professional to nonexistent. Every failure mode is correspondingly local and discoverable: a floor-area clause in a city ordinance, a covenant on a platted lot, a soil that will not take a septic field, a floodplain line across the back of the parcel. Each is findable in advance for the price of a phone call, a records search and a soil evaluation.
Approach Iowa that way — jurisdiction first, soil second, design third — and the state becomes one of the most attainable places in the country to live legally in a tiny house: farmland-priced land, small towns glad of new residents, and rules that, once satisfied, stay satisfied. The little house on the county blacktop, permitted, plumbed, warm through a January cold snap and entirely, boringly legal, is not an exception to Iowa’s system. It is exactly what the system was built to allow.