

The shed is the hardest-working small building in the garden and the one most often bought carelessly. It is a workshop, a warehouse, a potting bench, a bike safe and, in more gardens every year, an office with a kettle — all in a footprint smaller than a parking space. Treating it as architecture rather than an apology is the whole art.
This page surveys the shed whole: the bones to buy, the layouts for work, the studio conversion, the gardener’s version, storage that earns its floor, colour and the practical layer of light, power and weather. The narrower lanes live elsewhere — the garden shed ideas treatment goes deep on the gardener’s building alone — while here the subject is the complete small building, chosen well and made to work for decades.
1. Shed Ideas at a Glance
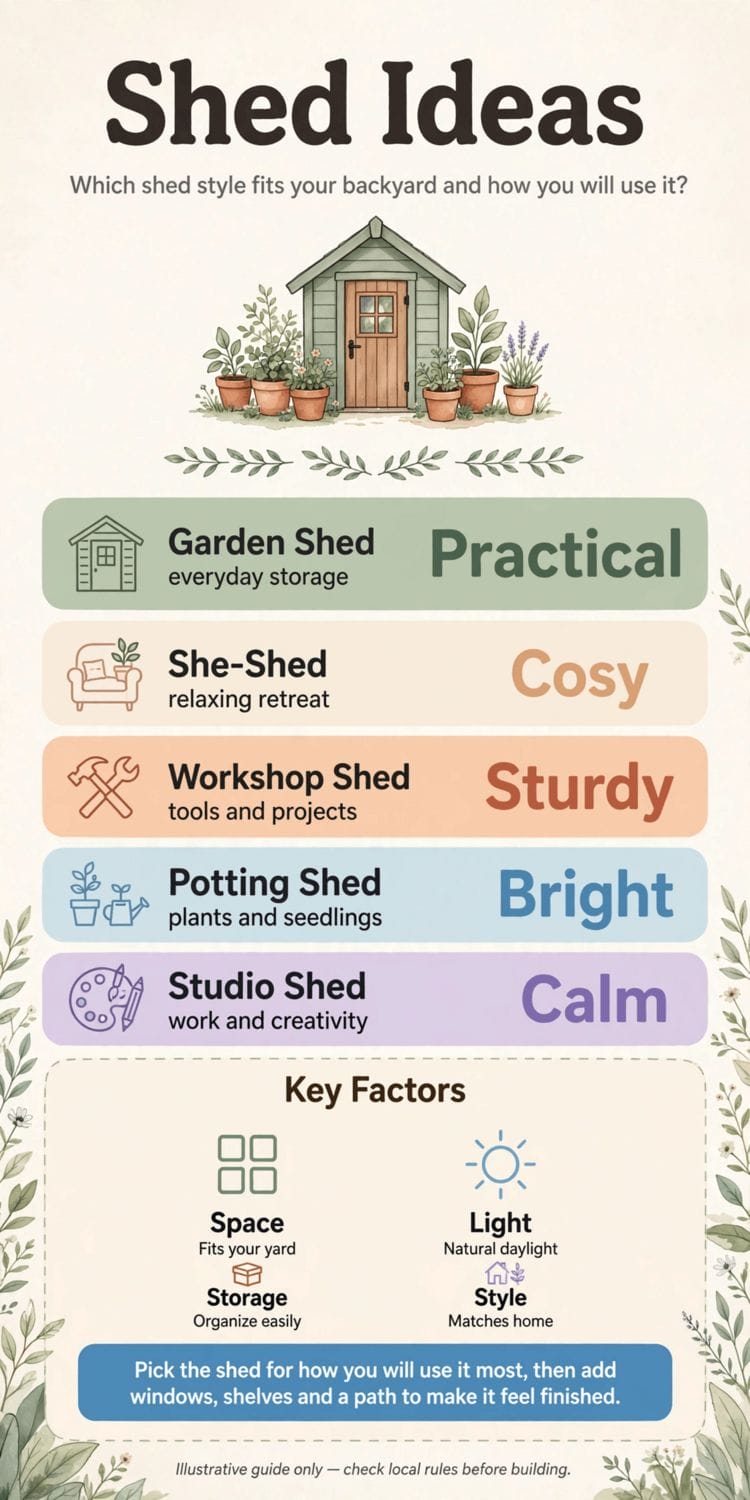
A shed is a small single-storey garden building, usually timber, metal or resin, built for storage and work rather than living in. Its design turns on five decisions: the material of its bones; the roof’s shape and pitch; the door’s width and swing, which govern everything that can ever enter; the floor and base, which decide whether it stays dry and square; and its interior layout of bench, shelves and wall storage. Around those decisions orbit its second lives — potting shed, workshop, studio, office — surveyed in depth by lanes like the office shed plans, and its practical duties: security, weatherproofing and honest upkeep. A good shed is a small house for the garden’s work.
| Question | Short answer |
|---|---|
| What is the best material for a shed? | Each has its parish. Timber is warm, repairable and takes shelves and hooks anywhere, but asks for preservative and paint. Metal is strong, secure and low-maintenance, but can run with condensation and feels industrial. Resin and plastic ask almost nothing and give almost nothing back in character or fixings. The right answer is the household’s maintenance contract, chosen honestly. |
| Does a shed need planning permission? | Often not for a modest garden building, but the rules are local and turn on size, height, position and what the building is used for — an office with services is judged differently from a mower store in many places. The safe sequence is always the same: check the local rules for your plot before the base is dug, not after the neighbours have noticed. |
| What base does a shed need? | A level, drained, deliberate one: paving slabs on a prepared bed, a gravel grid, or a concrete pad, sized exactly to the shed and raised a fraction so water never sits against the floor. The base is the cheapest part of the project and the one whose failure ruins all the rest — a shed on a bad base racks, leaks and rots in that order. |
| What size shed should I buy? | The one the inventory demands, plus a margin the household will laugh at now and bless later. List everything that must live in it, measure the largest item’s turning circle through the door, then buy a size up from the calculation. Nobody has ever regretted the bigger shed; the garden’s population only ever grows. |
2. Choosing the Bones: Timber, Metal, Resin and the Kit Question
Every shed decision is downstream of its material and construction. This section works the bones — the four material families, the roof forms that ride on them, and the difference between a kit, a panel build and a small building made properly.
1. Timber for the repairable, fixable classic
A timber shed can be screwed into anywhere, re-felted on a ladder, patched with a board from the merchant and painted any colour the garden wants.
2. Metal for security and a low-maintenance life
Steel sheds shrug at rot and resist the opportunist, and the modern ones wear colours softer than the old galvanised grey.
3. Resin and plastic for the zero-contract corner
The moulded resin shed asks for a wash and nothing else, assembles in an afternoon and suits the purely functional corner: bins, the mower, the children’s plastic tide.
4. Overlap, shiplap and tongue-and-groove: the timber grades
Within timber, the cladding’s section is the quality ladder. Overlap boards are the economy rung — light, flexible, prone to warp. Shiplap sits in the middle.
5. The roof: apex, pent and the covering that outlives felt
An apex roof gives headroom and the classic silhouette; a pent roof — one slope — tucks under fences and sheds its water one way, which the siting must respect.
6. Doors: the decision that governs everything forever
A wide single door or doubles, positioned for the longest item’s turning circle, with a threshold the mower can climb.
7. Windows: light against security, honestly weighed
Glazing makes a working shed pleasant and a storage shed vulnerable.
8. The kit, the panel build and the bespoke small building
Kits arrive as numbered panels and reward patience and a level base. Panel-built sheds from local makers cost more and stand straighter. A joiner-built shed costs most and fits its corner like it grew there.
9. Floor first: the integral floor and the base beneath it
A shed’s own floor — boards or sheet on bearers — is only as good as the base under it.
10. Ventilation designed in, not drilled in despair
A shed breathes or it sweats: high vents, a gap at the eaves, a louvre near the floor. Tools rust, stored fabrics mildew and timber swells in a sealed box of garden air.
11. Buy the frame thickness, not the photograph
Two sheds identical in a photograph differ in the framing’s section, the boards’ thickness and the fixings’ quality — the invisible thirds of the price.
3. Layouts for Work: Benches, Tool Walls and Honest Workflows

A workshop shed is a workflow wearing a roof. This section lays out the interior for the household that makes and mends — the bench as the altar, the tool wall as the library, and the clearances that decide whether work in a small building is pleasure or contortion.
12. The bench along the window wall
The workbench belongs under or beside the window, where daylight falls on the work and the worker’s back is to the door.
13. A tool wall that reads at a glance
Pegboard, French cleats or simple rails with hooks: the tool wall’s virtue is that everything is visible, outlined and reachable in one motion. The workshop that stores tools in boxes spends its life opening boxes.
14. Keep the floor’s middle empty as a matter of law
The workshop’s floor plan has one rule: the centre stays clear for the workpiece, the sheet material, the opened ladder.
15. Power at the bench, planned with a professional
Any electrical work belongs to a qualified electrician and the local rules — stated plainly because sheds invite improvisation.
16. Task light layered like a room’s
A workshop needs the room’s lighting lesson at bench scale: a general light for finding, a task light for seeing, and daylight courted by the layout.
17. Vices, clamps and the bench’s working edge
The bench’s front edge is its business district: a vice mounted where long work can hang past the end, dog holes or a clamping habit, and nothing stored beneath that prevents knees or a stool.
18. Dust and shavings given an exit strategy
A brush and pan by the door, a bin that lives under the bench, and machines placed so their dust falls where it can be swept in one pass.
19. Storage for sheet material, vertical and dry
Plywood, boards and offcuts store best upright along a wall, sorted by size, off the floor on bearers.
20. The sharpening and finishing corner
Every workshop wants one small, clean zone away from the dust: stones, oils, glues, finishes and the rag discipline that keeps them safe.
21. A stool, a kettle point and the case for lingering
Workshops that are only efficient get used only efficiently — briefly.
22. Security for the room that holds the tools
The workshop holds the garden’s most portable wealth.
4. The Shed as Studio: Offices, Dens and the Second Life
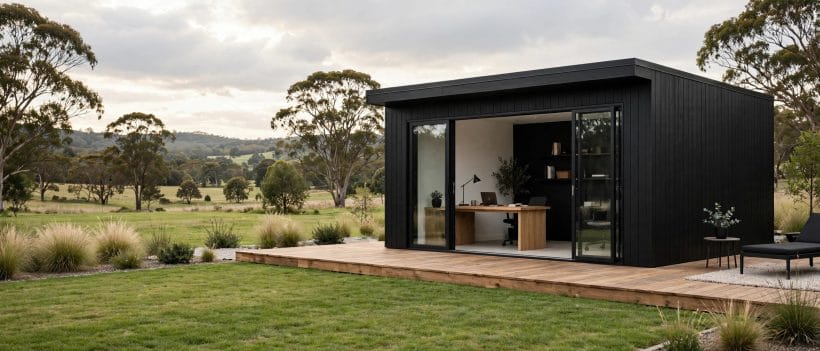
The shed’s modern fame is its second life: the office at the garden’s end, the craft room, the music den, the reading cell. This section works the conversion — with the shed conversion questions of insulation, services and permission kept in their honest, general frame.
23. Insulation is the conversion’s first invoice
A building used for hours must hold warmth: insulation in walls, roof and floor, a vapour layer placed with care, and draughts hunted at the door.
24. Heating modest, sized to a small insulated box
An insulated shed needs little heat — a small panel or convector on the electrician’s circuit, or a wood stove only where flue, clearances and local rules are properly answered.
25. The desk along the light, the screen out of the sun
Office layout obeys the window: desk beside it for daylight on the work, screen angled away from glare, the video call’s background composed — a shelf, a plant, the shed’s own panelling.
26. Sound: the den’s gift and the office’s duty
Insulation buys quiet in both directions — the call undisturbed by the mower, the guitar unheard by the neighbours, within the reasonableness small buildings allow.
27. Craft rooms: storage walls and a table that takes abuse
The craft shed inverts the workshop: a big central table for cutting and assembly, walls of shallow storage for materials that must be seen to be used, and light in quantity.
28. The reading cell and the garden room of one chair
The smallest conversion is a single chair, a lamp, a shelf of books and a door that closes against the house’s weather of demands.
29. Check the use against the local rules before the dream hardens
Working from a garden building, sleeping in one, and running a business from one are different questions in most rulebooks, answered locally.
30. Water and a loo: the line where a shed becomes a building project
Plumbing is the conversion’s Rubicon — the moment costs, permissions and trades multiply. Most garden rooms wisely stop at the kettle and the house’s facilities a path away.
31. The path to the door is part of the room
A conversion used daily in all weathers needs its approach designed: a lit, drained path; a porch or canopy over the door; somewhere for wet shoes.
32. Furnish it as a room, not as an exile
A rug, curtains, a real chair, pictures on the panelling: the converted shed should be furnished from the house’s language, not from camping’s.
33. Keep a store’s corner even in the grandest conversion
The garden still needs its mower housed. The wisest conversions keep a partitioned store — external door, the tools and the bike — so the studio’s birth does not orphan the garden’s equipment into the rain.
5. Potting and Growing: The Gardener’s Shed Done Properly
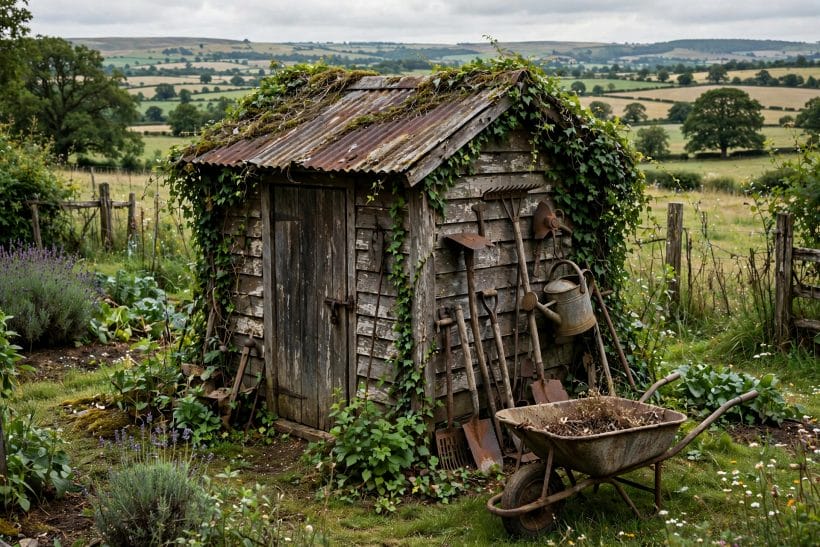
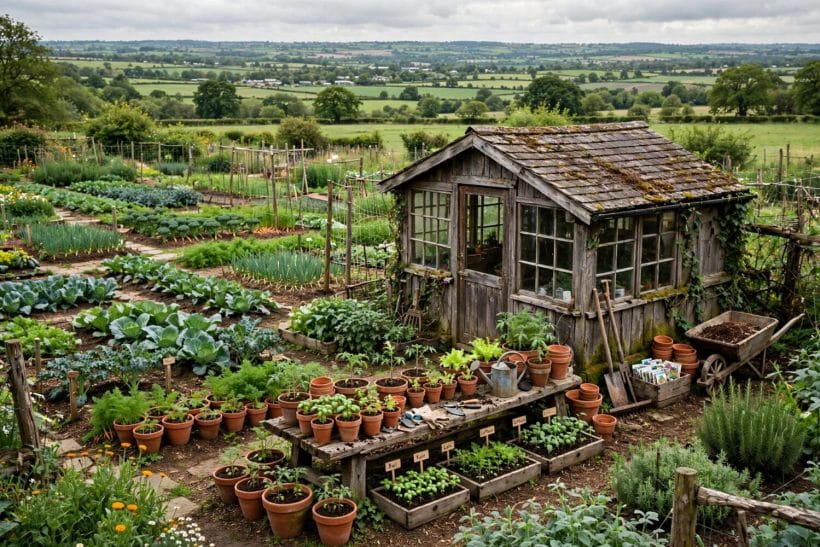
The oldest shed is the gardener’s: part tool store, part nursery, part field headquarters. This section works its specific craft — staging, soil, water and the seasonal tide — the territory the garden shed lane surveys plant by plant.
34. The potting bench as the gardener’s altar
A bench at standing height with a soil lip, a shelf above for pots and twine, and space below for the compost bin: the potting bench turns repotting from a backache on the lawn into a pleasure with a view.
35. Staging for seedlings: light, air and the cold frame’s partnership
Slatted staging near the glass, trays off the floor, and a cold frame outside the door for the hardening-off relay: the potting shed’s spring machinery.
36. Soil and compost stored dry, bagged and off the floor
Compost, grit, sand and feed live on a low pallet or shelf, bags folded closed, off the damp floor that ruins them.
37. Water: a butt, a can filled and a tap within reason
The rainwater butt against the shed’s gutter is the gardener’s treasury; a can kept filled removes the excuse from every watering.
38. Tool care as a potting-shed sacrament
The gardener’s tools cleaned, oiled and hung at the bench’s end — the bucket of oiled sand for spades, the stone for the secateurs, the rag for the blades.
39. Pots by size, stacked, and the propagator’s shelf
Terracotta together, plastics together, sizes nested: the pot store arranged so the right pot is findable in the rain with cold hands.
40. Shade and shelter for the tender and the hardening
A lath or netted lean-to on the shed’s shaded side gives seedlings and cuttings their halfway house between glass and garden.
41. The harvest corner: crates, string and the glut’s landing strip
In late summer the potting shed becomes a packing shed: crates for the apples, a hook for the bean string, the onion net’s nail.
42. A cold store’s manners in the shed’s coolest corner
The north corner, off the floor, in slatted boxes: dahlias lifted and sleeping, potatoes in the dark, the tender bulbs in their tray.
43. Labels, records and the gardener’s notebook shelf
A pencil that lives there, labels in a tin, a notebook or the garden diary on its own shelf: the potting shed is the garden’s memory.
44. Glass safety and the grandchildren clause
Where small hands visit, the potting shed’s glass wants to be toughened or polycarbonate, its sharps hung high, its chemicals locked in a box that means it.
6. Storage That Earns Its Floor: Bikes, Mowers and the Seasonal Tide
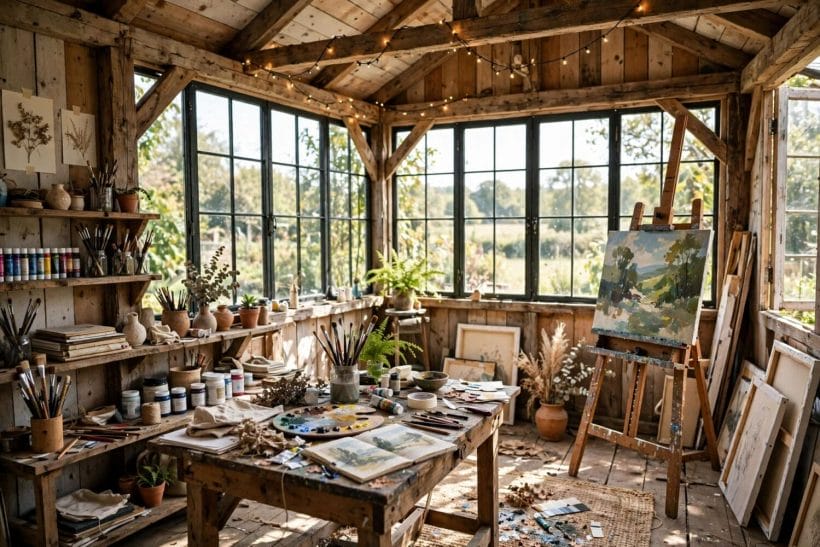
Most sheds are stores before anything else, and bad storage is why most sheds disappoint. This section applies the warehouse’s logic at garden scale — zones, verticality and the seasonal rotation — so the building’s floor is earned by everything on it. The metal store’s version of the same problem is worked in the metal sheds lane.
45. Zone the plan: daily, seasonal and archival
The door’s reach is for the weekly citizens — mower, strimmer, the favourite tools. The middle walls take the seasonal rotation.
46. Walls before floor: hooks, rails and shelves to the ceiling
Every item hung is floor space returned. Bikes vertical on hooks, tools on rails, shelves run to the ceiling with the light and rare at the top.
47. The mower’s berth and the fuel’s discipline
The mower lives where it can leave without moving anything else, on the floor it can be wheeled across.
48. Bikes: the security and the geometry
Bikes stored upright or hung, locked to something the building itself trusts — a ground anchor or the frame’s strongest member — because a locked bike in an unlocked shed is a gift with a ribbon.
49. Long things vertical: ladders, canes, timber and the fishing rods
A tall corner with clips and a retaining bar civilises the long inventory that otherwise falls across everything.
50. The seasonal rotation performed twice a year
Spring and autumn, an hour: the summer’s kit comes down and forward, the winter’s goes up and back, and the audit happens in the same pass — what is broken, what is duplicated, what has not been touched in two years and is therefore furniture for somebody else’s shed.
51. Boxes labelled on the face that shows
Storage boxes earn their keep labelled on the side the aisle sees, in the household’s own words — ‘tent guy ropes’, not ‘misc’. Clear boxes for the visual, lidded and stackable for the rest.
52. Garden furniture’s winter quarters, planned in summer
The cushions’ dry box, the furniture’s stacked corner, the parasol’s tube: winter storage designed while the furniture is still in use, measured against the shed’s actual volume.
53. Chemicals and sharps in their locked, high, separate place
Garden chemicals, fuel and the sharp tools live apart from the household’s casual traffic — high, latched, ventilated, in their original labelled containers.
54. The overflow audit: when the store is telling the truth
A shed that cannot close its door is not too small until the audit has spoken: the audit usually finds the archive colonising the daily zone and two years of honest candidates for the tip.
55. Aisle discipline: the path to the far corner stays a path
The store’s last law: a walking lane from door to far corner, kept at all times, in all seasons, against all ‘just for tonight’ deposits.
7. Colour and Kerb Appeal: The Shed as Small Architecture
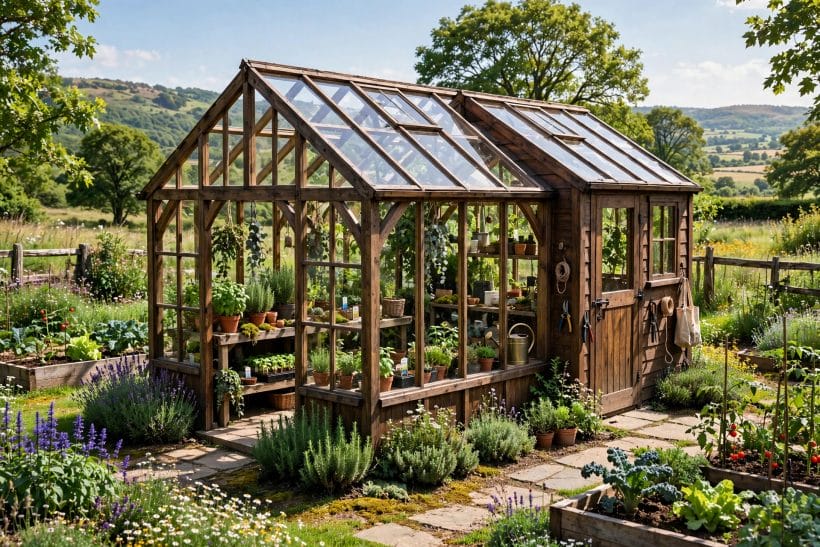
A shed is a building the neighbours also have to look at. This section dresses it: colour against the garden’s palette, roofs as silhouettes, and the small architecture of making a utility building a garden ornament — the register in which a shed can even flirt with the barn tradition.
56. Paint it into the garden’s palette, or out of it deliberately
The shed either blends — sage, slate, weathered grey-green, the colours of foliage and shadow — or performs: a deep barn red, a near-black, a bold blue door.
57. Black and near-black: the modern shed’s camouflage
A shed painted almost black disappears into shadow and planting more completely than any green, while reading as deliberate architecture in daylight. Against a pale fence it becomes the garden’s one dark note.
58. The door as the building’s face
Whatever the shed’s colour, the door can carry the accent — a painted door in the house’s own front-door colour ties the garden’s buildings into one estate.
59. Roof colour and the silhouette from the house
The shed is mostly seen from above, from the house’s windows — its roof is its public face.
60. Cladding direction and the illusion of craft
Vertical boards read taller and more architectural; horizontal boards read wider and more rustic.
61. A small porch, canopy or lean-to eyebrow
A shallow canopy over the door — two brackets and a sheet of the roof’s material — keeps the rain off the person fumbling with the lock and gives the façade its one gesture.
62. Planting against the walls: the shed gardened in
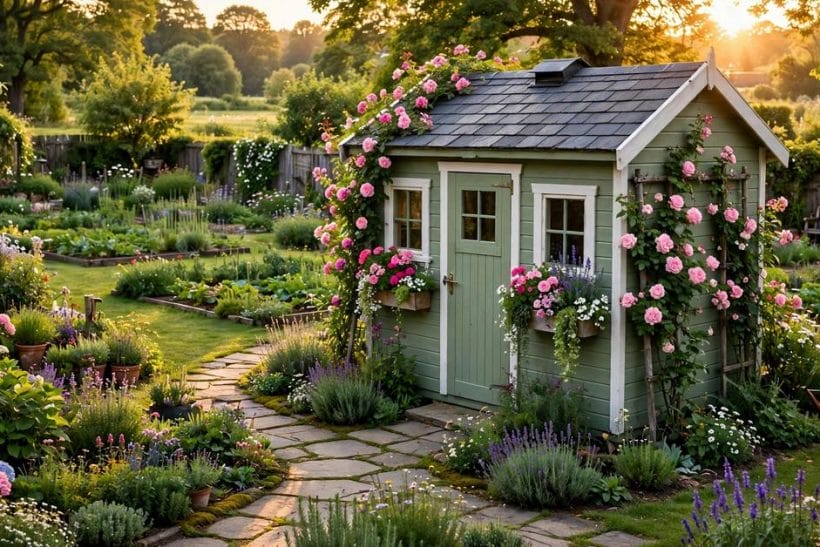
A climber on a trellis panel, a border at the base, pots flanking the door: planting marries the building to the garden and hides the base’s junction with the ground, where every shed looks most temporary.
63. The path and the apron: the shed’s front garden
A defined approach — slabs, gravel, an apron of paving at the door — stops the mud patch that advertises a shed’s heavy use and gives the building a setting.
64. Guttering and the water butt as façade details
Proper guttering, a downpipe and the butt are working parts, but arranged neatly they read as the building’s considered services — and the butt’s overflow, the soakaway, the drip line all belong to the same drawing.
65. Light at the door: the lantern clause
One lantern or bulkhead by the door, on the house’s switch or a solar fitting with honest output, makes the shed usable at dusk and gives the garden a small lit destination in winter.
8. Light, Power, Weather and Upkeep: The Practical Layer
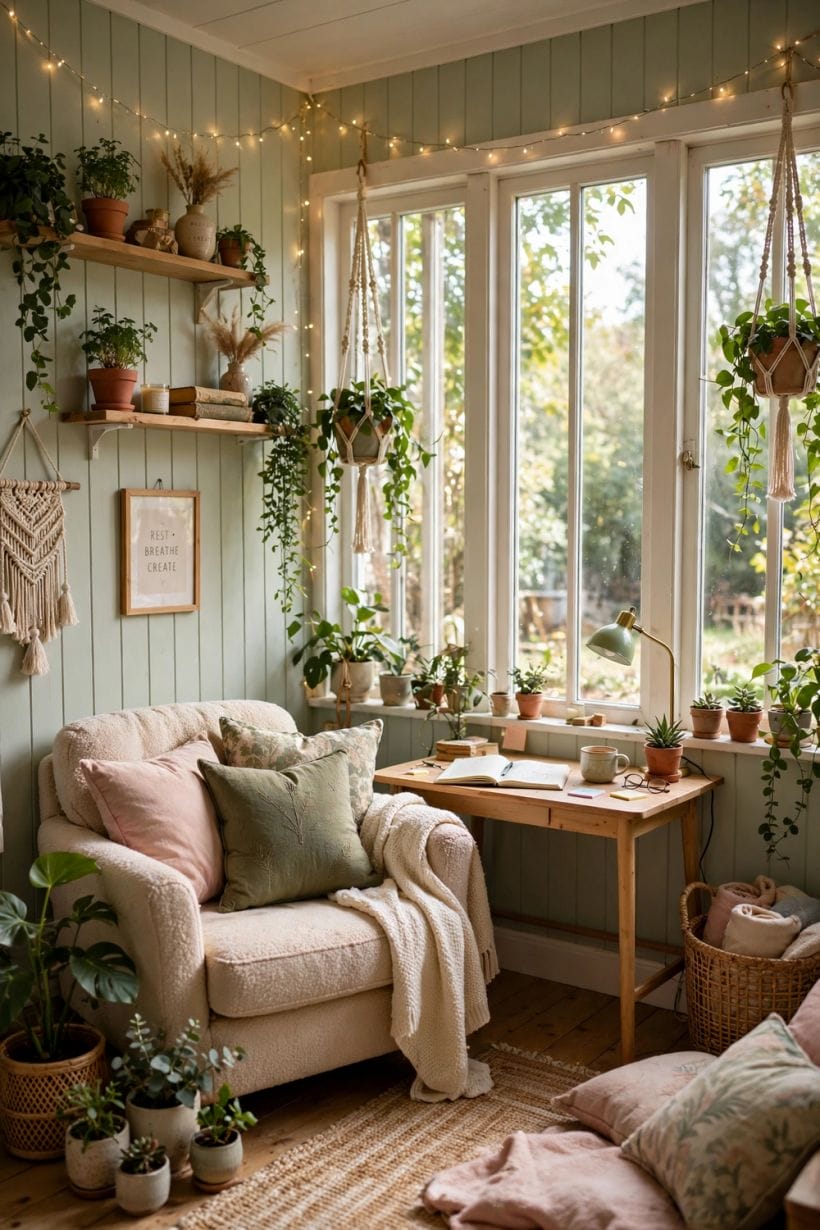
The closing section is the shed’s service manual written as design: the light and power it needs, the weather it must shrug off for decades, and the hour-a-year maintenance contract that keeps a small building young.
66. Daylight planned: windows, roof lights and door glass
Working sheds want light from two sides if they can get it, to kill the shadows a single window throws.
67. Electric light in two fittings, not one
A general fitting for the whole building and a task light over the bench — the workshop’s lesson repeated for every shed type.
68. Power properly: the armoured cable and the qualified hand
Any fixed electrical installation — cable, consumer unit, sockets — is a qualified electrician’s work under the local rules, full stop.
69. Felt and roof coverings inspected every autumn
Ten minutes on a ladder each autumn: felt lifted at the corners, shingles slipped, gutters full of the neighbour’s tree. Roofs fail at edges and fixings, in winter, expensively.
70. Preservative and paint on their calendar, not the rot’s
Timber’s maintenance is a rhythm, not a rescue: preservative on the schedule the product states, paint renewed before it cracks rather than after.
71. The door’s hinges, the lock’s oil, the threshold’s rot
Small buildings announce their troubles at the door: a drop on the hinges, a stiff lock, a soft threshold. Each is a five-minute kindness when caught and a joinery bill when ignored.
72. Pests, wasps and the stored-food discipline
Mice want the seed store and the cushion box; wasps want the eaves in June.
73. Damp’s three sources, answered separately
Rising damp answers to the base and membrane; driven rain to the cladding, felt and flashings; condensation to ventilation.
74. Gutters cleared, the butt screened, the overflow led away
The water system is maintained as one: gutters cleared with the roof inspection, the butt’s lid and filter kept against leaves and larvae, the overflow directed to a soakaway or border — never against the shed’s own base, the single most common self-inflicted wound in the garden’s plumbing.
75. The shed’s logbook: one page a year
A notebook or a note in the phone: when the roof was re-felted, the paint used and its colour code, the electrician’s date, the base’s maker.
9. Checks and Mistakes: Before the First Purchase or the First Stone
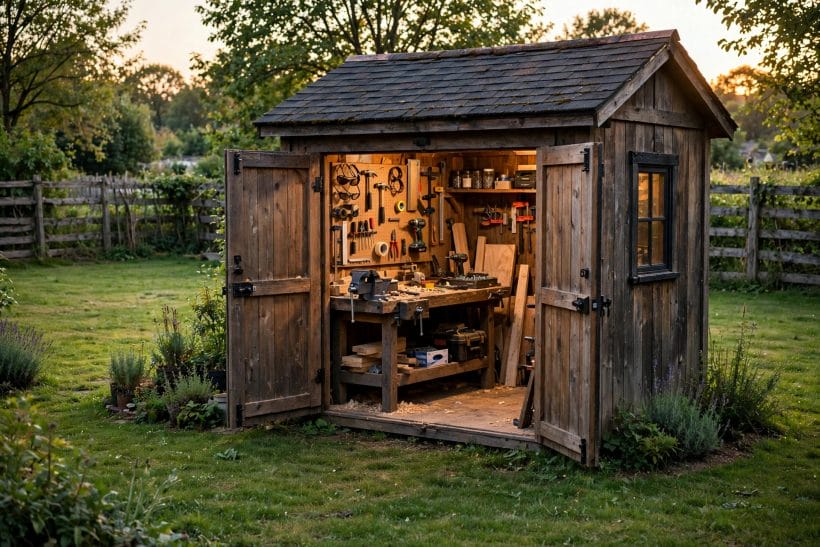
The checks begin before purchase: the base site levelled and measured, the inventory’s largest item walked through the door’s dimension on paper, the local rules for size, height and use checked for the actual plot. Then the specification interrogated — board thickness, frame section, roof covering, floor construction — because the photograph will not confess any of them and the price difference between two identical-looking sheds lives exactly there.
One check is about honesty in the other direction: the maintenance contract. Timber asks its hour a year; metal asks its vents kept clear; the converted studio asks its insulation done whole. The right shed is the one whose contract the household will actually keep — decide that with the same seriousness as the size, because the building will collect on the promise either way.
The mistakes repeat faithfully: the shed too small because the margin felt extravagant in the shop; the door too narrow for the mower’s successor; the base skimped because it was invisible; the felt left to fail in the third winter because the upgrade felt like a luxury on the first day. Every one is a small sum saved in the wrong place — the base, the door, the roof and the size are the four places this page begs the reader not to save it.
10. Costs and Pulling It Together
Costs concentrate, in order, in the base, the building’s specification and the roof covering — the three lines a cheap shed skimps and a good one funds. The interior fittings are mercifully cheap by comparison: rails, hooks, shelves and a bench can be built from the offcuts of the budget, improved yearly, and rearranged as the building’s life changes. Electricity, where it is wanted, is a professional’s line and priced as one. The honest total is therefore a pyramid with the invisible at the bottom — which is precisely why the cheap quote, silent on base and specification, should be read as a question rather than an answer.
Pulling it together: choose the material by the maintenance contract; site it on a base built like a foundation; buy the door and the size for the inventory’s future; zone the inside before the first box crosses the threshold; and dress the outside as the small architecture it is. The shed then stands in the garden the way the living in a shed experiment imagines at its extreme — not as a hut the garden tolerates, but as the little building the whole plot quietly revolves around.
Final Considerations
A shed is a promise a household makes to its future self: that the tools will be findable, the bikes dry, the seedlings staged and the garden’s work given a headquarters. Kept well, it is the most grateful building in the plot — asking an hour a year and returning a working garden every day of it.
Begin with the base and the door. Everything a shed ever becomes is decided by the ground it stands on and the opening it is entered through; the rest is furnishing.



0 Comments