

A barn is the most honest building on any land: one great volume, a tall roof, a door wide enough for work — and somehow, out of all that usefulness, beautiful.
These 75 barn ideas cover the barn whole: its styles and roofs, its second lives as homes, workshops and gathering places, its working heart for animals and storage, and the steady care that keeps old timbers standing.
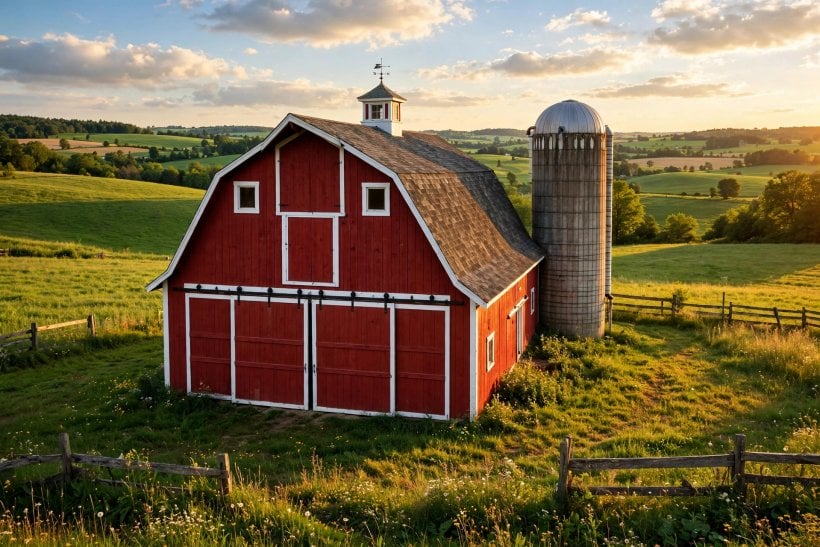
1. Barn Ideas at a Glance
The central entity is the barn: a large, simply planned agricultural building defined by its attributes — one great working volume, a tall signature roof, a frame of posts and beams honestly shown, a wide ceremonial doorway, a loft above and a yard around it. A barn is judged by use and by keeping: a sound, working barn of any age outranks a picturesque ruin.
| Question | Short answer |
|---|---|
| What makes a building a barn, not a shed? | Scale and volume: one great space under a tall roof, framed in posts and beams, entered by a wide doorway, and built for work — hay, animals, machines or gatherings. |
| Which roof is best? | The one the climate and the loft argue for: gambrel for headroom, plain gable for strength and economy, monitor for light and air at the building’s heart. |
| Can a barn become a home? | Yes, when the shell stays the author — the great space kept open, glass in the old doorway, private rooms in loft and wings, and the local rules established early. |
| What keeps a barn alive? | The roof walked twice a year, water kept away from its feet, doors serviced, and a job to do — used buildings are maintained buildings. |
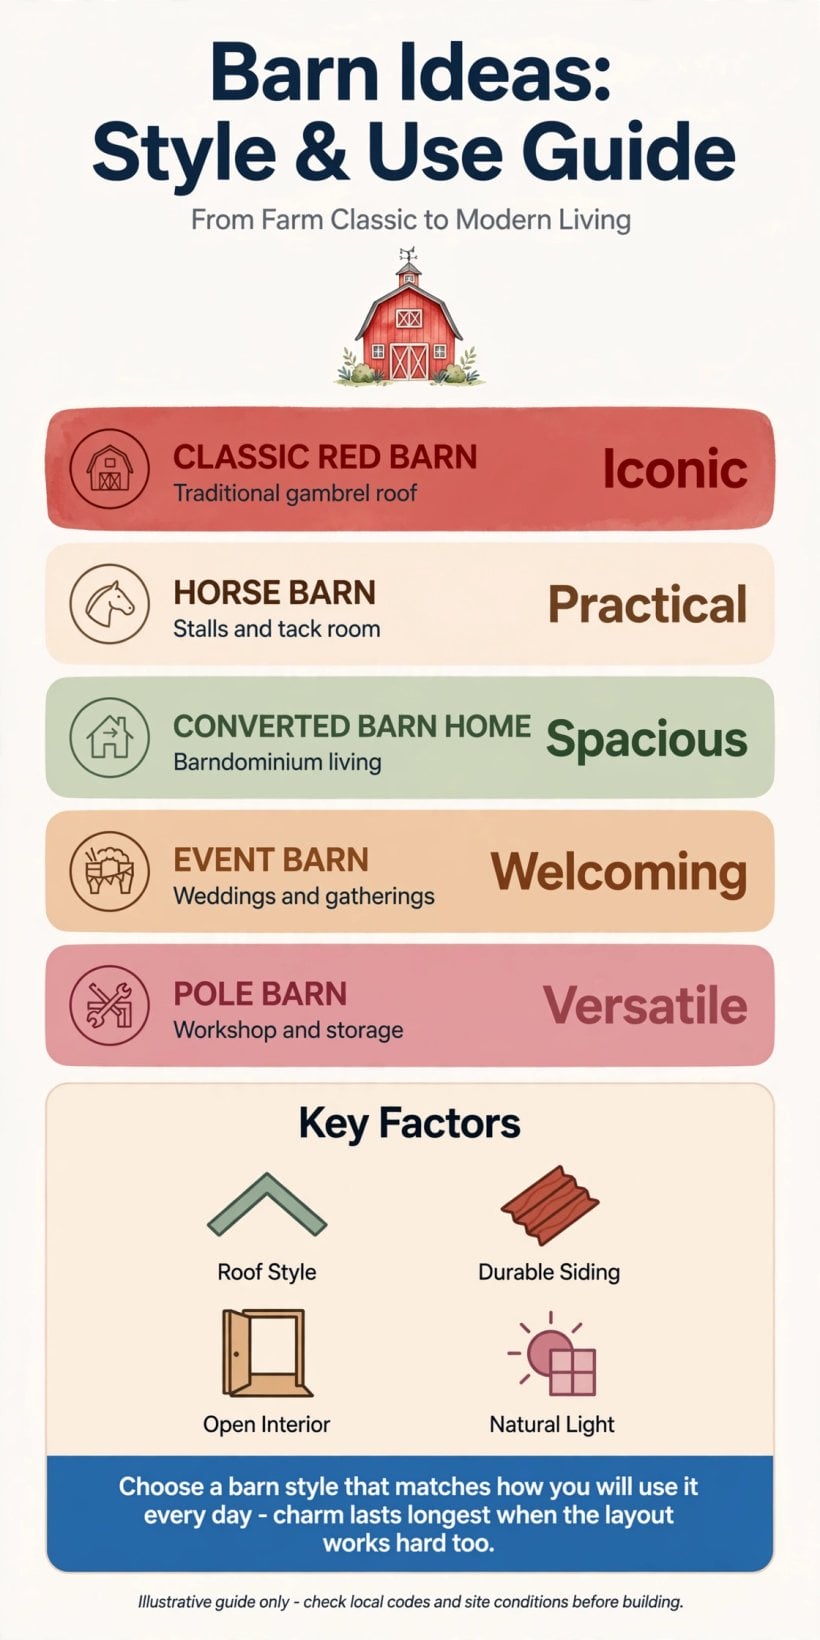
2. The Barn Defined: A Working Building With a Face
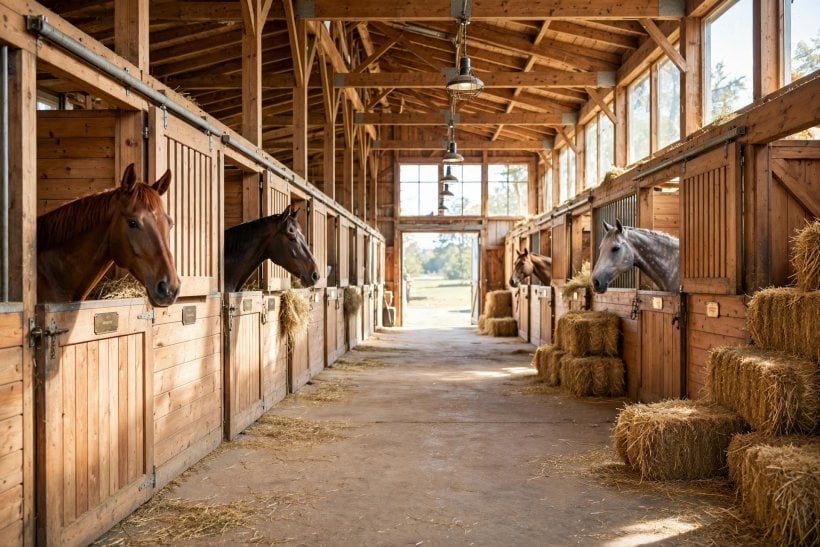
A barn is the countryside’s most honest building: a big, simple volume raised for work, wearing its structure on the outside. Its smaller domestic cousin, the shed, is surveyed in the garden shed ideas post; this post keeps to the barn itself — its styles, its second lives as homes and studios, its working heart, and the care its timbers ask.
1. Start With the Barn as One Big, Honest Volume
Everything a barn is follows from its single great space under a tall roof: room for hay, animals, machines and gatherings, unpartitioned and adaptable.
2. Let the Structure Show: Posts, Beams and Braces
A barn’s frame is its decoration — great timbers, visible joints and honest bracing. Wherever a barn is converted, gathered in or simply admired, the frame should remain the first thing read and the last thing hidden.
3. Give the Big Door Its Ceremony
The wide doorway is the barn’s face and handshake: tall enough for its traffic, hung true, and kept as the building’s portrait.
4. Choose Red Because It Works, Not Only Because It Charms
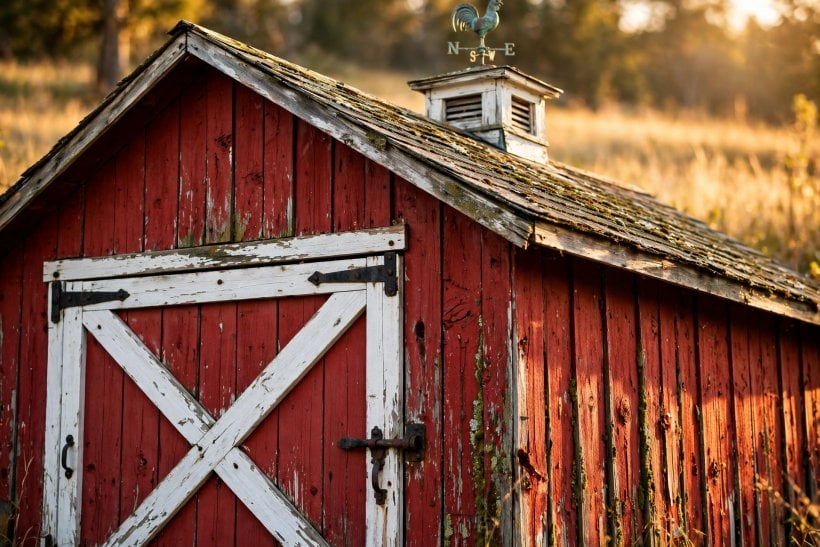
The classic red is a working finish with a long practical history, and it flatters green land in every season.
5. Respect the Roof as the Building’s Whole Silhouette
A barn is mostly roof from most views, and the roof’s shape is the building’s signature.
6. Site the Barn for Work First, Pictures Second
Access for vehicles, drainage away from doors, shelter from the worst weather and room to turn: working siting made the old barns picturesque by accident. Copy their logic and the photograph takes care of itself.
7. Keep the Ground Around the Doors Hard and Drained
The doorway apron takes every hoof, wheel and boot the building ever meets.
8. Let Windows Be Few, Small and Well Placed in Working Barns
Traditional barns sip light through modest openings, keeping interiors cool and walls strong. Conversions may open more glass — in the great doorway first — but a working barn’s restraint is a feature, not a poverty.
9. Plan the Loft as the Barn’s Second Country
The hayloft is storage, insulation and romance in one elevated floor. Whether it holds feed, archives or a reading chair in a conversion, the loft’s height and access deserve design, not leftover status.
10. Think of the Barn and Its Yard as One Room Outdoors
Fences, gates, tracks and plantings gather around the barn as its open-air floor. The building reads as the head of that yard — design the pair together and the whole holding composes itself around its hardest worker.
11. Remember a Barn Is Judged by Use, Not by Age
A working, weather-tight, well-kept barn of any age outranks a picturesque ruin. The style this post celebrates is maintenance made visible — character is what care looks like after some decades.
3. Barn Styles and Roofs: Gambrel, Gable, Monitor and Banked
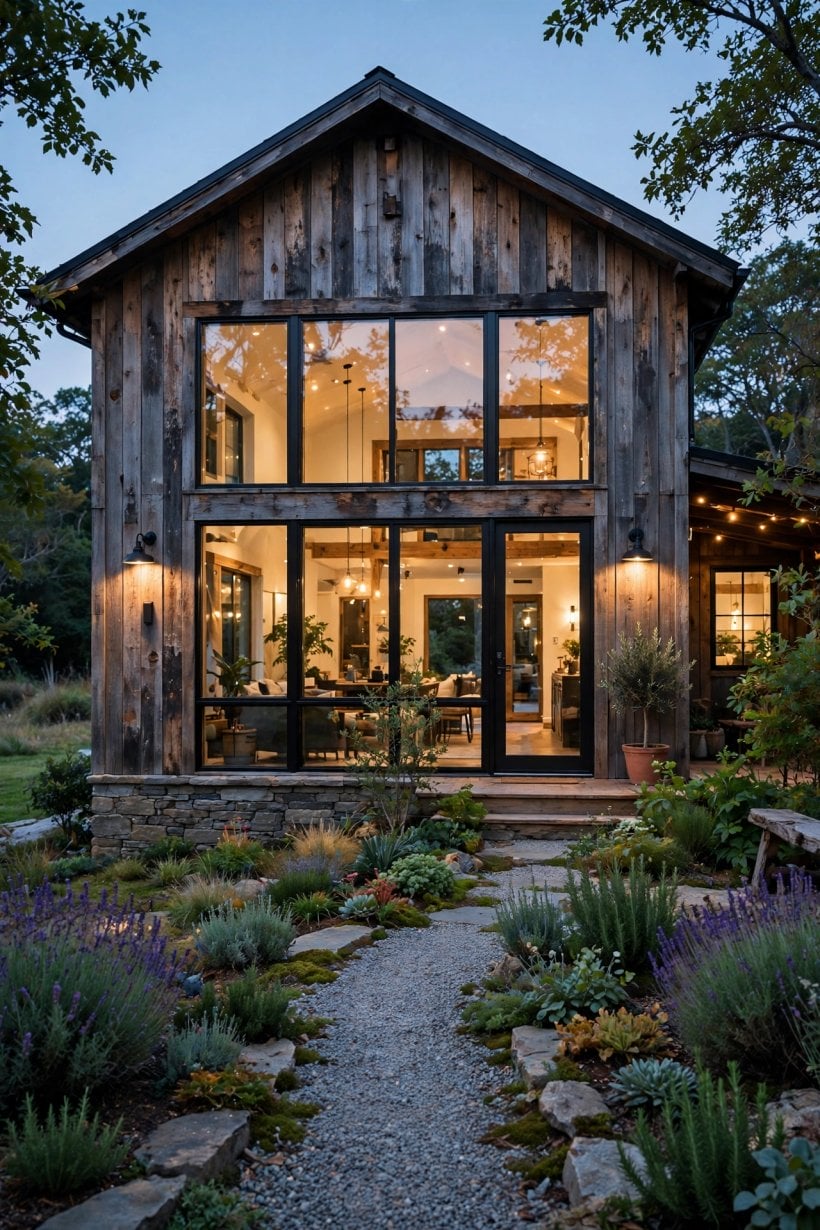
The barn’s families are written in its roofline, and each carries its own country of origin and its own virtues. Roof thinking at domestic scale — slopes, sheds and gables on small houses — is the converted barn homes post’s companion territory; here the great agricultural roofs get their own survey.
12. Let the Gambrel Roof Give the Loft Its Rooms
The gambrel’s double slope buys headroom in the loft that a plain gable cannot, which is why it crowns so many beloved barns.
13. Keep the Plain Gable for the Purest, Cheapest Strength
Two slopes, one ridge, no argument: the gable barn is the easiest great roof to build, repair and extend. Its simplicity is why it stands in every landscape on earth, entirely unbothered by fashion.
14. Use the Monitor Roof Where Light and Air Must Reach the Middle
A raised central section with its own windows ventilates and lights the barn’s heart — the classic answer for stables and workshops. The monitor turns the roof from a lid into a working machine.
15. Bank the Barn Into a Slope Where the Land Offers
The bank barn takes its two levels from the hillside: yard below, loft entered at grade above. Where land falls kindly, banking saves ramps, lifts and labour for the building’s whole life.
16. Build Round or Arched Roofs Where Snow and Wind Argue
Curved profiles shed weather and deny snow its purchase, and their silhouettes carry a friendly, engineered grace. They ask more of their builders and repay it in hard climates.
17. Choose a Dutch or Saltbox Profile for Character With Reasoning
Asymmetric roofs answer sun, wind and storage in one slanted sentence, and give small barns in gardens an storybook outline with a working logic underneath. Character that can explain itself lasts longest.
18. Side With Vertical Board-and-Batten for the True Barn Skin
Boards run tall, battens seal the seams, and the wall sheds water while moving gently with the seasons.
19. Let Stone Barns Stand as the Landscape’s Elders
Stone walls ask the most at building and the least ever after: cool in summer, grave in winter, and effectively permanent.
20. Use Metal Cladding Where Fire, Rot or Budget Govern
Modern metal-skinned barns in the traditional colours keep the silhouette and cut the upkeep, at some cost in soul.
21. Finish the Gable With a Hay Hood or a Simple, Strong Detail
The little projecting hood over the loft door, a weathervane, a painted sign: one considered detail at the gable gives the barn its signature.
22. Match New Barns to Old by Silhouette Before Materials
A new barn beside an old one agrees first in outline — roof pitch, height, door rhythm — and only then in skin.
4. The Barn as a Home: Conversions With the Shell Honoured
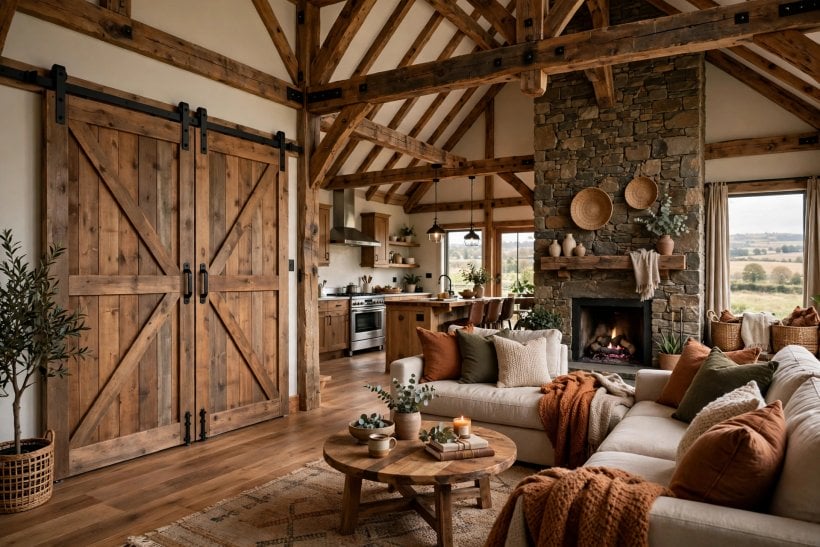
The barn conversion is the building’s second life, and its rule is simple: the shell stays the author, the new home writes inside it. Interiors at the intimate end of that idea are toured in the tiny barn house interior post; this section keeps to the conversion’s big moves.
23. Keep the Great Space Great: Live in the Volume, Not Against It
The conversion’s prize is the tall, open heart — kitchen, table and sofas in one cathedral of timber.
24. Glaze the Great Doorway Rather Than Cutting New Holes
The big opening is already the wall’s honest place for glass: fill it with glazing and the barn gains its window wall without a single new wound.
25. Put the Private Rooms in the Loft and the Wings
Bedrooms and baths belong in the barn’s secondary spaces — loft, lean-to, stable wing — where lower ceilings are cosy rather than mean. The plan writes itself once the volume is declared the living room.
26. Insulate With Respect for Old Timber and Stone
Barns were built to breathe, and sealed thoughtlessly they sweat into their own frames. Conversion insulation is specialist territory — vapour-open thinking, local rules and experienced advice govern, never enthusiasm alone.
27. Let New Work Be Legibly New
Steel stairs, clean plaster and modern glass against old beams read as honesty; fake distressing reads as theatre. The best conversions let each century speak in its own accent, and the conversation between them is the charm.
28. Heat the Volume With a Strategy, Not a Wish
Tall spaces pool their warmth at the rafters, so conversions plan for it: a great stove at the heart, floors that hold heat, curtains for the glass wall.
29. Keep the Yard Door and the Mud Schedule Real
Barn homes live rural lives: boots, dogs, logs and mud arrive daily at the great door. A conversion without a mudroom answer — bench, hooks, washable floor — will teach its owners the omission every wet week.
30. Save the Stalls, Doors and Hardware as the Interior’s Heirlooms
A stall partition as a bookcase, the old door as a table, ironwork cleaned and kept in service: the barn’s own artefacts furnish its conversion better than any catalogue.
31. Check the Paperwork Country Before the Dream Hardens
Agricultural buildings carry rules about becoming homes that vary by place and are nobody’s afterthought. Establish what is permitted, serviced and insurable early — the conversion’s romance survives facts better than surprises.
32. Phase the Conversion: Weather-Tight, Then Warm, Then Fine
Roof and walls sound first, services and insulation second, finishes last and slowest. A barn made dry is an asset at every pause; a barn half-fitted inside a leaking shell is a liability wearing new paint.
33. Let the Garden Grow Up to Meet the Converted Barn
Planting softens the working yard into a garden without denying the building’s past: grass where the yard was, climbers on the gable, the track become a path. The conversion is finished outdoors, not at the door.
5. Working Barns: Animals, Hay and Honest Storage
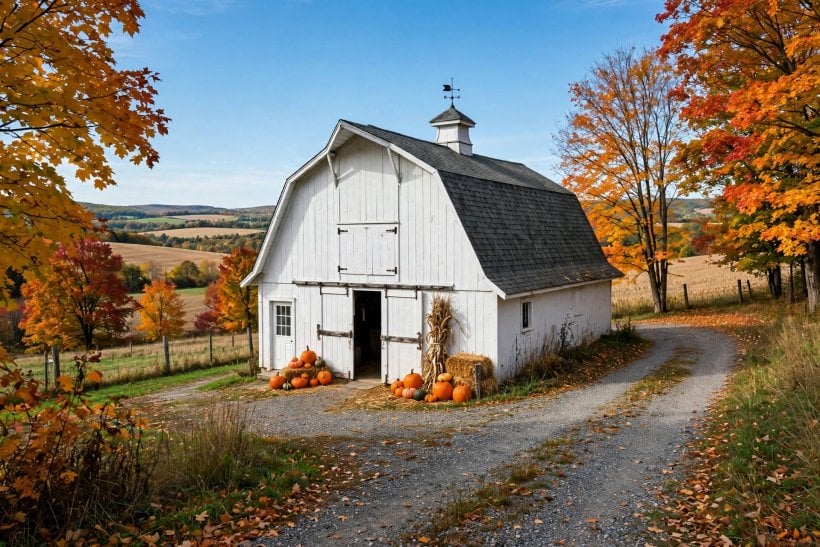
Most barns in the world still work for a living, and their design is a literature of welfare and weather. The economics of turning outbuildings to new uses — and what such projects truly involve — are weighed in the metal sheds ideas survey’s neighbouring territory; here the working barn’s own order rules.
34. House Animals With Air Above All: Ventilation Before Warmth
Stock thrive on fresh, dry air and suffer in warm damp, so the working barn breathes generously high up while sparing its occupants the draught at lying level.
35. Give Every Animal a Dry Bed and a Drained Floor
Falls that carry water away, bedding that stays dry, and standing that never puddles: the floor is the working barn’s hardest-working surface. Get the drainage right at building and a thousand mornings repay it.
36. Store Hay High, Dry and Apart From Sparks
The loft’s classic duty comes with its classic discipline: hay kept dry, aired, and respected as the flammable treasure it is.
37. Keep Feed, Tack and Tools in Their Own Dry Parish
A defined feed store and tack corner — vermin-discouraged, damp-free, lockable — keeps the barn’s small valuables and the animals’ rations in order. Working buildings fail by muddle more than by storm; parishes prevent muddle.
38. Size Stalls and Pens From the Animal Outward
Space, headroom and turning room follow the stock’s real dimensions and tempers, checked against current welfare guidance in the owner’s own place. The tape measure and the rulebook, not the photograph, size a stall.
39. Let the Midden and the Manure Heap Live Downhill and Downwind
Effluent is a working barn’s honest by-product, and its siting — away from wells, watercourses and the house’s windows, under local rules — is design, not afterthought. Plan it with the building, not after the first complaint.
40. Build the Workshop Corner Where Light and Power Agree
Every working barn wants its bench: by a window, near the door, with tools racked in order. A barn that can mend its own fences, gates and machines from its own corner is a holding’s true headquarters.
41. Store Machines Under Roof With Room to Walk Around Them
Tractors and mowers die of weather and of being buried behind everything else. A machine bay with circulation space keeps them serviceable, inspectable and ready — storage that cannot be walked around is merely slow disposal.
42. Keep the Barn’s Lanes and Gateways Generous
Stock, barrows and trailers all turn in the yard’s geometry, and tight corners tax every day of the building’s life. The old barns’ wide gateways were not grandeur; they were Tuesdays, considered in advance.
43. Light the Working Barn for Early Mornings and Emergencies
Safe, well-placed light — protected fittings, switches where gloved hands find them — turns pre-dawn chores from expeditions into routines. In buildings holding animals and fuel, electrical work belongs to qualified hands under local rules, always.
44. End the Day With the Barn Shut Like a Ship
The evening round — animals checked, doors barred, tools home, lights out — is the working barn’s liturgy. A building kept by ritual stays sound; the round costs minutes and returns decades.
6. Barn Interiors: Workshops, Studios, Gatherings and Play
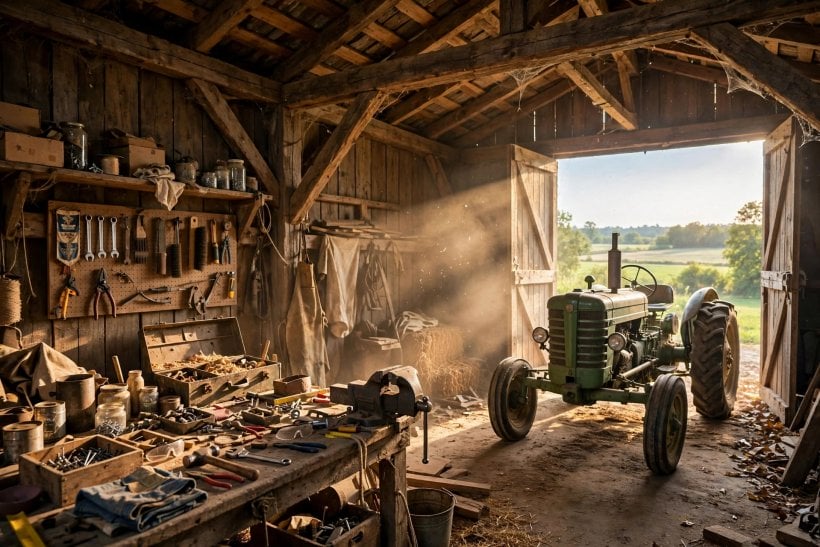
Between the home conversion and the working barn lies the barn’s third life: the great roofed room for making and gathering. What such projects cost in effort and adaptation is introduced by the how much does it cost to turn a shed into a tiny house post at small scale; here the volume is the full barn.
45. Claim the Barn as a Workshop With the Bench at Its Heart
Tools around a great central bench, projects in bays along the walls, and room to walk a plank around a boat: the barn workshop is the maker’s palace, and its order — everything reachable, everything homed —
46. Use the Loft as the Studio’s Quiet Upper Room
Artists, writers and potters have always climbed to the loft: separated, daylit by the gable, and above the yard’s weather of interruptions.
47. Gather in the Barn: the Long Table Under the Beams
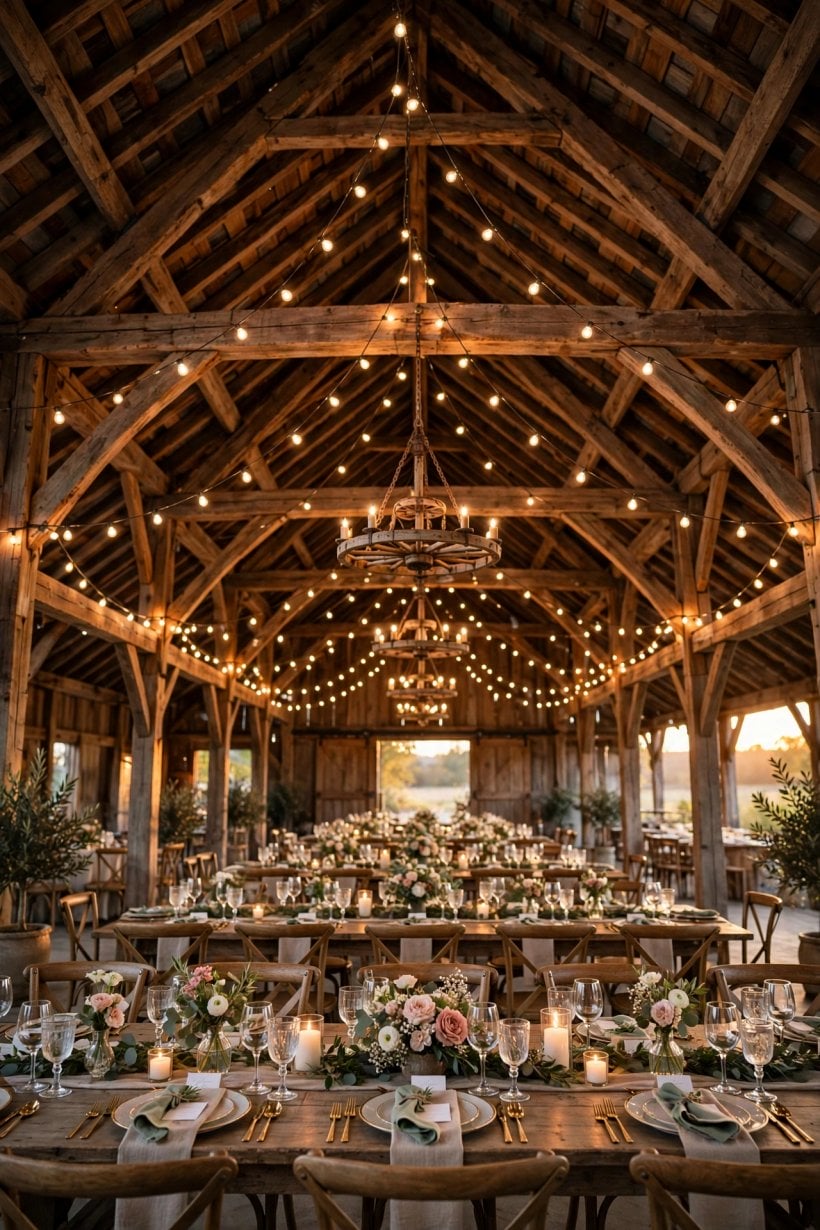
Harvest suppers, weddings, birthdays and barn dances all borrow the same magic — one long table in a tall, timbered volume, lit warm. The barn gathers people the way churches do, by volume and by welcome.
48. Keep Gatherings Honest About Comfort and Safety
Numbers, exits, heating and facilities for crowds are the party barn’s real planning, governed by local rules for gatherings and common sense in equal measure. Romance sits on top of logistics; it never replaces it.
49. Make the Barn a Play Space That Grows Up With Its Children
Swings from beams, a hay-bale fort, a basketball hoop on the gable: the barn is the family’s weatherproof common.
50. Store the Season’s Evidence in the Barn’s Deep Bays
Boats, bikes, sledges, garden furniture and the Christmas architecture all winter in the barn’s bays, in order, off the floor. A bay system — each season its parish — turns storage from archaeology into retrieval.
51. Let a Gym, Dojo or Dance Floor Borrow the Span
Clear spans and tall ceilings are what practice spaces pay rent for in towns; the barn has them by birth. A sprung or matted area, mirrors where wanted, and the building becomes the village’s movement hall.
52. Run the Barn Cinema on the Gable Wall
A projector, a white gable, hay bales for the front row and chairs behind: the barn is a natural picture palace on summer nights. Keep electrics weather-wise and the screen wall clear, and the programme runs itself.
53. Keep One Bay Wildly Empty on Purpose
The empty bay is the barn’s possibility: next project, next party, next purchase all land there. Barns filled to the rafters with someday have spent their genius — emptiness, defended, is a design feature.
54. Give Music and Rehearsal the Volume They Deserve
Choirs, bands and theatre groups all hunt for tall, forgiving rooms, and a barn’s volume flatters sound the way it flatters lamplight.
55. Borrow the Barn for the Community It Stands In
Tool shares, produce swaps, rehearsals and repair mornings: a barn lent wisely becomes a neighbourhood’s roof. The building’s second harvest is goodwill, and it compounds like interest in a place.
7. Siting, Doors, Light and the Land Around the Barn
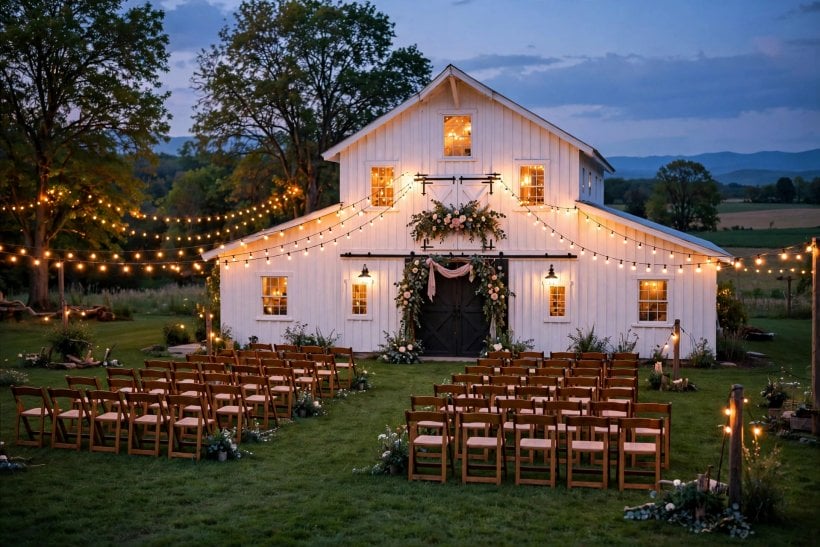
A barn is read from the road and lived from the yard, and this section walks its outside: approach, doors, openings and planting. The wider street-face thinking is the exterior home ideas survey’s ground; here every rule is bent to the big agricultural building.
56. Approach the Barn on a Track That Drains and Turns
The lane to the doors should shed water, carry weight and let a trailer turn without theatre. A track planned once, in gravel and falls, serves every season the building will ever meet.
57. Hang Sliding Doors Where Wind and Space Argue
Great doors on rails shrug off the gusts that tear hinged doors, and steal no yard when open. Kept oiled, tracked true and barred properly, the slider is the working barn’s most obliging invention.
58. Keep Swinging Doors Braced, Ledged and Hung on Generous Iron
Where doors swing, their construction is their survival: ledges, braces and strap hinges sized with margin. A big door is a sail with ambitions; build it like it knows the weather personally.
59. Add a Human Door Beside the Great One
Not every entry needs the full ceremony: a person-sized door beside the great doors saves their hinges, the heat and the drama a hundred times a year.
60. Borrow Light Through the Gable and the Doorway First
Before cutting new openings, take light where the barn already offers it — gable windows, glazed upper doors, the great doorway itself. Borrowed light keeps walls strong and the building’s face honest.
61. Plant Shelter, Not Decoration, Around Working Barns
A windbreak hedge or a row of trees on the weather side is the barn’s overcoat, cutting wind, drifting snow and driving rain.
62. Let a Garden Gather at the Converted Barn’s Doors
Where the barn has become a home or studio, planting may soften to garden: climbers on the gable, beds along the sunny wall, the yard’s edge become a lawn.
63. Light the Yard for Work and Welcome, Warmly and Sparingly
A lantern by the human door, a working light over the yard, both warm and both switchable: enough to unload by, never a floodlit stadium. Darkness is part of the countryside’s value; light the tasks, not the parish.
64. Fence the Yard as the Barn’s Outdoor Walls
Gates, rails and fencing in the barn’s own material family make its yard a room with the sky for a ceiling. Stock-proof, child-aware and honestly maintained, the yard fence is the building’s longest piece of furniture.
65. Let the Barn Age Into the Landscape, Not Against It
Silvered timber, softened red, moss on the north slope’s base: a barn kept sound and allowed its patina becomes the view itself. Maintenance keeps it standing; time, permitted, makes it beloved.
8. Care, Repair and Living With a Barn
Barns die of small neglects — a slipped tile, a blocked gutter, a door left to rot at its foot — and this closing section is their keeping. The shed-scale version of the same discipline, living alongside a small outbuilding, is told in the living in a shed post; here the timbers are larger and the stakes higher.
66. Walk the Roof Twice a Year and After Every Great Storm
More barns are lost from the ridge down than from any wall: slipped coverings, tired flashings and gutters spilling onto timber. The roof walk, binoculars in hand, is the cheapest insurance a barn owner will ever hold.
67. Keep Water Away From Feet: Gutters, Falls and Splash
Timber and stone both rot where water stands and splashes. Ground that falls away, drainage that runs clear, and door feet kept dry are the barn’s whole secret of long life, repeated at every wall.
68. Treat Timber Troubles Early and Locally
A soft board, a beetle’s dust, a brace’s new creak: barns announce their ailments quietly and early.
69. Oil, Adjust and Respect the Great Doors Yearly
Rails cleaned, rollers oiled, hinges eased, braces tightened: the doors’ annual service keeps the building’s hardest-working machines honest. A great door allowed to drag teaches its frame to twist in sympathy.
70. Ventilate Stored Barns Against the Damp of Still Air
Shut, unused barns sweat in their own stillness. Modest, permanent ventilation — high and low, vermin-screened — keeps interiors dry and timbers sound between uses, at no one’s daily attention.
71. Keep Fire Thinking Quietly Everywhere
Hay, fuel, electrics and engines share these buildings with timber centuries old: separation, tidy storage, sound wiring by qualified hands and local rules followed are the unglamorous liturgy. The barn that plans for fire rarely meets it.
72. Record the Barn: Photographs, Dates and the Frame’s Map
A simple record — the frame drawn, repairs dated, photographs after each season’s work — turns the barn’s care from memory into knowledge.
73. Spend on the Barn in Its Own Order: Roof, Feet, Doors, Skin
Weather out first, structure second, the great moving parts third, cosmetics last and least. Reversed spending — paint before gutters — is how picturesque barns become picturesque ruins on schedule.
74. Let the Barn Keep Working at Something, Always
Used buildings are maintained buildings: a barn with a job gets its roof walked and its doors oiled by the rhythm of use itself.
75. End With the Evening Door Test
Doors barred true, yard quiet, roof sound against the night: a barn that shuts well at dusk is a building in good keeping.
9. Checks and Mistakes: Before the First Pour or Purchase
Check the structure before the dream: frame, feet and roof, surveyed by eyes that know old timber, with any sag, rot or movement understood before money moves. Barns are honest buildings, but their honesty must be read by someone fluent in it.
Check the rules and services of the place — permitted uses, access, water, power and drainage — before a working plan or a conversion hardens into expense. The local authority’s and qualified professionals’ guidance governs; enthusiasm is not a permit.
The common mistakes are all refusals of the barn’s nature: slicing the great volume into small rooms, shrinking the great doorway, sealing a breathing building airtight, and painting before the gutters are sound. Each is avoided by the post’s order — shell, structure, services, then finish.
10. Costs and Pulling It Together
Costs stay qualitative, as honest building must: the economical end is the keeping end — a sound barn maintained, adapted lightly and worked as it stands. The expensive end is the full conversion, where roof, insulation, services and glazing the great doorway are the true price, and the romance, properly understood, is what the structure gives for free once it is sound.
Pull it together in the order this post kept: volume, roof, second life, work, siting, then care. Followed in that sequence, these seventy-five ideas become one building that can hold a farm, a family or a village’s best evenings — and outlast all three.
Final Considerations
The barn asks to be used, kept dry and shut properly at night, and in return it offers the most generous room a household or a holding can own. Honour its volume, walk its roof, oil its doors — and the building will go on making usefulness look beautiful.

0 Comments