

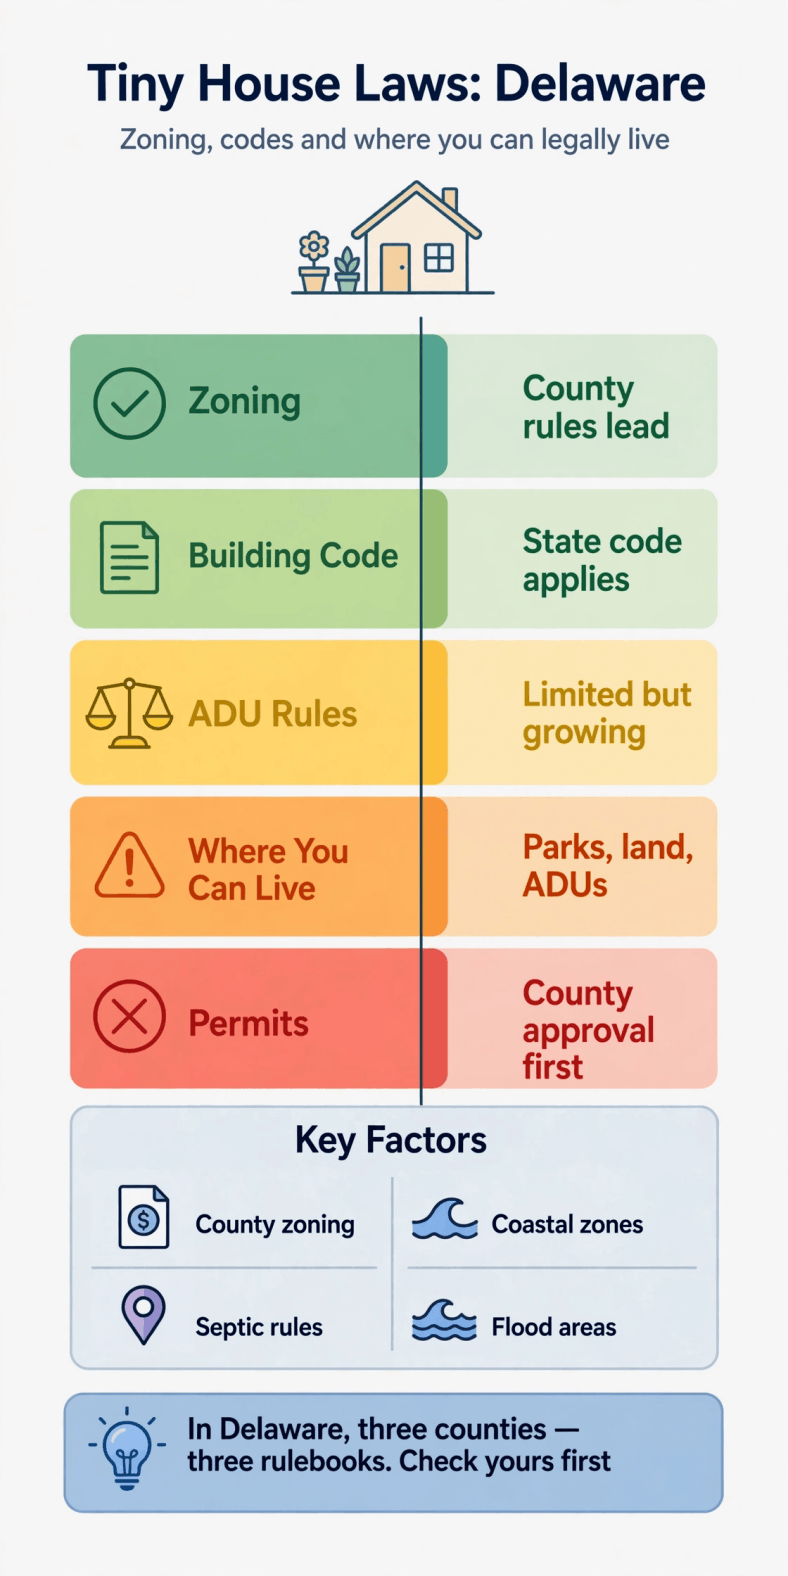
Delaware is the second-smallest state in the country, and its tiny-house rulebook matches its geography: three counties, three governments, three distinct answers. There is no Delaware tiny-house law and no general state building code handed down to homeowners — the counties run land use and construction permitting, and they run them differently. New Castle in the north behaves like a Philadelphia suburb, Kent in the middle keeps a rural-agricultural character, and Sussex in the south is a coastal growth machine whose flood maps and septic rules quietly decide what most parcels can host. So tiny house laws in Delaware are, in practice, a question of which county line your land sits behind.
This guide works through the three-county system in the order an owner meets it: the legal identities open to a tiny house in Delaware, how building codes are adopted and enforced at county level, minimum sizes, zoning and the accessory-unit question, the coastal and flood overlay that reshapes southern Delaware, state-run septic permitting, and the practical steps that keep a small project legal. County codes amend on their own schedules, so treat the structure here as your map and the county planning office as your destination — confirm every specific there, in writing, before you build.
1. Tiny House Laws in Delaware at a Glance
| Question | Short answer |
|---|---|
| Does Delaware have one statewide tiny-house law? | No. Counties lead on zoning and building permits, so three county rulebooks — plus town ordinances — decide legality. |
| Can I live in a tiny house on wheels full time on my own land? | Not as a general right. Wheeled units are vehicles or RVs in county eyes, and residential occupancy rules follow that classification. |
| Which code governs a foundation tiny house? | The building code your county adopted and enforces — Delaware counties administer their own code programs. |
| Does the tiny-house appendix apply? | Only if the county adopted it with its code edition. Ask each county for its amendment position. |
| Is there a minimum size? | No state minimum. County code room standards and any local zoning minimums form the working floor. |
| Can a tiny house be an ADU in Delaware? | Sometimes — accessory units are a county-and-town question here, with no statewide ADU mandate. Read the local code first. |
| What dominates southern Delaware? | Flood maps and septic. Elevation rules near the coast and state septic permitting decide most Sussex placements. |
| Where do I start? | With the county planning and zoning office for the parcel. It is the single most important counter in the state. |
2. The Legal Status of Tiny Houses in Delaware: Vehicle or Dwelling
Delaware gives a tiny house no category of its own, so it falls into one that already exists. A tiny house built on a permanent foundation and permitted by the county is a dwelling — taxed, financed, and inspected as real property, subject to the county’s adopted building code. A tiny house on wheels is a vehicle or recreational vehicle: titled and registered as one, and treated by county zoning as something other than a residence wherever the question is pressed.
Paperwork quality matters on both paths. For the wheeled route, RVIA certification for a tiny house documents RV-standard construction for insurers and park operators, and understanding how to register a tiny house as an RV keeps the unit road-legal — but neither document converts it into a dwelling or earns it a place on a residential lot. The third identity is factory-built: manufactured homes run through Delaware’s own state-level manufactured-housing framework for titling, installation, and community standards, which is why Delaware’s many manufactured-home communities are a lawful small-home landscape in their own right, while a custom wheeled build parked behind a farmhouse is usually just an unpermitted vehicle.
3. Building Codes for Tiny Houses in Delaware
Construction rules in Delaware are county-administered. Each county adopts its own edition of the model residential code, amends it, and enforces it through its own inspections department — New Castle County’s program is the most suburban and formalised of the three, while Kent and Sussex run programs shaped by farmland and beach housing respectively. The practical consequence is that the same tiny plan can meet three different amendment lists within a forty-minute drive, and the only authoritative answer sits in the county’s current adopted-code document.
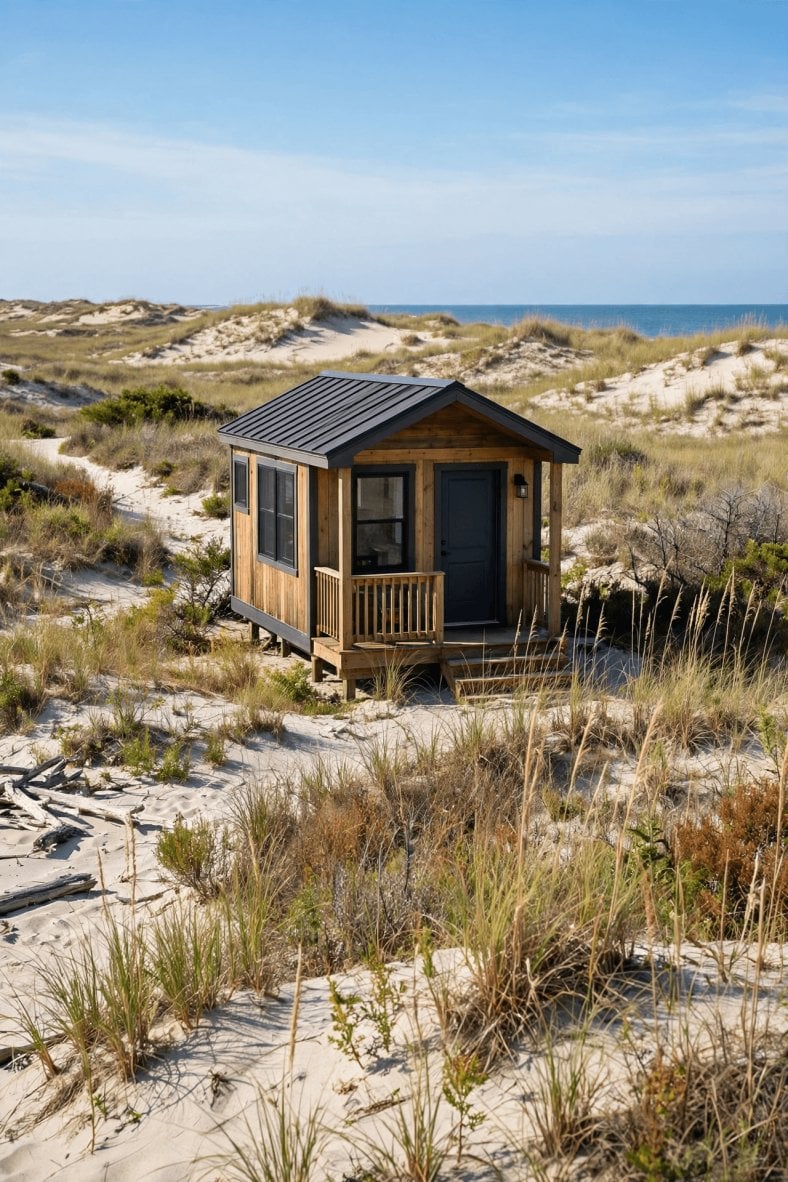
The tiny-house appendix follows the same logic. Where a county adopted the residential code’s appendix for sub-400-square-foot dwellings, its relaxations — loft ceilings, compact stairs, adjusted escape provisions — are available to your designer; where it did not, the full-size rulebook applies and small plans must be negotiated detail by detail. Our guide to IRC Appendix Q for tiny homes explains what those relaxations are, so you can ask each county the sharp version of the question. Delaware weather writes the remaining chapters: modest snow loads, serious coastal wind exposure in the beach districts, and — decisive in Sussex — flood-resistant construction rules that set first-floor elevations above base flood levels on mapped parcels, a design input that changes foundations, stairs, and budgets at once.
4. Minimum Sizes and Space Standards in Delaware
No Delaware statute fixes a minimum size for a house. The working minimum is assembled locally: the adopted code’s requirements for habitable rooms — floor areas, ceiling heights, light, ventilation, and a compliant escape opening for sleeping rooms — plus whatever minimum-dwelling provisions survive in a county zoning code or a town ordinance. In practice a well-planned 300-to-400-square-foot foundation tiny satisfies the construction layer in most of the state; the binding constraints appear elsewhere, in septic design flows keyed to bedroom counts and in the flood-elevation arithmetic of coastal parcels.
Bedroom arithmetic is where the size question turns practical in Delaware. Septic systems are designed by bedroom count, and county and state reviewers decide what counts as a bedroom — a loft with a door, a den with a closet, and a flex room can all be counted as sleeping space whether or not a bed ever enters them. A tiny plan that sleeps its owners in an open loft and keeps its room count honest can legitimately size a smaller, cheaper system than the same footprint carved into named bedrooms, which is one more reason the floor plan and the septic design should be drawn by people who talk to each other.
Lofts and stairs take the usual tiny-house negotiation, softened where the county adopted the small-house appendix and handled as variance-style conversations where it did not. The honest Delaware summary: size is rarely the legal wall for a foundation build — identity, zoning district, and the ground itself are. Spend the size conversation on making the plan comfortable and code-clean rather than on chasing a minimum that does not exist.
5. Zoning and Placement Rules in Delaware
Zoning is county business in unincorporated Delaware and town business inside its many small municipalities, and the districts do the deciding: agricultural-residential zones across Kent and inland Sussex, suburban districts in New Castle, and tightly-drawn town codes in the beach communities. A legal foundation tiny house is a dwelling wherever the district allows dwellings, subject to lot size, setbacks, and height — smallness itself is seldom the offence. Where owners stumble is the second-unit question and the wheeled question, both of which the districts answer conservatively.
Two overlays deserve Delaware-specific attention. The first is water: an enormous share of the state drains to the Delaware Bay, the Inland Bays, or the Chesapeake, and mapped floodplains plus coastal high-hazard areas around the Sussex beaches carry elevation and construction conditions administered through the county — building a tiny house on piers above flood level is a foundation decision, a stair decision, and an insurance decision simultaneously. The second is community control: planned communities and manufactured-home parks occupy much of Delaware’s affordable landscape, and their private rules — not the county’s — decide whether a tiny structure may be placed, how old it may be, and what it may look like. The questioning method in our guide to zoning laws for tiny houses works here precisely because Delaware concentrates the answers in so few offices.
6. Tiny Houses as Accessory Units in Delaware
Delaware has no statewide ADU mandate of the California or Connecticut kind, so accessory dwellings live and die in county and town codes. The counties have each circled the question: accessory apartments and in-law arrangements appear in suburban New Castle under conditions on size, occupancy, and lot area; Kent’s agricultural zoning tolerates secondary dwellings in farm contexts more readily than as a general right; Sussex regulates second units cautiously in a county where rental pressure from the beach economy makes every accessory unit a potential short-term rental in the county’s imagination.
For the tiny builder, the working method is definitional. Read your jurisdiction’s exact accessory-dwelling section — the defined term may be “accessory apartment,” “guest house,” or “secondary dwelling,” and each carries different size caps, owner-occupancy expectations, and separate-entrance or kitchen rules. A tiny foundation dwelling that matches the local definition is permittable through an ordinary, if careful, process; one that does not is a rezoning conversation. Wheeled units sit outside these definitions almost everywhere in the state, movable-tiny experiments in individual towns notwithstanding — verify any such programme in the town’s own current ordinance before relying on it.
Expect the recurring conditions to be quantitative: a maximum size for the accessory unit stated in square feet or as a share of the main house, a requirement that the property’s owner live in one of the two dwellings, and parking or entrance-placement rules designed to keep the second unit visually secondary. None of these is hostile to a tiny build — a 400-square-foot accessory dwelling is usually far inside the cap — but each must be verified against the parcel’s own zoning district, because the same county can allow the unit in one district and forbid it in the next.
7. Where You Can Legally Live in a Tiny House in Delaware
On a foundation, on your own lot. The benchmark route in all three counties, wherever zoning allows a dwelling and the permit process is followed. If you are hunting land, our overview of where to buy tiny house lots helps weigh Delaware’s cheap inland acreage against its coastal premiums.
As an accessory unit where the code defines one. A backyard or attached tiny dwelling on a host lot, under the county or town definition — the route most aligned with how Delaware actually houses extended family.
In a manufactured-home community. Delaware’s land-lease communities are a defining feature of its housing stock; a factory-built small home there is established, financed, and legal small living.
In an RV park or campground. Seasonal and recreational by design. The beach-area parks serve visitors, and long-term residential conversion is what their permits exist to prevent.
On rural land, quietly. Inland Kent and Sussex enforce by complaint more than by patrol, but septic permitting is state-run, flood maps are public, and an unpermitted dwelling surfaces at the first sale, claim, or neighbour dispute. Quiet is a condition, not a category.
8. Permits, Inspections, and Fees in Delaware
The county issues the building permit, but one Delaware approval is genuinely statewide: septic. On-site wastewater permits run through the state environmental agency (DNREC), which licenses the site evaluators and system designers and sets the technical standards — soil testing, system type, and setbacks from wells and water. On an unsewered parcel, that permit is the true first permit, and its design effectively sites the house. Wells for drinking water are likewise state-permitted in most circumstances. Sequence accordingly: septic feasibility before purchase contracts where you can, and always before final site design.
The building sequence then follows the familiar rhythm — plan review against the county’s adopted code and amendments, foundation and framing inspections, trade inspections, and a final sign-off before occupancy — with coastal parcels adding flood-elevation certificates to the file. Fees are county-scheduled and individually modest by coastal-state standards; the money surprises in Delaware are the septic system itself on difficult soils and the foundation engineering on flood lots. Get the county fee schedule and a septic designer’s early opinion in writing, and a tiny project’s Delaware budget becomes one of the most predictable on this coast.
9. County and Town Examples Across Delaware
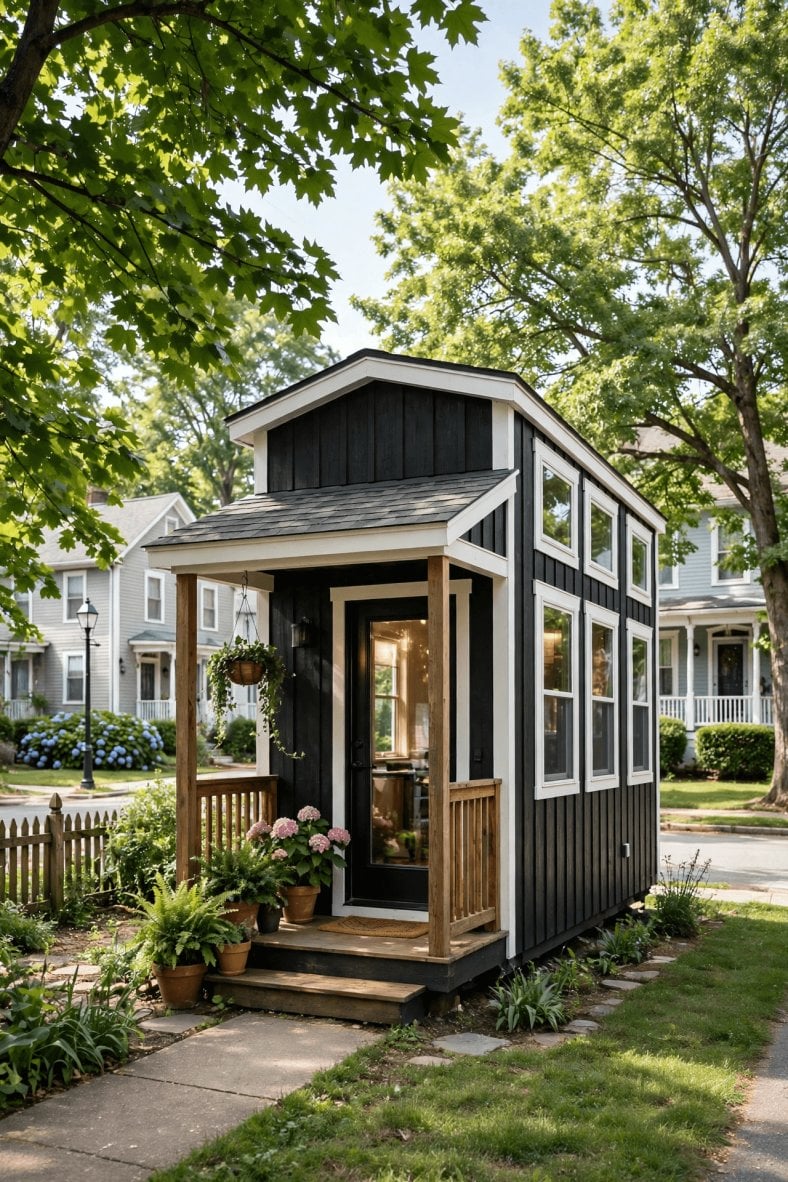
New Castle County is Delaware’s suburb: the fullest code program, public sewer across much of the county, and zoning that handles accessory units through defined conditions. Around Wilmington and in the incorporated suburbs, add the city or town layer on top of the county’s. A tiny project here is the most conventional in the state — small house, standard process, close reading of the accessory rules if it is a second unit.
Kent County, anchored by Dover, is the middle way: agricultural land at plausible prices, a county process accustomed to farm dwellings and family compounds, and septic rather than sewer as the default. Sussex County is two states in one — a farming interior where tiny builds sit quietly among the fields, and a beach strip from Lewes through Rehoboth and Bethany where land prices, flood elevations, seasonal-rental politics, and town codes make a tiny project a professional exercise. The county’s growth has professionalised its permitting; expect current-code enforcement and real review, not a wink. Three counties, three temperaments — but one habit wins in all of them: the owner who walked in with a parcel number and written questions.
10. Practical Steps and Common Pitfalls in Delaware
Step one: fix the identity, then the county. Dwelling, accessory unit, factory-built, or vehicle — and the county whose book governs the land. Step two: run the state approval early. Commission the septic site evaluation before the design hardens; the land-prep sequence in our guide to how to prepare your land for a tiny house maps neatly onto Delaware’s process. Step three: read the accessory definition. If the plan is a second unit, the local defined term is the whole ballgame. Step four: price the flood and insurance layer. Coastal parcels carry elevation construction and flood insurance that belong in the first spreadsheet; our tiny house insurance guide for wheels versus foundation builds frames the questions to ask your agent. Step five: permit in order, occupy last. Septic, building, inspections, sign-off — then move in.
The pitfalls rhyme with the map. Treating Delaware as one small rulebook is the master error; the state is three. Assuming a wheeled unit is a dwelling because it has a kitchen is the second — classification outranks cabinetry. Third, buying Sussex sunshine without reading the flood map, and discovering the first floor belongs several feet in the air. Fourth, forgetting that private community rules can ban what the county allows. Fifth, skipping the state septic step because the county counter was friendly — friendliness is not a permit, and the septic file is where Delaware quietly keeps its veto.
Final Considerations
Delaware may be the most legible state in this series: three counties, county-led permitting, one state agency holding the septic pen, and a housing culture that already includes generations of manufactured-home communities and backyard in-law units. A tiny house fits that landscape best when it behaves like what Delaware already understands — a small, permitted dwelling on a foundation, or a properly-defined accessory unit behind a main house — and worst when it asks officials to pretend a vehicle is a residence. Choose your county as carefully as your floor plan, prove the septic before you fall for the land, and the First State will give a small house a durable legal home.