

Georgia looks, at first glance, like one of the easiest states in the South for a tiny house: land is comparatively affordable, winters are mild enough for a long building season, and plenty of rural parcels change hands without an HOA in sight. The complication is fragmentation. Georgia has 159 counties — more than any state except Texas — plus hundreds of incorporated cities, and almost every land-use decision that matters to a small house is made at that local level. Understanding tiny house laws in Georgia therefore means understanding a two-layer system: a statewide building-code framework that sets the construction baseline, and a patchwork of county and city zoning ordinances that decide whether a very small home may exist on a given parcel at all.
This guide works through the full attribute set for Georgia: the legal status of a tiny house on wheels compared with one on a permanent foundation, how the state minimum standard codes apply to a dwelling under 400 square feet, the position of IRC Appendix Q, minimum home sizes, zoning and placement, accessory dwelling unit (ADU) rules, the places you can legally live, permits and inspections, and local examples from Atlanta to the rural counties, closing with practical steps and the pitfalls that most often end projects. Because so much is local, treat this as a verification map rather than a verdict: before you buy land or order a build, confirm the current rules with the zoning and building offices for the exact parcel. Ordinances and code editions change, and this article gives general guidance, not legal advice.
1. Tiny House Laws in Georgia at a Glance
| Question | Georgia in brief |
|---|---|
| Statewide building code? | Yes in structure — Georgia’s State Minimum Standard Codes, built mainly on the IRC, apply statewide and are enforced locally |
| Who controls zoning? | Counties and cities — there is no state zoning, and rules vary across 159 counties |
| Tiny house on wheels classified as? | Generally a recreational vehicle, not a dwelling |
| IRC Appendix Q in the state code? | Not part of the statewide package as adopted; treat it as a question to put to the local building department |
| Statewide minimum house size? | None set by the state — but many cities and counties set their own minimum floor areas |
| Most promising city route | An ADU behind an existing house where the city allows them — Atlanta is the leading example |
| The deciding factor | The zoning office for the specific parcel, not the state |
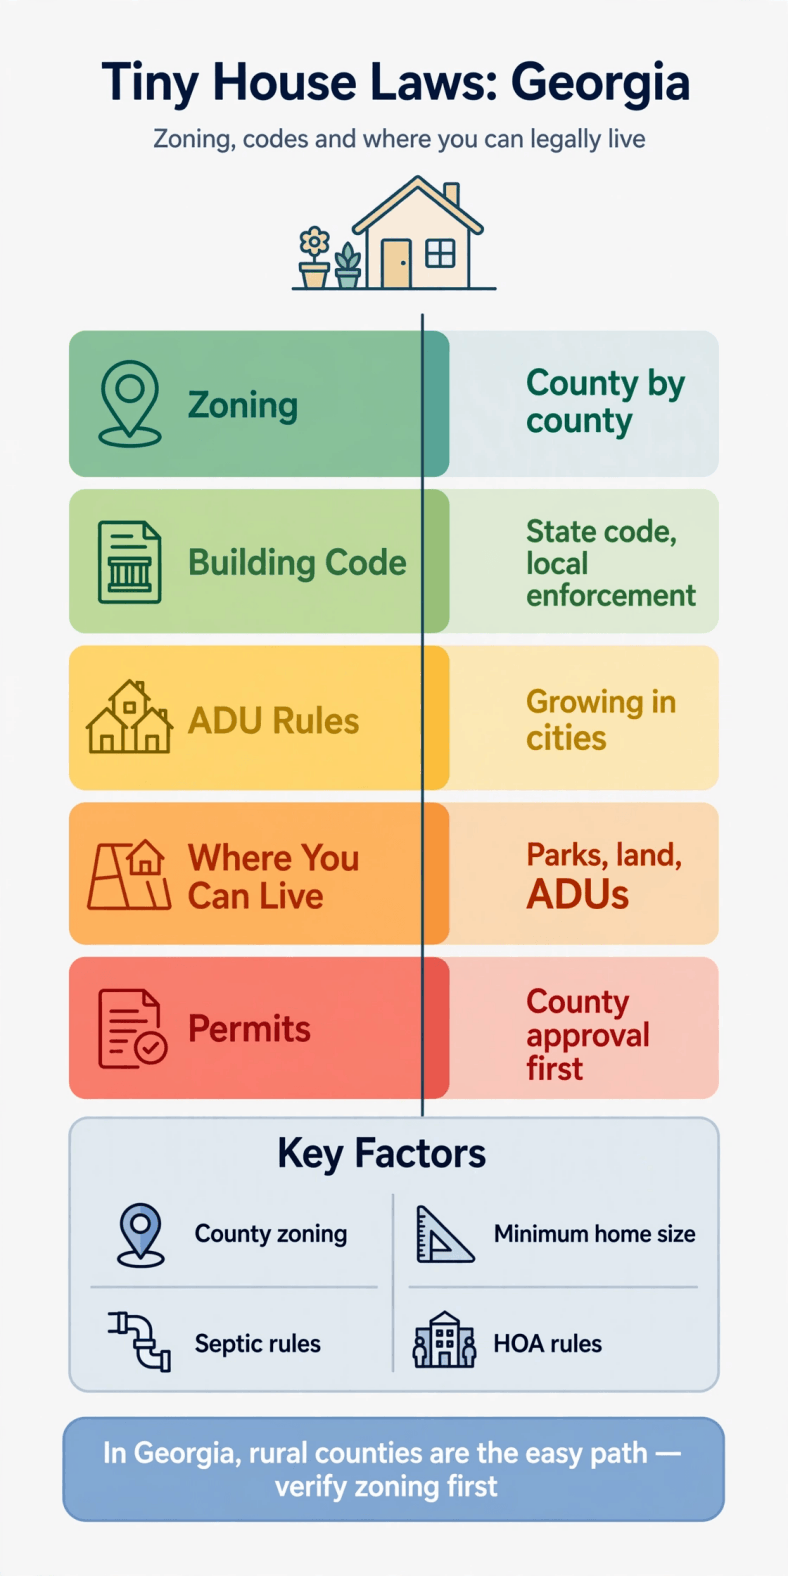
Read the table as a division of labour. The state mostly answers the question how must this house be built; your county or city answers the prior question — may a house this small be here at all — and it is the second answer that stops most Georgia projects, usually on minimum size or zoning district, long before anyone discusses insulation values or stair geometry.
2. On Wheels vs On Foundation: Legal Status
A tiny house on wheels (THOW) is treated in Georgia, as in most states, as a recreational vehicle. It is titled and registered through the vehicle system, it is not classed as a dwelling by land-use law, and full-time occupancy depends entirely on where it is parked. Most Georgia zoning ordinances either prohibit living in an RV on a residential lot or allow it only for a limited number of days per year, and many counties enforce those limits after a single neighbour complaint. If your build stays mobile, keep the paperwork side straight with our guide to how to register a tiny house as an RV, and understand that third-party certification still matters for insurance, finance and campground access: see what RVIA certification means for a tiny house.
A tiny house on a permanent foundation crosses the legal line into “dwelling”. That single change triggers the full apparatus: a building permit, code inspections, a certificate of occupancy, and compliance with the local zoning ordinance — setbacks, lot coverage, and any minimum floor-area rule. The trade is durability in law for durability in fact: a foundation house can be lived in openly, insured as a home, taxed as real property and sold with the land, while a wheeled unit remains, legally, a parked vehicle whatever its interior looks like. Most Georgians who intend to stay put more than a season or two end up choosing the foundation route for exactly this reason.
3. Building Codes in Georgia: What Actually Applies
Georgia builds from the State Minimum Standard Codes, a package administered at state level (the Department of Community Affairs coordinates adoption) and built mainly on the International Residential Code with Georgia amendments. Local governments must enforce at least the mandatory parts of that package, and larger cities and counties run full permitting and inspection departments; a few rural areas administer permits with a lighter touch, but the code baseline itself is statewide. For a tiny foundation house, the practical consequences are the usual IRC pressure points: ceiling heights, emergency escape openings in sleeping lofts, stair and ladder rules, smoke alarms, and energy-code insulation and air-sealing requirements suited to Georgia’s mixed-humid climate.
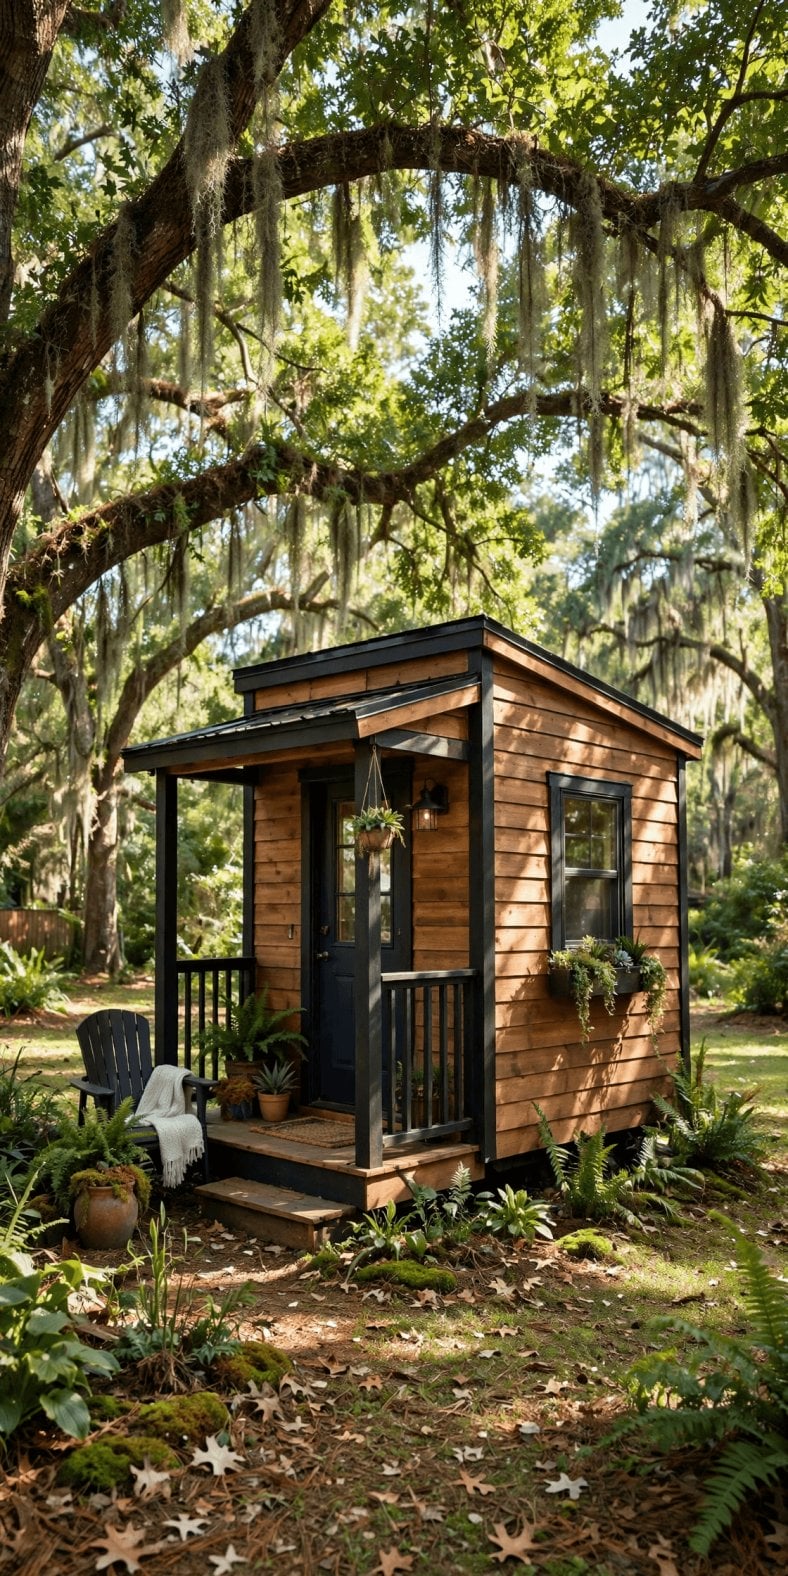
The relief valve designed for houses like these is IRC Appendix Q, which relaxes several requirements for dwellings of 400 square feet and under — compact stairs, ladders to lofts, and reduced ceiling heights in defined areas. Georgia’s statewide adoption does not carry Appendix Q as part of the standard package, so its availability is a local question: some building departments will apply it or accept its provisions case by case, others will not. Before designing around it, read how IRC Appendix Q works for tiny homes, then ask your building official directly whether they will accept Appendix Q provisions for your project — and get the answer in writing if the design depends on it.
4. Minimum Home Sizes: The Rule That Stops Most Projects
Georgia sets no statewide minimum size for a house. The IRC itself is satisfied with very little: a dwelling needs at least one habitable room of about 120 square feet, minimum ceiling heights, and the required facilities — a code-built house well under 400 square feet is entirely possible on the construction side. The obstruction, where it exists, sits in local zoning: many Georgia cities and suburban counties have long-standing minimum floor-area requirements for new houses — figures like 800, 1,000 or 1,200 square feet are common in ordinances written to keep out small, cheap housing — and those rules bind a 300-square-foot cottage exactly as they bind anyone else.
This is why the same 320-square-foot design can be routine in one county and impossible ten miles away. Rural counties with agricultural or low-density residential districts often have no floor-area minimum at all, which is a large part of why Georgia’s tiny-house activity concentrates outside the metro Atlanta ring. Never rely on a listing agent’s assurance or a neighbour’s example: pull the zoning ordinance for the parcel’s district and search it for “minimum floor area” or “minimum heated floor area” language, and confirm in writing with the zoning office if the text is ambiguous. An existing non-conforming small house, incidentally, is grandfathered for itself — it does not create a right to build another one.
5. Zoning and Placement: 159 Counties, 159 Answers
Placement law in Georgia is entirely local. Counties zone unincorporated land; cities zone inside their limits; and the categories that matter for a tiny house are the residential and agricultural districts. In an agricultural district, a single small dwelling on a large parcel is usually a permitted use, minimum sizes (where they exist) tend to be lower or absent, and setbacks are generous. In standard single-family residential districts, the risks increase: minimum floor areas, minimum lot sizes, and prohibitions on second dwellings all become more likely. Manufactured-home rules are a separate trap — some ordinances route anything arriving on a chassis into manufactured-home categories with their own placement restrictions, which can capture a THOW or even a modular tiny build.
Two more overlays catch people out. First, subdivision covenants and HOA rules are private law layered over public zoning: a parcel can be perfectly legal publicly and still barred privately, and covenants in Georgia subdivisions frequently set minimum sizes larger than the county’s. Second, cities may add historic-district or design-review controls that regulate appearance and additions. The workable method is boring and effective: get the parcel’s zoning designation, read its district standards, and hold a short, documented conversation with staff before purchase — our guide to how to talk to zoning officials about a tiny house covers how to run that conversation so the answer you get is one you can rely on.
6. ADUs in Georgia: The Atlanta-Led Opening
Where minimum sizes and single-dwelling rules block a standalone tiny house, the accessory dwelling unit is Georgia’s most productive workaround. An ADU — a small secondary home on the same lot as a main house, in a backyard, over a garage, or as a conversion — is regulated city by city, and the trend in Georgia’s larger cities has been toward allowing them: Atlanta is the widely cited example, having opened many of its single-family districts to ADUs subject to size caps, lot standards and design conditions, and several other Georgia cities have followed with their own versions. Caps typically limit the ADU’s size relative to the main house or in absolute square feet, which suits a tiny build well.
The engineering and legal caveats are consistent statewide. The ADU and the main house usually must sit on one undivided lot — you cannot normally buy the ADU or its slice of land separately; parking, setback and lot-coverage rules still apply; and some cities attach owner-occupancy or rental conditions, so verify the current text rather than relying on headlines. For families, the ADU route also answers the commonest real use case — housing a parent, an adult child or a caregiver — with full legality. If a city has no ADU provision, a tiny structure may still be possible as a non-dwelling accessory building, but sleeping in it then has no legal status, which is a distinction with real enforcement consequences.
7. Where You Can Legally Live in a Tiny House in Georgia
Putting the pieces together, the legal Georgia options rank roughly as follows. First, a code-built tiny house on a foundation, on land whose zoning permits a dwelling of that size: fully legal, mortgageable in principle, and the only route with no occupancy time limit. Second, an ADU in a city that allows them: fully legal as a rental or family unit. Third, a THOW in a licensed RV park, campground or tiny-house community that is itself zoned and approved for long stays — legality here belongs to the park, not the vehicle, so understand the distinction in the differences between tiny house communities and RV parks before signing a site agreement.
Fourth, and most fragile: long-term THOW living on rural private land. In unzoned-feeling rural areas this is widely practised, but most Georgia counties do regulate it on paper — through RV occupancy limits, sanitation rules, or a requirement that a residence be a permitted dwelling — and enforcement is complaint-driven, meaning it arrives precisely when a dispute with a neighbour does. Agricultural exemptions get misread here: farming privileges do not generally convert an RV into a legal residence. If you choose this route anyway, keep registration current, manage waste properly, and treat it as tolerated rather than permitted — and price the risk accordingly.
8. Permits, Inspections and Paperwork
For a foundation tiny house, the Georgia sequence is recognisable anywhere: confirm zoning and minimum size, commission a site plan showing setbacks and the septic or sewer arrangement, apply for the building permit with plans, and build through staged inspections — footing, framing, rough-in trades, insulation and final — to a certificate of occupancy. Outside sewer service, the health department’s septic (on-site sewage) approval is its own gate: soil evaluation, a system sized to the bedroom count, and a permit before the building permit completes. Wells, where used, and electrical service drops each carry their own approvals, and driveway access onto a state route can add a state permit.
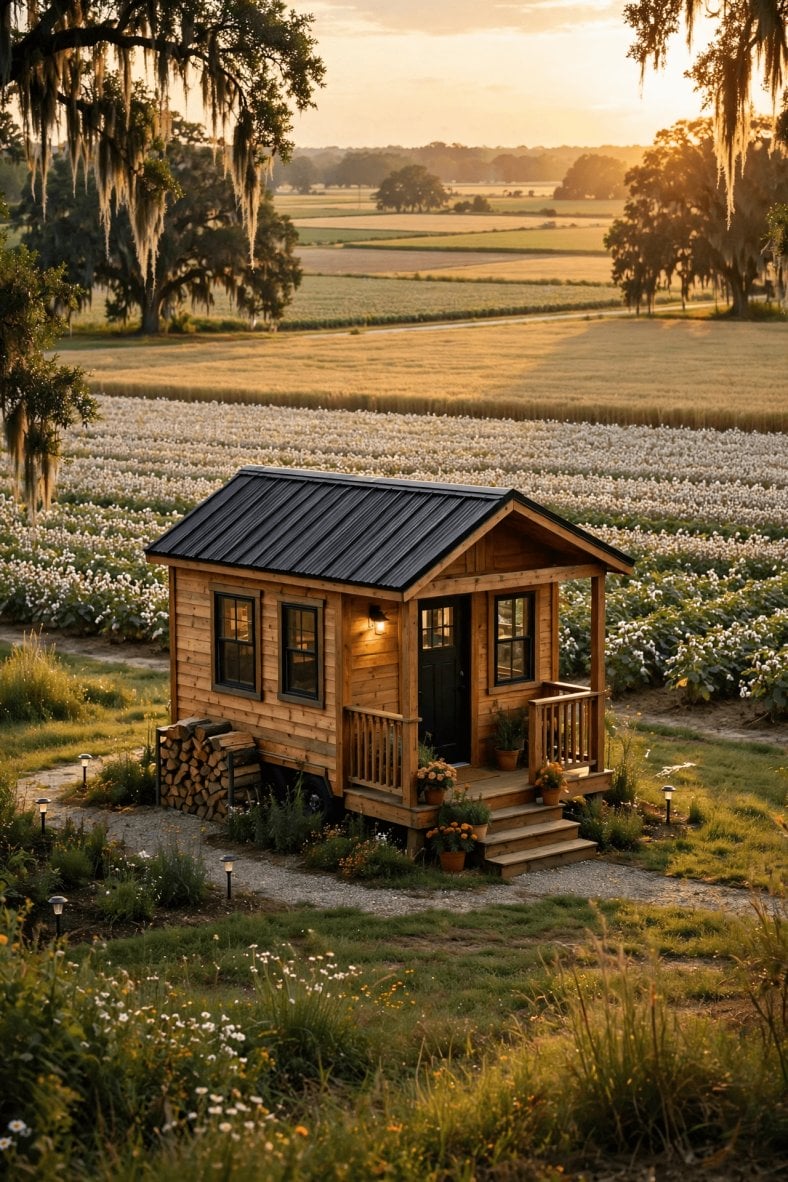
Sequencing matters more than speed. The expensive mistake is preparing land you have not yet confirmed can host the house: follow how to prepare land for a tiny house only after the zoning and septic answers are in hand, because perc results and setback lines routinely move a small house tens of feet from where the owner first pictured it. Keep every approval in a single folder — the certificate of occupancy, septic permit and final inspection sign-off are the documents insurers, lenders and future buyers will ask for, and reconstructing them years later from a rural county office is slow work.
9. Local Examples: Atlanta, Decatur and the Rural Counties
Atlanta is Georgia’s ADU story: the city allows accessory dwellings across much of its single-family zoning, subject to size and lot conditions, which makes “tiny behind a house” the most realistic legal tiny lifestyle inside the perimeter — usually as a rental or family unit rather than an owned standalone cottage. Decatur and several other inner-metro cities have taken similarly ADU-friendly positions in their ordinances, though each writes its own caps and conditions, so treat them as separate jurisdictions, not a metro-wide policy. In these cities, standalone new tiny houses on vacant lots still run into minimum-size and district standards in many cases.
Outside the metro, the pattern inverts: rural counties across south, middle and north Georgia — agricultural districts, large lots, fewer or no minimum floor areas — are where foundation tiny houses get permitted with the least friction, provided septic and setbacks work. Mountain counties in the north add slope, access and sometimes ridge or scenic overlays; south Georgia adds floodplain and high-water-table septic challenges. None of these examples should be read as a promise for a specific street address: they show which questions dominate in each setting (ADU terms in the cities, minimum sizes in the suburbs, septic and access in the countryside), and the parcel-level check remains the deciding step everywhere.
10. Practical Steps to Go Legal in Georgia
The order of operations below is the one that survives contact with Georgia’s county-by-county system; it spends small money on verification before large money on land or construction.
- Choose the legal form first. Foundation dwelling, ADU, or wheeled unit in an approved park — the form decides every rule that follows.
- Identify the parcel’s jurisdiction and district. County or city, zoning designation, and any overlays (floodplain, historic, watershed).
- Read the district standards for the three killers: minimum floor area, second-dwelling/ADU terms, and RV occupancy limits.
- Confirm septic or sewer early. Soil evaluation or a sewer availability letter, before closing on land.
- Ask the Appendix Q question. If the design uses lofts, ladders or compact stairs, confirm what the building department will accept.
- Check private restrictions. Covenants, HOA rules and deed restrictions for the parcel, in writing.
- Permit, build, inspect, document. Keep the certificate of occupancy and all sign-offs together.
One cross-cutting step is utilities: a small house still needs a full-size answer for power, water and sewage, and Georgia’s summer loads make electrical capacity and air-conditioning a design input, not an afterthought — work through tiny house utilities: power, water and sewage options while the site plan is still on paper. Honest trade-off to finish: Georgia rewards patience with paperwork and punishes improvisation, but for the Southeast it offers an unusually workable combination — mild winters, real ADU openings in its biggest city, and rural counties where a small, code-built house on your own land is a normal permit rather than an argument.
Final Considerations
Georgia’s system is best understood as a strong statewide skeleton — the standard codes — wearing 159 different sets of local clothes. Almost every failure story here is a land-use failure, not a construction failure: a house that could be built perfectly well, placed where its size or form was never permitted. The verification habit that prevents it is cheap and unglamorous: identify the jurisdiction, read the district text, ask the septic question, and get the answers in writing before money moves.
Do that, and Georgia becomes one of the more practical tiny-house states in the region — ADU routes in the cities, min-size-free districts in much of the countryside, and a climate that forgives small envelopes more readily than most. Skip the verification, and the same friendliness works in reverse: enforcement is local too, and it tends to arrive by complaint, at the worst possible moment, with the house already on the ground.