

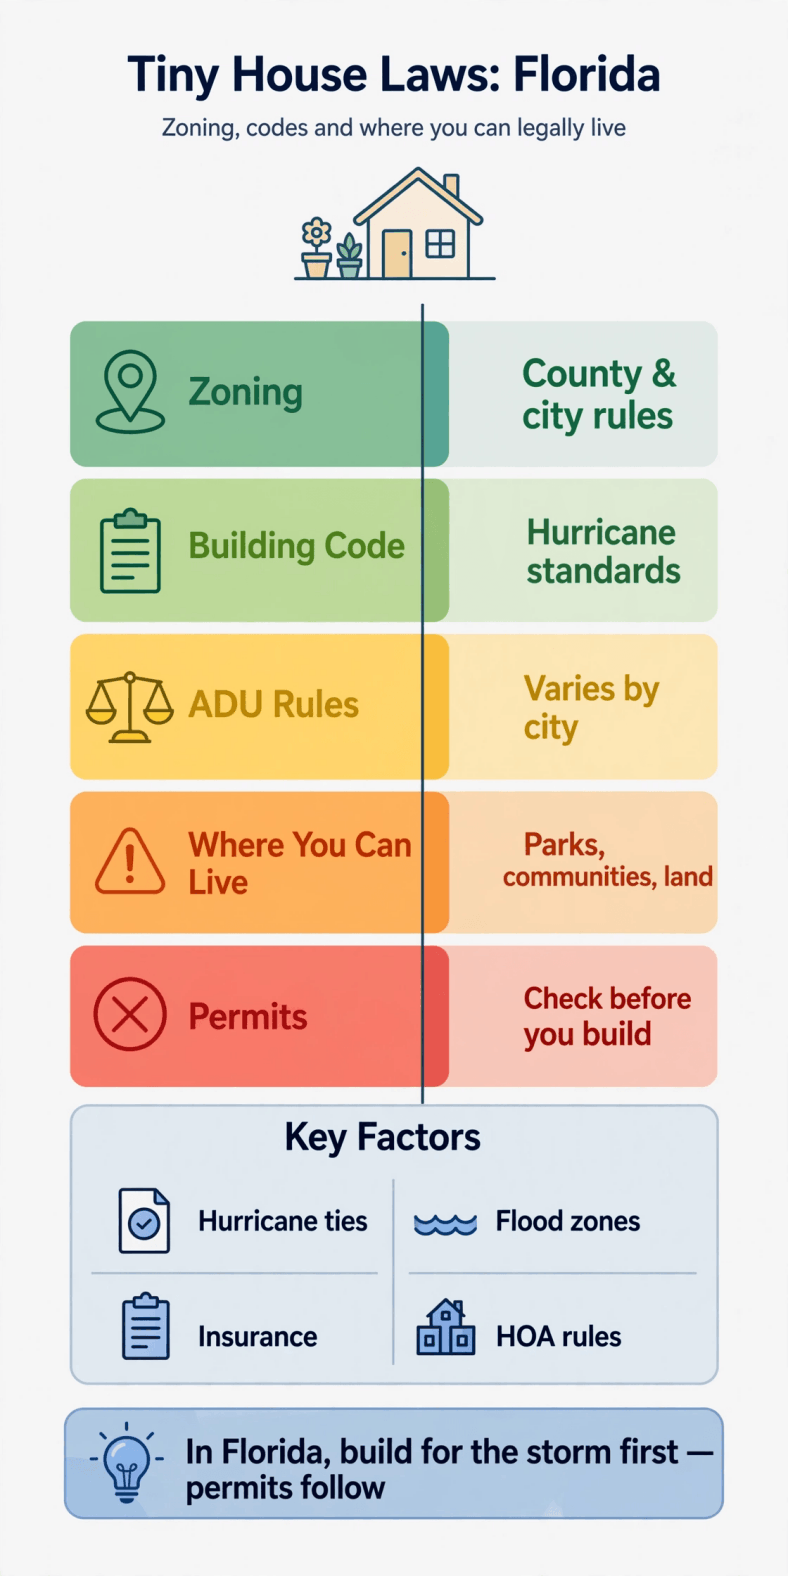
Florida looks, at first glance, like the easiest tiny-house state in America: a deep culture of park models and manufactured homes, year-round outdoor living, and communities built around small footprints. The legal reality is stricter and more interesting. Florida runs one of the most demanding building codes in the country — forged by hurricanes — layered with flood maps that touch most of the peninsula, an insurance market that prices storm risk into every roof, and zoning that still belongs to cities and counties. So tiny house laws in Florida are really three questions wearing one title: can the structure survive the wind code, can the site survive the flood map, and will anyone insure the result.
This guide works through those questions in the order an owner meets them: the legal identities available to a Florida tiny house, the statewide building code and its hurricane machinery, minimum sizes, zoning and placement, the accessory-dwelling picture, where tiny living is genuinely legal — including the park-model communities Florida does better than anywhere — permits and tie-down requirements, notable local examples from the High-Velocity Hurricane Zone to the Keys, and the practical steps that keep a small Florida home legal, insurable, and standing.
1. Tiny House Laws in Florida at a Glance
| Question | Short answer |
|---|---|
| Does Florida have a tiny-house law? | No dedicated statute. A statewide building code plus city and county zoning decide legality parcel by parcel. |
| Can I live in a tiny house on wheels full time? | In licensed parks and communities, yes. On an ordinary residential lot, wheeled units are generally treated as RVs, not dwellings. |
| What code governs a foundation tiny house? | The Florida Building Code — statewide, hurricane-driven, with the strictest product rules in the Miami-Dade and Broward High-Velocity Hurricane Zone. |
| Do tie-downs matter? | Enormously. Manufactured homes and park models must be anchored to state installation standards; anchoring is inspected and recorded. |
| Is there a minimum size? | No state minimum for site-built homes. Code room standards and local zoning minimums form the working floor. |
| What is the flood issue? | Much of Florida is mapped floodplain or near it. Elevation, freeboard, and flood insurance shape most placements. |
| Can a tiny house be an ADU in Florida? | Where the city or county code allows accessory dwellings — the rules are local and vary widely. |
| What surprises owners most? | Insurance. Wind coverage cost and availability can decide a project before design does. |
2. The Legal Status of Tiny Houses in Florida: Vehicle, Park Model, or Dwelling
Florida sorts small homes into familiar legal boxes. A site-built or modular tiny house on a permanent foundation, permitted under the state building code, is a dwelling — real property with a certificate of occupancy. A manufactured home is a state-titled, factory-built dwelling installed under Florida’s installation standards. A tiny house on wheels is an RV or a park model: a vehicle in law, welcome where vehicles designed for occupancy are welcome — licensed RV parks, resorts, and tiny-home communities — and generally not a lawful full-time residence on an ordinary house lot.
Documentation quality decides how smoothly the wheeled identities work. RVIA certification for a tiny house is what Florida’s better parks and resorts expect to see, because park models and RVs are certified products in their world; knowing how to register a tiny house as an RV keeps the title and tag side clean. Neither paper promotes the unit into a dwelling. The practical Florida pattern follows from this: wheeled tiny living thrives inside communities permitted for it, while lot-by-lot legality belongs to the foundation identities — the code-built house, the manufactured home on an approved installation, and the accessory dwelling where zoning provides one.
3. Building Codes for Tiny Houses in Florida
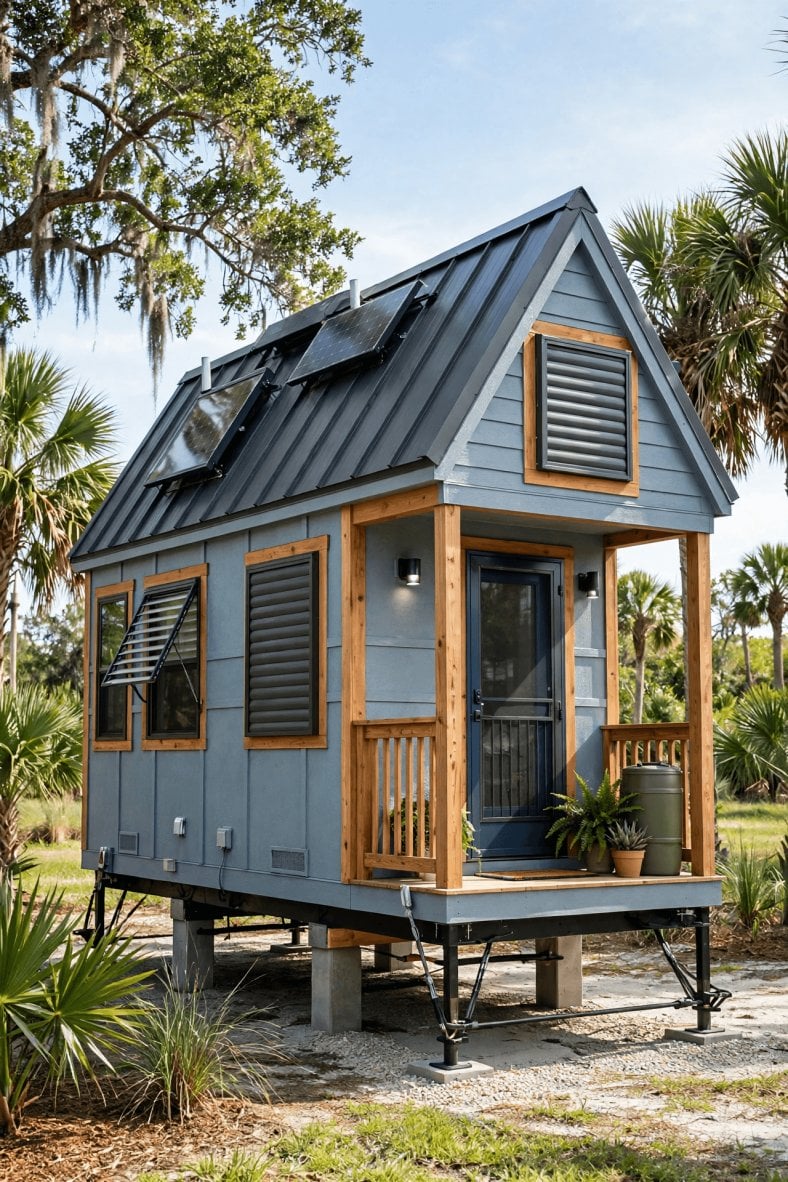
Florida is a genuine one-code state: the Florida Building Code applies statewide, is updated on a fixed cycle, and is enforced by local building departments under state oversight. Its personality is wind. Design wind speeds are mapped by location and exposure, rising toward the coasts; openings must be protected against flying debris in wind-borne debris regions; roofs are detailed as continuous load paths from shingle to foundation. At the demanding end sits the High-Velocity Hurricane Zone — Miami-Dade and Broward counties — where windows, doors, and roof systems need specific product approvals earned through impact and pressure testing. A tiny house has less wall and roof to fail than a big one, but the code does not grade on size: the same approvals, straps, and inspection rhythm apply.
The code framework also determines how small-house relaxations travel. Where the adopted provisions and local interpretation accept the tiny-house appendix approach for a sub-400-square-foot dwelling, lofts and compact stairs gain their usual relief — our guide to IRC Appendix Q for tiny homes explains the details worth asking your building department about, in a state where the authoritative text is Florida’s own code rather than the model code alone. For anything not site-built, anchoring is the other half of the code story: manufactured homes and park models are installed under state standards that specify pier, anchor, and tie-down configurations by wind zone, installed by licensed installers and verified — because in Florida an unanchored small home is not a house in a storm, it is debris.
4. Minimum Sizes and Space Standards in Florida
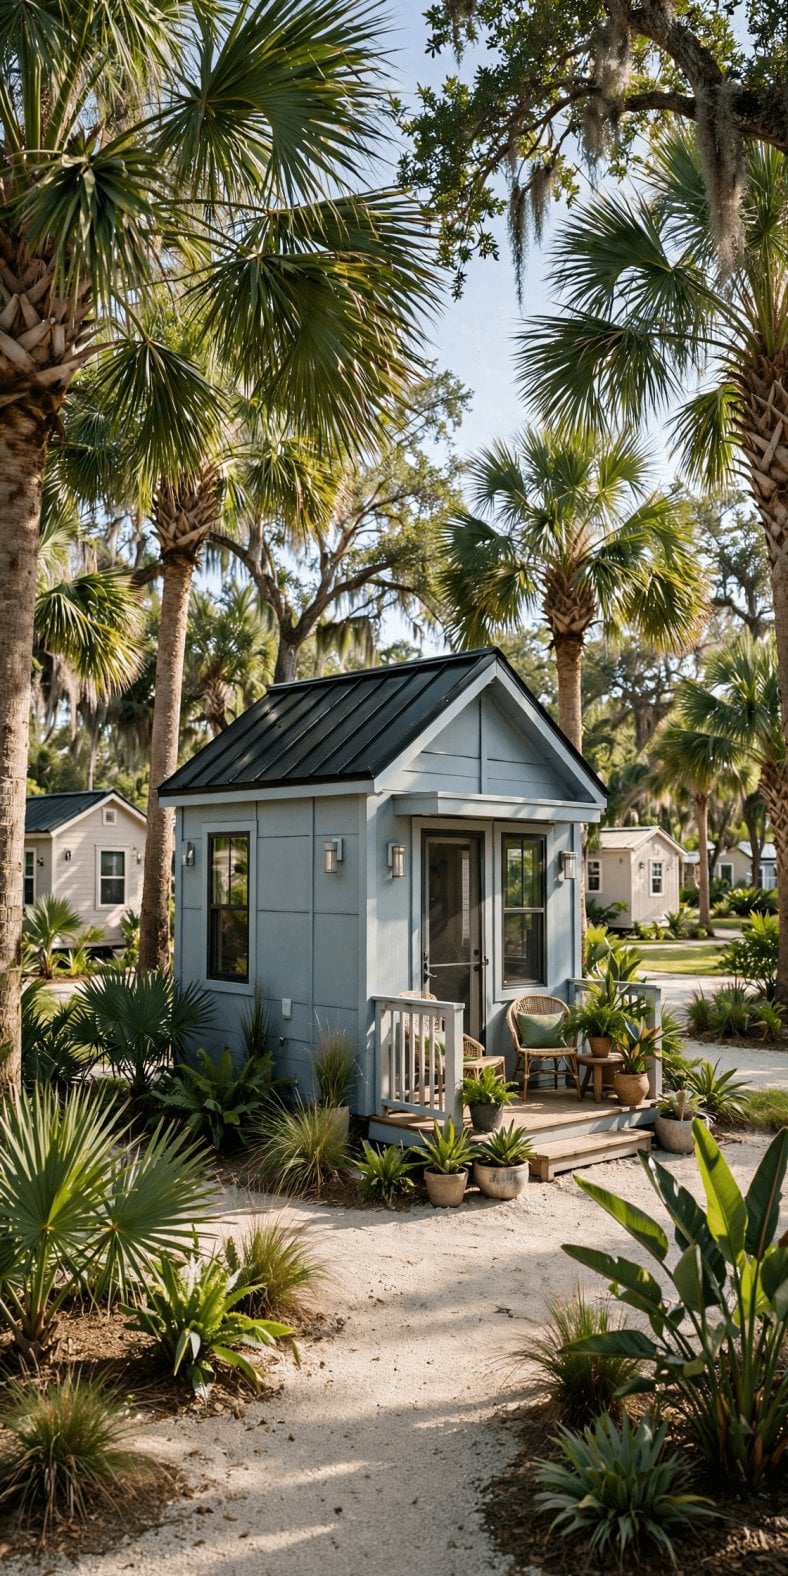
Florida sets no minimum size for a house in its building code. The working minimum is assembled from the code’s habitable-room standards — minimum room areas, ceiling heights, light and ventilation, emergency escape openings — and from local zoning, where some cities and counties keep minimum-dwelling-size rules in particular districts and many do not. The state’s long park-model culture adds a market fact to the legal one: homes under 400 square feet are a normal, financeable, insurable product category in Florida’s communities when they arrive through the manufactured and park-model channels with their certifications intact.
For a site-built tiny, then, the size conversation is a design conversation — will the rooms meet the code, will the loft headroom work, will the stairs fit — rather than a quest for a legal floor. The constraints that actually bind in Florida bind elsewhere: flood elevation may lift your 320-square-foot cottage eight feet into the air on pilings, and wind design may add engineering cost per square foot that a Minnesota build never sees. Size is freedom in Florida; physics is the regulation.
5. Zoning and Placement Rules in Florida
Zoning belongs to Florida’s cities and counties, and it opens or closes each identity: dwellings where residential districts allow them, manufactured homes where districts and state protections provide for them, RVs and park models inside licensed parks and communities. The overlays are where Florida earns its reputation. Flood hazard areas cross most coastal and much inland territory, and building in them triggers elevation to or above base flood elevation — often with locally-required freeboard on top — plus flood-vent, materials, and insurance consequences that must be designed, not discovered. Coastal construction control lines add a further state-level layer on sandy beaches, where construction seaward of the line needs state approval on top of the local permit.
Elevation deserves emphasis because it is rarely one decision. Building on pilings or stem walls to clear the flood level changes the entry sequence — a dozen stairs to a tiny front door is a lifestyle choice — the utility runs, the parking underneath, and the look of the house, and it triggers an elevation certificate that follows the property into every insurance and resale conversation. Owners who treat elevation as a design feature, with the raised structure detailed properly and the undercroft used as shaded parking or storage where the rules allow, end up with homes that appraise and insure better than owners who treated it as a tax.
Two placement realities complete the picture. The first is the community layer: Florida’s manufactured-home parks, RV resorts, and dedicated tiny-home communities are lawful, serviced, and numerous — for many owners the placement question is choosing among communities rather than fighting a zoning code. The second is the informal layer: rural north Florida land where enforcement is complaint-driven and small homes sit quietly. Quiet placement is still unpermitted placement, and Florida adds a sharpener other states lack — the unpermitted unit is usually also the uninsured and unanchored unit when the storm arrives. The officials-first approach in our guide to zoning laws for tiny houses is built for exactly this landscape.
6. Tiny Houses as Accessory Dwellings in Florida
Accessory dwellings in Florida are a local-code subject: there is no statewide ADU entitlement of the California kind, but many Florida cities and counties allow accessory units under their own terms — size caps relative to the main house, owner-occupancy expectations in some jurisdictions, parking and setback rules, and in tourist markets, restrictions aimed at short-term rentals. Granny flats and garage apartments have a long Florida history, which helps: reviewers in many jurisdictions are applying a familiar category to a small new building rather than inventing one.
For the tiny builder the method is the usual definitional one. Find the jurisdiction’s accessory-dwelling section, match your unit to its defined term, and design to its numbers — a 400-square-foot foundation cottage is inside most caps where ADUs exist at all. A wheeled unit behind a main house, by contrast, reads as RV storage with an occupant in most Florida codes, and occupancy of stored RVs is commonly restricted to short guest stays where it is allowed at all. Where an ADU path exists, prefer it: it produces a permitted, insurable dwelling, which in Florida is a description worth real money.
7. Where You Can Legally Live in a Tiny House in Florida
On a foundation, on your own lot. The benchmark route in every Florida county: a code-built small dwelling with flood elevation handled and wind design documented. Land shoppers can start with our overview of where to buy tiny house lots and then read the flood map before the listing photos.
In a tiny-home or park-model community. Florida’s signature route — amenity-rich communities, many in Central Florida and along the coasts, where park models and certified tiny homes on wheels are the housing stock and long-term living is the business model.
In a manufactured-home community. The state’s deepest small-home infrastructure, including age-qualified and all-age parks, with installed, anchored, titled homes.
As an accessory dwelling. Where the city or county code defines one — a backyard cottage on a host lot with its own permit trail.
In an RV resort, seasonally or long-term by park rules. Lawful within the park’s licence and your site’s terms; not a route to living on land that lacks the park entitlement.
8. Permits, Inspections, Tie-Downs, and Fees in Florida
The building permit path runs through the city or county building department: plans demonstrating wind design, product approvals for openings and roof systems in debris regions and the Hurricane Zone, flood documentation where the map requires it, and the standard inspection sequence to a certificate of occupancy. Owner-builders meet additional state paperwork and disclosure duties, and coastal parcels can add the state coastal-construction approval on top. Septic, where sewer is absent, runs through the state health framework with its own permits and setback rules — an early feasibility check, because Florida soils and water tables vote on system type and price.
For manufactured and park-model placements, the permit story includes the installation itself: a licensed installer, foundation and anchoring work built to the state installation standards for the site’s wind zone — piers, ground anchors, and tie-down straps in specified numbers and patterns — followed by inspection and, in many counties, an installation permit record tied to the home. Treat that paperwork as an asset: insurers, lenders, and future buyers all ask for it. Fees across Florida are jurisdiction-scheduled and unremarkable; the costs that deserve the spreadsheet room are elevation foundations, impact-rated openings, engineered wind design, and the insurance premium conversation in the next section’s examples and steps.
9. Local Examples Across Florida
Miami-Dade and Broward are the deep end: the High-Velocity Hurricane Zone’s product-approval regime on top of dense urban zoning and premium land. A tiny project here is professional-grade work — but also the most unambiguous, because every requirement is written down. Orlando and Orange County represent the accessible middle: an active ADU conversation in the city, manufactured and tiny-home communities across the metro, and inland elevations that soften — without removing — the flood analysis. Tampa Bay and the Gulf coast combine heavy flood mapping with strong community infrastructure; elevation and insurance dominate feasibility.
Central Florida’s community belt deserves its own line: around Orlando, Lakeland, and the Space Coast, purpose-built tiny and park-model communities cluster thickly enough that a buyer can comparison-shop amenity packages, lot rents, and ownership models the way other regions shop subdivisions. It is the part of the state where tiny living is least a legal argument and most a consumer choice.
Jacksonville and the north offer cheaper land, riverine flood questions, and more conventional code enforcement — the state’s most ordinary tiny-house maths. The Keys are the special case: flood and storm exposure at maximum, land at scarcity prices, and growth management that rations new residential allocations — a tiny home there is a years-long project of patience and paperwork, not an entry point. And across rural inland Florida, the unwritten rule holds: what the county tolerates quietly, the insurance market prices loudly. Choose your example deliberately; Florida contains all of them at once.
10. Practical Steps and Common Pitfalls in Florida
Step one: pick the identity that fits the land. Foundation dwelling, manufactured home, park model in a community, or ADU — Florida rewards the honest match. Step two: read the flood map before the design. Elevation drives foundation type, stair runs, and insurability; our guide to how to prepare your land for a tiny house sequences the site work that follows. Step three: get an insurance indication early. A broker’s ballpark for the specific address — wind, flood, and the unit type — belongs in the first budget; our tiny house insurance guide for wheels versus foundation lays out the coverage frames to ask about. Step four: document the storm file. Product approvals, anchoring records, elevation certificates, and wind-mitigation documentation are resale and renewal assets. Step five: permit, anchor, insure, occupy — in that order.
The pitfalls are Floridian. Buying the cheap flood-zone lot and meeting the elevation budget later is the classic. Assuming a park model can live on any lot ignores the park entitlement that makes it legal. Skipping tie-down or mitigation paperwork saves hundreds and costs thousands at renewal. Treating insurance as an afterthought is the most expensive error in the state: in much of coastal Florida the premium, not the permit, is the feasibility study. Finally, the quiet-rural gamble — an unpermitted, uninsured, unanchored home is not a loophole; it is a storm claim waiting to be denied.
Final Considerations
Florida asks more of a tiny house than any state in this series — a real wind code, real water, real anchoring, and an insurance market that grades the homework — and in exchange it offers the richest lawful tiny-living landscape in the country: communities built for small homes, a factory-built infrastructure generations deep, and a climate that makes 300 square feet live large. The owners who succeed treat legality and insurability as the same project: the right identity, on the right land, permitted, anchored, documented, and covered. Do that, and Florida’s strictness becomes your protection — the storm file you built is the reason your tiny house is still standing, insured, and worth what you paid for it.