

Virginia builds its housing rules in two layers that rarely talk to each other. The top layer is unusually tidy: one building code, the Virginia Uniform Statewide Building Code, written and amended at state level and enforced in every county and city in the commonwealth, so the construction standard for a small house is the same in Bristol as it is in Arlington. The bottom layer is the opposite of tidy. Zoning belongs to 95 counties and a set of independent cities that sit outside county government entirely, and each locality writes its own districts, minimum lot sizes, dwelling standards and accessory-unit rules. A tiny house that is perfectly legal in one county can be a zoning violation ten minutes across the line, while the code book never changes. Tiny house laws in Virginia therefore come down to a discipline: design once, to the state code, and then verify everything about placement locally, county by county and city by city.
This guide follows that discipline. It explains how wheeled and foundation houses are classified, how county and city zoning decides placement, what the uniform code demands of a very small dwelling, the size rules that actually bind, the fast-moving accessory dwelling picture in the metro areas, where a person can legally live full-time, and how permits, inspections and septic approval fit together, with regional examples from Northern Virginia to the Blue Ridge to the Valley. The summary worth remembering: Virginia is a code-certain, zoning-variable state. Your risks are almost never in the walls; they are in the ordinance, the soil, and, in the mountains, the slope.
1. Tiny House Laws in Virginia at a Glance
The table below answers the questions Virginia readers ask first. Note the split personality: rows about construction have one statewide answer, while rows about land have ninety-five-plus local ones. Knowing which kind of question you are asking saves weeks.
| Question | Virginia in brief |
|---|---|
| Are tiny houses legal in Virginia? | Yes, on a foundation, built to the state uniform code, on a lot whose county or city zoning allows a dwelling of that size. No state rule bans small houses; local minimum dwelling sizes and lot standards in some ordinances are the usual limits to check. |
| Is a tiny house on wheels a house or an RV? | An RV or vehicle for legal purposes. Wheeled units are titled and registered as vehicles, and zoning in most localities limits living in one to campgrounds, RV parks and similar approved places rather than ordinary house lots. |
| Which building code applies? | The Virginia Uniform Statewide Building Code, a mandatory statewide code built on the national model codes with Virginia amendments, administered and inspected by the local building department. Localities cannot write their own competing building code. |
| How small can a house be? | The code regulates habitable rooms, ceiling heights, light, ventilation and egress rather than total house size, and includes provisions suited to small dwellings and sleeping lofts. Some local zoning ordinances separately set minimum finished floor areas for dwellings, so check both layers. |
| Are ADUs allowed? | Increasingly, especially in the metro areas. Many cities and urban counties have rewritten their ordinances in recent years to allow accessory dwellings with conditions on size, occupancy and parking. Rural counties vary widely. Always read the current local ordinance. |
| What permits does a tiny house need? | A local building permit and inspections under the state code, zoning approval for the lot, and, where there is no public sewer, a septic construction permit through the local health district based on a professional soil evaluation. Public water and sewer areas follow utility connection rules instead. |
| Where can you live full-time? | In a permitted foundation house on a legal lot, in an approved accessory dwelling, in a manufactured-home community that accepts the unit, or in a campground only within its rules and season. The unit’s classification and the lot’s zoning must both allow the arrangement. |
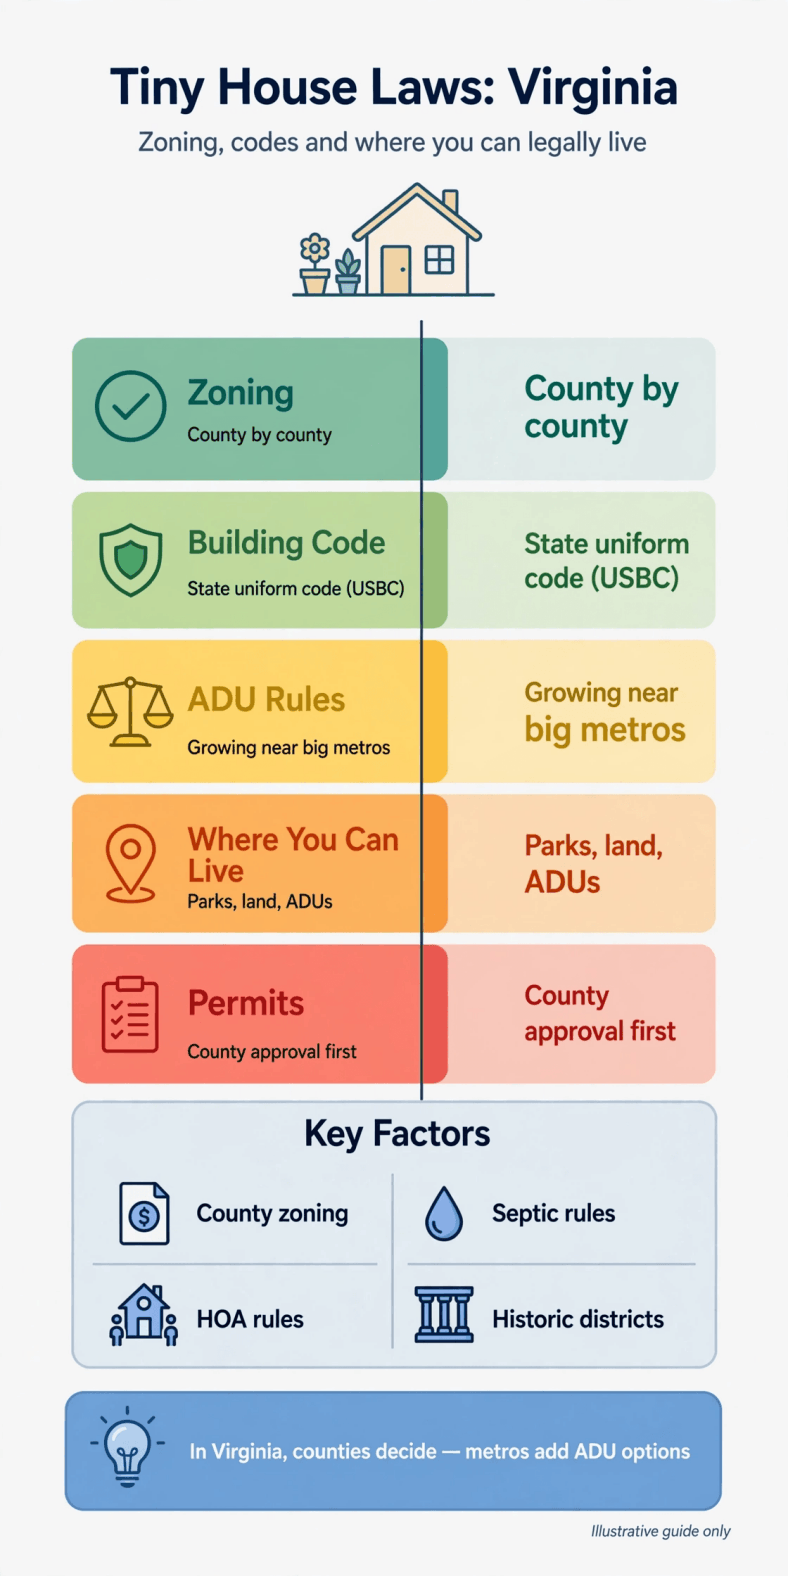
Infographic: the Virginia split at a glance — one statewide code for the building, a different zoning answer in every county and independent city for the land.
2. Legal Status: Wheels vs Foundation in Virginia
A tiny house on a permanent foundation, connected to approved water and sewer or septic, and permitted under the uniform code, is a single-family dwelling in Virginia, full stop. It is assessed as real estate, financed as a house, and occupied as of right where zoning allows dwellings. Nothing in the state code sets a minimum size for that dwelling as a whole; the code’s habitability rules work at the level of rooms, ceilings and exits, which is why compact plans pass in Virginia more readily than buyers expect. Manufactured homes are a separate, federally coded category with their own placement rules in local ordinances, and park-model units are another category again; do not let a seller blur them.
A house on wheels follows the vehicle track. It is registered and titled like a recreational vehicle, and local zoning, not the building code, decides where it may be occupied. Most counties and cities restrict RV living to campgrounds and parks, allow it temporarily during construction of a permanent home in some cases, or tolerate guest use for limited nights per year; the details are ordinance-specific and worth getting in writing before money moves. If wheels are essential to your plan, understand the paperwork on both sides of the line: what RVIA certification means for a tiny house affects insurance, park acceptance and resale, and how to register a tiny house as an RV explains the titling route you will actually use in Virginia. The structural point is simple: in this commonwealth, foundation means dwelling law, wheels mean vehicle and zoning law, and no amount of interior finish changes which book you are in.
3. Zoning and Placement: Counties, Cities and the Dillon Rule
Virginia localities govern land use under the Dillon Rule: counties and cities hold only the powers the state grants them, and zoning is one of those granted powers, exercised through local ordinances. Counties zone their unincorporated land into districts — agricultural and rural districts with large minimum lots, residential districts of various densities, village and commercial districts — and towns and independent cities zone within their own boundaries. One Virginia quirk matters to land shoppers: independent cities such as Richmond, Roanoke, Charlottesville and dozens of others are not part of any county, so a parcel inside city limits answers to city hall alone, and a house two streets away can answer to the county instead. Always establish which jurisdiction a lot actually sits in before reading any ordinance.
Placement checklist for Virginia: jurisdiction first, district second, then lot size, setbacks, dwelling minimums and septic feasibility.
Within a district, the checks that decide a tiny-house project are minimum lot area and width, setbacks, height, and any minimum dwelling floor area the ordinance keeps — a real feature of some Virginia ordinances and the single most common legal reason a very small house fails on paper. Agricultural districts are often the most flexible for one house on a large parcel, while some rural counties require special-use permits for unconventional dwellings or for manufactured housing. Deed restrictions and homeowners’ associations sit on top of zoning and can be stricter than the county; a legal lot with a private 1,200-square-foot covenant is still a dead end. The conversation method in the guide to zoning laws for tiny houses and talking to local officials applies word for word here: bring a parcel number, a district name and a specific footprint, and ask the zoning administrator to answer in writing.
4. Building Codes: The Uniform Statewide Building Code
The Virginia Uniform Statewide Building Code is the commonwealth’s answer to a problem other states solve fifty ways: it is one mandatory code, maintained by the state Board of Housing and Community Development from the international model codes, with Virginia amendments, and adopted in cycles. Local building departments issue permits and perform inspections, but they enforce the state’s code, not a homemade one. For a small house, that uniformity is a gift: a plan that satisfies the residential provisions in one county satisfies them in all, and builders who work across the state price and detail accordingly.
What the code asks of a tiny dwelling is the familiar residential list, applied at small scale. Habitable rooms need minimum dimensions, ceiling height with allowances the model code makes for lofts and sloped ceilings, emergency escape openings from sleeping areas, safe stair or ladder arrangements for loft access, heating capable of maintaining habitable temperatures, and proper electrical, plumbing and fuel-gas work by licensed trades where the code requires them. Energy provisions apply as they do to any new house, which at small scale mostly means insulation and air-sealing discipline rather than exotic systems. The practical advice is boring and effective: ask the local building office which code edition is currently in force before design, draw the plan to that edition, and keep inspections staged and documented. A permitted, inspected small house is an insurable, financeable, sellable house; an unpermitted one is a story you will retell at every transaction.
5. Minimum Sizes and Design Numbers That Actually Bind
Because the code works room by room, the binding numbers for a Virginia tiny house are a kit of parts rather than a single total. At least one habitable room must meet the code’s minimum area, other rooms have their own floors, ceilings have standard heights with specific relief for bathrooms, sloped ceilings and lofts, and sleeping spaces need compliant escape openings — a window or door sized and placed for rescue, which in a loft means thinking about the opening before the roof is framed. Layered over the code, some local ordinances impose minimum finished floor areas on dwellings, historically a few hundred to over a thousand square feet depending on the locality and district; those are zoning numbers, repealable and variable, and they are where a 300-square-foot plan most often dies. Read both documents, in that order, before assuming a design is legal on a given lot.
Climate design splits the state in two. The Tidewater and Piedmont ask for moisture discipline, termite detailing and summer humidity control; the mountain counties ask for winter. Frost depth, snow load and wind exposure all climb with elevation along the Blue Ridge and in the southwest highlands, and a design that sails through permitting in Richmond deserves a structural second look in Floyd or Highland County. Insulation strategy follows the same split, and the comparisons in how to insulate a tiny house pair well with the guide to heating a tiny house when you are speccing a mountain build: at small scale, the heating appliance, the envelope and the ventilation are one decision, not three.
6. ADUs and Accessory Dwellings: The Metro Shift
Accessory dwellings are where Virginia zoning has moved fastest. Over the past several years, city after city and urban county after urban county has rewritten its ordinance to allow a second, smaller home on a house lot — Arlington and Alexandria in the north, Richmond and Charlottesville further south, and Fairfax County’s modernised ordinance among the county examples — typically with conditions on the unit’s size relative to the main house, owner occupancy of one of the units, entrances and parking, and a cap that keeps the arrangement at one accessory unit per lot. The details differ enough that no statewide summary substitutes for the local text, but the direction is consistent: in Virginia’s metro areas, a backyard cottage that would have needed a variance a decade ago is increasingly an administrative approval.
Two engineering realities gate the paperwork. The first is wastewater: in sewered neighbourhoods the accessory unit connects to the same lateral, subject to utility rules; on septic lots the health district must find capacity for the added flow, and older systems frequently need evaluation or upgrade before an ADU is approved. The second is the lot itself — coverage limits, setbacks from rear and side lines, and height caps shape whether a detached cottage fits, which is why garage and basement conversions are the quiet majority of completed Virginia ADUs. For a family lot in a metro county, the ADU route now competes directly with buying rural land: it trades land cost for ordinance conditions, and for many households that is the right trade.
7. Where You Can Legally Live in a Tiny House in Virginia
The full-time map has five zones. Strongest is your own lot with a permitted foundation house: buy in a district that allows dwellings at your size, permit, build, occupy. Next is an approved accessory dwelling on a host lot, metro-weighted but spreading. Manufactured-home communities form a third zone, with the caveat that the home’s category must match the community’s rules — most parks are built around HUD-code homes, and a site-built tiny or a wheeled unit may or may not be accepted, a question for the park in writing. Campgrounds and RV parks are the fourth zone, lawful within their licences and stay limits and therefore a bridge rather than a tenure; the distinctions in tiny house communities vs RV parks matter here because long-stay parks and true communities solve different problems. The fifth zone, the informal rural arrangement on a friend’s farm, exists across agricultural Virginia and carries the usual fragility: no permit trail, no certain tenure, and a septic question nobody has asked the health district.
One Virginia-specific instrument deserves a mention: many rural counties allow temporary dwellings during construction of a permanent home, and some allow a second dwelling for family or farm workers under defined conditions. These provisions are narrow, time-limited and ordinance-specific, but for a buyer building a permanent small house they can lawfully house the build period itself. Ask the zoning office directly rather than assuming a neighbour’s arrangement generalises; in a Dillon Rule state, if the ordinance does not say it, the locality generally cannot allow it informally.
8. Permits, Inspections and Septic: The Approval Chain
A Virginia tiny-house project typically collects four approvals, in this order. Zoning confirms the lot can host the dwelling. The health district, where the lot is unsewered, issues the septic construction permit: a licensed soil scientist or authorised onsite soil evaluator tests the site, identifies a drainfield and a reserve area, and the design follows the soil, not the other way round. The building department issues the building permit under the state code and inspects in stages — footing, framing, rough-ins, insulation, final — with trade permits for electrical, plumbing and mechanical work. Finally, occupancy follows the passed final inspection and, for septic lots, the completed and approved system installation.
The approval chain in order: zoning, soils and septic, building permit and staged inspections, then occupancy.
Septic deserves its own paragraph because it is Virginia’s most common project-killer. Much of the state’s attractive cheap land is cheap partly because of its soils: shrink-swell clays east of the fall line, thin rocky soils on mountain slopes, high water tables on the coastal plain. Alternative and engineered systems solve many of these sites at a price, and they carry ongoing obligations — licensed operator visits and maintenance reporting that conventional systems avoid. Price the whole wastewater picture before closing, using how to prepare your land for a tiny house for the site-work sequence and the tiny house utilities guide for power, water and sewage decisions as a set. A lot with a fresh, conventional septic permit in hand is worth a premium over a prettier lot with a question mark, and experienced Virginia buyers pay it without blinking.
9. Regional Examples: Metro, Valley and Blue Ridge
Northern Virginia shows the high-cost, high-structure end of the commonwealth: Fairfax, Arlington, Loudoun and Prince William counties and the independent cities inside them run detailed ordinances, active ADU programmes and land prices that push small houses toward the accessory and infill roles. Richmond and its surrounding counties add a mid-Atlantic mix — city ADU reform, county suburbs with conventional minimums, and older mill and river towns where small lots already exist. Charlottesville and Albemarle County pair a progressive city ordinance with a protective rural county, a tidy illustration of the city-county split.
The Shenandoah Valley and the Blue Ridge are where land-led tiny-house projects concentrate: Augusta, Rockingham, Page, Nelson, Madison and Floyd counties and their neighbours offer agricultural districts, mountain views and prices that fall as pavement fades. The working constraints there are slope, soils, well yield on fractured rock, and, in some counties, ridge or steep-slope protections that shape where on a lot you may build. Southwest Virginia and Southside return the lowest land prices in the state with the thinnest services, and Hampton Roads adds coastal realities — flood zones, high water tables and engineered septic — to otherwise conventional suburban ordinances. In every region the method is identical: jurisdiction, district, soils, code, in that order, and the region only changes which step pushes back hardest.
10. Practical Steps: From County Search to Move-In
- Fix the legal route first — foundation house, accessory dwelling, community or park — and the classification that follows from it.
- Shortlist counties and cities by ordinance: dwelling minimums, lot standards and ADU text, using where to buy tiny house lots as the search framework and the local ordinance as the verdict.
- Get the zoning administrator’s answer for your specific parcel and footprint in writing.
- Commission the soil evaluation on unsewered land before closing, and make the contract contingent on a septic permit path.
- Confirm the code edition in force with the building department and design the plan to it, lofts, egress and all.
- Price the whole project — land, site work, system, build, utility connections — and arrange money that matches the classification, following how to finance a tiny house.
- Permit, build and inspect in stages; keep the permit set and inspection records together.
- Insure the finished home for what it legally is, using the tiny house insurance guide for wheels vs foundation to match cover to classification.
- Complete the septic approval or utility sign-offs, pass final inspection, and move in with the paperwork filed where a future buyer will find it.
Final Considerations
Virginia’s bargain is clear once you see the two layers. The state hands you certainty about the building: one code, professionally enforced, that accommodates small dwellings without special pleading. The localities keep the land questions, and they answer them ninety-five different ways, plus the cities. The buyers who succeed here stop looking for a statewide loophole and get good at a local skill — reading one county’s ordinance closely, testing one lot’s soils honestly, and designing one small house properly to a code that never changes across the line. Do that, and a Virginia tiny house is not an exception to the system. It is the system, used at small scale, from the Blue Ridge to the bay.