

Vermont governs small houses the way it governs most land questions: locally, town by town, and with a long memory for what the land itself can support. The state has 251 towns and cities, and each one answers the zoning question differently. A good number of rural towns have adopted no zoning ordinance at all, which makes them some of the most permissive ground in New England for a small house. Layered over that patchwork sit two state systems that follow you everywhere: a wastewater and drinking-water permit regime that decides what a parcel can physically host, and a statewide development law, Act 250, that watches the largest projects. Notably absent is a layer most states rely on, because Vermont has no statewide residential building code for ordinary one- and two-family homes. Tiny house laws in Vermont therefore reward a particular order of operations: read the town first, prove the soil and water second, and treat the house itself as the last and easiest problem.
This guide walks a project through that order. It covers how wheeled and foundation-built houses are classified, why the absence of a state residential code changes your responsibilities rather than removing them, the sizes and room rules that still apply in practice, town zoning and placement, the state’s genuinely supportive accessory dwelling rules, the places a person can legally live full-time, and the permits and inspections that matter, from a town zoning permit to a state wastewater approval and an Act 250 review. The short version: Vermont is friendlier than its paperwork first suggests, especially away from the ski towns and lake shores, but the friendship is conditional on septic, water, and winter, in that order.
1. Tiny House Laws in Vermont at a Glance
The table below answers the questions readers ask first. Notice who answers each one. In Vermont the honest answer is usually a town office, a regional state environmental office, or the land itself. Keep that pattern in mind and very little in this state will surprise you.
| Question | Vermont in brief |
|---|---|
| Are tiny houses legal in Vermont? | Yes, on a foundation, on a lot where the town allows a dwelling. Many rural towns have no zoning at all, so a small house is often simply a house. Where zoning exists, its setbacks, lot sizes and any minimum floor areas decide the details, so confirm the district before you buy land. |
| Is a tiny house on wheels a house or an RV? | Treated as a vehicle or camper, not a dwelling. Full-time living in a wheeled unit on a private lot is restricted in most zoned towns and easy to challenge anywhere; wheeled units belong in campgrounds and parks that permit them, or on land only where the town clearly allows it in writing. |
| Which building code applies? | There is no statewide residential building code for one- and two-family dwellings in Vermont. The state’s Division of Fire Safety regulates public buildings and rental safety, while a private small home is governed by workmanship, lender and insurer expectations, and any local rules. Build to a recognised model code anyway. |
| How small can a house be? | No state minimum house size applies. Some town bylaws set minimum dwelling floor areas or lot sizes, and practical limits come from septic design, egress and winter comfort rather than from a square-footage rule. Ask the town zoning administrator for the district standards. |
| Are ADUs and backyard cottages allowed? | Yes, and state law is on your side. Vermont law requires municipalities to allow an accessory dwelling unit on a lot with an owner-occupied single-family home, subject to reasonable local conditions, and recent housing law has widened that support further. This is often the cleanest legal route in town. |
| What permits does a tiny house need? | Typically a town zoning permit where zoning exists, and a state wastewater and potable water supply permit for the lot unless connecting to municipal services. Larger developments can trigger Act 250 review. Electrical and fuel-gas work should be done or signed off by licensed trades. |
| Where can you live full-time? | In a foundation house on your own permitted lot, in an ADU on a host lot, in a manufactured-home park with a small home the park accepts, or in a campground only within its season and stay limits. The dwelling and the lot both have to be legal, not just one of them. |
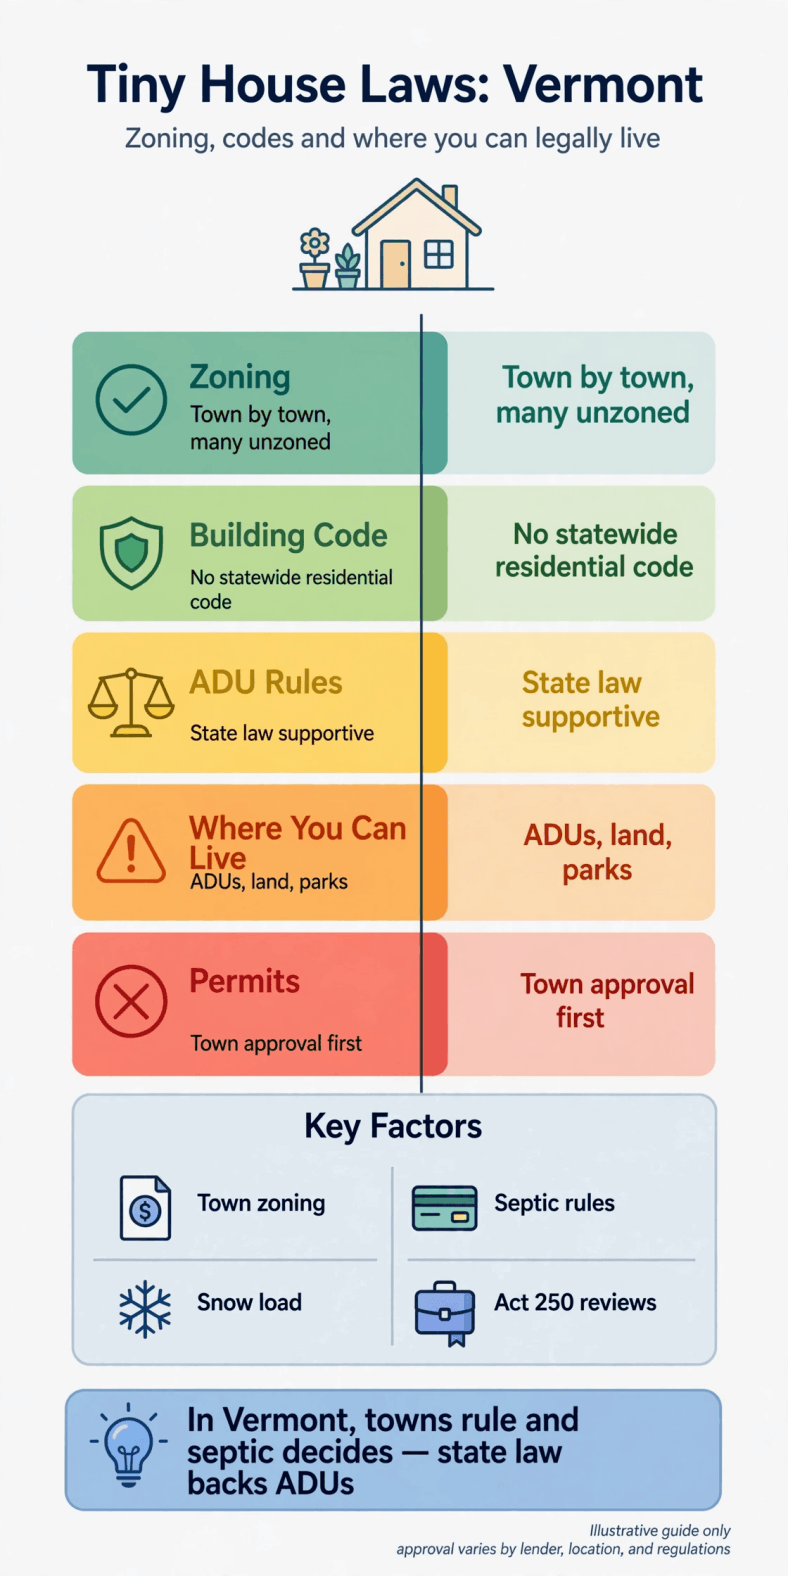
Infographic: the Vermont sequence at a glance — town zoning first, wastewater and water approval second, Act 250 awareness throughout, and a winter build underneath it all.
2. Legal Status: Wheels vs Foundation in Vermont
Vermont law draws the same bright line most states draw, even if it draws it quietly. A small house built on a permanent foundation, on a lot where dwellings are allowed, connected to an approved water supply and wastewater system, is a dwelling. It is taxed as real property, it can be financed and insured as a house, and the person living in it is simply a resident. Nothing in state law requires that dwelling to be large, and Vermont’s long tradition of camps, cabins and seasonal cottages means small footprints are culturally normal here in a way they are not in many states.
A house on wheels is classified by its chassis, not by its kitchen. It is a vehicle or recreational unit, and Vermont towns generally treat living in one the way they treat living in a camper: permitted in campgrounds and parks designed for it, tolerated briefly as a guest arrangement in some places, and restricted as a permanent residence on an ordinary house lot in most zoned towns. In unzoned towns enforcement is lighter, but lighter enforcement is not a legal status, and a wheeled unit still struggles with the state wastewater rules the moment it parks permanently. If wheels are part of your plan, read up on what RVIA certification means for a tiny house and on how to register a tiny house as an RV, because paperwork, plates and insurance all follow the vehicle classification, not the floor plan.
3. Zoning and Placement: Town by Town, and the Unzoned Advantage
Zoning in Vermont is a municipal choice. Towns that adopt it write bylaws that divide the town into districts — village, residential, agricultural, rural, commercial, sometimes a shoreline or flood-hazard overlay — and each district carries its own lot-size minimums, setbacks from roads and property lines, height limits and lists of permitted and conditional uses. A small house is normally a permitted use wherever single-family dwellings are, provided the lot meets the district dimensions. The practical risks are minimum lot sizes in rural districts, which can run to several acres, minimum dwelling floor areas where a town has kept them, and conditional-use review for anything unusual. Where a town has adopted interim or permanent bylaws, a zoning permit from the town’s administrative officer is the usual first approval, even for a small project.

A Vermont parcel checklist: district or no district, road frontage, setbacks, water, and soils, checked before the design is finished.
The famous exception is the unzoned town. A substantial share of Vermont’s rural towns — the exact count shifts as towns adopt or repeal bylaws, so verify your specific town — have never adopted zoning. In those towns there is no district to satisfy and no zoning permit to obtain for a house; the controls that remain are state-level: wastewater and water permitting, driveway and road-access rules, floodplain considerations, and any Act 250 jurisdiction. This is why land shoppers who learn how zoning laws for tiny houses work and how to talk to local officials find Vermont’s northeast and southern rural towns so interesting. Two cautions apply. First, unzoned does not mean unregulated, and it does not protect you if the town adopts bylaws later, so a written note from the town clerk about current status is worth having. Second, an unzoned town still sits in a county of services: no zoning says nothing about whether a well can be drilled, a septic field can pass, or a lender will finance the purchase.
4. Building Codes in Vermont: The Missing Statewide Residential Code
Buyers arriving from other states usually look for the state residential code first, and in Vermont it is not there. The state has no mandatory statewide building code for one- and two-family dwellings. The Vermont Division of Fire Safety enforces codes for public buildings — a category that includes rental housing, commercial buildings and places of assembly — and it runs the state’s electrical and plumbing licensing and inspection systems for much commercial and public work. A detached home you build for yourself on your own land sits outside that building-code net.
Freedom from a code book is not freedom from consequences. Three substitute regulators fill the gap. Lenders and insurers ask for evidence of sound construction and often expect a recognised standard, so building to a current model residential code, and documenting it with photos and receipts, is the practical route even when nobody inspects. Licensed trades matter for resale and safety: fuel-gas lines, service panels and heating appliances should be installed by people Vermont licenses or recognises for that work, and wood-stove and chimney clearances deserve particular respect in a state that heats with wood. Finally, the market regulates you: a future buyer, appraiser or building inspector from a buyer’s town will judge the house eventually. Build the small house you can defend, with proper egress windows, stairs or a ladder arrangement you can justify, smoke and carbon-monoxide alarms, and structure sized for Vermont snow loads, which are serious design numbers in the mountains and the north.
5. Minimum Sizes, Rooms and Winter Engineering
With no state code, there is no state minimum house size and no state room schedule for a private dwelling. Where minimums exist, they are municipal: some town bylaws keep minimum floor-area figures for dwellings, and subdivision or planned-development rules can add their own. The honest method is to ask the town for its district standards in writing rather than to assume the absence of zoning in one town predicts its neighbour. Sleeping lofts, low ceilings and ladder access — the classic tiny-house compromises — face no state inspector in a private Vermont home, but they face physics every night, and they face an insurer and a future buyer eventually.
Winter is the real building department. Design frost depth in Vermont runs deep, commonly around four to five feet depending on location and exposure, so foundations, frost walls and water lines must be planned below frost or engineered against heave; a frost-protected shallow foundation is a known technique but must be detailed properly, with insulation wings and drainage, not improvised. Snow load shapes roofs, especially at elevation. Pipes belong inside the heated envelope or in insulated, heat-traced chases, never in an exterior wall cavity. South-facing glass, a serious air seal and insulation suited to a cold, damp climate repay their cost every January, and the details in how to insulate a tiny house and in the guide to tiny house living in cold climates translate directly to Vermont conditions. Plan the wood pile, the propane fill route and the ploughed turning space with the same care as the floor plan; a Vermont house is a system for surviving February, and the small ones succeed when snow, water and heat were designed together.
6. ADUs and Backyard Cottages: Vermont’s Supportive State Law
The accessory dwelling unit is where Vermont law stops being neutral and starts helping. State statute requires municipalities to allow an ADU as a permitted use on a lot with an owner-occupied single-family home, within limits a town can shape but not use to ban the idea: towns may set reasonable conditions on size relative to the main house, lot coverage, parking and wastewater capacity, and the unit must still satisfy the state water and wastewater permit for the property. Recent statewide housing legislation has pushed in the same direction, pressing towns to welcome duplexes and accessory homes in served areas. In practice, a cottage of a few hundred square feet behind an existing farmhouse or village home is one of the most clearly legal small homes in Vermont.
Three practical notes. First, the owner-occupancy condition matters: the arrangement is designed for a homeowner adding a unit, not for splitting a lot into rentals, so read the town’s exact wording. Second, wastewater capacity is the usual ceiling — the combined flows of house and cottage must fit the permitted system, and an older septic system may need evaluation or expansion before the town or the state signs off. Third, conversions are often easier than new builds: a barn, garage or wing conversion inside an existing footprint tends to move faster through local review than a new detached structure, and it keeps the cottage within the site’s established pattern. For a parent, an adult child, a carer or a rental income stream, the Vermont ADU route converts the hardest problem in this guide — finding legal land — into a question about one family’s existing lot.
7. Where You Can Legally Live in a Tiny House in Vermont
Full-time options sort into five honest categories. Your own lot with a foundation house is the strongest: buy land that passes wastewater review, take any town zoning permit the town requires, build, and live there as an ordinary resident. An ADU on a host lot, covered above, is nearly as strong and often faster. A manufactured-home park or a community that accepts small homes can work where the park’s own rules and the home’s classification line up, and Vermont has a meaningful park sector with some resident-owned communities worth seeking out. Campgrounds and RV parks are seasonal by nature in Vermont and cap stays; they are a bridge, not a tenure. Finally, the informal rural arrangement — a wheeled unit or cottage on a friend’s back forty in an unzoned town — is widespread and widely tolerated, and remains legally fragile, especially around wastewater; the comparison in tiny house communities vs RV parks helps sort real tenure from mere parking.
Think about services as part of legality. A legal address brings a 911/E911 location, mail delivery, voter and vehicle registration, school enrolment and insurability. Seasonal roads are a Vermont speciality: many towns maintain Class 3 roads year-round but leave Class 4 roads to seasonal or no maintenance, and a cheap lot on a Class 4 road may be unreachable by ambulance, oil truck or school bus in mud season. Ask the town road commissioner, not just the seller, how the road is classed and kept. Mud season, roughly March into May, is when marginal driveways and shallow frost work announce themselves; schedule your occupancy expectations accordingly.
8. Permits, Inspections, Septic and Act 250
The state-level permit almost every Vermont tiny-house project needs is the Wastewater System and Potable Water Supply Permit, administered through the Department of Environmental Conservation’s regional offices. Unless the lot connects to municipal water and sewer, the state must approve the water supply and the wastewater design for the property, and a licensed site technician or professional engineer typically evaluates soils, finds a suitable septic location, and designs the system. This permit predates most construction decisions for a reason: a lot that cannot support a system cannot support a house, whatever the town says, and Vermont’s soils — glacial till, shallow ledge, high seasonal water in valley bottoms — refuse a meaningful share of hopeful parcels. Budget for the evaluation before you close on land, and treat a failed site as the system working.
Sequence graphic: soils and water first, town approvals second, house last — reversing the order is how Vermont projects stall.
Act 250 is Vermont’s landmark development law, run through district environmental commissions. Ordinary single-house projects on modest lots usually sit below its main triggers, which historically engage larger developments — think multiple lots, larger acreage and commercial scale — but thresholds and recent reforms have shifted details over time, and some sensitive locations attract review sooner. The working rule is simple: if your project is one small house on one lot, expect Act 250 to be background; if you are assembling land, subdividing, or building several cottages, ask the district coordinator early. The land-preparation steps in how to prepare your land for a tiny house — permits, excavation, utility hookups — and the systems overview in the guide to tiny house utilities, power, water and sewage map closely onto the Vermont sequence. Municipal connections change the picture in villages: where town water and sewer exist, hookup permits replace the state wastewater design, and village lots are often the fastest route to a fully legal small home.
9. Notable Town and Regional Examples
Burlington and the Lake Champlain shoreline show Vermont’s urban end: a full zoning ordinance, design review in places, high land prices, and strong ADU interest precisely because lots are scarce and valuable; shoreline and flood rules add a second layer near the lake. The state has also used Burlington-area housing pressure to pilot denser rules, so expect city bylaws to be detailed and current. At the opposite pole, towns in the Northeast Kingdom — Essex, Caledonia and Orleans counties — include many communities with no or minimal zoning, lower land prices, and the classic Vermont trade: freedom and quiet in exchange for distance from jobs, hospitals and broadband, plus serious winter. Check each town individually, because neighbours differ.
The ski and resort corridor — the Route 100 towns and places like Stowe, Waitsfield and the Killington area — combines full zoning, short-term-rental debates and some of the state’s highest land costs; a tiny house there is a housing strategy competing with tourism economics, and workforce-housing initiatives occasionally open doors worth asking about. Southern Vermont towns along the Connecticut River and the Brattleboro area mix village water and sewer districts with rural unzoned surroundings, an attractive combination for a small home near services. The pattern to copy is not any single town’s rulebook; it is the method: shortlist towns by zoning status, then test specific lots against wastewater feasibility and road class before falling in love with a view.
10. Practical Steps: From Land Search to Move-In
Vermont rewards a disciplined sequence more than a fast one. These steps, in this order, prevent the expensive mistakes.
- Choose the legal route first: foundation house on your own lot, ADU on a host lot, park or community, in writing where the town is involved.
- Shortlist towns by zoning status using the town clerk and the town plan; record whether bylaws exist and what the district requires, following the approach in where to buy tiny house lots and adapting it to Vermont’s town system.
- Before closing on land, commission the wastewater and water evaluation; make the purchase contingent on a permittable site.
- Confirm road class, winter maintenance, driveway access and any state highway access permit if the lot fronts a state route.
- Take the town zoning permit where one exists; keep the approval with your closing papers.
- Design for the site: frost-depth foundations or a properly engineered frost-protected design, snow-load roof, pipes inside the heated envelope, and a heating plan sized for the coldest week, then price the project honestly with the guide to financing a tiny house.
- Build or place the house, connect the permitted water and wastewater systems, and have fuel and electrical work done by licensed trades.
- Arrange cover that matches the classification, using the tiny house insurance guide for wheels vs foundation, and establish your E911 address with the town.
- Move in before winter if you can; a first Vermont winter is an inspection no official performs, and arriving in October beats arriving in January.
Final Considerations
Vermont offers the tiny-house buyer something rare in New England: large areas where the state mostly asks whether your water is clean and your wastewater is handled, and otherwise leaves the size of your house to you and your town. That freedom is real, and so are its conditions. The failures in this state are remarkably consistent — land bought before its soils were tested, a wheeled unit parked on tolerance rather than permission, a foundation that met the frost halfway, a Class 4 road discovered in April. None of those failures involve the house being small. Work the sequence in this guide — town status, water and wastewater, road and frost, then the build — and a small Vermont house is not a loophole. It is one of the oldest housing patterns in the state, done properly.