
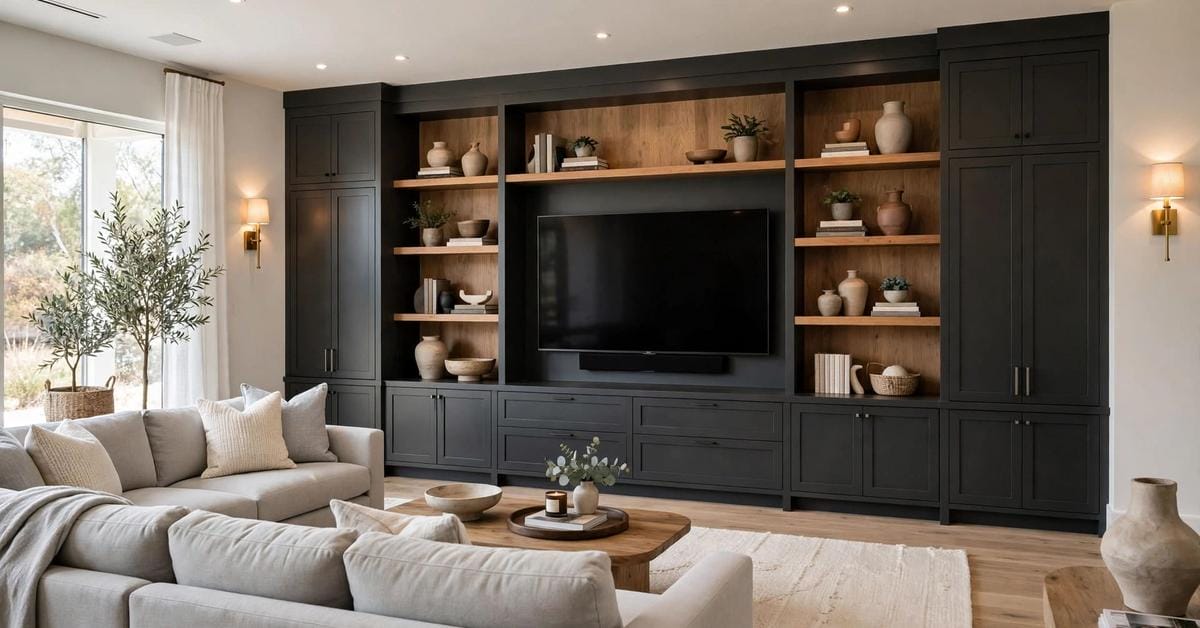
The media wall is the hardest-working wall in the modern living room — screen, storage, sound and display all asked to share one composed surface.
These seventy-five media wall ideas cover layouts, built-in joinery, sofas, colours and layered lighting, plus the cable, heat and viewing checks that separate a calm wall from a cluttered one.
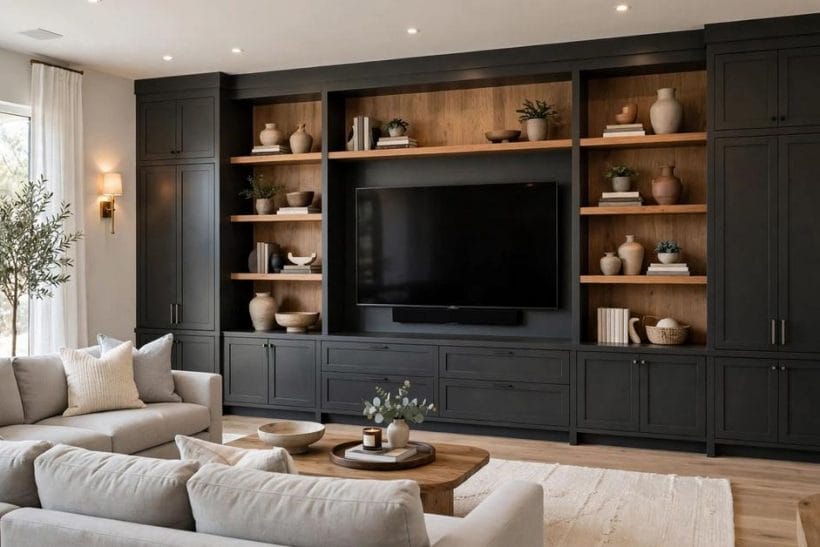
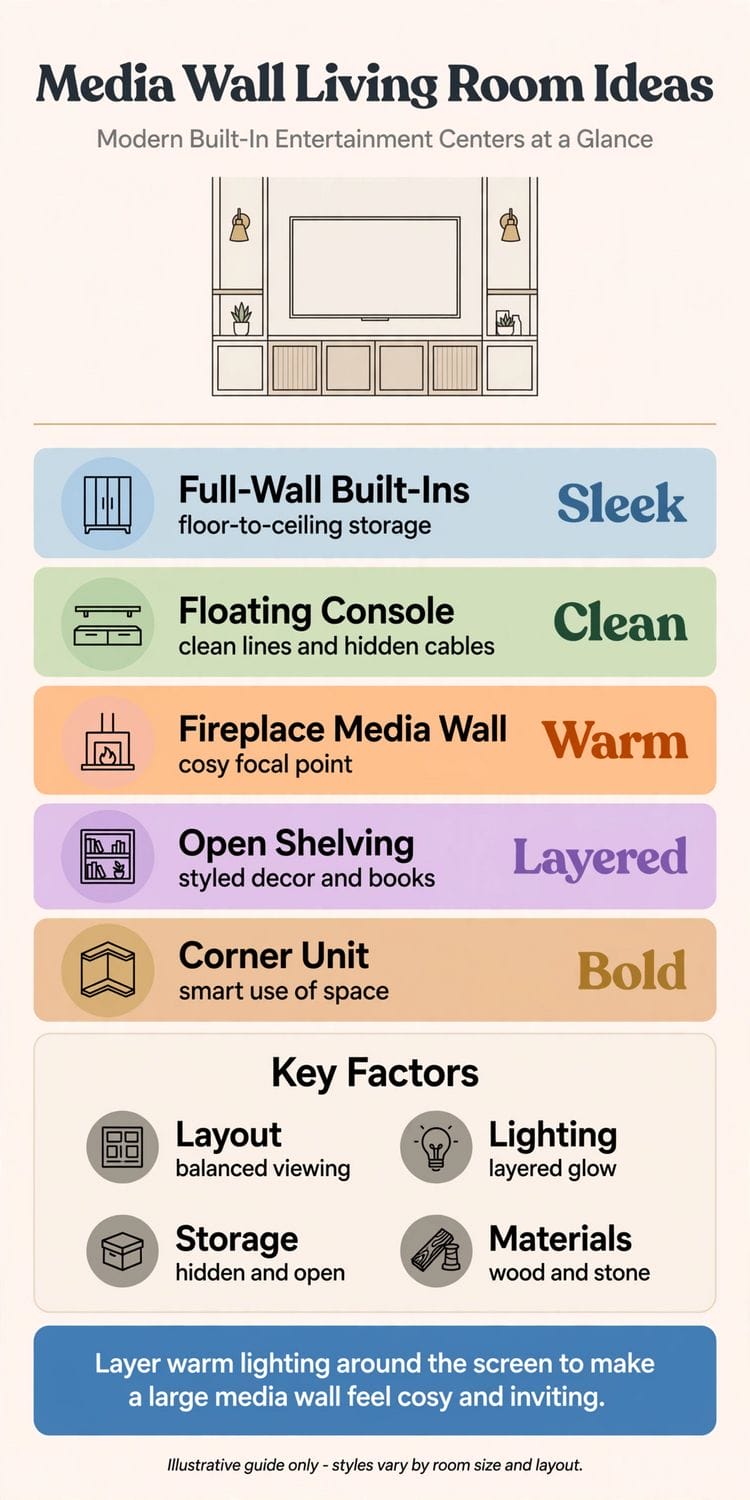
1. Media Wall Living Room Ideas at a Glance
A media wall is a planned composition, not a television that happens to have furniture near it. At its centre sits the screen; around it, a modern built in entertainment center gathers the equipment, media and display objects into fitted joinery, so the wall reads as architecture rather than appliances. This post sits inside the wider living room ideas family and stays with the media wall itself — for screen-led rooms planned the other way round, the companion survey of living room TV ideas takes the set, not the joinery, as its starting point.
| Question | Short answer |
|---|---|
| What belongs on a media wall? | The screen at the centre, fitted storage below and beside it, and display kept light so the wall stays calm |
| Built-in or freestanding? | Built-in where the wall is permanent and the equipment list is stable; freestanding units where renting or rearranging matters |
| Where should the sofa sit? | Square to the screen at a comfortable viewing distance for its size, with lamps and side tables planned into the same layout |
| What ruins a media wall? | Visible cables, glare on the screen, equipment heat with nowhere to go, and shelves styled so densely the wall shouts |
| What is the first check? | The wall itself — what it is made of, where power and aerial points already sit, and how daylight crosses the screen through the day |
2. Layouts: Facing the Media Wall
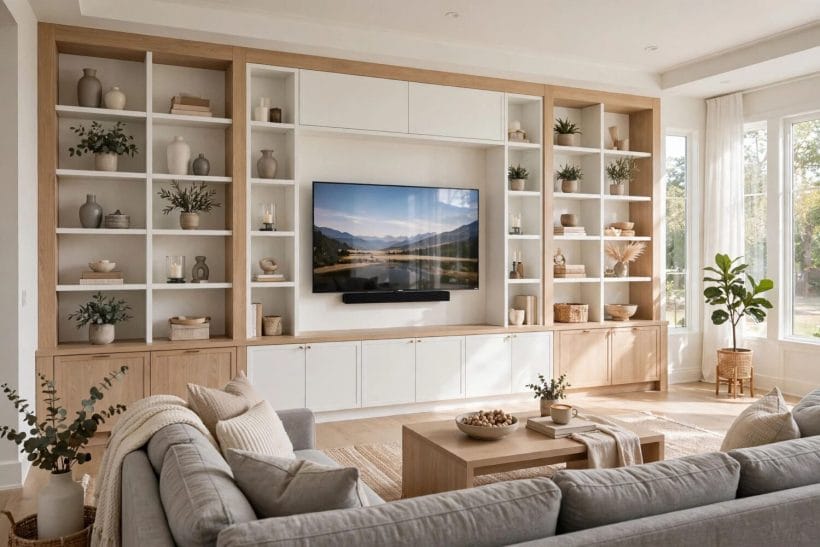
Layout comes first: the media wall is the front of the room, and every seat, rug and lamp should be placed in answer to it.
1. A sofa square to the screen, rug centred on the wall
The classic arrangement and still the most comfortable: the main sofa faces the media wall directly, the rug is centred on the screen’s midpoint, and the coffee table sits between.
2. An L-shaped sectional wrapping the viewing corner
In a corner room, run the sectional along the wall beside the media wall so one row watches straight and the other at a gentle angle.
3. A floating sofa with a walkway behind it
Pulling the sofa off the back wall and leaving a clear walkway behind it deepens a long room and keeps through-traffic out of the viewing zone.
4. Twin sofas facing each other, screen on the short wall
Where conversation matters as much as viewing, face two sofas across a rug and put the media wall on the short end wall.
5. A single deep sofa and two swivel chairs
Swivel chairs answer the media wall’s fixed axis with flexibility: turned to the screen for viewing, turned to the sofa for talking. They suit rooms that host both film nights and long conversations in the same week.
6. A low daybed bench under the window, screen opposite
In a narrow room, a bench-depth seat under the window keeps the floor plan open and puts the media wall on the wall opposite. The low profile leaves the window’s light unobstructed and the screen at a natural height.
7. An open-plan viewing zone marked by the media wall alone
In a combined living and dining space, let the media wall define the sitting zone: sofa and rug on its side, table and kitchen beyond.
8. Seating angled to kill window glare on the screen
Where a window sits beside the media wall, angle the whole arrangement a few degrees so daylight never strikes the screen face-on. It looks informal, and it solves the washed-out picture that blackout blinds are usually bought to fix.
9. A corner media wall with seating on the diagonal
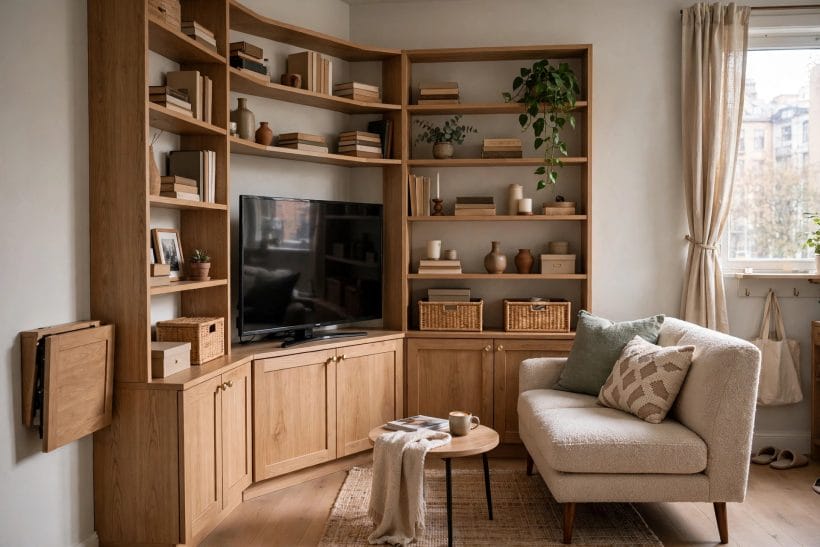
A screen fitted into a corner joinery unit lets seating sit diagonally, which often fits awkward rooms better than any square arrangement. The corner unit’s angled shelves soften the room’s hardest geometry.
10. Two viewing rows for a household that hosts
A sofa plus a pair of floor cushions or a low bench in front gives a second row without a second sofa.
3. Built-In Joinery and the Entertainment Centre
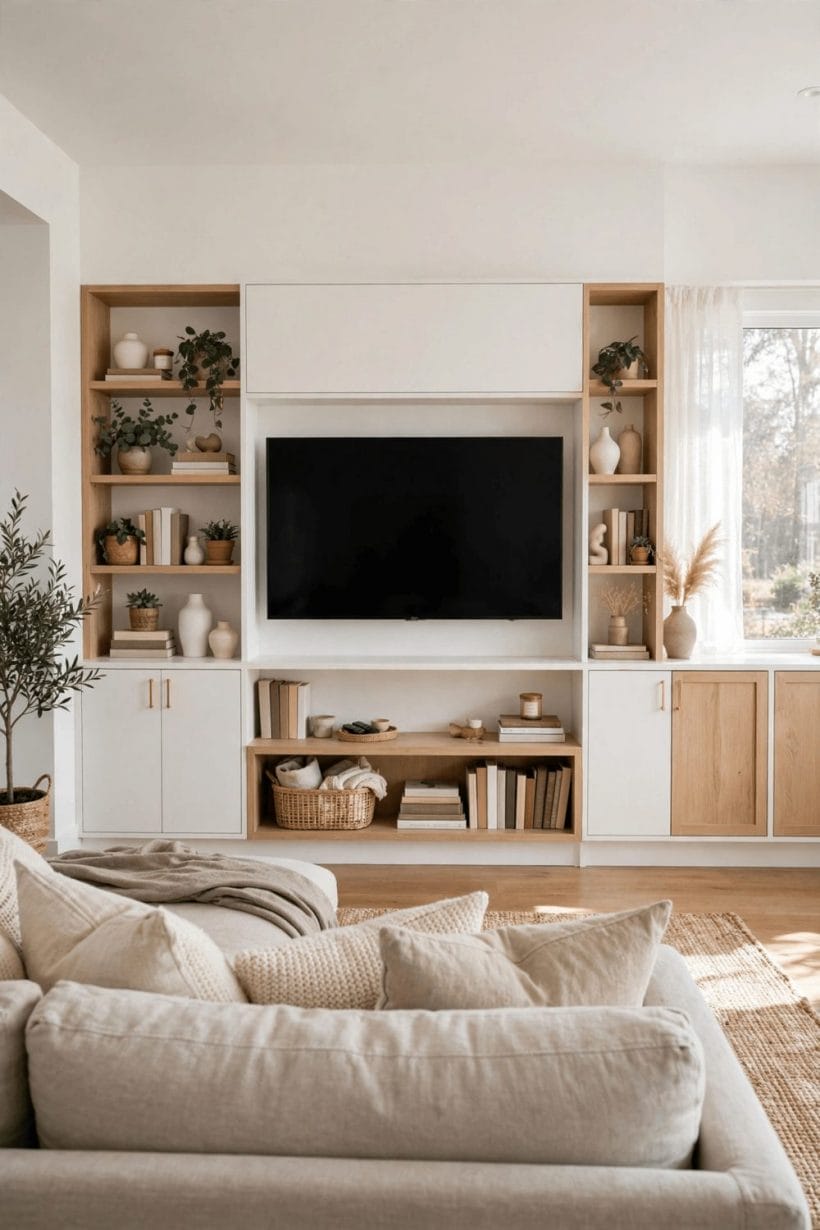
This is the section the keyword names: the fitted furniture that turns a wall of equipment into a composed interior. Joinery decisions — depth, doors, ventilation — are made once and lived with for years, so they deserve the slowest thinking in the room.
11. A full-wall fitted unit with the screen at its centre
Floor-to-ceiling joinery across the whole wall is the definitive media wall: cupboards below, shelves above and beside, the screen recessed or flush at the centre.
12. A low fitted bench with open shelves above
A long low cabinet under the screen, with open shelving floating above, keeps the wall lighter than a full unit. Equipment hides in the bench; books and objects take the shelves; the screen floats between the two zones.
13. Symmetrical towers flanking a central screen
Matching cupboard towers either side of the screen give the wall a composed, almost classical order, and their depth swallows games consoles, routers and media collections. The centre stays open, so the screen never fights the storage for attention.
14. A recessed screen niche lined in timber
Setting the screen into a shallow recess lined with warm wood gives the black rectangle a frame and a material to answer.
15. Sliding panels that hide the screen entirely
Panels that slide across the screen — timber slatted, fabric-wrapped or painted to match the wall — return the room to a screen-free state in seconds.
16. A corner-fitted unit that turns the wall
Where the best screen position is a corner, fitted joinery that turns the corner with angled shelves uses space freestanding units waste. Cupboards below follow the angle; display above steps around it in a deliberate rhythm.
17. Cupboards below, nothing above: the quiet wall
Resisting the full-height unit keeps a small room calm: one fitted low cabinet, the screen, and plain wall above. The storage need is met, the wall breathes, and art or a single shelf can be added later without rebuilding.
18. Open media shelving for a collector’s wall
Some households want the films, vinyl and games visible, and open fitted shelving — sized honestly to the collection — makes a feature of them.
19. A built-in unit in painted finish, matched to the walls
Painting the joinery the wall colour makes even a large entertainment centre recede; the screen and the styled shelves carry the contrast. It is the safest route in rented-feeling rooms and in schemes that change colour often.
20. A two-material unit: timber below, painted shelves above
Warm wood at hand height and pale painted joinery above splits the wall’s weight kindly — furniture below, architecture above. The junction line, kept dead level with the screen’s centre, is what makes the composition feel intentional.
4. Sofas, Seating and Viewing Comfort
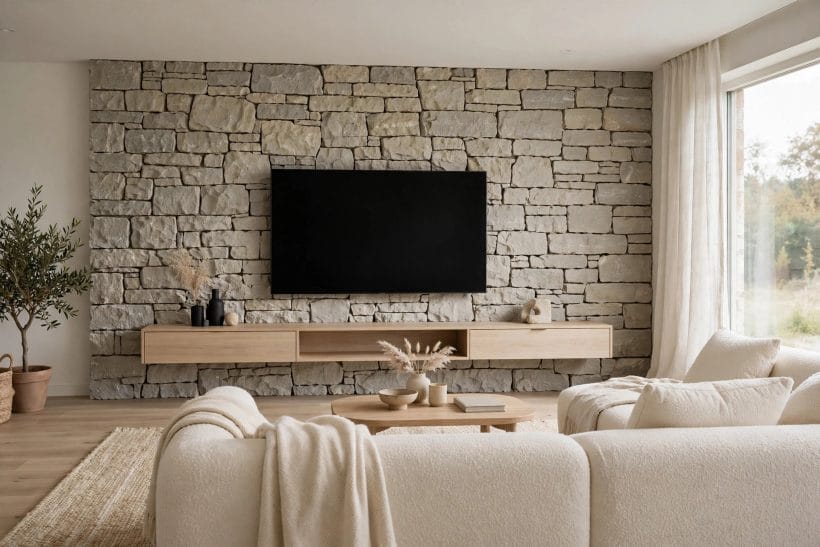
A media wall succeeds or fails at the seat. Screen height, viewing distance and seat depth are comfort decisions, and they are governed by the screen manufacturer’s own guidance — check it for your set rather than trusting any rule of thumb, including ours.
21. The main sofa chosen for the screen, not the showroom
Test sofas by sitting as you actually watch: upright with feet down, or reclined with legs up. The right depth is the one that supports your habitual posture for a whole film without cushions migrating behind your back.
22. A low-backed sofa that keeps the media wall visible
Where the joinery is the room’s pride, a low sofa back leaves it on show above the seating line. The wall stays the picture even when the screen is off, which is most of the day.
23. Recliners aligned in a gentle arc
A shallow arc of reclining seats gives every viewer a near-square view without anyone craning. Keep the arc subtle — a few degrees — or the room’s other furniture starts to look like it disagrees with the arrangement.
24. A chaise-end sectional for one dedicated lounger
Most households have one person who always stretches out. A chaise end gives them their seat without dedicating the whole sofa to lounging, and it marks the best viewing position in the room without argument.
25. Footstools and ottomans stored in the unit itself
Footstools that live in the media wall’s cupboards or under its bench appear for film night and vanish after. Shared ottomans that double as trays keep drinks off the good cushions and the floor plan flexible.
26. A window seat as the overflow viewing perch
A fitted window seat beside the media wall seats extra viewers at a slight angle — fine for sport and company viewing — and returns to being the reading seat the rest of the week.
27. Floor cushions for children at screen level
Young viewers are happiest on the floor, closest to the screen. Large firm cushions give them a defined place that is not the walkway, and a washable cover is the only specification that really matters.
28. Armchairs with a side table each, lamps behind
The traditional pair — two comfortable chairs, a table and lamp apiece — still serves readers who watch occasionally. Place the lamps behind the chairs’ shoulders so their light never reflects in the screen.
29. A sofa bed for the room that hosts overnight guests
Where the media room doubles as the guest room, a good sofa bed earns its compromise: slightly firmer seating by day, a real bed by night.
30. Keeping the through-route behind the seating
Whatever the arrangement, the path from door to door should pass behind the seats, never between seats and screen. It is the single layout rule that protects every film, match and programme from interruption.
5. Colours and Finishes for the Media Wall
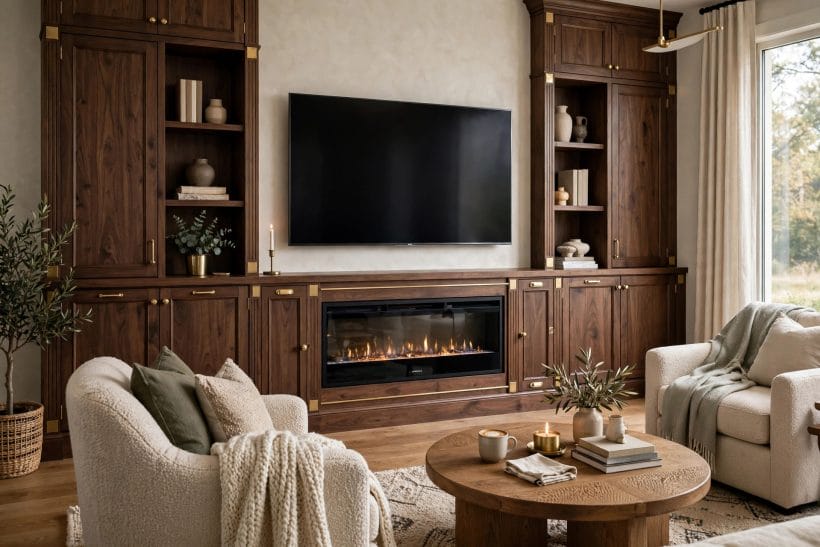
Colour on a media wall does double duty: it must flatter the room by day and disappear by night, when the screen supplies the light and the picture. Dark, matte and warm are the recurring answers, each with its place.
31. A deep charcoal wall that lets the screen vanish
Charcoal or near-black around the screen makes the set’s bezel disappear and deepens perceived contrast in the picture. Keep the rest of the room lighter, or the wall becomes a cave the seating merely visits.
32. Warm white joinery for a bright, daytime room
In a north-facing or garden room used mostly by day, pale fitted joinery keeps the media wall in the room’s light, airy register.
33. Natural oak joinery warming a white room
Unpainted timber brings the warmth a big screen’s cool light removes.
34. A dark-stained timber unit for a moody evening room
Walnut-toned and ebonised finishes make an evening room feel deliberate and cinema-adjacent without painting a wall black. Brass or leather details warm the scheme, and lamplight pools beautifully against the dark grain.
35. Two-tone joinery: dark around the screen, pale beyond
Framing the screen zone in a deep tone while the outer shelves stay pale gives the contrast benefit without committing the whole wall. The eye reads the dark centre as the theatre and the pale edges as the room.
36. A colour-matched unit in the room’s own accent
Painting the entertainment centre in the same deep green, inky blue or oxblood as an accent elsewhere stitches the media wall into the scheme.
37. Slatted timber panels as the wall’s finish
Vertical timber slats behind and beside the screen add rhythm, hide the wall’s imperfections and soften the room’s sound a little. Keep slats off the exact screen zone if the set is wall-mounted, so fixings land on solid ground.
38. A stone or stone-effect panel behind the screen
A single panel of stone, porcelain or stone-effect finish gives the media wall a hearth-like gravity. It suits rooms where the screen replaces the fireplace as the focal point and borrows the fireplace’s traditional materials.
39. Matte finishes everywhere the light can reach
Gloss and satin reflect lamps and windows into the viewer’s eye and onto the screen.
40. Testing the colour against the screen, on and off
A media wall colour is judged twice: against the black rectangle when the set is off, and against moving light when it is on.
6. Layered Lighting Around the Screen
Light is the media wall’s second picture. The aim is a room that glows gently around a screen that never reflects a lamp, a window or a bare bulb.
41. Bias light behind the screen for evening viewing
A soft light washing the wall behind the set eases the contrast between a bright screen and a dark room, and long evening viewing feels kinder for it.
42. Wall lights flanking the unit, kept off the screen
Sconces at the joinery’s outer edges light the room’s faces and books without throwing a reflection. Shades that direct light up and down, never outward toward the seats, keep the screen’s surface clean.
43. Lamps on the console behind the sofa
The rear lamps are the viewing room’s workhorses: low, warm and behind the viewers, they let people find drinks and remotes without a ceiling light. Their glow in peripheral vision is what makes the room feel furnished at night.
44. Shelf lighting inside the display zones
Gentle light inside glass-fronted or open display sections makes the styled shelves glow after dark, balancing the screen’s rectangle with smaller lit pictures. Put them on their own switch so display light and viewing light can be run separately.
45. A dimmable ceiling layer for cleaning and company
The media wall still needs honest overhead light for cleaning, board games and gatherings.
46. Curtains and blinds planned as lighting equipment
Daylight control is part of the lighting plan, not an afterthought: lined curtains or a blackout blind for the window that faces the screen, sheer layers for the rest.
47. Picture lights over art on the media wall’s edges
Where the wall carries art beyond the joinery, a small picture light gives it evening presence without competing with the screen. Switch it with the display lighting, so the wall’s two lit zones never fight.
48. Low floor-level light for the midnight route
A faint light at skirting level — a small lamp on a timer or a lit step edge — makes the night route to the kitchen safe without waking the room’s darkness.
49. Warm bulbs throughout the viewing zone
Mixed colour temperatures make a room feel unsettled without anyone knowing why. Keep every lamp in the viewing zone in the same warm family, and let the screen be the only cool light in the room.
50. One scene for viewing, one for everything else
Whether by smart controls or two labelled switches, settle on a viewing scene — bias light, rear lamps low, display light off — and a living scene.
7. Sound, Equipment and the Invisible Wiring
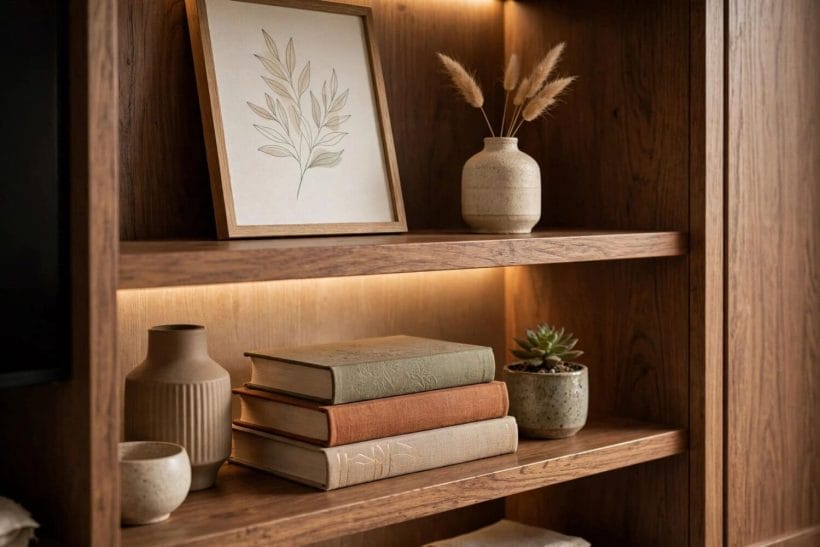
The equipment is the media wall’s reason for existing and its greatest threat: heat, cables and blinking lights undo more schemes than any colour choice. Everything here is stated generally — follow each manufacturer’s instructions for ventilation and mounting.
51. Ventilation planned into every equipment cupboard
Consoles and amplifiers make heat, and closed cupboards trap it.
52. A soundbar centred under the screen, nothing in front
The soundbar wants the screen’s centre line and a clear path to the seats. Keep ornaments, plants and books off its line, and let its fabric front be the only thing the audience notices about it.
53. Speakers placed as furniture, not hidden as secrets
Where separate speakers are used, give them honest positions — on the unit’s ends or on stands that match the room — rather than muffling them inside cupboards.
54. Cable routes decided before the joinery is drawn
Power, aerial, network and speaker cables each need a route from wall to equipment to screen. Draw them on the plan while the unit is still lines on paper; cables surface-planned afterwards always show, usually at the screen’s edge.
55. One accessible point for every connection
Connections hide, but they must stay reachable: a service gap, a removable panel or a cupboard that opens fully. The day a cable is swapped — and that day always comes — the joinery should not need a saw.
56. The router given air and a planned home
Streaming lives or dies on the router, which hates hot cupboards as much as any amplifier. Give it a ventilated shelf with its lights where a glance can check them, and wire the screen’s connection where the plan allows.
57. Subwoofer freedom: try the corners, keep the peace
Bass behaves differently in every room, so the subwoofer’s home is found by experiment — usually a corner or beside the unit.
58. Labels on every cable at both ends
A small label maker is the cheapest upgrade a media wall can receive. Labelled cables turn every future change — a new console, a moved speaker — from an afternoon of tracing into ten calm minutes.
8. Styling and Display on the Media Wall
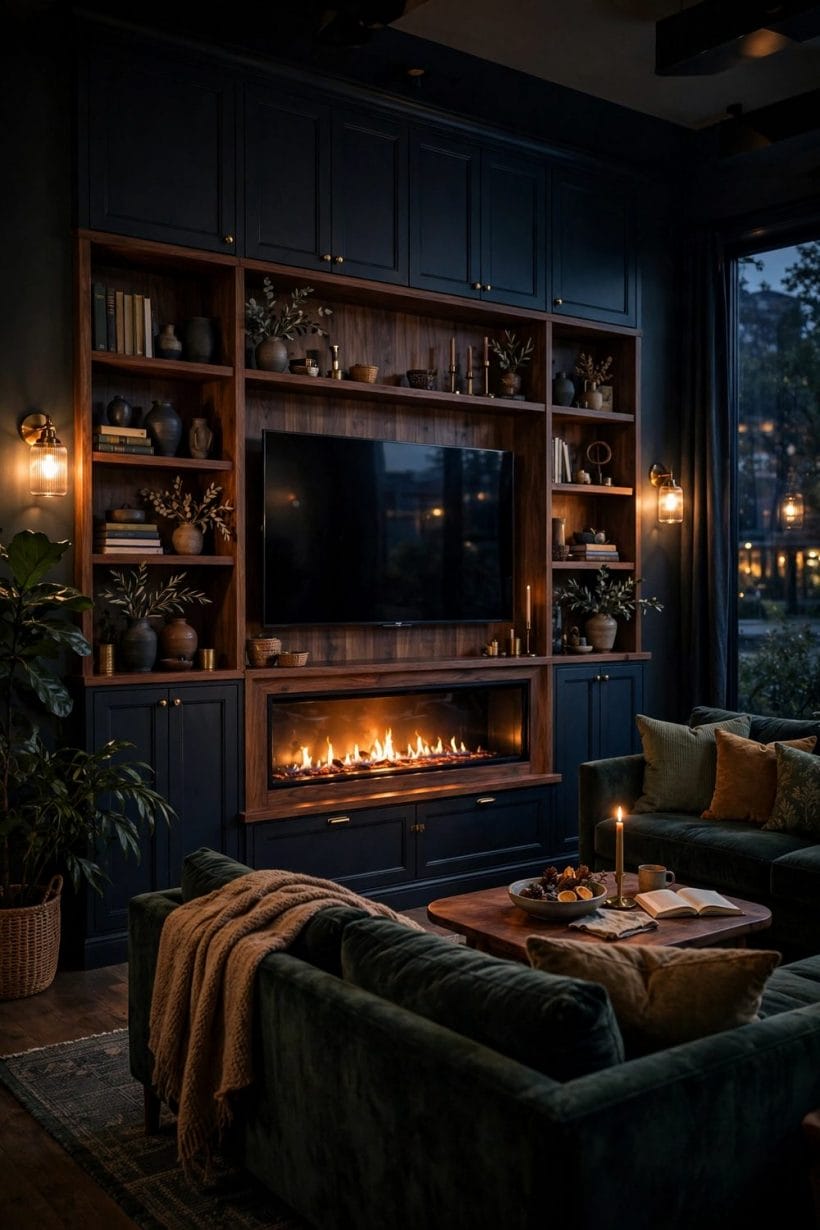
Once the screen and storage behave, styling decides whether the wall feels composed or merely full. The screen is the largest object on the wall; everything else is edited around it.
59. Shelves styled in threes, with air between groups
Groups of three objects, separated by empty shelf, read as display; a continuous row reads as stock. Leave some shelves deliberately near-empty — the wall’s calm comes from its gaps as much as its objects.
60. Books laid horizontally to calm the verticals
Stacks of books lying flat break the upright rhythm of shelving and give objects a plinth. Two or three stacks per run of shelves is enough; more turns the media wall into a library that wandered in.
61. One plant, trailing, at the unit’s edge
A single trailing plant softens the joinery’s hard edge and marks the wall’s end.
62. Art hung to balance the screen, not rival it
A picture beside the media wall should be quieter and smaller in visual weight than the screen, or the two rectangles compete all day.
63. Display lighting reserved for the best objects
Light only what deserves it: a ceramic, a framed print, a small sculpture. Lit shelves everywhere flatten the effect; two lit moments on a long wall are worth six. Edit the objects before adding the lights.
64. Seasonal rotation from the wall’s own cupboards
Store the alternate shelf objects in the unit’s cupboards and rotate them a few times a year. The wall refreshes without a single new purchase, and the stored pieces stay dust-free instead of exiled to a loft.
65. A clock, quietly, for the room that bans phones
A small analogue clock on the media wall serves the household that keeps phones out of film night. Choose a silent movement and a face that reads at viewing distance without shouting across the room.
66. Nothing stored on top of the screen — ever
The top of the set collects remotes, plants and ornaments in undisciplined rooms, each one a small insult to the composition and a risk to the vents.
9. Media Walls in Small Rooms and Tiny Homes
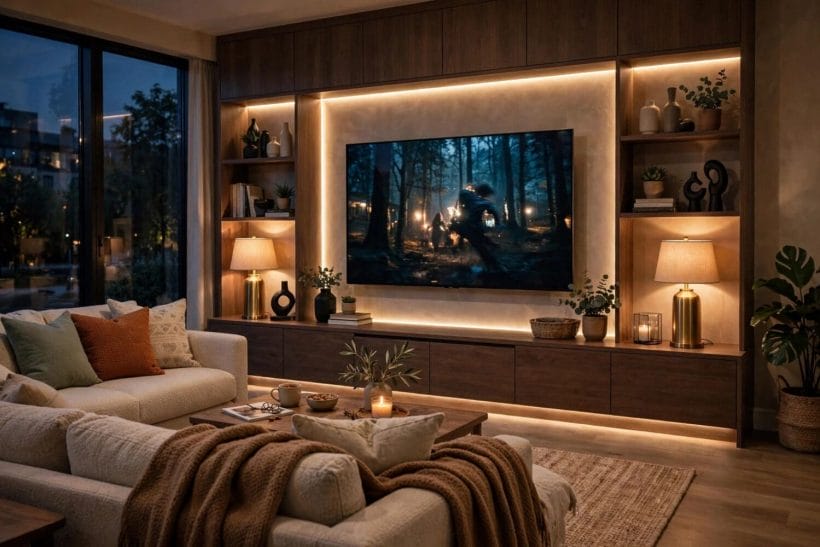
A media wall sounds grand, but its logic — everything on one planned wall — is exactly what small rooms need. The compact schemes in tiny house living room ideas and small living room ideas apply the same discipline at a smaller scale.
67. A half-height unit that keeps a small wall light
In a compact room, stop the joinery at bench height and let the wall above breathe. The storage is where hands need it, the screen floats on plain wall, and the room keeps its sense of height.
68. The screen on the room’s only solid wall
Small homes often have one wall without windows, doors or radiators — that wall is the media wall by default.
69. Wall-mounted everything, floor kept clear
Mount the unit, the screen and the speakers, and the floor reads as one unbroken surface — the oldest trick for making a small room feel larger. It also makes cleaning a single sweep instead of an obstacle course.
70. A fold-down or swivel mount for the dual-purpose room
Where the room is also a study or guest room, a mount that turns the screen toward the desk or the sofa bed serves both lives. Settle the two viewing positions first, then place everything else around them.
71. Storage sized to the real collection, not the imagined one
Measure the equipment and media actually owned, and build to that plus a little grace. Joinery sized for a fantasy collection steals the small room’s scarcest resource — plain, usable wall.
72. A pale unit and a dark screen: contrast as the only ornament
In the smallest media walls, skip the styling almost entirely: pale joinery, the dark screen, one object. The contrast itself decorates, and there is nothing to dust, knock or tire of.
73. The brick wall and the media wall sharing one room
Where a room already has a strong material wall, keep the media wall plain and let the brick carry the character — the pairing explored in brick wall living room ideas, where the screen deliberately takes the quieter wall.
74. Borrowed depth: a mirror on the opposite wall
A mirror facing the media wall doubles the room’s sense of depth when the screen is off. Angle it so it never catches the screen itself, or every viewing becomes a double feature nobody asked for.
75. One wall, planned once, finished properly
The tiny-home lesson for every house: a media wall planned as a single project — joinery, electrics, light and seating together — costs less disruption than five separate upgrades, and it is the version that looks finished. The planning habits in how to decorate a tiny living room start from exactly this discipline.
10. Planning, Costs and Safety Checks
Costs on a media wall are driven by choices, not by the wall: how much is fitted joinery and how much is freestanding, the finish and materials of the unit, the electrical work needed to put power and aerial points where the plan wants them, and whether cables are chased into the wall or run in discreet trunking. A painted unit built by a joiner from sheet materials and a bespoke hardwood wall are different projects wearing the same name; get the plan drawn, list the equipment it must house, and price the whole composition — joinery, electrics, mounts and making good — before anything is ordered. Staged builds work well: the low unit and screen first, towers and panels in a second phase, with the cable routes for phase two installed during phase one.
Safety is stated plainly and generally. Wall-mounting a screen means fixing into the wall’s actual structure with the mount manufacturer’s specified fixings for that wall type — plasterboard alone is not structure, and a stud or masonry fixing checked by someone competent is the honest route. Electrical work — new sockets, moved points, chased cables — belongs to a qualified electrician working to your local rules, never to a weekend experiment behind expensive joinery. Equipment cupboards need the ventilation their manufacturers specify, cables must not be pinched by doors or trapped against hot surfaces, and heavy joinery above seating should be fixed and checked as the furniture it is. None of this is decoration, and all of it is cheaper to do in the plan than after the paint.
Final Considerations
Start with the wall as it is: measure it, note where power and daylight already fall, and list the equipment the wall must honestly house. Then plan the composition once — seating axis, joinery, light and cables together — and build it in that order. A media wall rewards the household that plans it as architecture and punishes the one that assembles it as shopping; the seventy-five ideas above are one wall, chosen well, at whatever scale your room allows.


0 Comments