

A covered porch is the hardest-working few square metres of a home: a sheltered seat in summer rain, a cool retreat at noon, and a welcoming threshold every single day. Extending a roof over it turns a brief pause at the door into a real outdoor room.
Here are seventy-five practical ideas, grouped from structure and furniture to swings, lighting and finishing touches, so you can borrow a few or plan the whole space in one go.
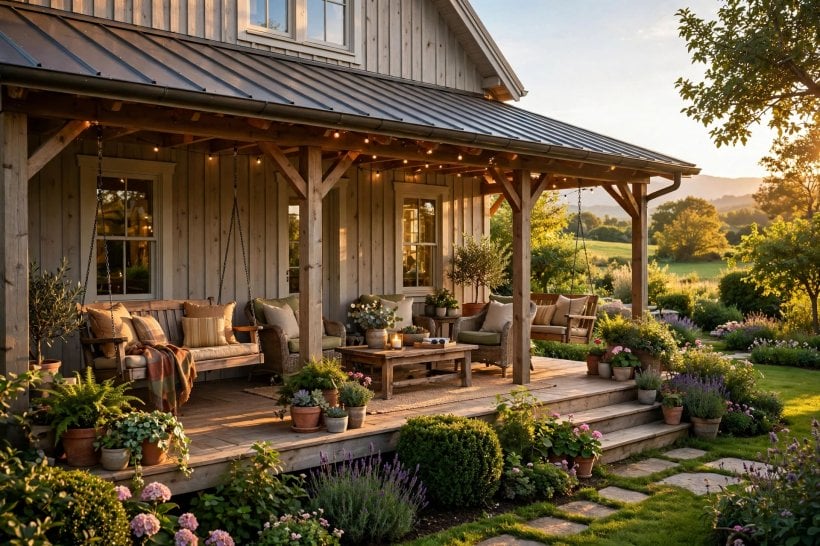
1. Plan the Roof and the Room Beneath It
| Decision | At a Glance | Why It Matters |
|---|---|---|
| Roof style | Match or gently contrast the house | Keeps the addition looking intentional |
| Main use | Sitting, dining, swinging or all three | Decides furniture size and layout |
| Light | Cover brings shade | Plan lighting and pale surfaces early |
| Budget band | Structure first, decor later | The roof and posts carry the cost |
| Comfort | Fans, screens and soft furnishings | Turns a shelter into a room |
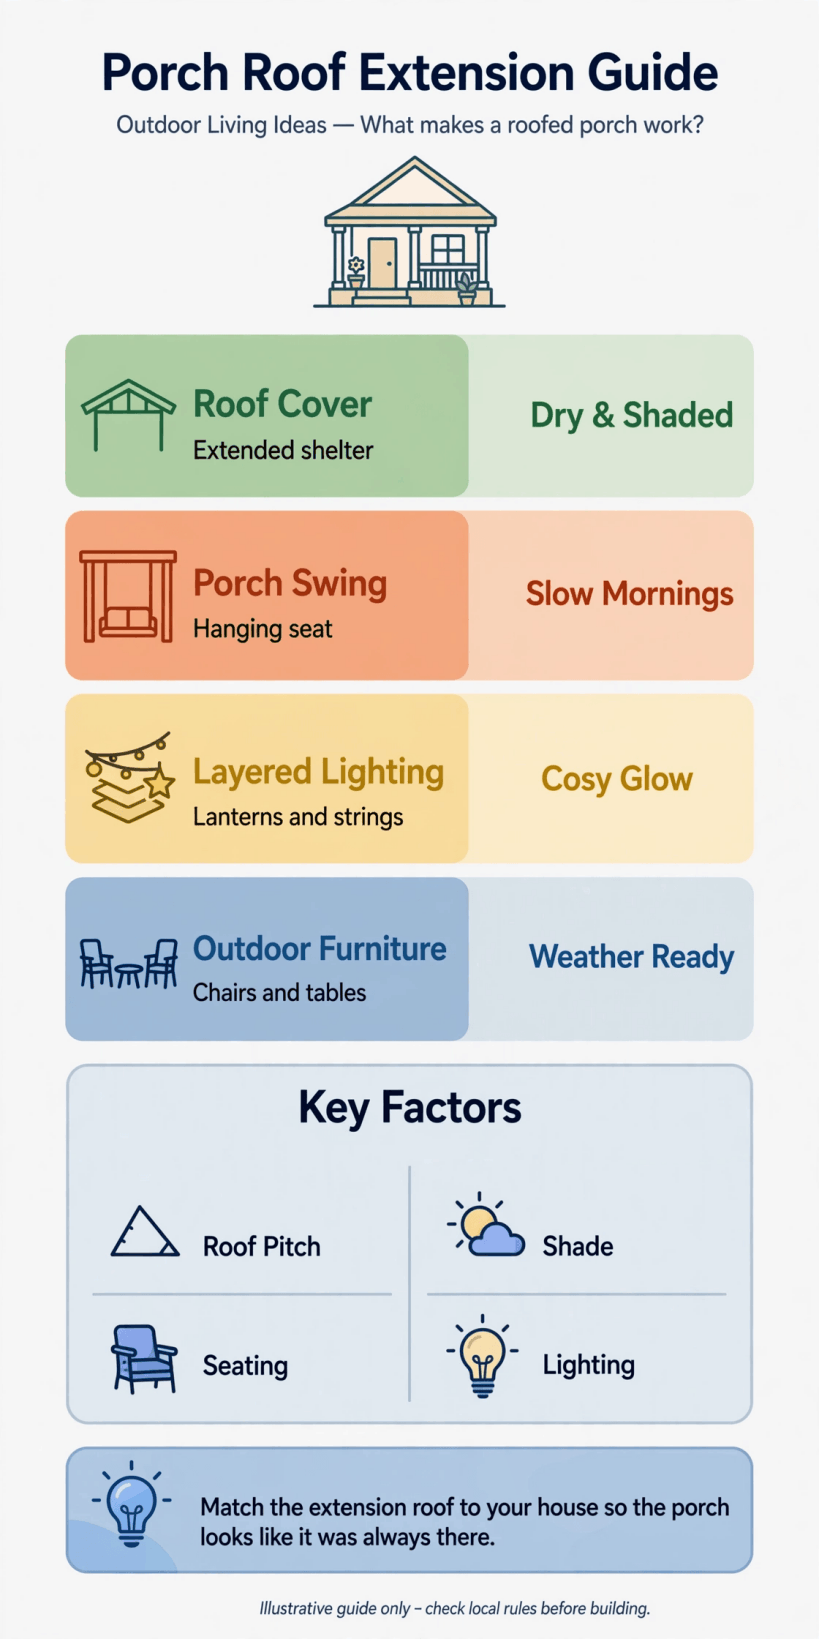
The whole project at a glance: roof and posts first, then seating, swings, lighting, plants and the small welcoming details.
A good porch extension begins with the way the new cover meets the house. A roof that follows the existing pitch, materials and trim will look as though it was always there, while a deliberate contrast — darker posts, a lighter ceiling — can suit simpler, more modern homes. Think about rain first: water needs a clear route off the roof and away from the walls and steps, and posts need proper support rather than resting on boards alone. Because this is structural work, check what local permission or inspection your area requires before building, and use a qualified builder for anything load-bearing.
Then plan the room beneath the roof around one main job. Is this a morning-coffee porch, an evening dining porch, or a swinging-and-reading porch? That single answer sets furniture scale, lighting position and how much open floor to protect. Wider inspiration for small, hard-working spaces fills these interior design ideas for homes, and the same discipline applies outdoors: measure honestly, leave walking space, and let the structure do the heavy lifting before any decoration arrives.
2. Structure and Layout Ideas 1–10
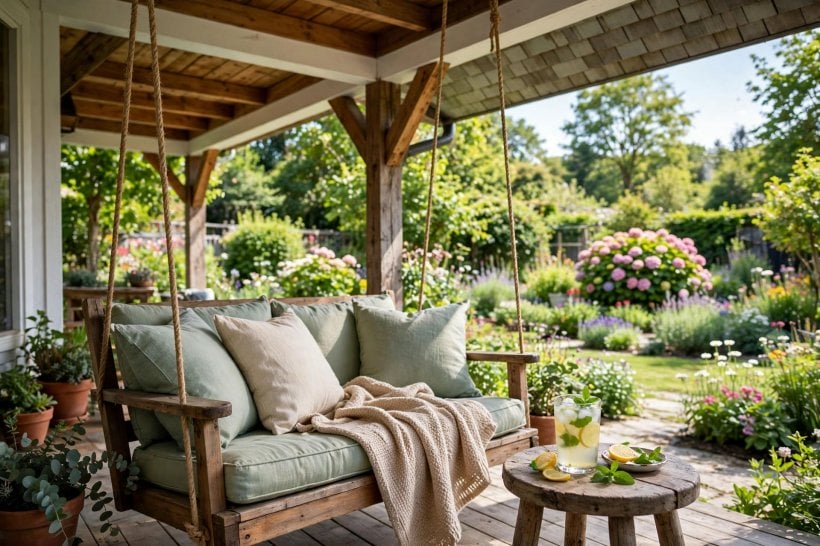
These first ten ideas shape the bones of the space. Treat them as a menu: a modest porch may need only two or three, while a wide veranda can carry several at once.
- Match the roof pitch to the main house so the cover reads as one building, not an afterthought.
- Try a simple lean-to profile where a full gable would overwhelm a small frontage.
- Set posts on masonry bases for a grounded, traditional look that also lifts timber off wet ground.
- Keep the ceiling height generous over the seating area so the covered space still feels airy.
- Continue the house roofing material overhead for the most seamless, settled appearance.
- Add exposed beams beneath the roof to give plain ceilings rhythm and character.
- Line the ceiling with painted boards in white or a soft colour to bounce light down.
- Cover the steps as well so arrivals stay dry all the way to the door.
- Plan gutters and drainage from the start, carrying rainwater well away from the entrance.
- Leave one end open and airy rather than enclosing everything, keeping the connection to the garden.
Notice how many of these choices cost nothing extra when they are made on paper first. Post position, ceiling finish and drainage routes are all far easier to settle before building than after, so sketch two or three arrangements and live with them for a week before committing.
3. Seating and Furniture Ideas 11–20
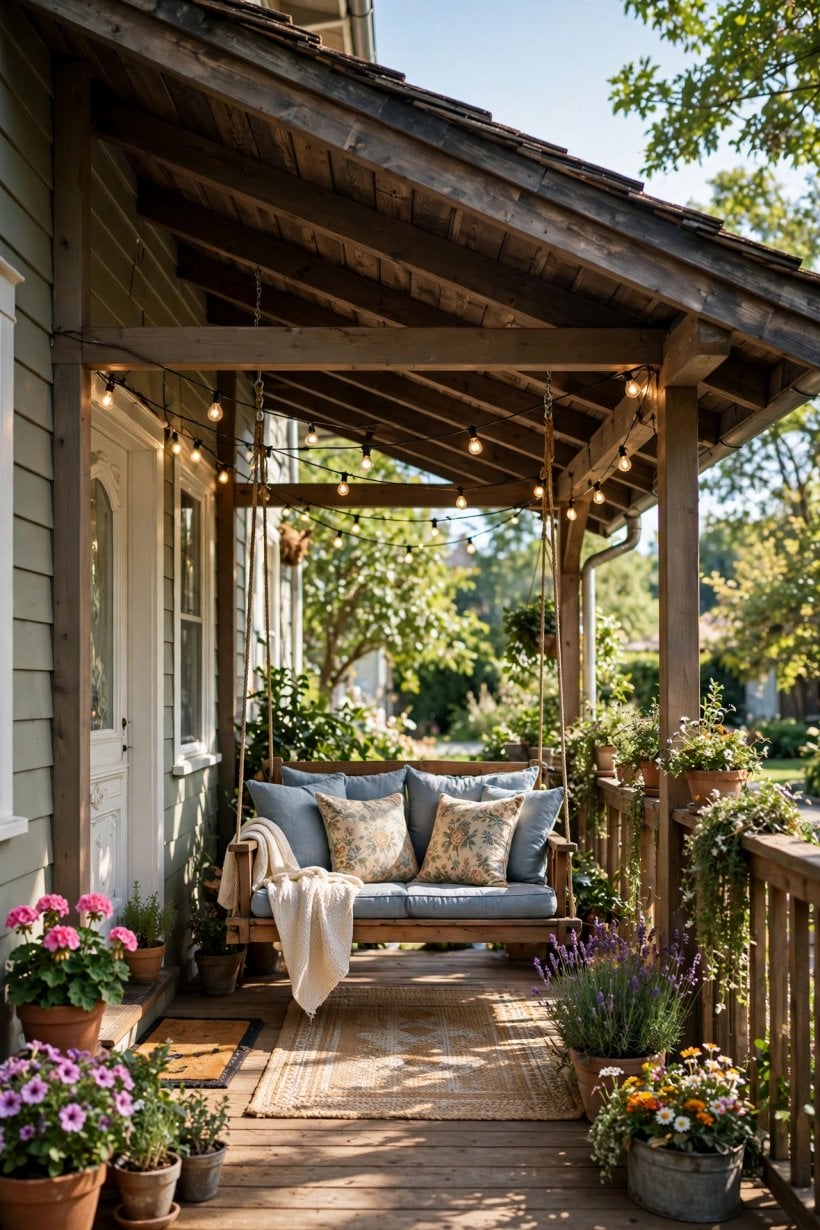
Furniture turns shelter into a destination. Choose pieces made or treated for outdoor life, size them to the floor with walking space to spare, and group them for conversation rather than lining them against the walls. These small home interior design ideas make the same point indoors: fewer, well-scaled pieces beat many small ones every time.
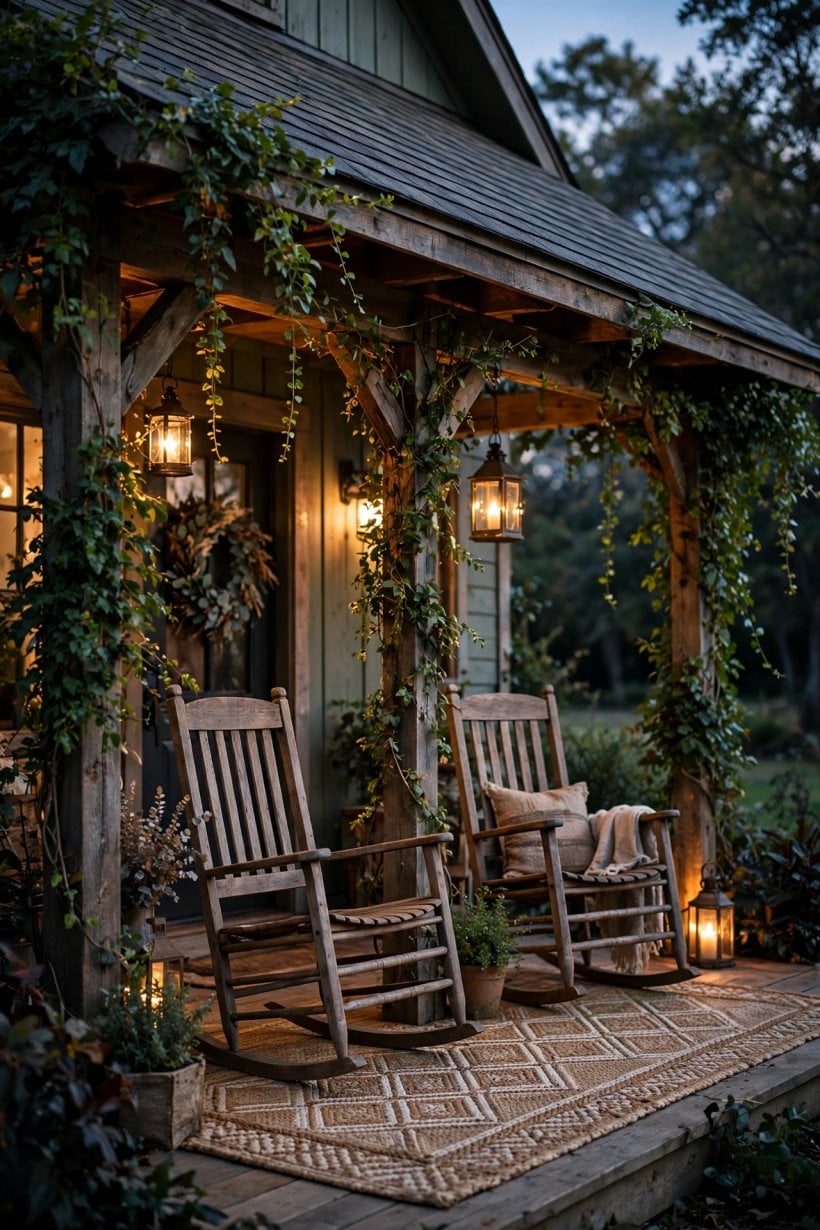
- Rocking chairs in a pair for the classic, unhurried porch rhythm everyone recognises.
- A weatherproof loveseat centred on the best view, with washable cushion covers.
- A porch daybed piled with cushions for reading, napping and extra guest seating.
- A compact dining set so summer suppers can move outside without moving furniture.
- A bistro set for two in a sunny corner of a small porch, folded away when needed.
- A built-in bench along one side, using the structure itself as permanent seating.
- A storage bench that swallows cushions, throws and games at the end of the day.
- A hanging egg or hammock chair in a corner for one-person retreat.
- A low coffee table in a finish that shrugs off cups, books and muddy paws.
- Side tables within reach of every seat, so no one balances a mug on the floor.
4. Swing Ideas 21–30
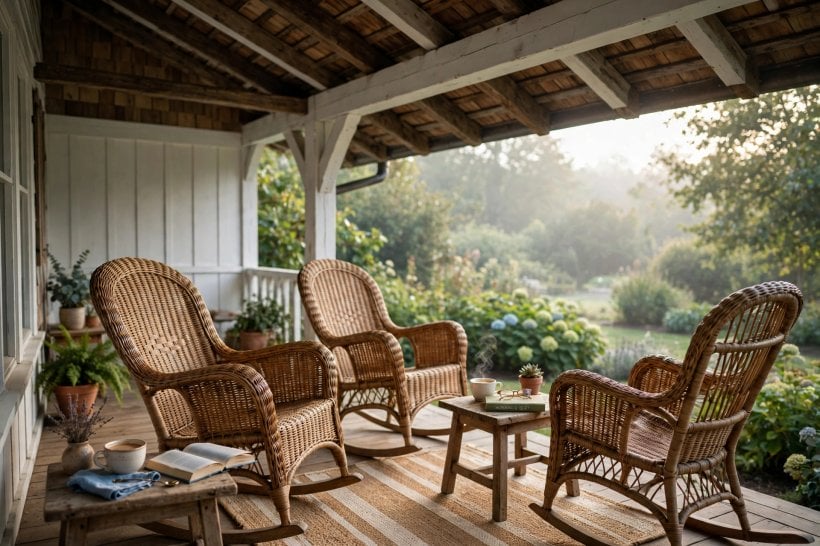
If one feature defines a covered porch, it is the swing. Hang it only from sound structure, checked by someone who understands loads, leave clear space in front and behind, and dress it as generously as a sofa — it will likely become the most contested seat at the house.
- A classic slatted swing on chains, wide enough for two and a sleepy dog.
- A rope-hung swing for a softer, coastal feel, with knots checked regularly.
- A swing bed dressed with a mattress and bolsters for serious afternoon lounging.
- A glider bench where a hanging swing will not fit, giving the motion without the clearance.
- Layered swing cushions in outdoor fabric, mixing one stripe with plain colours.
- A washable throw over the swing back for cool evenings and early mornings.
- An outdoor rug beneath the swing to soften the floor and define the sitting zone.
- A small table beside the swing, set for books, spectacles and a cold drink.
- Position the swing for the view — down the garden or along the street for people-watching.
- Add a footstool or pouffe in front, because a swing plus raised feet is hard to leave.
5. Flooring, Rugs and Soft Layers 31–40
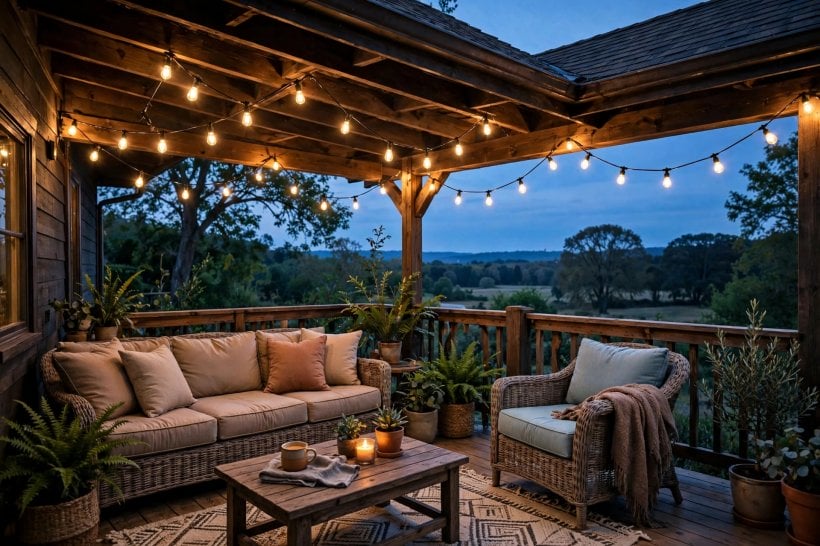
Underfoot decisions set the mood and the maintenance level. Covered porches forgive more than open decks, but everything here still meets wet shoes, pollen and dust, so favour surfaces that sweep, shake or hose clean, much like the practical floors favoured in these bedroom interior ideas for tiny houses.
- Painted floorboards in a deep, forgiving colour that hides dust between sweeps.
- A large outdoor rug anchoring the seating group and softening footsteps.
- A stencilled floor pattern for plain boards or concrete, sealed for outdoor wear.
- A washable runner leading from steps to door along the main walking line.
- Interlocking deck tiles over tired boards for a quick, level refresh.
- A generous coir mat at the door, big enough for two full strides of shoe-wiping.
- Floor cushions in a basket, ready for extra guests and step-sitting teenagers.
- A low footstool that doubles as a tray table when visitors arrive.
- Tiered plant stands lifting pots off the floor so sweeping stays easy.
- A lidded boot tray by the door for wet-weather footwear and muddy paws.
6. Lighting Ideas 41–50
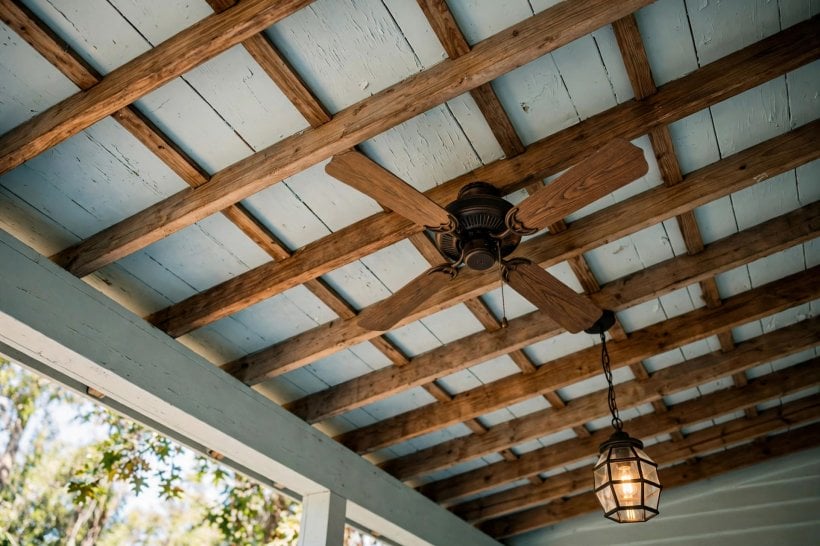
A roof brings shade by day and darkness by night, so lighting is what returns the porch to use after sunset. Layer it: something to see by, something to gather around, and something that simply glows. Keep fittings rated for outdoor use and have fixed wiring installed by a qualified electrician.
- Warm string lights looped along the beams for instant evening atmosphere.
- Lanterns grouped on the floor in odd numbers, with flameless candles inside.
- A ceiling fan with a light where the structure allows, cooling and lighting together.
- Wall lights flanking the door so arrivals, keys and locks are easy to manage.
- Solar lights along the steps guiding visitors safely after dark.
- Candles in glass jars on the dining table for suppers that linger.
- A pendant over the table bringing indoor dining rituals comfortably outside.
- Warm-toned bulbs throughout, avoiding harsh blue-white light on a relaxing porch.
- Lights woven through a plant stand for a gentle glow at the porch edge.
- An outdoor table lamp beside the reading chair, switched from inside if possible.
7. Plants and Greenery Ideas 51–60
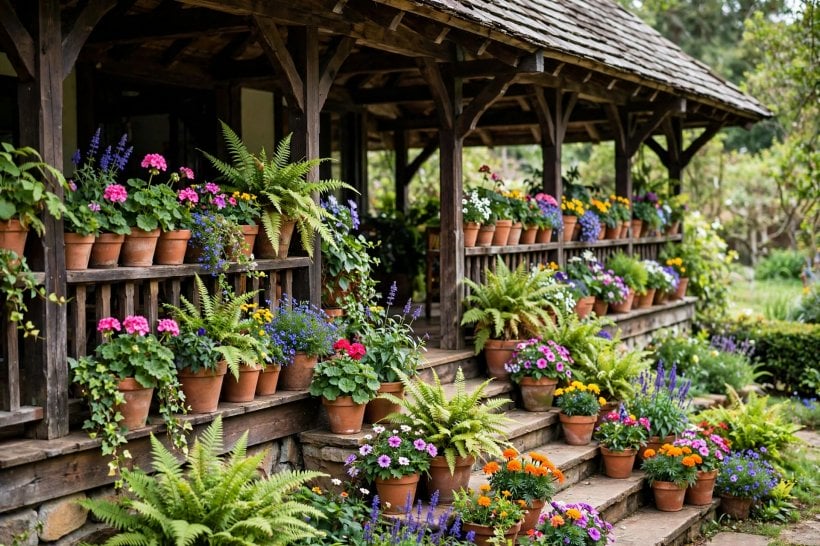
Plants soften posts and steps, blur the line between house and garden, and give a covered porch its living scent and movement. Choose for the light the roof actually allows — many covered porches suit shade-tolerant foliage better than sun-hungry flowers — and group pots where watering is easy to remember.
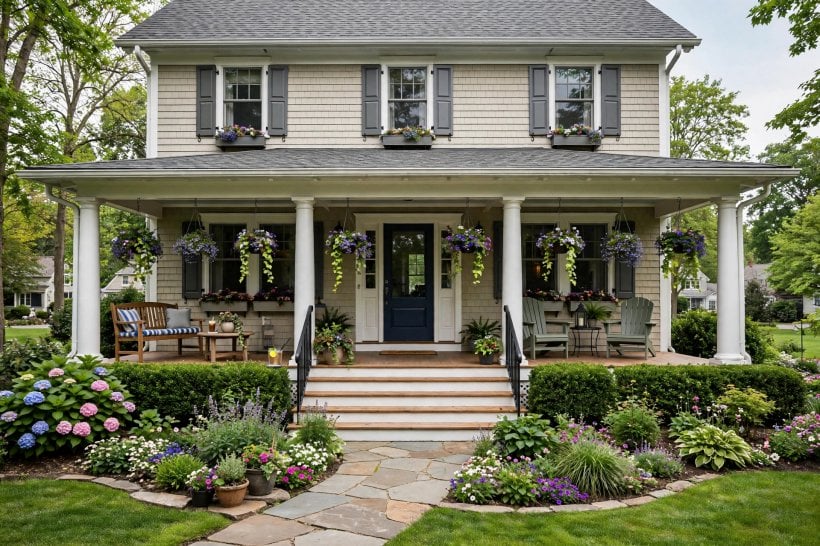
- Hanging baskets from the beams, trailing colour at eye level.
- Paired potted shrubs framing the steps for a formal, welcoming symmetry.
- Window boxes along the porch rail, planted season by season.
- A climbing plant on one post, trained upward to soften the structure.
- Herb pots near the door for scent every time you brush past.
- Seasonal planters swapped through the year so the entrance never looks forgotten.
- Tall planters at the open edge giving gentle privacy without a fence.
- Ferns on stands thriving in the cool shade beneath the roof.
- A wreath on the door echoing whatever is currently growing below.
- One small potted tree as a living focal point at the porch corner.
8. Privacy, Shade and Comfort Ideas 61–68
The difference between a porch people pass through and one they settle on is comfort: shade when the sun swings round, shelter from a side breeze, and just enough privacy to relax. Borrow the layering instinct from these bathroom interior design ideas — every layer should earn its place and be easy to adjust.
- Outdoor curtains on one side, drawn against low sun or neighbours when wanted.
- Roll-up bamboo blinds filtering glare while keeping the breeze.
- A lattice screen with a climber, screening without solid shadow.
- A ceiling fan making warm evenings comfortable and discouraging insects.
- A shade panel at the open end for the hottest hour of the day.
- A basket of throws so a cool evening never ends the conversation early.
- Fine insect screening on one bay where midges or mosquitoes spoil dusk.
- A wind-side screen or tall planter row calming the draught across the seating.
9. Welcoming Details and Decor Ideas 69–75
Finally, the small signals that tell visitors they have arrived somewhere cared for. Retailers understand this theatre well, and the grouping tricks in these gift shop interior design ideas — one focal point, clear space around it — work just as well at a front door.
- A seasonal wreath changed through the year, from spring blossom to winter greenery.
- Layered doormats — a patterned rug beneath a hardworking coir mat.
- A lantern glowing by the doorstep to welcome people home after dark.
- A confident door colour tying the porch palette together in one gesture.
- An umbrella stand or basket sparing guests the dripping-umbrella dilemma.
- A small greeting sign or chalkboard by the door, updated for seasons and celebrations.
- Scented pots flanking the door — lavender or rosemary — for a fragrant arrival.
10. Costs, Order of Work and a Short Checklist
Costs for a covered porch vary widely with size, structure and finish, so think in bands rather than fixed figures. The roof structure, posts and any electrical work form the substantial part of most budgets, while furniture can be added gradually and decor — rugs, cushions, lanterns, plants — sits at the modest, changeable end. A phased approach suits many households: build the sound, watertight structure first, furnish it simply, then layer lighting and softness over the following seasons as you learn how you actually use the space. Secondhand chairs and swings, checked carefully for soundness, can stretch a budget a long way.
Work in a sensible order: permissions and design, structure and drainage, ceiling and floor finishes, fixed lighting and fans, then furniture, then plants and decor. Before the first hot drink out there, run a final check — is the walkway from steps to door completely clear, is every seat reachable, is there light where keys meet locks, and somewhere for wet shoes? Households planning larger projects, like those reading this guide to how to build your own tiny house, apply the same order instinctively: structure, services, surfaces, and only then the pretty layer.
Final Considerations
Choose a handful of favourites rather than all seventy-five at once; the most loved porches grow by layers, season after season. A well planned porch extension earns its keep daily — dry arrivals, cooler afternoons, longer evenings and a seat that always seems to be waiting. Start with sound structure and one comfortable place to sit, add light for the evenings and green life for the eye, and let the welcoming details accumulate as you live with the space. That slow, confident layering is what turns a covered entrance into the favourite room of the house — the one that happens to be outdoors.


0 Comments