
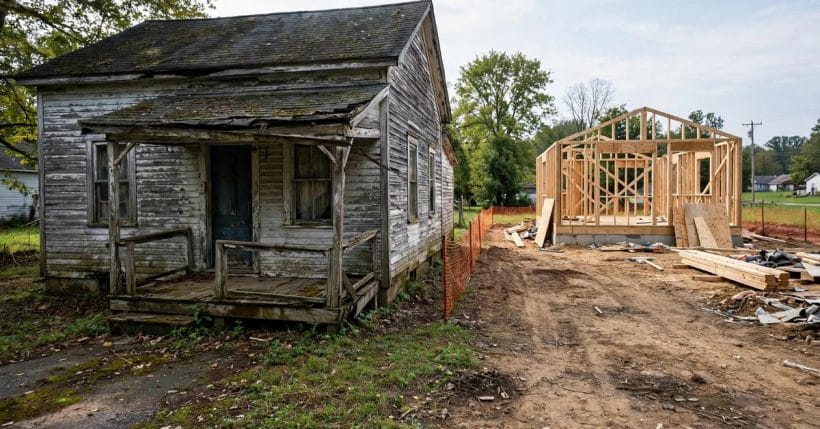
An old house can hold a family history in every room, and it can also hold a long list of repairs that never quite ends. When the roof, the walls, the floors and the services all need attention at once, a natural question follows: would it be simpler to start again on the same plot? There is no single answer that fits every home, because the choice turns on the condition of the building, what the plot allows, the scope of the work on either side, and how the finished home needs to live. Anyone weighing the question of how much does it cost to tear down a house should start by treating it as a comparison of two full projects, not as a choice between one repair and a blank page.
This guide stays at the level of drivers and decisions. It does not offer a verdict for any particular home, and it does not set out figures, because the balance changes with the building, the site and the rebuild that replaces it. What it does offer is a way to look at the whole picture calmly, to ask better questions of the professionals involved, and to notice where a repair project quietly grows into something much larger. Demolition and structural work must always be handled by qualified professionals, and local rules must be checked for the specific plot before any decision is made.
| Item | What it is |
|---|---|
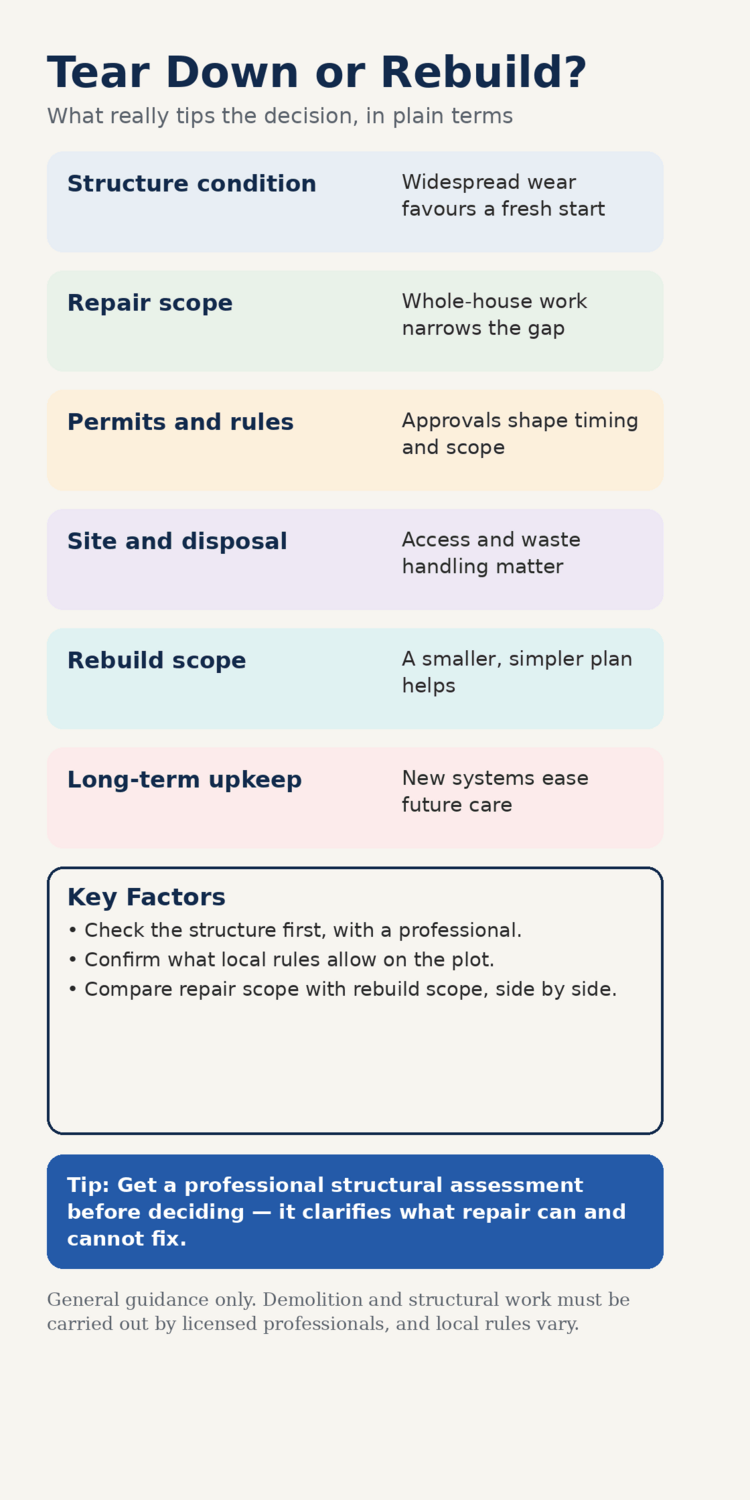
| Start With the Structure, Not the Surface | Fresh paint and new flooring can make a tired house look renewed for a season, while the structure beneath tells a different story. |
| When Repair Keeps Growing | Many repair projects begin with a single clear job and then grow, room by room, as each opened wall reveals another problem behind it. |
| What the Plot and the Rules Allow | The plot itself often decides more than the house does. |
| Permits, Neighbours and Timing in General Terms | Permissions and approvals shape both options, but they shape them differently. |
| Clearing the Site and Handling What Comes Out | Removing an old house is a professional undertaking in its own right, and it deserves the same careful treatment as any other part of the project. |
| The Rebuild Scope Sets the Comparison | A rebuild is only as sensible as the home it produces, so the scope of the new house must be described as carefully as the repair scope it is compared with. |
| Services, Layout and Everyday Living | Old houses often carry their history in their services. |
| Salvage, Waste and a Tidy Site | An old house contains materials with life left in them, and a thoughtful project treats them as a resource rather than as rubbish. |
| Living Elsewhere While Work Happens | Where a household lives during the work is a practical question with real weight, and it affects the two options very differently. |
1. Start With the Structure, Not the Surface
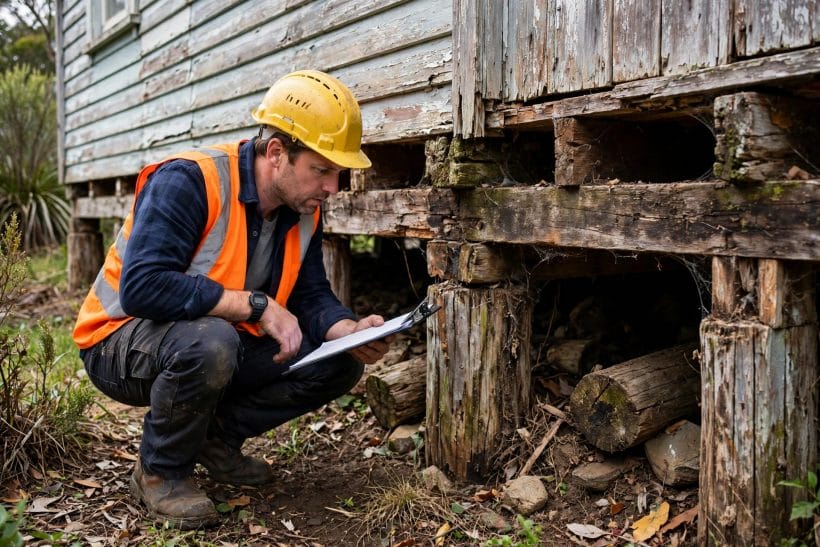
Fresh paint and new flooring can make a tired house look renewed for a season, while the structure beneath tells a different story. The frame, the foundations and the roof structure carry everything else, so their condition shapes every later choice. A professional structural assessment looks past the decoration and examines how the building stands, how it has moved over time, and whether its main elements can still do their job reliably. That assessment is the foundation of the whole comparison, because a sound structure invites repair, while a widely weakened structure makes repair a far longer undertaking.
Signs that deserve professional attention include walls that bow or crack in a pattern, floors that slope or bounce, doors and windows that no longer sit true in their frames, and damp that returns no matter how often the surface is treated. None of these signs, on its own, settles the question, and none of them should be interpreted by a homeowner alone. A qualified professional can explain which signs point to localised trouble and which point to a wider problem, and can describe what kind of work each would involve in general terms. That clarity matters, because the difference between a contained repair and a whole-house structural programme is often the difference that tips the balance.
It also helps to think about the age and construction of the house as a whole. Some older buildings were put together with methods and materials that are straightforward to maintain, while others hide layers of past alterations that complicate any new work. A house that has been extended, subdivided or altered several times may carry junctions and supports that are hard to trace without opening things up. Professionals can advise on how much investigation is sensible before a decision, and on what surprises are most likely to appear once work begins. Planning for that uncertainty, rather than assuming the first look tells the whole story, keeps both options honest.
2. When Repair Keeps Growing
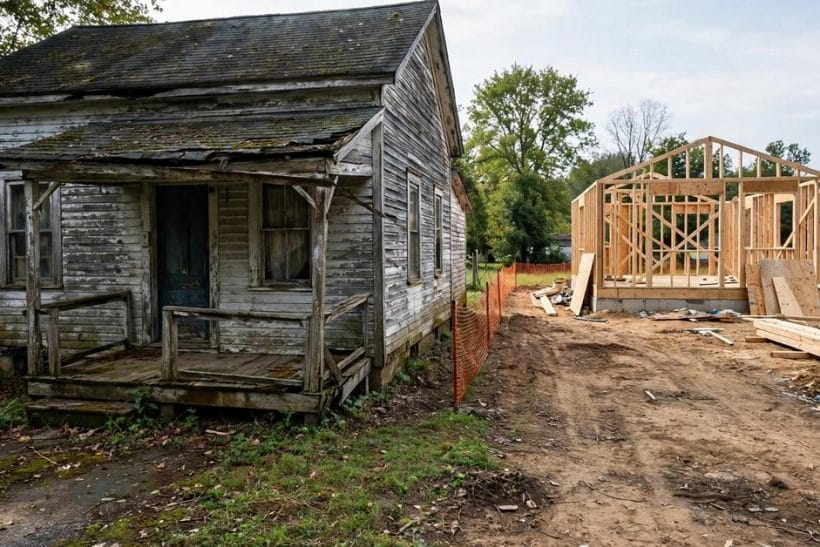
Many repair projects begin with a single clear job and then grow, room by room, as each opened wall reveals another problem behind it. A roof repair leads to questions about the timbers beneath it. A damp patch leads to questions about drainage, ventilation and the condition of the walls. A kitchen update leads to questions about wiring, plumbing and the floor beneath the units. Each step can be sensible on its own, yet together they can amount to rebuilding the house from the inside out, while still working around old walls, old levels and old layouts.
The point at which repair starts to resemble rebuilding is worth naming plainly. If the work touches the structure, the roof, the main services and most of the rooms, then the repair project is carrying much of the disruption of a rebuild without gaining a new layout, new levels or a fresh start for the services. That does not automatically make rebuilding the better choice, since keeping the existing house may still suit the plot, the household and the rules that apply. It does mean the comparison should be made on equal terms, with the full repair scope set beside the full rebuild scope, rather than a modest repair set beside a grand new house.
A helpful way to frame the discussion with professionals is to ask what the repaired house would actually be like when the work is finished. Would the rooms still be small, dark or awkwardly arranged? Would the levels still force awkward steps between rooms? Would the services still run through old routes that are hard to reach? If the finished repaired house still carries the compromises that prompted the work, then the value of the repair lies mainly in keeping the existing building, and that value should be weighed openly against the freedom of a new plan. A guide to sequencing a large project, such as home renovation planning, can help households think through the order of work before either path is chosen.

3. What the Plot and the Rules Allow
The plot itself often decides more than the house does. A rebuild must fit what local rules allow on that piece of land, including the position of the building, its height and footprint, its distance from boundaries, and any protections that apply to the existing house or its surroundings. Some plots welcome a new building of a similar size, while others restrict change sharply, or require a design that keeps the character of the street. These are matters for the local authority and for qualified advisers, and they should be explored early, before affection for either option hardens into a plan.
It is also worth considering how the plot is used day to day. A garden, a driveway, trees, access for vehicles and space for outdoor living all shape what a rebuild can offer, and they can be lost or improved depending on the new footprint. A smaller, well-placed new home can sometimes leave more garden and light than a larger repaired house with awkward extensions, while a generous existing house may already sit beautifully on its plot and deserve to be kept for that reason alone. Walking the plot with fresh eyes, and imagining both a repaired house and a new house on the same ground, often reveals which option respects the land better.
Neighbours and the wider street matter here too, in a practical sense rather than a sentimental one. Construction of any kind brings noise, deliveries and disruption, and a rebuild usually brings more of it over a longer period. Keeping neighbours informed, understanding any shared boundaries or access, and choosing a design that sits comfortably beside nearby homes are all part of a smooth project. A decision made with the street in mind tends to encounter fewer surprises, whichever path is chosen, and it keeps the focus on a home that belongs where it stands.
4. Permits, Neighbours and Timing in General Terms
Permissions and approvals shape both options, but they shape them differently. Repair work may need approvals where it touches structure, changes the outward appearance, or alters protected features, while a rebuild generally needs a fuller approval process that covers the new building as a whole. The time these processes take, the information they require, and the conditions they may attach all affect the programme, and they should be discussed with the relevant authority and with professionals who know the local process. No general guide can predict how a particular application will be treated, and invented specifics about any local code would only mislead.
Timing also affects daily life in ways that are easy to underestimate. A repair programme can often be phased room by room, allowing parts of the house to stay in use, while a rebuild normally means leaving the house entirely for the duration of the work. That difference ripples through schooling, work, care for family members and the simple routines of home life. Households sometimes find that the ability to stay, even in a reduced part of the house, carries real weight, while others prefer a single clear break followed by a finished home. There is no right preference here, only an honest account of what each programme asks of the people living through it.
It helps to ask professionals to describe the shape of each programme in plain stages, from investigation and approvals through to finishing and handover, without pressing for promises about exact durations. A programme described in stages reveals where the long waits sit, where decisions must be made early, and where one delay can hold up everything that follows. With that shape in view, a household can judge which disruption it can absorb and which it cannot, and can plan temporary living, storage and routines around the work rather than improvising midway through it.
5. Clearing the Site and Handling What Comes Out
Removing an old house is a professional undertaking in its own right, and it deserves the same careful treatment as any other part of the project. Qualified demolition contractors assess the building, plan how it comes down safely, and manage the sequence so that neighbouring properties, services and passers-by are protected. Homeowners should never attempt demolition work themselves, and should never treat it as a weekend task. The safety, legal and environmental responsibilities involved are precisely why licensed professionals exist, and why their advice should be sought before any commitment is made.
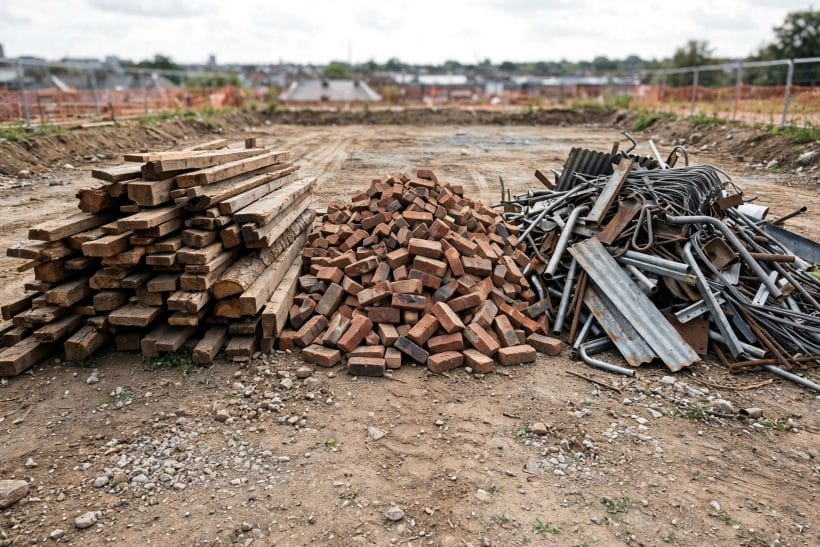
What comes out of the old building also needs a plan. Some materials can be salvaged and reused, some can be recycled, and some must be disposed of through proper routes, particularly where older materials may be hazardous. A professional team can sort these streams, advise on what is worth keeping, and arrange lawful disposal for the rest. Access for vehicles, space for sorting, and care for the ground beneath the old house all affect how smoothly this stage runs. A tight urban plot with narrow access presents a very different task from an open rural plot, and that difference belongs in the comparison from the start.
There is also the question of what remains after clearance. Foundations, drains, trees, boundary walls and underground services may stay, change or need replacement, and each possibility affects the rebuild that follows. A cleared site is rarely a blank sheet in the literal sense, and understanding what survives clearance helps the new design respond to the ground as it is, rather than as it is imagined. Professionals can survey the cleared site and explain which existing elements can usefully be retained and which should be renewed, so the rebuild begins on firm and honest ground.
6. The Rebuild Scope Sets the Comparison
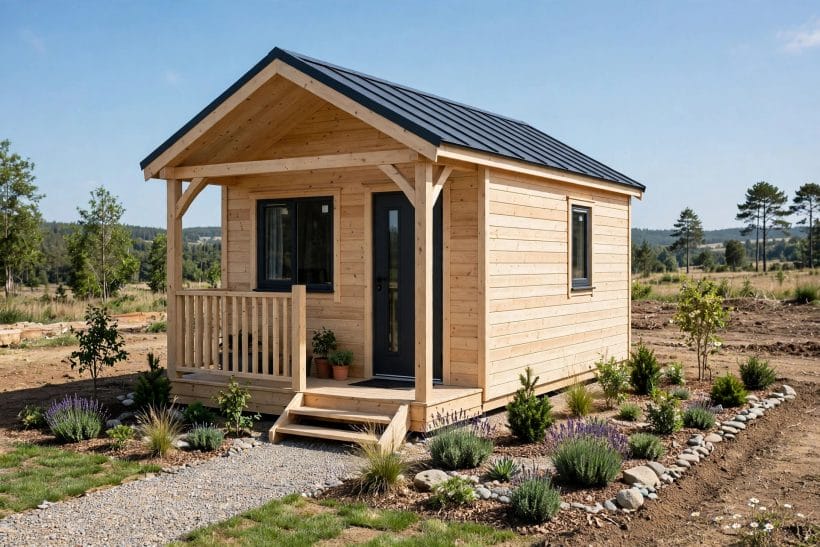
A rebuild is only as sensible as the home it produces, so the scope of the new house must be described as carefully as the repair scope it is compared with. A modest, well-planned new home with a simple shape, a practical layout and durable finishes is a very different proposition from a large, complex new house with every feature included. When households compare a thorough repair with an ambitious rebuild, the comparison flatters neither option fairly. The fair comparison sets a repair that meets the household’s real needs beside a rebuild that meets those same needs, with no extra ambition smuggled into either side.
Size is the most obvious lever. A smaller new home can be easier to build, easier to heat and maintain, and easier to fit comfortably on the plot, while still offering the rooms and storage the household actually uses. Larger is not always better, and the discipline of designing for real daily life often produces a home that feels generous without being oversized. Thinking about how rooms are used through the week, where guests stay, where work happens and where things are stored gives the design a brief grounded in life rather than in a list of features. That brief, shared with the design team, keeps the rebuild honest and comparable.
Finish and specification matter in the same way. A rebuild specified to a calm, durable standard, with materials chosen for longevity and ease of care, can serve a household well for many years. A specification loaded with fragile finishes and complex systems may look impressive at handover and then demand constant attention. The same discipline applies to repair, where a thoughtful specification can lift an old house considerably. Comparing like with like on finish, as well as on size and layout, is what makes the final judgement trustworthy. Advice on how a new foundation choice shapes a project, such as a look at precast and poured foundation choices, shows how one early decision echoes through the rest of the build.
7. Services, Layout and Everyday Living
Old houses often carry their history in their services. Wiring, plumbing, heating and drainage may have been added in stages, patched over decades, and routed through places that are now hard to reach. A thorough repair may need to renew much of this hidden infrastructure, and doing so inside old walls and floors can be slow, disruptive work. A rebuild, by contrast, allows services to be planned from the start, run in logical routes, and sized for the way the household lives now. That freedom is one of the genuine attractions of starting again, and it should be acknowledged plainly.
Layout is the other everyday test. Old houses were designed for different patterns of life, with small separate rooms, narrow halls and kitchens tucked away from living spaces. Some households love that character and adapt happily to it, while others find it fights their daily routines at every turn. A rebuild can open the plan, bring daylight deeper into the house, connect kitchen and garden, and place bedrooms and bathrooms where they work best. A repair can also improve layout, by opening selected walls or rethinking a floor, but it works within the bones it inherits. The honest question is how far the existing bones can bend toward the life the household wants, and whether the bending itself becomes the project.
Comfort through the seasons belongs in this discussion too. Insulation, draughts, daylight, ventilation and the feel of rooms in summer and winter all shape whether a house is a pleasure to live in or a chore to manage. New construction can address these qualities as a system, with the envelope, the windows and the heating working together. Repair can improve them substantially, particularly where the structure allows continuous insulation and better windows, but it must work around existing walls and junctions. Households who value steady comfort and low day-to-day fuss may weigh this system-wide improvement heavily, while households who value the character of the old house may accept its quirks gladly. A smaller room-by-room example, such as bathroom remodel drivers, shows how one room’s scope can reveal the wider pattern of a whole house.
8. Salvage, Waste and a Tidy Site
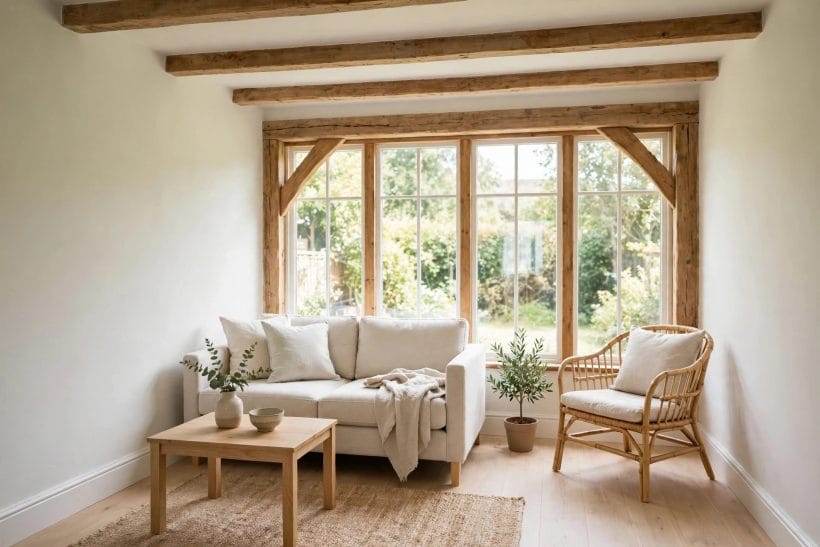
An old house contains materials with life left in them, and a thoughtful project treats them as a resource rather than as rubbish. Timber, bricks, stone, doors, fireplaces and fittings can sometimes be salvaged for reuse in the new house or elsewhere, carrying character forward into the rebuild and reducing waste. Professionals can advise on what is worth saving, what can be cleaned and reused safely, and what should be left alone. Salvage works best when it is planned before clearance begins, so that pieces are removed carefully rather than recovered from a pile afterwards.
Waste handling also deserves a place in the early conversation. A rebuild generates a large volume of material, and lawful, tidy handling of that material protects neighbours, the street and the site itself. Skips, sorting areas, vehicle movements and dust control all need space and timing, and a contractor with a clear waste plan will describe these arrangements without being asked. Households can help by agreeing where sorting happens, how the site is kept tidy, and how the ground is protected during the work. A tidy site is not a cosmetic luxury; it is a sign that the project is under control.
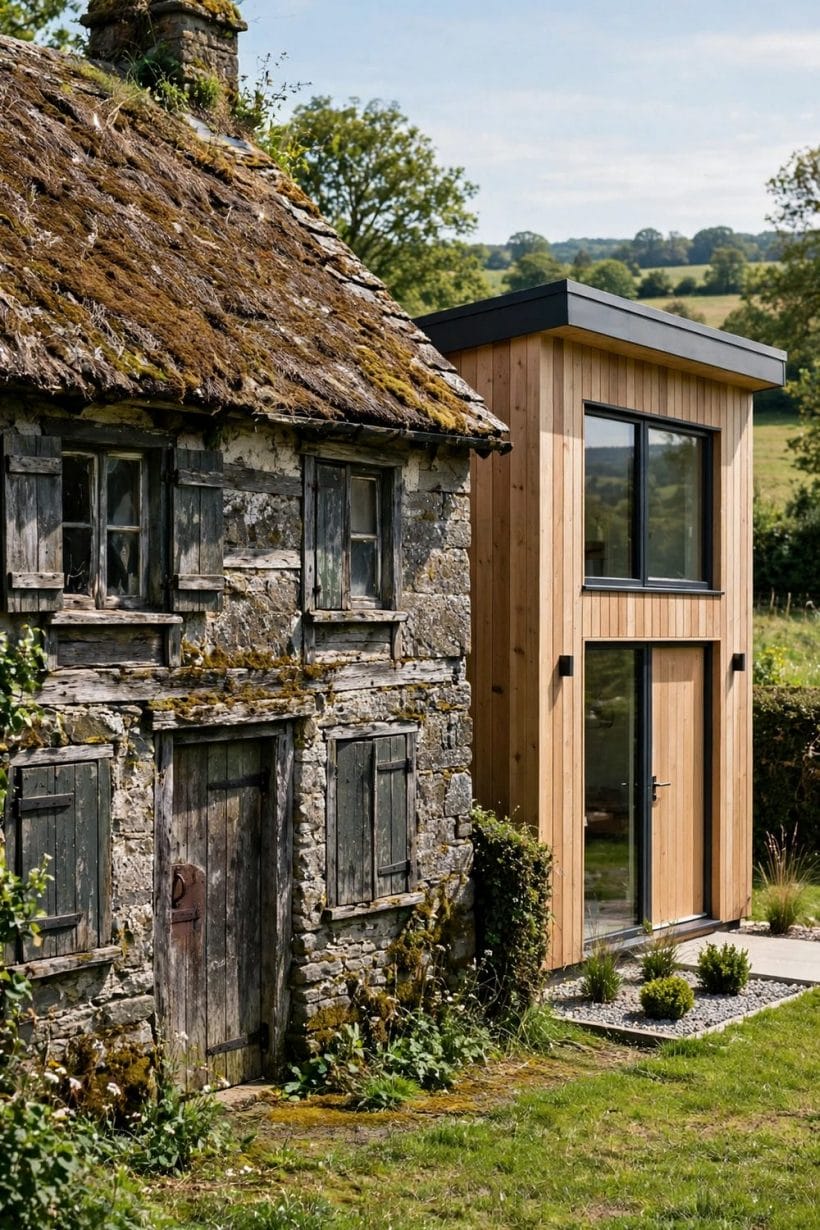
There is a quieter benefit to planning salvage and waste well. A household that sees familiar doors, timbers or stone finding a place in the new house often feels that the rebuild honours what came before, rather than erasing it. That continuity can matter deeply, especially where the old house holds family memories. It does not settle the financial or practical comparison, but it can settle the emotional one, and the emotional comparison deserves respect in a decision this large. Keeping a record of salvaged pieces, and agreeing where they will go in the new design, turns sentiment into a practical part of the brief.
9. Living Elsewhere While Work Happens
Where a household lives during the work is a practical question with real weight, and it affects the two options very differently. A phased repair may allow the household to stay, moving between rooms as work progresses, while a rebuild normally requires a complete move for the duration of the project. Temporary living brings its own costs in disruption, even when no figures are attached to the discussion: longer journeys, borrowed rooms, stored belongings, and the strain of living out of boxes. Households with children, older relatives or home-based work feel these strains most, and their needs should shape the programme from the start.
It is worth mapping the temporary living question in detail before choosing. How long might the household be away, in broad stages rather than promised dates? What space will be needed for belongings that cannot stay on site? How will schooling, work and care routines continue? What happens if the programme extends, as building programmes sometimes do? Answering these questions early does not remove uncertainty, but it does reveal whether temporary living is a manageable interval or a burden that changes the decision. Some households find a clear break refreshing, while others find staying put, even amid dust and disruption, far easier to bear.
The condition of the house during repair also deserves thought. Living in a house while major work happens around you is not the same as living in a finished home, and the dust, noise and loss of rooms can wear on a household over months. A rebuild removes that daily friction by moving the household out entirely, but replaces it with the friction of a second home. Neither path is free of disruption, and the honest comparison weighs the kind of disruption, not only its length. Talking through both patterns with the household, room by room and month by month in general terms, often clarifies a preference that figures alone could never reveal.
10. The Whole Picture, Not a Single Quote
When households seek advice, they often receive a single striking figure for one part of the work and mistake it for the whole comparison. A repair estimate that covers only the visible jobs, set beside a rebuild estimate that covers everything, will always mislead. The same is true in reverse. A trustworthy comparison lists the same kinds of work on both sides: investigation, approvals, professional fees, the main construction work, services, finishes, waste handling, temporary living arrangements and the finishing touches that make a house ready to live in. Only when both lists are complete can the household see which path truly asks more, and where.
It also helps to look beyond the day the work finishes. A repaired house may need further rounds of maintenance sooner, particularly where old elements remain, while a new house may offer a longer quiet period before major attention is needed. That longer view does not favour rebuilding in every case, since a well-repaired house can serve for many years, and a poorly built new house can disappoint quickly. The point is to ask about the life of the finished home, not only the effort of creating it, and to weigh future care, comfort and adaptability alongside the immediate work. A household that plans to stay for decades will weigh these matters differently from one planning a shorter stay, and both views are legitimate.
Finally, the comparison should include what cannot be measured in a list of jobs. The character of an old house, the memories attached to it, the fit of a new design on a familiar plot, and the pleasure of rooms shaped for present life all belong in the decision. A decision that honours only figures, even qualitative ones, risks producing a house that is sensible on paper and unsatisfying to live in. The best outcomes usually come when the practical comparison and the personal comparison point the same way, or when the household understands clearly which one it is choosing to follow, and why. Examples of whole-house renewal, such as a 1950s Cape Cod remodel that keeps a classic shape, or a ranch renovation drawn from older homes, show how keeping a building can still deliver a transformed daily life.
Final Considerations
So when is it cheaper to tear down and rebuild? The honest answer is that it depends on the drivers this guide has set out, and no general article can settle it for a particular home. Rebuilding tends to come into its own when the structure is widely weakened, when repair would touch most of the house anyway, when the plot and the rules welcome a new building, and when the household wants a layout and services planned afresh. Repair tends to hold its ground when the structure is sound, when the work is contained, when the existing house already sits well on its plot, and when its character is part of why the household loves it. Between those poles lies a wide middle ground, where careful professional advice and a complete side-by-side scope matter more than any slogan.
Before deciding, gather a professional structural view, confirm what the plot allows, and ask for both scopes described in full, so the comparison is fair. Talk through temporary living, waste and salvage, and the life of the finished home, not only the work itself. And return to the question behind the question: the search for how much does it cost to tear down a house is really a search for which path gives this household, on this plot, a home that will serve it well for years to come. Answered that way, with professionals involved at every structural and demolition step and with local rules checked, the choice becomes clearer, even when it remains a difficult one.
For households still weighing a smaller first step, a contained project can reveal a great deal about an old house before a larger decision is made. A lower-ground project, for instance, carries its own drivers, as explored in basement remodel drivers, and the lessons of rebuilding after damage, covered in post-fire and flood rebuilding, underline why professional assessment and safety must come first in any major work. Whatever path is chosen, let the structure, the plot and the household’s real daily life lead, and let the professionals lead the work itself.



0 Comments