
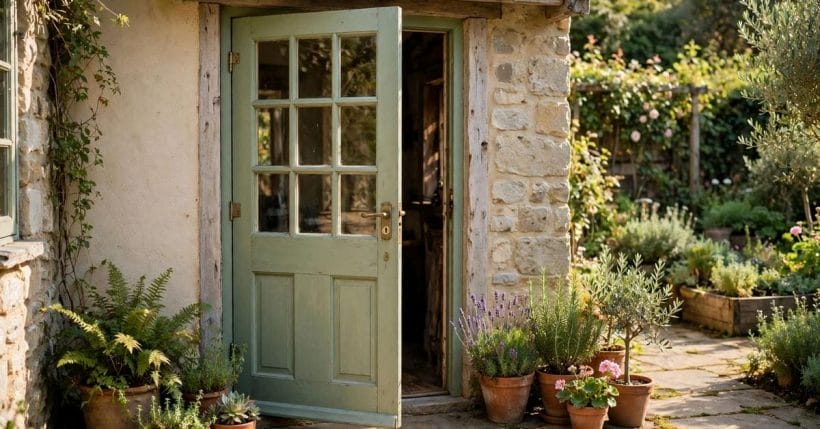
The rear of a house works harder than most people admit. It is where muddy boots come in, where groceries arrive, where pets slip out to the garden, and where evening light finds its way into the kitchen. The door that serves all of that deserves the same thought as the front of the house, yet it is often chosen last, in a hurry, and with little regard for how it will feel to use every single day. A good rear entry makes the whole home easier to live in, while a poor one nags at you with every draught, every sticking latch, and every awkward swing into a crowded room.
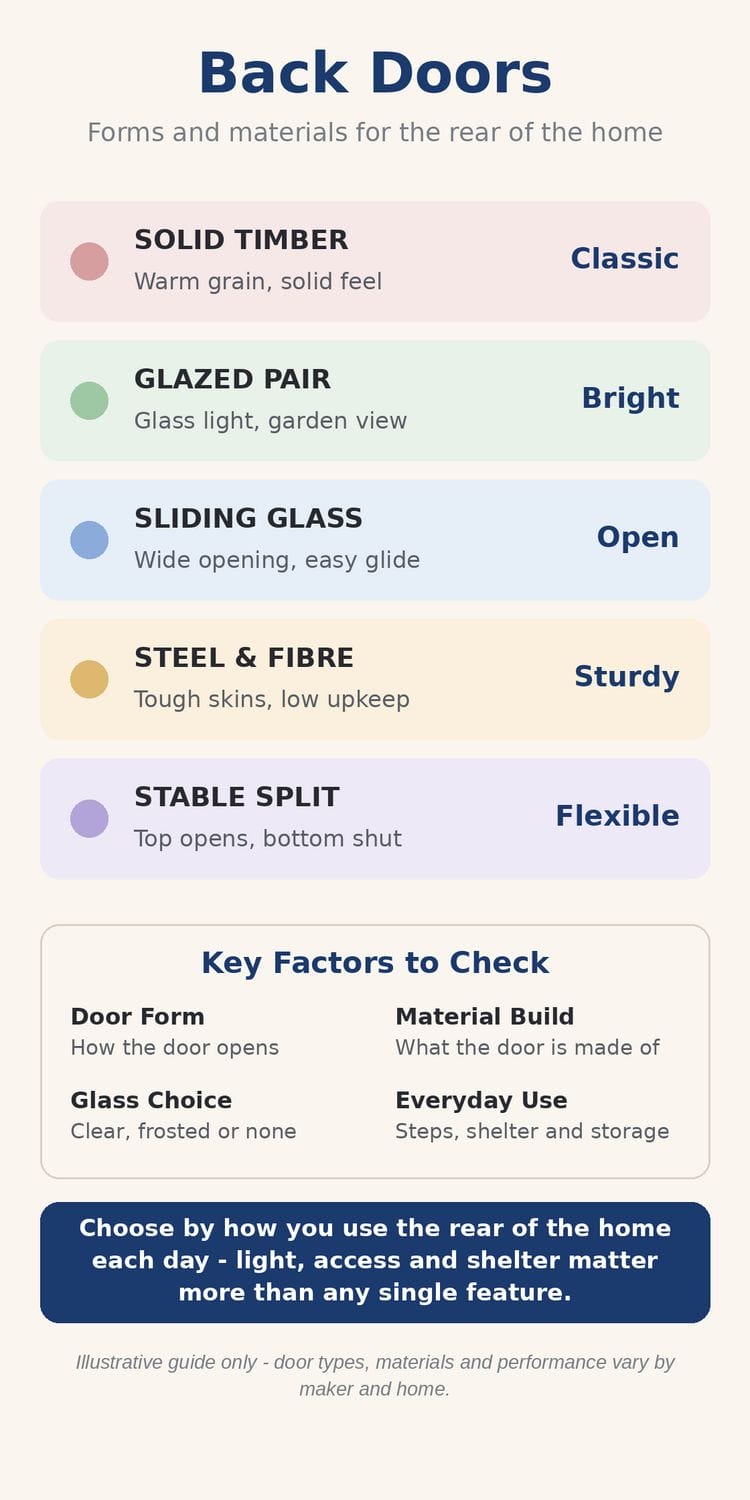
This guide looks at rear entries through their forms and their materials only, so you can compare them calmly before you speak to a supplier or an installer. A well-chosen back door earns its place by matching the way your household actually moves between inside and outside, not by looking impressive in a catalogue photograph. Fitting, structural opening work, and security hardware are professional jobs throughout, and nothing here is a substitute for advice from the installer who will stand in your doorway and see the frame, the threshold, and the ground outside.
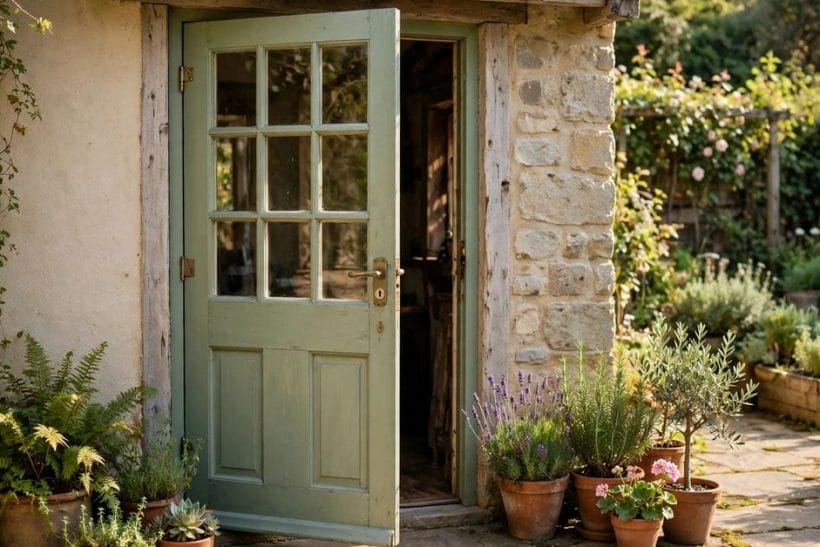
1. Solid Timber Back Doors
Solid timber has a warmth that is hard to fake. The grain shows, the weight feels reassuring in the hand, and the door takes paint or stain with a depth that suits cottages, farmhouses, and older homes especially well. A timber rear entry also ages gracefully when it is looked after, developing character rather than simply wearing out, and it can be repainted in a new colour when the outside of the house changes. For many homes, timber remains the natural first choice, because it feels like part of the building rather than an addition to it.
Timber does ask for regular care, and that is the honest trade. Sun and rain work on any exposed surface, so a painted or stained finish needs checking and refreshing before it breaks down, and the shelter over the doorway matters more than it does for a tougher skin. A small canopy or a recessed porch keeps the worst weather off the face of the door and stretches the life of the finish considerably. If you love the look of timber and are happy to keep up with its care, few materials reward you more warmly at the rear of the house.
2. Glazed Pairs for Light and Garden Views
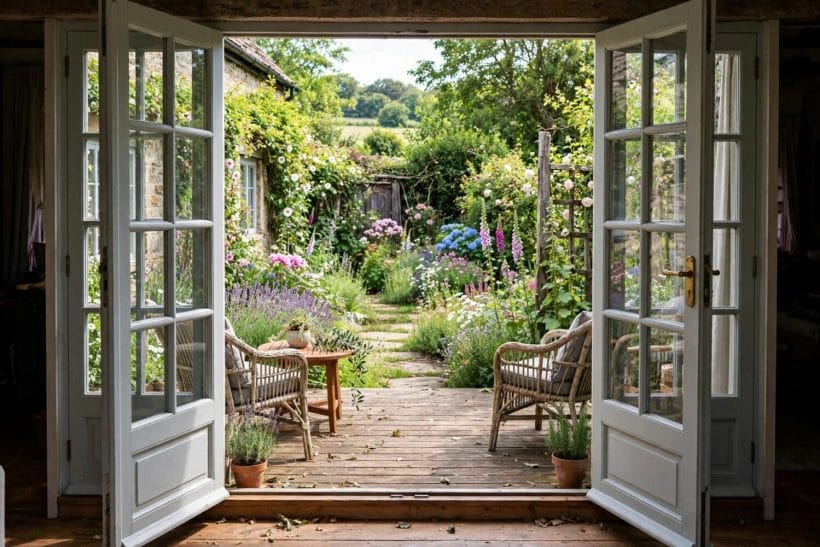
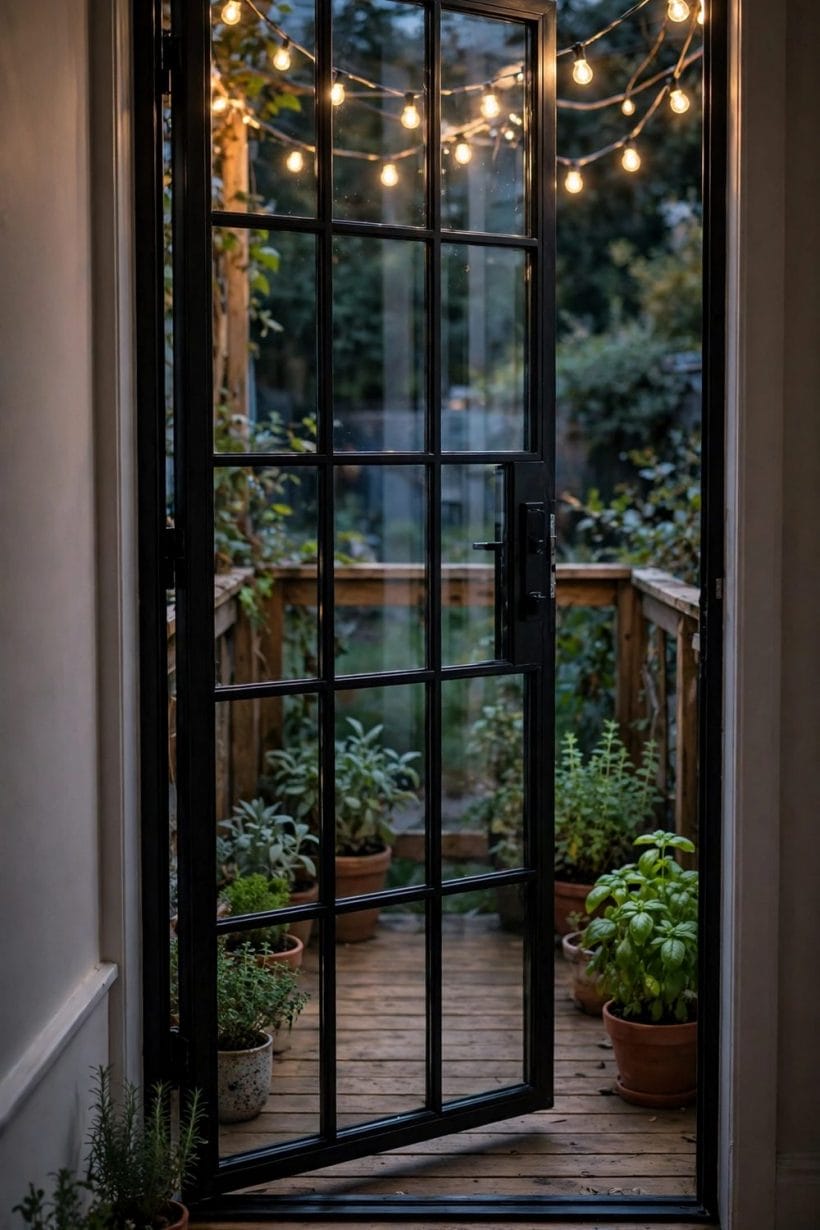
Glazed pairs, often called French doors, open the rear of the house to the garden in a way that a single solid leaf never can. When both leaves stand open, the boundary between kitchen and patio almost disappears, and even when they are closed, the glass brings daylight deep into the room behind. They suit homes where the garden is a genuine living space for much of the year, and where the view from the table matters as much as the view from the sofa. The effect is generous, calm, and quietly elegant.
The trade is swing space, because two leaves need room to move, and the furniture on either side must be planned around them. In a small home, that planning matters, and it is worth marking the swing on the floor with tape before you commit, so the reality of the open doors is clear rather than imagined. Frosted or obscured glass in the lower panes keeps the light while softening the view in, which suits a rear entry that faces close neighbours. Looked at as part of tiny house exterior ideas, glazed pairs work best where the outside is treated as an extension of the room, not merely as a way out.
3. Sliding Glass Back Doors
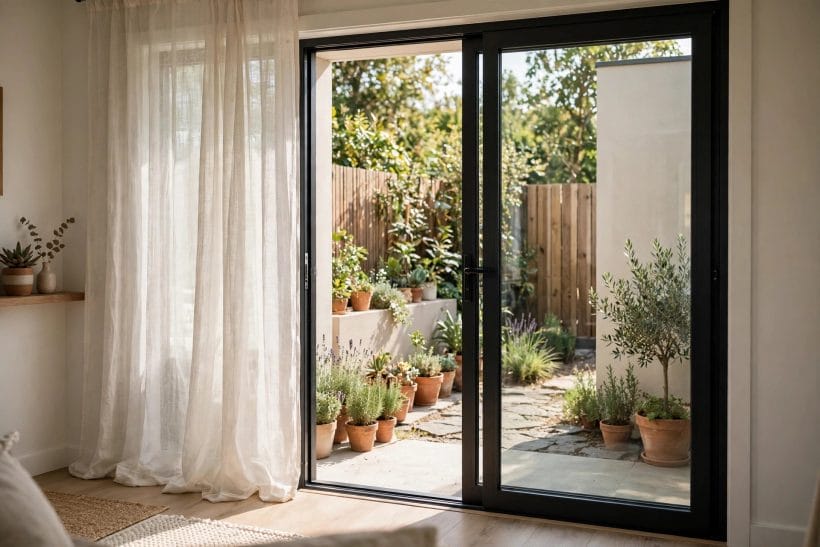
Sliding glass suits homes where floor space is tight and a swinging leaf would collide with a table, a counter, or a chair. The panel glides along its track instead of sweeping into the room, which leaves the furniture layout free and keeps narrow rooms feeling open. The glass itself does much of the work, flooding the room with light and giving a wide, uninterrupted view of the garden, the deck, or the yard beyond. For a small kitchen or a compact living space, that combination of light and saved floor space is genuinely hard to beat.
What matters most with a sliding form is the quality of the track and the way the panel meets its frame, because a slider that drags or rattles will annoy you daily. Ask the supplier how the track is protected from dirt and leaves, and how the panel can be lifted out for cleaning, and have the whole assembly fitted by professionals who can set it level and true. A well-set slider feels almost effortless, and that ease is the whole point of choosing it. Keep the track clear of grit as part of ordinary housekeeping, and the door will repay the small effort for years.
4. Stable and Split Doors for Everyday Flexibility
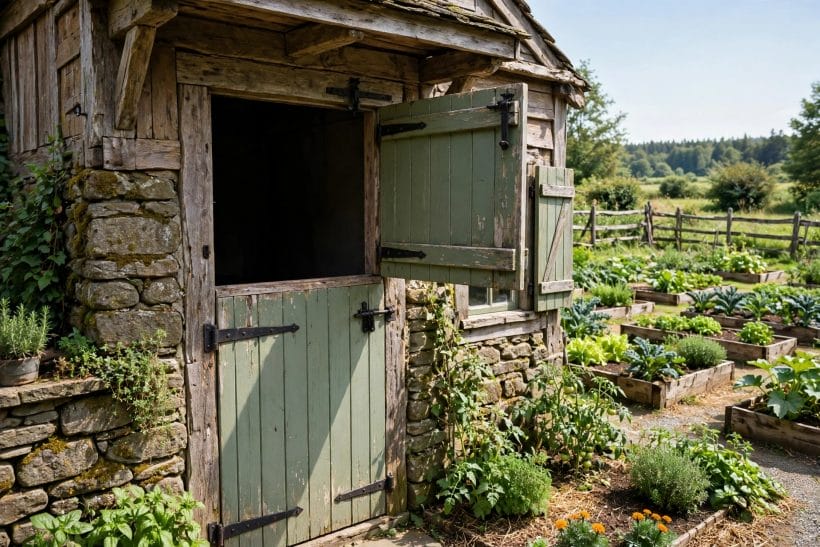
A stable door, split across its middle, is one of the most practical forms ever made for the rear of a house. The top half can stand open for air, light, and conversation with the garden, while the bottom half stays shut to keep pets in, toddlers in, and draughts at bay. It is a form that suits households with animals, households with small children, and anyone who likes to hear the garden while cooking. The charm is real, but the usefulness is what makes people keep them for decades.
Split doors suit country kitchens and cottage exteriors particularly well, and they pair naturally with a boot tray, a hook rail, and a small covered step outside. The two halves must meet cleanly in the middle, with latches that line up and seals that close without a gap, so professional fitting matters here as much as anywhere. When the halves are set well, the door feels like two doors in one, and that flexibility is exactly why the form has never really gone away. It is a quiet, hardworking answer to a very ordinary daily problem.
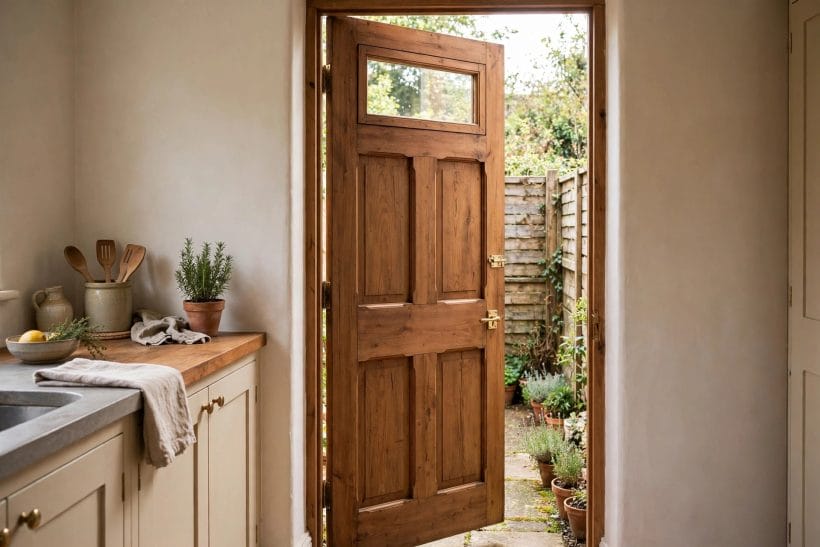
5. Steel Back Doors for Tough Daily Use
Steel rear entries are chosen for one reason above all others: they stand up to hard daily use. They resist knocks from boots, bikes, bins, and barrows, they hold their shape in changing weather, and they need little more than a wipe and an occasional check of the finish. For a rear entry that serves as the working entrance of the house, the one that carries firewood, garden tools, and muddy paws, that toughness is worth a great deal. Steel also takes a clean painted finish, so it need not look industrial unless you want it to.
The feel of steel is different from timber, cooler to the touch and firmer in the hand, and some households prefer to soften it with a warm paint colour, a timber porch, or planting beside the step. What you gain is a door that asks little and gives a great deal of service, which is a fair exchange for a busy household. Discuss lock and hinge quality with your supplier and installer in general terms, and have security hardware fitted by professionals, since the strength of the leaf is only part of the story. A steel rear entry, well fitted and well finished, is a calm, dependable presence at the back of the home.
6. Fibreglass Back Doors for Low Upkeep
Fibreglass, sometimes called glass-reinforced plastic, offers a middle path between the warmth of timber and the toughness of steel. It can carry a grained finish that reads as timber from a few steps away, yet it resists moisture, swelling, and warping in a way that natural timber cannot. For a rear entry that faces driving rain, or one that sits close to a damp garden wall, that stability is a genuine advantage. The surface also holds paint well and needs little attention beyond ordinary cleaning.
Fibreglass suits modern homes and renovated cottages alike, because the range of panel designs and glass options is wide, from plain and quiet to fully glazed. The weight sits between timber and steel, so the door feels solid without feeling heavy, and the hinges carry it comfortably when the frame is set true. As with every form in this guide, the frame and the threshold deserve as much attention as the leaf itself, and professional fitting is what turns a good door into a good entrance. For households that want the look of timber without the maintenance rhythm of timber, fibreglass is well worth a close look.
7. Panelled and Cottage Back Doors
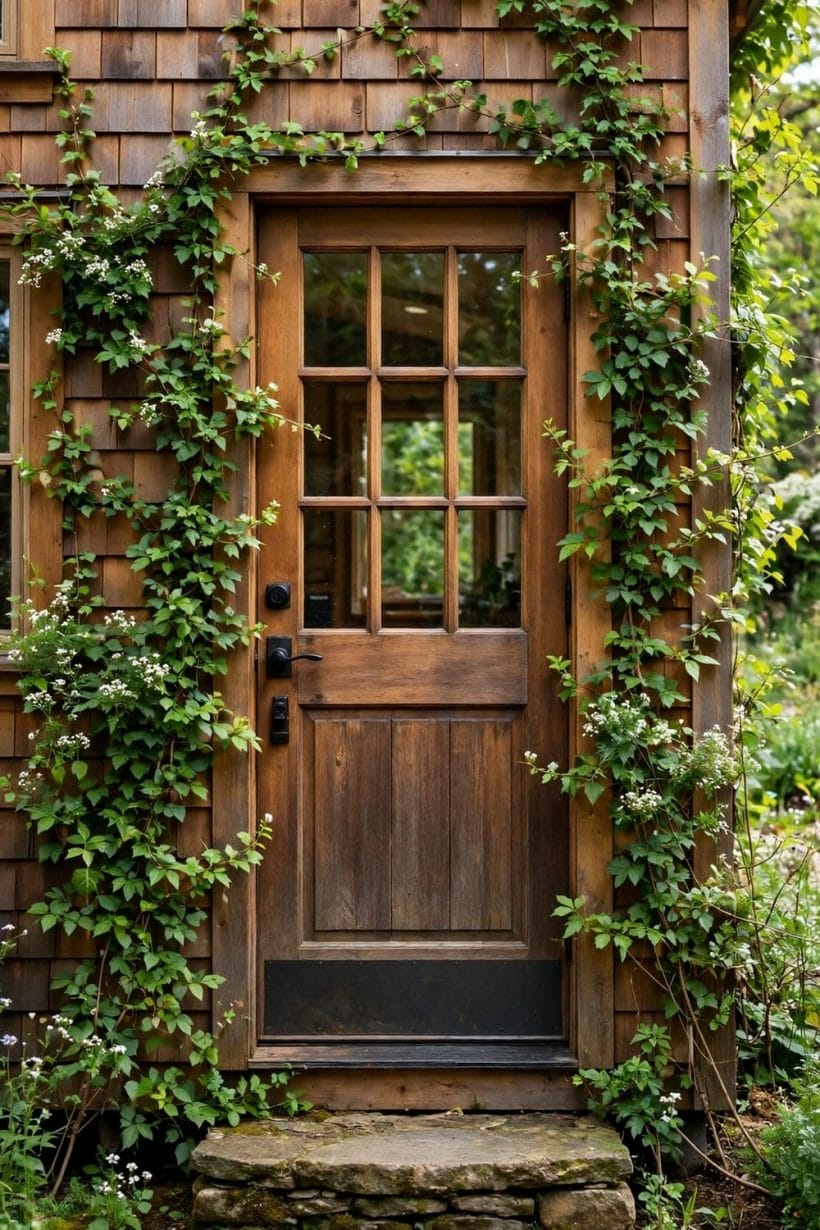
Panelled doors carry the character of older homes better than almost any other form. Raised or recessed panels break up the face of the leaf, catch the light through the day, and give a painted finish something to work with. A panelled rear entry can tie a kitchen extension back to the original house, or give a plain modern wall a touch of craft, and the effect grows stronger as the door weathers and is repainted over the years. For cottage gardens and period houses, panelled forms often look as though they have always belonged.
The panels themselves are usually combined with a glazed top section or a solid lower section, so the balance of light and privacy can be tuned to the room behind. A solid lower panel keeps the view in check where the door faces a path, while a glazed top brings daylight over the panels and into the hall. Seen alongside tiny house porch ideas, a panelled rear entry rewards a small covered step and a pair of pots beside it, which frame the door without crowding the approach. Keep the detailing simple, let the panels do the talking, and the entrance will feel settled rather than dressed up.
8. Half-Glazed Back Doors for Light and Privacy
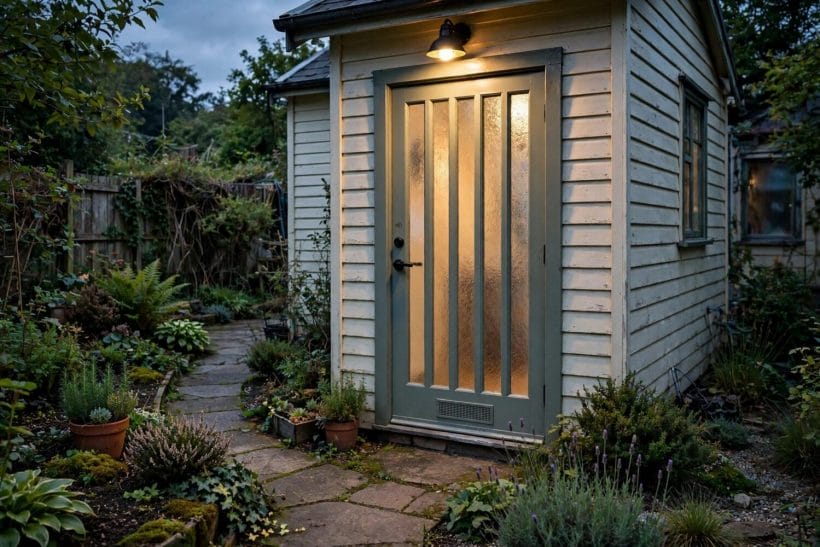
Half-glazed forms strike the balance that most households actually need. Glass in the upper half brings daylight into a hall or kitchen that might otherwise feel dim, while a solid lower half keeps the room private from anyone passing the garden path. The result is a rear entry that feels open without feeling exposed, which is why half-glazed leaves appear in so many homes, from terraces to detached houses to small rural cottages. They are, in many ways, the quiet default of rear entries, and defaults earn that place for a reason.
The glass itself can be clear, frosted, or patterned, and that choice changes the character of the room more than the panel design does. Clear glass suits a garden you want to see, frosted glass suits a close neighbour, and patterned glass suits a hallway that needs light without a view at all. In tiny kitchen ideas, a half-glazed rear entry often does double duty, lighting the worktop by day and giving a glimpse of the garden while you cook. Choose the glass for the room behind the door, not for the catalogue, and the balance will feel right every day.
9. Back Doors and the Rooms They Serve
A rear entry never stands alone, because it always opens into a room, and that room shapes what the door should do. A kitchen door benefits from glass, since daylight helps every task at the counter, and from a wide, clear approach, since hands are often full. A utility or laundry door benefits from toughness and from a threshold that copes with boots and buckets, while a living-room door benefits from a view and from leaves that open wide onto a deck. Thinking about the room first, rather than the door alone, prevents the common mistake of choosing a beautiful leaf for the wrong job.
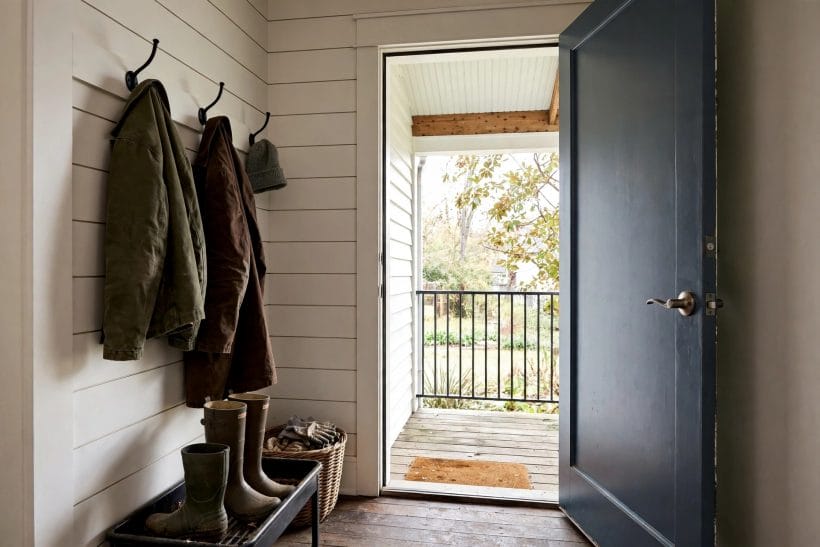
Storage belongs in the same conversation, because the space just inside a rear entry collects coats, shoes, bags, and garden gear with remarkable speed. A hook rail, a narrow bench, or a shallow cupboard beside the door keeps that collection from spreading across the room, and it makes the entrance feel considered rather than chaotic. This is where tiny house storage ideas earn their keep, since a small, well-planned landing can hold more than a large, unplanned one. Leave room for the door to swing, for a person to stand with bags, and for a pet to wait, and the whole entry will work far better than its size suggests.
10. Back Doors for Small Homes and Tiny Houses
Small homes ask more of every opening, and rear entries are no exception. A door that swings the wrong way can steal the only usable wall in a tiny living space, while a slider or an outward-opening leaf can give that wall back. Glass matters even more at a small scale, because one glazed rear entry can light a whole open-plan room, and a view of the garden can make a compact interior feel far larger than its footprint. For tiny houses especially, the rear entry is often the main connection to outdoor living, which raises its importance well above its size.
Scale the detailing to the house, and keep the approach clear on both sides. A single step, a small canopy, and a path that drains away from the threshold will serve a tiny home better than an elaborate porch that crowds the plot. Inside, the landing should be just large enough to step in, turn, and hang a coat, and no larger, because every spare inch in a small home has another job waiting. Among tiny living room ideas, a glazed rear entry is often the feature that makes the whole room breathe, and that is a role worth choosing carefully. A modern tiny house interior approach treats the rear entry as part of the living space, not as an afterthought, and the result shows in how the home feels day to day.
Final Considerations
Choosing a rear entry is, in the end, a choice about daily life. Notice how your household moves between kitchen and garden, where coats and boots gather, which rooms need light, and which need privacy, and let those observations narrow the forms before you fall in love with a single photograph. The right back door is the one that fits the room behind it, the ground outside it, and the care routine you are happy to keep, all at once. When those three align, the door stops being a decision you worry about and becomes a part of the house you simply enjoy using, which is also how broader interior design ideas treat a rear threshold, as part of the room rather than an afterthought.
Take samples home, stand in the doorway at different times of day, and talk through fitting, hardware, and shelter with a professional installer before you order. A rear entry chosen this way will welcome you home from the garden, send you out to it with ease, and frame the view between the two for years to come. That quiet, everyday reliability is the real measure of a good rear entry, and it is well worth the unhurried thought this guide has tried to encourage.


0 Comments