

Designing a tiny house is architecture at its most demanding — every inch must earn its place, every system must fit, and every decision compounds across 300 square feet. Whether you’re working with an architect, a builder, or designing your own DIY build, these 30 building-design ideas cover the planning decisions that separate tiny houses that sing from tiny houses that frustrate.
Start With How You Live
1. The day-in-the-life sketch
Before floor plans: write out a full day — wake, coffee, work, cook, relax, sleep. The design serves the day, not the other way around. Every tiny-house regret traces to skipping this.
2. The non-negotiables list
Each household member lists 3 non-negotiables (real oven, bathtub, desk, king bed). Design around the intersection; negotiate the rest.
3. The 5-year test
Design for who you’ll be in 5 years, not just today — aging knees (stairs vs. ground floor), kids, remote work permanence. Tiny houses are hard to outgrow gracefully.
4. Climate first
Design for your climate zone before your Pinterest board — insulation levels, overhangs, window placement, and heating all flow from climate.
5. The site shapes the house
Sun path, prevailing wind, views, slope, access — the land dictates orientation, glazing, and entry. Design the site and house together.
Floor Plan Strategies
6. The open core
Kitchen-living-dining as one flowing space — the tiny-house default for good reason. Walls are expensive in square footage.
7. The split plan
Private (bed/bath) at one end, public (kitchen/living) at the other — the layout that lets couples coexist.
8. The galley run
All services (kitchen, bath, utilities) along one wall — the most efficient plumbing and the cleanest open space.
9. The L-shape
An L-shaped plan creates natural zoning without walls — the corner becomes the hinge between public and private.
10. Single-level vs. loft
Lofts buy floor space with stairs; single-levels buy accessibility with footprint. There’s no right answer — only your knees’ answer.
Structural Design Decisions
11. Foundation type
Slab, pier, basement, or trailer — the foundation decision drives cost, code classification, and mobility. Decide early; everything follows.
12. The roof shape
Gable (classic, loft-friendly), shed (modern, single-slope drainage), gambrel (max headroom) — roof shape is the interior’s destiny.
13. Width matters more than length
An extra foot of width transforms livability more than five feet of length — 10ft wide feels dramatically bigger than 8.5ft. Design wide where allowed.
14. Ceiling height
9–10ft ceilings in the main space — vertical volume is the cheapest spaciousness. Lofts need 3.5ft+ at the ridge to be usable.
15. The envelope first
Air-sealing, insulation, and windows before finishes — the building science determines comfort and bills for decades. Pretty comes later.
Systems Planning
16. The mechanical core
Cluster plumbing, water heater, electrical panel, and HVAC in one zone — shorter runs, easier maintenance, lower cost.
17. Heating for the climate
Mini-split (mild climates), wood stove (off-grid romance + real heat), propane (backup) — size to the heat load, not the fantasy.
18. Water systems
Well/city water vs. rainwater catchment; tank sizing for off-grid; greywater planning — water design is site design.
19. Electrical planning
200-amp service is overkill; plan circuits honestly — kitchen, HVAC, water heater, and general. Solar-ready even if grid-tied now.
20. Ventilation (the forgotten system)
HRV/ERV or planned exhaust — tight tiny houses need mechanical ventilation. Mold is a design failure, not bad luck.
Light and Openness
21. Window strategy
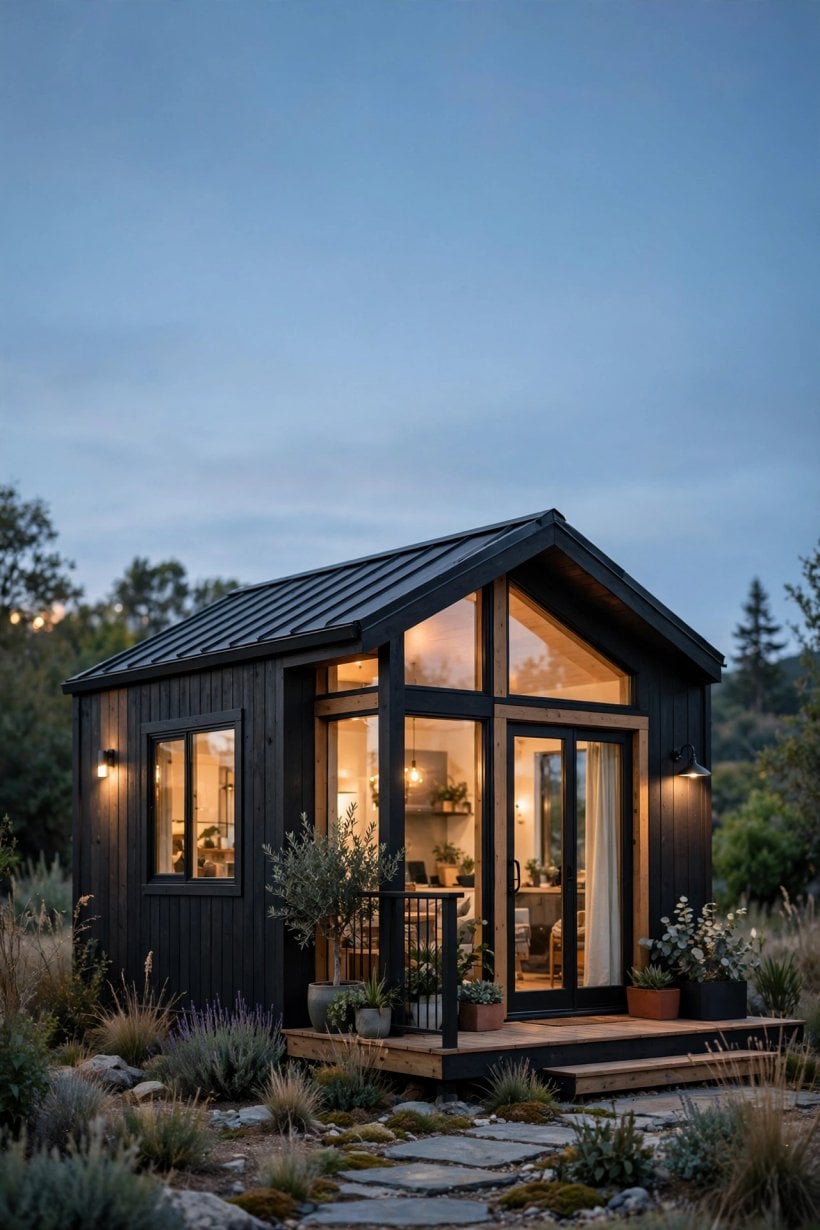
Big glass where the view and sun are; small/high windows for privacy sides. Windows are the most expensive square inches — place them deliberately.
22. The glass corner
Corner windows dissolve the box — the single most dramatic small-space move. Structural header required; worth it.
23. Skylights with purpose
Over the shower (stargazing), over the kitchen (task light), over the bed — skylights earn their leak risk only with purpose.
24. Borrowed light
Interior transoms and glass doors move daylight deep into the plan — the windowless bathroom borrows from the bright living room.
25. Outdoor rooms
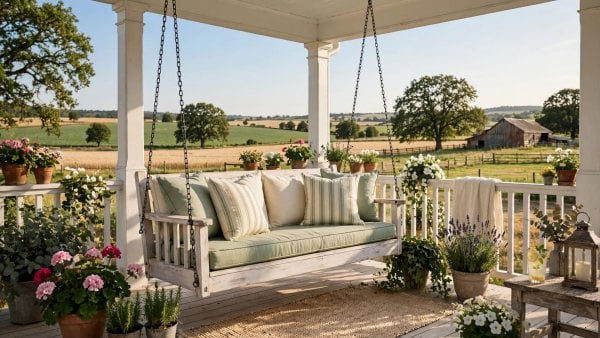
Decks, porches, and covered entries — the cheapest square footage you’ll ever “build.” Design indoor-outdoor flow from the start.
Design Details That Matter
26. The entry sequence
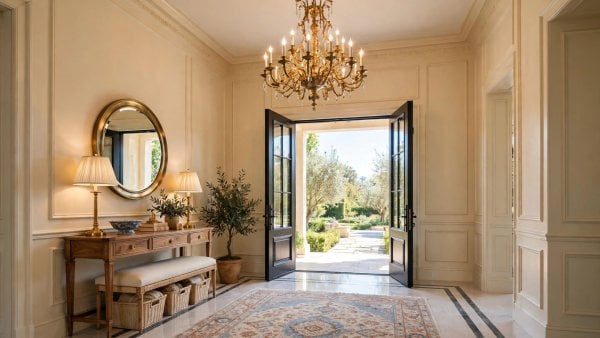
Mudroom zone, sightline control, the first impression — 20 sq ft of entry design sets the tone for the whole house.
27. Storage by design
Stair drawers, toe-kick drawers, under-eave built-ins — storage designed in beats storage added later, every time.
28. The 8-foot rule
Design so every daily task happens within an 8-foot workflow — tiny-house efficiency is about reducing steps, not just space.
29. Future-proofing
Conduit for future solar, blocking for grab bars, wider doorways — the cheap decisions during construction that cost thousands later.
30. The one beautiful thing
Every tiny house needs one crafted moment — a live-edge shelf, a tiled shower niche, a perfect window seat. The detail you’ll touch daily.
Working With Professionals
- Architect vs. designer vs. builder: architects for custom/complex; designers for interiors; experienced tiny-house builders often design-build — the efficient path.
- The plan set: floor plans, elevations, sections, electrical, plumbing — the documents that get permits and accurate bids.
- Budget reality: $200–$400/sq ft for quality tiny builds — the design phase is where budgets are won or lost.
- Permits: the plan set serves the permit application — design to your jurisdiction’s code from day one.
Next steps: our land and zoning guide and THOW market guide.
Design Tools: From Napkin to Plans
- Graph paper: 1/4″ scale, pencil, eraser — the fastest way to test 20 layouts in an evening. Still the best starting tool.
- SketchUp Free: 3D modeling that reveals what plans hide — ceiling heights, sightlines, the feel of volumes. The DIY designer’s power tool.
- Floor plan apps: RoomSketcher, Planner 5D — quicker learning curves, good for testing furniture layouts.
- Cardboard modeling: tape out the floor plan full-size in a garage — walk it. You’ll discover things no screen shows.
- The pro review: whatever you design yourself, pay a professional for a few hours of review — structure, egress, and systems errors are expensive to fix mid-build.
Common Design Mistakes
- Designing from photos: Pinterest plans ignore your site, climate, and life — inspiration, not blueprint.
- Too many rooms: subdividing 300 sq ft into 5 rooms makes 5 closets — open plans live larger.
- Ignoring the mechanicals: no space for the water heater, panel, or HRV — systems need real estate; allocate it early.
- Hallways: hallways in tiny houses are square-footage crimes — circulation should flow through rooms, not beside them.
- Forgetting the entry: no mudroom zone means dirt, clutter, and chaos at the door — design the landing.
- Designing for guests: the guest bedroom used 10 nights a year steals space 355 days — design for daily life; accommodate guests flexibly.
The Realistic Timeline
- Design phase: 1–3 months — programming, sketches, plan development, permit drawings.
- Permitting: 1–4 months depending on jurisdiction — submit early, expect comments.
- Site work: 2–6 weeks — clearing, foundation, utilities.
- Construction: 3–8 months for pro builds; 6–18 months DIY.
- Total: 8–18 months from first sketch to move-in. The design phase is the cheapest time to make changes — invest there.
Design for All Ages: Universal Design
- Ground-floor living: bedroom, bath, and laundry on the main level — the single most future-proof decision.
- Wider doors: 32–36″ doors cost little during construction, enable wheelchairs later.
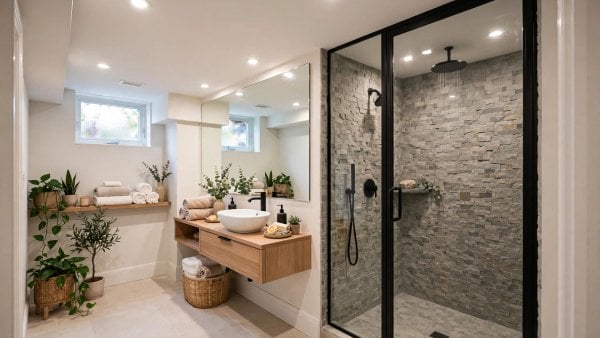
- Curbless shower: no-step entry — safer for everyone, from toddlers to grandparents.
- Blocking for grab bars: framing reinforcement in bath walls — install bars when needed, not during a crisis remodel.
- Lever handles: easier than knobs for arthritic hands and full arms alike.
- The philosophy: design once for the full span of life — the tiny house you can age in is the tiny house that holds value.
Frequently Asked Questions
How do I design my own tiny house?
Start with a day-in-the-life sketch and non-negotiables list, study floor plans (builder galleries, plan books), sketch to scale on graph paper or free software (SketchUp), then have a professional review for structure, code, and systems before building.
What is the best floor plan for a tiny house?
The open core (kitchen-living-dining flowing) with private bed/bath at one end suits most people. Galley service walls maximize efficiency. The “best” plan is the one matching your daily routine — there’s no universal optimum.
How much does it cost to design a tiny house?
Stock plans: $500–$2,000. Custom design with a designer: $2,000–$8,000. Full architect services: 8–15% of construction cost. Design-build with a tiny-house builder often bundles design into the build price.
What should I know before building a tiny house?
Zoning/placement (the #1 issue), true total budget (house + land + site costs), your climate’s demands, the systems you’ll live with daily, and realistic timelines (6–18 months). Our placement guide covers the land side.
Do I need an architect for a tiny house?
Not always — stock plans + experienced builder suffices for straightforward builds. Architects earn their fee on difficult sites, custom designs, and complex code situations. For DIY builds, at minimum get structural and systems review.
What size should I build my tiny house?
200–400 sq ft suits most full-time tiny dwellers — 200 for minimalists, 300–400 for couples or those wanting a ground-floor bedroom. Under 200 gets spartan fast; over 400 starts losing the tiny advantages (cost, simplicity, placement options). Match size to household, not aspiration.
Should I build DIY or hire a builder?
DIY saves 30–50% but costs 6–18 months and demands real skills (or real learning). Pro builders deliver in 3–8 months with warranties. The hybrid — DIY finish work on a pro-built shell — splits the difference. Be honest about your skills, time, and tolerance for living in a construction zone.
Architect, Designer, or DIY: Choosing Your Design Path
Every tiny-house build needs a design — the question is whose brain does the work, and the answer depends on your complexity, budget, and confidence. DIY design works when the house is straightforward (single level or simple loft, standard systems) and you’re willing to invest 50–100 hours in learning. The tools are free, the knowledge is online, and the constraint of designing it yourself often produces the most livable result — nobody knows your habits like you do. The risk: structural and systems mistakes you don’t know you’re making.
Hiring a designer ($1,500–$5,000 for a tiny house) buys professional space planning and aesthetics without full architectural services. Best when you know what you want but can’t draw it, or when the interior puzzle exceeds your patience. Hiring an architect ($5,000–$15,000+) is warranted for complex sites, unusual structures, or jurisdictions demanding stamped drawings — and their fee often pays for itself in avoided construction mistakes.
The hybrid most experienced builders recommend: DIY the concept and layout (you’re the expert on your life), then pay a professional for a 2–3-hour design review before you build. A few hundred dollars for an expert to catch the structural, code, and systems issues in your plan is the highest-ROI money in the entire project.
Designing for Future Flexibility
The tiny house you design today should serve the life you’ll have in five years — or at least not prevent it. Build in flexibility where it’s cheap: frame a doorway-sized opening (even if you drywall over it) where a future addition or deck connection might go; run electrical conduit to the loft and exterior walls for future circuits; size the water heater and electrical panel one step above today’s needs. Design rooms without overly specific built-ins — a bedroom with a standard closet converts to an office, but a bedroom with a custom bunk molded into the walls converts to nothing. The most future-proof tiny houses are the simplest ones: clear spans, standard dimensions, and systems with headroom. You can’t predict the future, but you can refuse to paint yourself into a very small corner.
Sleep on the plan: before finalizing your design, live with the floor plan for a week — tape it to the wall, walk through it mentally each morning, and note what annoys you. The problems you find in imagination are free; the ones you find in framing cost thousands.
Final Considerations
Tiny-house building design rewards the planner: the day-in-the-life sketch, the climate-first thinking, the envelope before finishes, the systems clustered, the light placed with intent. Thirty decisions, each small, each compounding. Design deliberately — in 300 square feet, there’s no room for accidents, only architecture.

0 Comments