

Skirting is the band of material that closes the gap between the bottom of a tiny house and the ground, and it does far more work than its modest height suggests. Done well, these tiny house skirting ideas finish the base visually — the house stops looking parked and starts looking placed — while quietly protecting everything underneath: blocking wind that would strip heat from the floor, keeping animals out of the warm dark space they would love to nest in, shielding pipes from the worst of the weather, and hiding the honest clutter of blocks, jacks, axles and hookups that every tiny house on wheels or piers actually stands on.
This guide gathers fifteen ways to finish that base, from classic lattice to gabion baskets, and treats them all as systems rather than decorations: each idea is judged on how it handles the three jobs skirting cannot dodge — access to the services underneath, ventilation that keeps the underfloor dry, and insulation value behind the panels in cold climates. Choose the look you love, certainly; but choose it with those three jobs in mind, and the prettiest skirting on the street will also be the one still working, panel by removable panel, a decade from now.
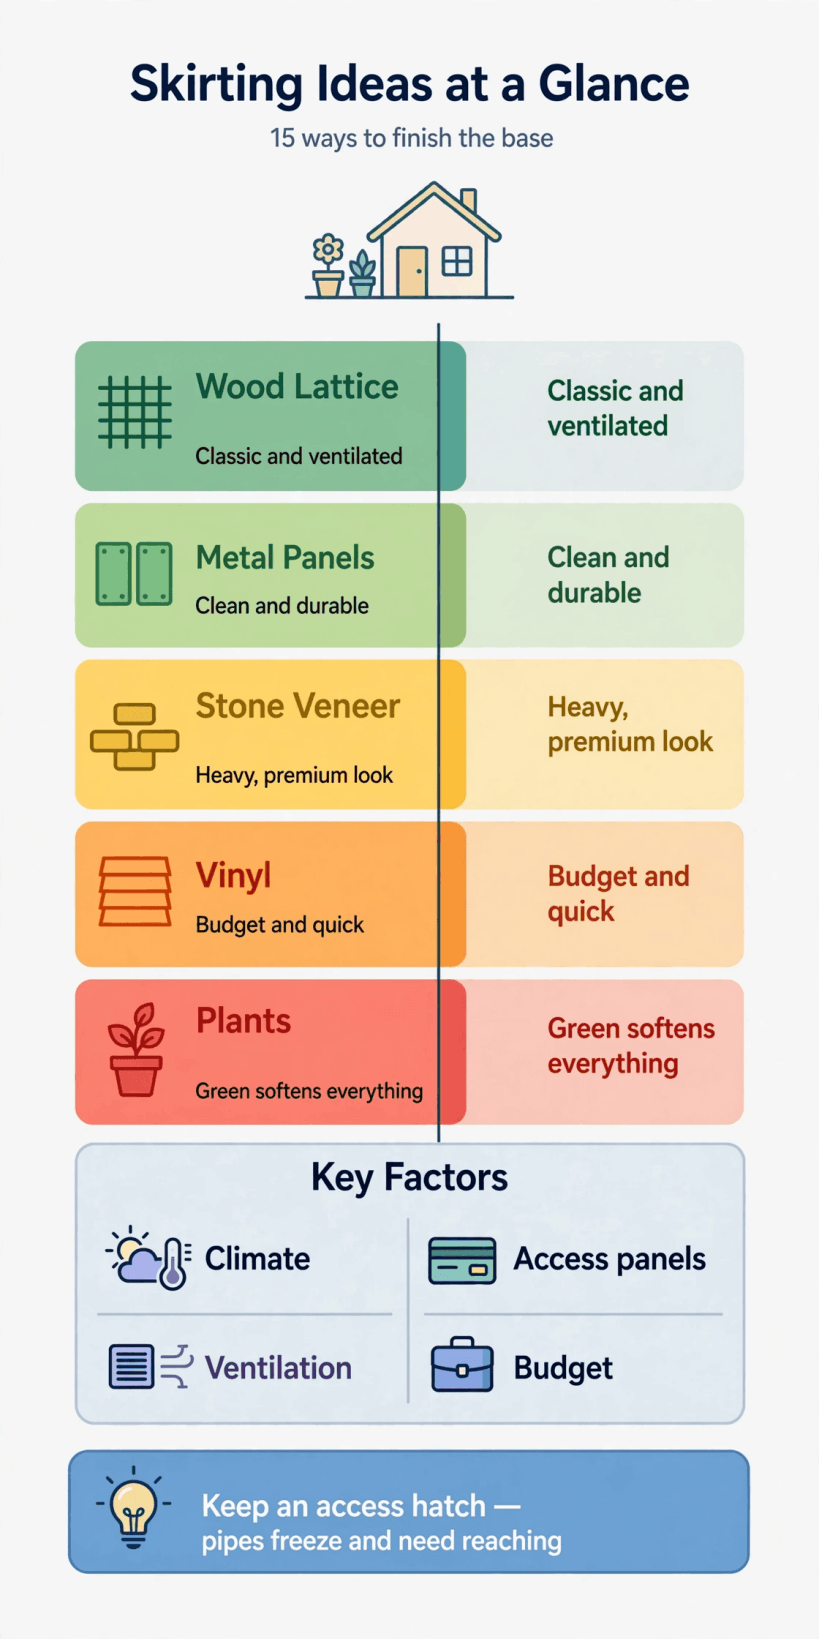
At a Glance: The 15 Ideas at a Glance
| Group | Ideas | Best For |
|---|---|---|
| Light and natural | 1 Lattice panels · 2 Plants and hedge screening | Ventilation-first climates, soft looks |
| Metal | 3 Corrugated metal panels · 4 Smooth metal sheet panels | Durability, modern and rural-industrial styles |
| Stone looks | 5 Stone veneer panels · 6 Real stone facing · 7 Gabion baskets | Weight and permanence in the picture |
| Masonry looks | 8 Brick · 9 Stucco-finish panels | Houses styled after cottages and cabins |
| Board systems | 10 Concrete board · 11 Vertical wood boards · 12 Timber sleepers | Matching the house’s own cladding |
| Practical systems | 13 Vinyl skirting kits · 14 Gravel bed with landscape edging · 15 Insulated panel systems | Budget builds, semi-mobile houses, cold climates |
| Every system needs | Access hatches · Controlled ventilation · Insulation behind panels | Pipes, valves and underfloor health |
1. What Skirting Actually Does: The Jobs Behind the Look
Before the fifteen finishes, the four jobs. Weather shielding: skirting breaks the wind at floor level, and because a raised tiny house has its floor exposed to moving air on every side, that shelter measurably changes how the floor feels and how hard the heating works. Animal control: the underfloor is shelter, and skirting is the fence — every gap at ground level is an invitation written in warmth. Pipe protection: water lines and traps under the house live or die by how cold this space gets. And appearance: skirting gives the eye a ground line, the single strongest cue that a house belongs to its site.
The functional baseline — how skirting interacts with pipes and insulation in the first place — is set out in tiny house skirting options: pipes and insulation, and it frames the honest limitation of every idea that follows: skirting is a windbreak and a shield, not a heated room. In severe climates it partners with pipe insulation and heat trace rather than replacing them, and it must always come apart somewhere, because everything under a house eventually needs a human hand.
2. Light and Natural: Lattice and Living Screens (Ideas 1–2)
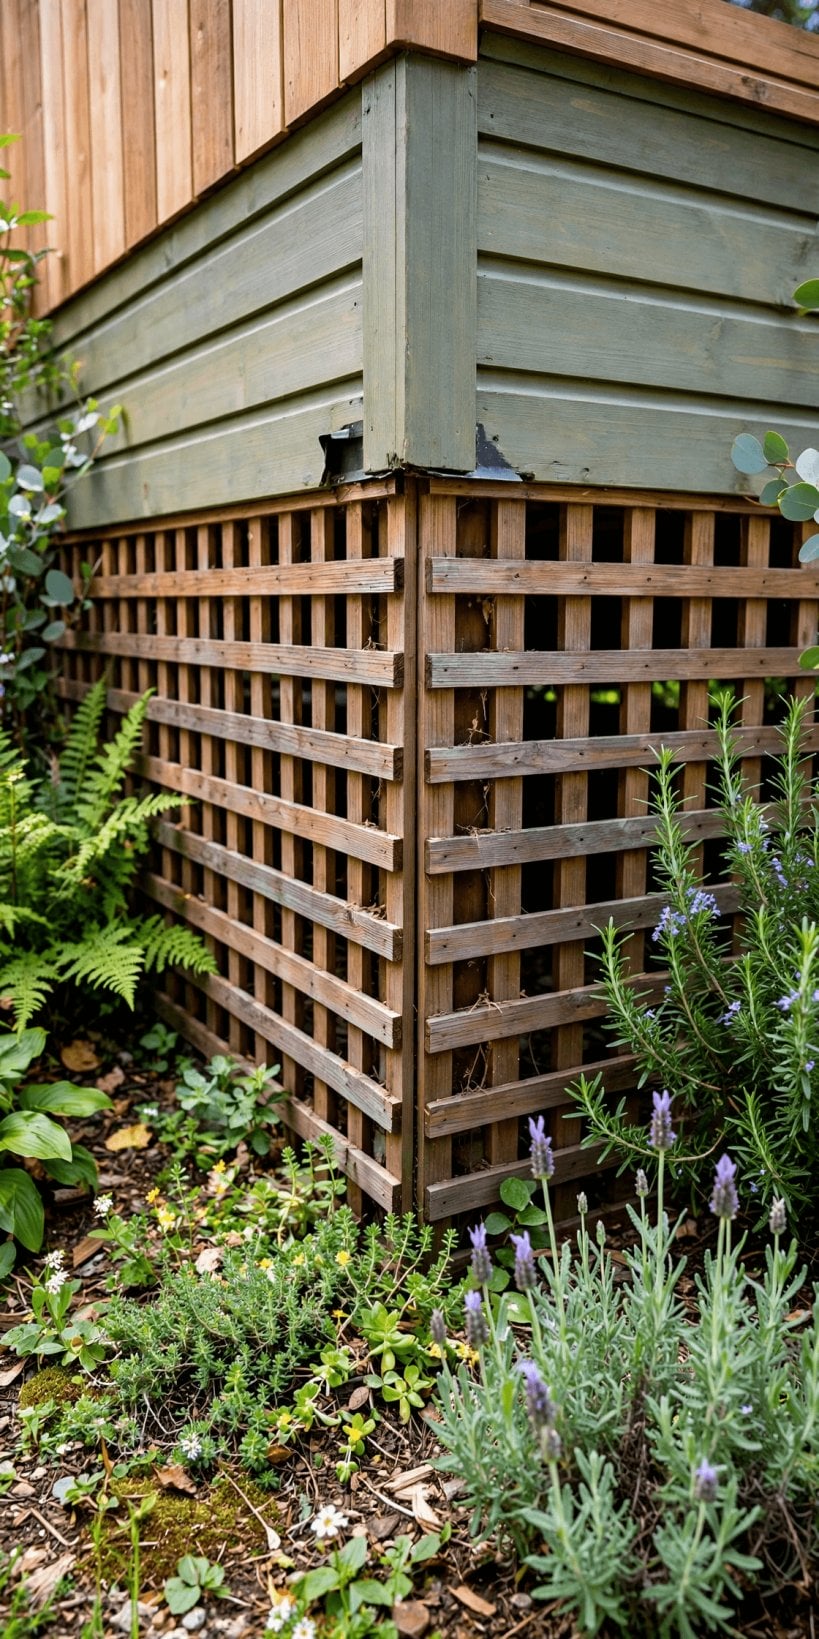
Idea 1 is classic lattice panels: framed sections of criss-cross lath, in timber or uPVC, hinged or screwed in removable bays. Lattice is the ventilation champion of this list — air moves freely through it, which suits mild and humid climates where a dry underfloor matters more than a sheltered one — and it reads instantly as garden architecture, softening the house into its plot. Its honest weaknesses follow from the same openness: it stops determined animals only when backed with fine mesh, offers little wind or freeze protection, and timber versions ask for paint or preservative on a cycle.
Idea 2 is plants and hedge screening: a planted edge — low hedging, ornamental grasses, a herb bed — grown or placed in front of a simpler barrier behind. The planting is never the barrier itself (services still need a real, closable line behind the green), but as a finish it is unmatched for blending a house into a garden and for making utility access invisible. Choose plants for the mature size, not the nursery size, keep them off the panels so air and hands can pass, and accept the trade honestly: the softest look on this list is also the only one that needs watering, trimming and the patience of a season to arrive.
3. Metal Panels: Corrugated and Smooth (Ideas 3–4)
Idea 3 is corrugated metal panels: profiled steel sheet, cut to height and fixed to a simple ground-level frame, in galvanised, painted or weathering finishes. It is tough, light, fast to fit, vermin-proof at ground level and stylistically flexible — farmhouse, industrial and modern houses all wear it well. Idea 4 is its calmer sibling, smooth metal sheet panels: flat or shallow-profile sheet that reads as a clean plinth, the right choice when the house above is doing the visual talking. Both share the metal caveats: edges arrive sharp and must be folded or trimmed, fixings and cut edges are where corrosion starts, and a metal skirt in a hard-winter site wants insulation behind it, because sheet alone stops wind, not cold.
Metal’s practical superpower is removability: a panel bay unbolted in minutes beats every masonry option when a valve fails in February. Fit panels in true bays between posts, use stainless or coated fasteners, and leave the bottom edge a whisper above ground level so it neither dams water nor rattles in wind. The cladding logic matches the house-scale thinking in tiny house siding options: cedar, metal and composite — echo the roof or siding material and the whole house reads as one decision.
4. Stone Looks: Veneer, Real Stone and Gabions (Ideas 5–7)
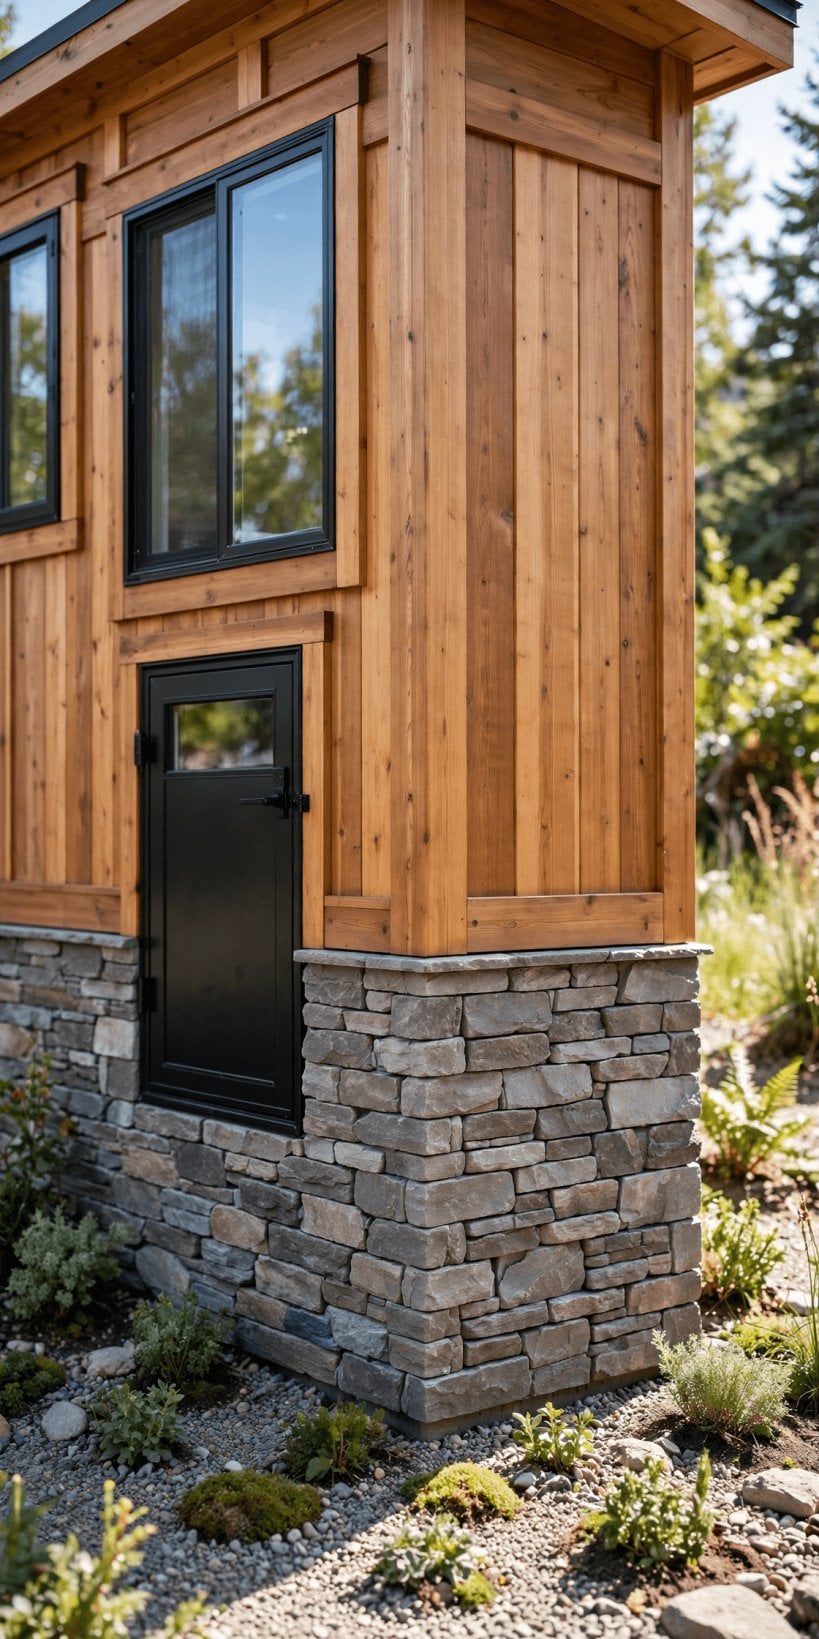
Idea 5 is stone veneer panels: manufactured panels that carry the face of stone at a fraction of the weight, screwed or clipped to a framed base and jointed to read as a stone plinth. It is the fastest route to the permanent, grounded look — the house appears to grow from a stone foundation it does not have. Idea 6 removes the ‘veneer’: a real stone facing, loose-stacked dry-stone style or mortared against a backing, for owners who want the genuine material and have the time or the mason. It is the heaviest, slowest and most permanent idea here, and on a house that may move, that permanence is a decision, not a detail.
Idea 7 is gabion baskets: wire cages filled with stone, set as a low wall around the base. Gabions ventilate freely, drain perfectly, shrug off knocks and weather into the landscape beautifully — and they give the strongest ‘built here forever’ signal of any removable system, since the cages can be emptied and moved if the house ever relocates. Their bulk needs width at the base, the fill should be clean, hard stone, and a mesh liner behind the baskets keeps small animals from treating the whole arrangement as a hotel with very thick walls.
5. Masonry Looks: Brick and Stucco Finishes (Ideas 8–9)
Idea 8 is brick: real brick slips or a genuine single-skin brick skirt where the house is staying put, giving the base the same visual grammar as a cottage foundation. Brick is heavy, slow and gloriously durable, and it pairs naturally with houses already using brick or masonry accents. On any house with a future move in it, brick belongs in the ‘later, at the forever site’ column — or use brick slips on removable boards and keep the look without the commitment. Idea 9 is stucco-finish panels: render-textured boards or an applied stucco-style finish over a framed, backed base, the warm-climate classic that ties a tiny house to Mediterranean, adobe and coastal styles.
Both masonry looks share one technical warning: they must not be built tight against the house’s structure with nowhere to move. Tiny houses flex — on wheels, on jacks, through seasons — and rigid finishes crack at the joints where movement concentrates. Build masonry-look skirting as its own low, independent structure with a soft top joint, and it will outlast finishes that were bonded hopefully to a moving frame.
6. Board Systems: Concrete Board, Wood and Timber (Ideas 10–12)
Idea 10 is concrete board — fibre-cement board cut into panels, framed, and painted or rendered to suit: the quiet all-rounder of this list. It resists rot, insects and weather, takes paint like a wall, and can disappear under the house’s own colour scheme, which is why so many skirting conversations end here. Idea 11 is vertical wood boards: board-and-batten styling at base scale, echoing barn and cabin siding, warm and repairable one board at a time. Idea 12 is horizontal timber sleepers: stacked landscaping timbers or squared logs giving a rustic, heavy hem to the house, excellent on woodland and cabin sites.
Timber ideas live or die on ground contact discipline: keep wood off the soil on a gravel or masonry footing line, treat cut ends, and design the bottom board as the sacrificial, replaceable one. Board systems of every kind also reward the bay discipline described for metal — framed, removable sections between posts — because the first time a plumber needs the underside of the house, the skirting’s design quality is measured in minutes, not compliments.
7. Practical Systems: Vinyl Kits and the Gravel Edge (Ideas 13–14)
Idea 13 is vinyl skirting kits: the purpose-made systems long used under manufactured homes — interlocking vinyl panels in a top and bottom track, cut to height, with vented panels and access doors available within the same system. Vinyl kits are the budget-and-speed champions: light, rot-proof, forgiving to fit on uneven ground, and designed from the start for houses that sit above grade. Their honest trade-offs are appearance — the look is tidy rather than crafted — and brittleness in deep cold or under strimmer attack, which spare panels in the shed answer cheaply.
Idea 14 is the gravel bed with landscape edging: where rules, budget or mobility argue against a closed skirt, finish the base line instead — a levelled gravel apron, a crisp steel, stone or timber edge, and the underfloor left honestly open behind a mesh animal guard. It is the weakest option for wind and freeze protection and the strongest for ventilation, drainage, access and cost, and in mild climates on well-drained sites it is a legitimate finish rather than a compromise — provided the mesh line is real, because an open base without a guard is just an animal shelter with a house on top.
8. Access and Ventilation: The Engineering Inside Every Idea
Whichever of the fifteen finishes you choose, two systems must be designed into it. Access: at least one generous hatch — two on longer houses — positioned where the services actually are: water entry, shut-off valve, drain points, tank connections, jack and levelling points. The plumbing logic in tiny house plumbing layout and DWV design shows why those points cluster on one wet side; put the hatches there, make them openable without tools in the dark, and keep their locations on a sketch inside a kitchen cupboard door.
Ventilation: an underfloor that never breathes grows damp, and damp under a floor is a slow structural story. Solid skirting systems need deliberate vents — mesh-backed openings distributed for cross-flow, closable in severe cold only if the moisture picture allows — which is the underfloor cousin of the whole-house thinking in tiny house ventilation: HRV, ERV and mold prevention. Screen every opening against animals, check the space each season for leaks and nests, and treat musty smells at floor level as a message, not a mystery.
9. Insulation Behind the Skirting: The Cold-Climate Layer (Idea 15)
Idea 15 is insulated panel systems: rigid insulation-faced panels or framed bays with insulation board fitted behind the finish of your choice, turning the underfloor into a still-air, buffer-zone version of itself. In cold climates this layer is what makes the other fourteen ideas winter-honest — it is also where skirting budgets quietly grow, because insulating the full perimeter, sealing the top junction to the house and the bottom to the ground, is real work. The material comparisons in how to insulate a tiny house: spray foam, rockwool and sheep’s wool apply below the floor too, with one underfloor amendment: whatever you fit must tolerate damp air, occasional splashes and inspection, and must never entomb pipes where a leak can soak it unseen.
Insulated skirting changes behaviour, not just temperature: vents get managed rather than left open, hatches get insulated too, and pipe runs gain a fighting chance through cold snaps when paired with their own insulation or heat trace. The services context in tiny house utilities: power, water and off-grid sewage completes the picture — skirting, pipe protection and water strategy under a tiny house are one system wearing three names, and they should be planned, and budgeted, together.
10. Choosing and Combining: Match the Base to the House’s Life
Choose by the house’s actual biography. A house that will move again wants light, removable bays — metal, vinyl, lattice, board systems — and should leave masonry, real stone and other beautiful permanence for the site it finally settles on. A house parked for the long term on a prepared site, like the ones described in how to prepare land for a tiny house, can take the heavier finishes and bank the decades of durability they offer. Climate arbitrates next: ventilation-led systems for the hot and humid, insulated systems for the cold, corrosion-aware choices for the coast.
Combining is allowed and often best: a premium finish on the seen elevations, a plainer removable system at the back where the services live; stone-look on the front, mesh and gravel where nobody looks. What must never be combined is a sealed look with an unplanned inside — no access, no vents, no insulation strategy. Keep a small maintenance rhythm: a spring walk-around for cracks, nests, damp and loose fixings, a touch-up and a photograph for the records, and the base will keep finishing the house for as long as the house stands.
Final Considerations
Fifteen finishes, one principle: the base of a tiny house is a working system wearing a finish, not a finish hiding a problem. Lattice and plants for air and softness, metals for toughness, stone and masonry looks for permanence, boards for harmony with the house, vinyl and gravel for honesty and budget, insulated panels for winter — every one of them succeeds when access, ventilation and pipe protection are designed in from the start, and fails eventually when they are not.
So pick the look with your heart and the system with your head: bays you can remove, hatches where the valves are, vents that keep the dark dry, and insulation where your winters demand it. Finish the base that way, and the smallest band of the whole house will quietly do the biggest favour — it will make the home above it warmer, drier, safer and unmistakably finished.




0 Comments