

A footprint of 192 square feet can feel generous for one person — and impossible for three. The difference is never the number. It is the layout.
This hub organises tiny house floor plans by size, story and bedrooms, compares what each footprint can honestly hold, and links you to a detailed guide for every arrangement worth considering.
1. At a Glance: Tiny House Floor Plans Compared
Start with the honest comparison. Every arrangement below trades the same three currencies — floor area, headroom and privacy — in a different order. A layout that sleeps four usually does so by borrowing space from the bathroom, the kitchen or the ceiling. Read the table as a set of trade-offs, not a league table, and note the sleeps column carefully: it describes who can sleep in the space, not who can live in it comfortably for a year.
| Layout | Footprint | Sleeps | Best for |
|---|---|---|---|
| Open studio | 12 x 16 ft — 192 sq ft | 1–2 | Solo living, guest suite, studio rental |
| Loft sleeper | 12 x 20 ft — 240 sq ft | 2–3 | Couples who want a separate living zone |
| Bath and kitchenette end layout | 12 x 20 ft — 240 sq ft | 2 | Full-time living with a proper bathroom |
| Two-zone family layout | 12 x 24 ft — 288 sq ft | 3–4 | Small families needing a door that closes |
| Downstairs bedroom layout | 12 x 24 ft — 288 sq ft | 2–4 | Step-free sleeping and easier ageing in place |
| Central hall layout | 12 x 28 ft — 336 sq ft | 2–4 | Privacy, storage walls and a real hallway |
| Split bedroom layout | 12 x 28 ft — 336 sq ft | 4 | Two sleeping zones at opposite ends |
| Gooseneck on wheels | 28–40 ft trailer | 2–4 | A bedroom over the hitch with full headroom |
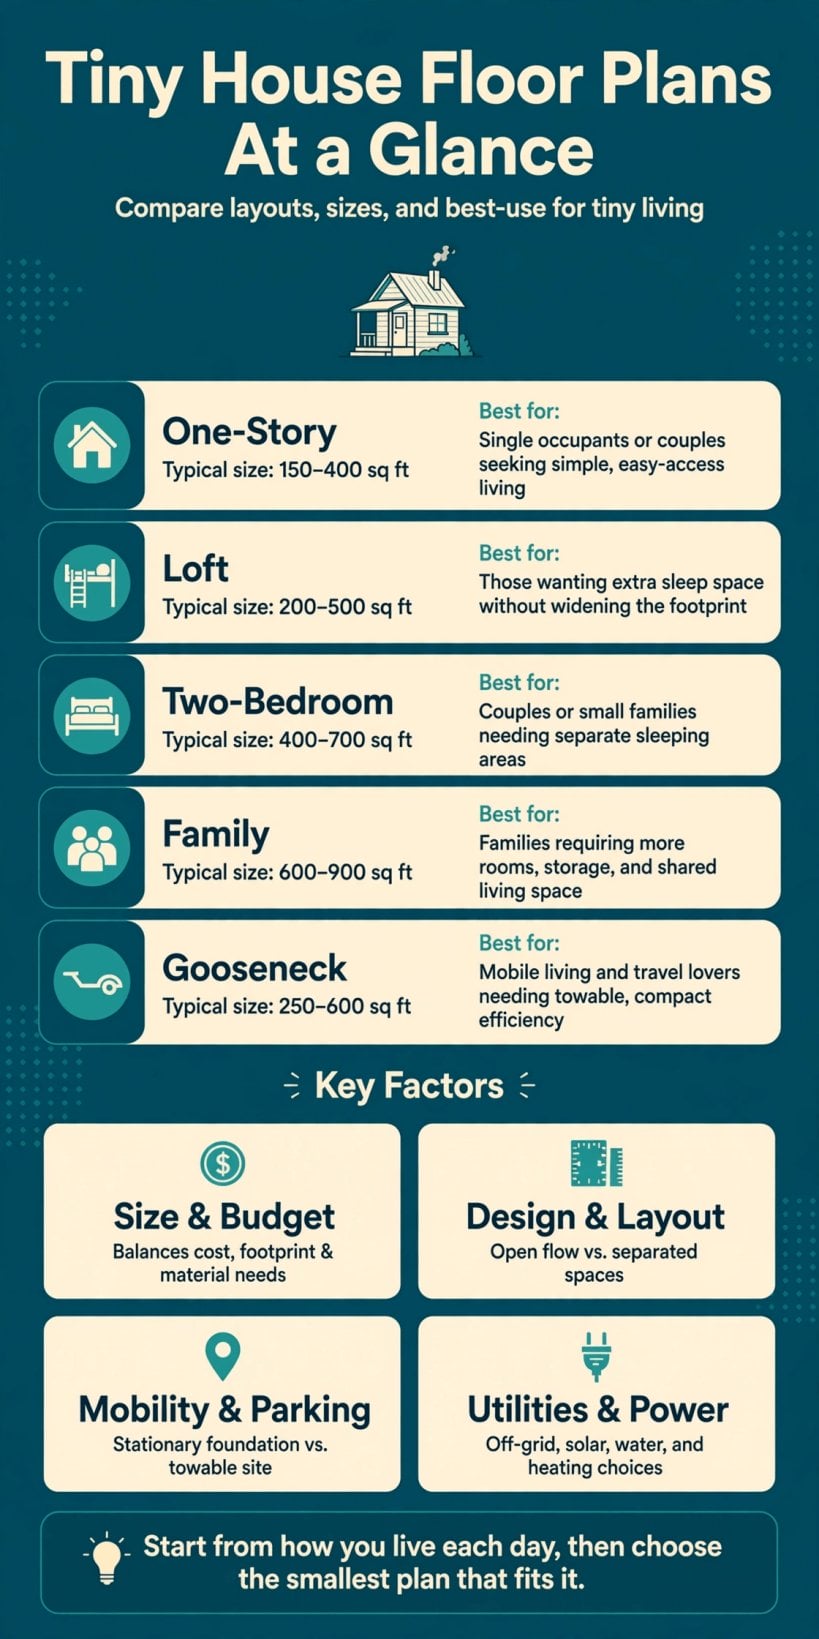
One shell, many lives: the same footprint changes completely when sleeping, bathing and storage move around inside it.
Two patterns matter most. First, width is fixed at twelve feet in most of the footprints in this hub, so extra length is what buys separation — an extra four feet rarely makes a room bigger; it creates a second room. Second, the bathroom is the anchor. Once the wet wall is fixed, the kitchen usually shares it for simpler plumbing, and everything else arranges itself around that decision. Choose the bathroom position first and most other choices become clearer.
2. Layouts by Story: One-Story Living Without a Ladder
A one-story arrangement puts every function on a single level: sleeping, bathing, cooking and living share the same floor plate, and no ladder or steep stair interrupts the night-time route to the bathroom. The gain is accessibility and calm. The cost is area, because a bed that cannot be stacked into a loft must claim its full footprint every hour of the day. Expect a one-story layout to need roughly a third more floor area than a loft equivalent with the same programme.
Within the single level, the strongest pattern is zoning by light and noise. Place the bed at the quiet end, away from the entry, give the living space the best window wall, and let the bathroom buffer the two. A Murphy bed or a raised platform with storage drawers underneath can return the bedroom floor to daytime use, but be honest about the daily routine it demands. Our guide to single-story layouts with step-free living works through ten examples, including arrangements designed for limited mobility, and shows where a 36-inch clear route changes the geometry of the whole plan.
3. Layouts by Story: Loft Sleeping and Headroom Trade-Offs
A loft returns the bedroom floor to the living space, which is why it dominates small footprints. The exchange is headroom and access. A sleeping loft with three to four feet of clearance is a place to sleep, not a room to live in; sitting up in bed, changing clothes and making the bed all become deliberate acts. Access decides who the loft suits: a storage stair is safer and doubles as drawers, while a ladder saves roughly ten square feet but excludes children, older guests and anyone carrying a morning coffee.
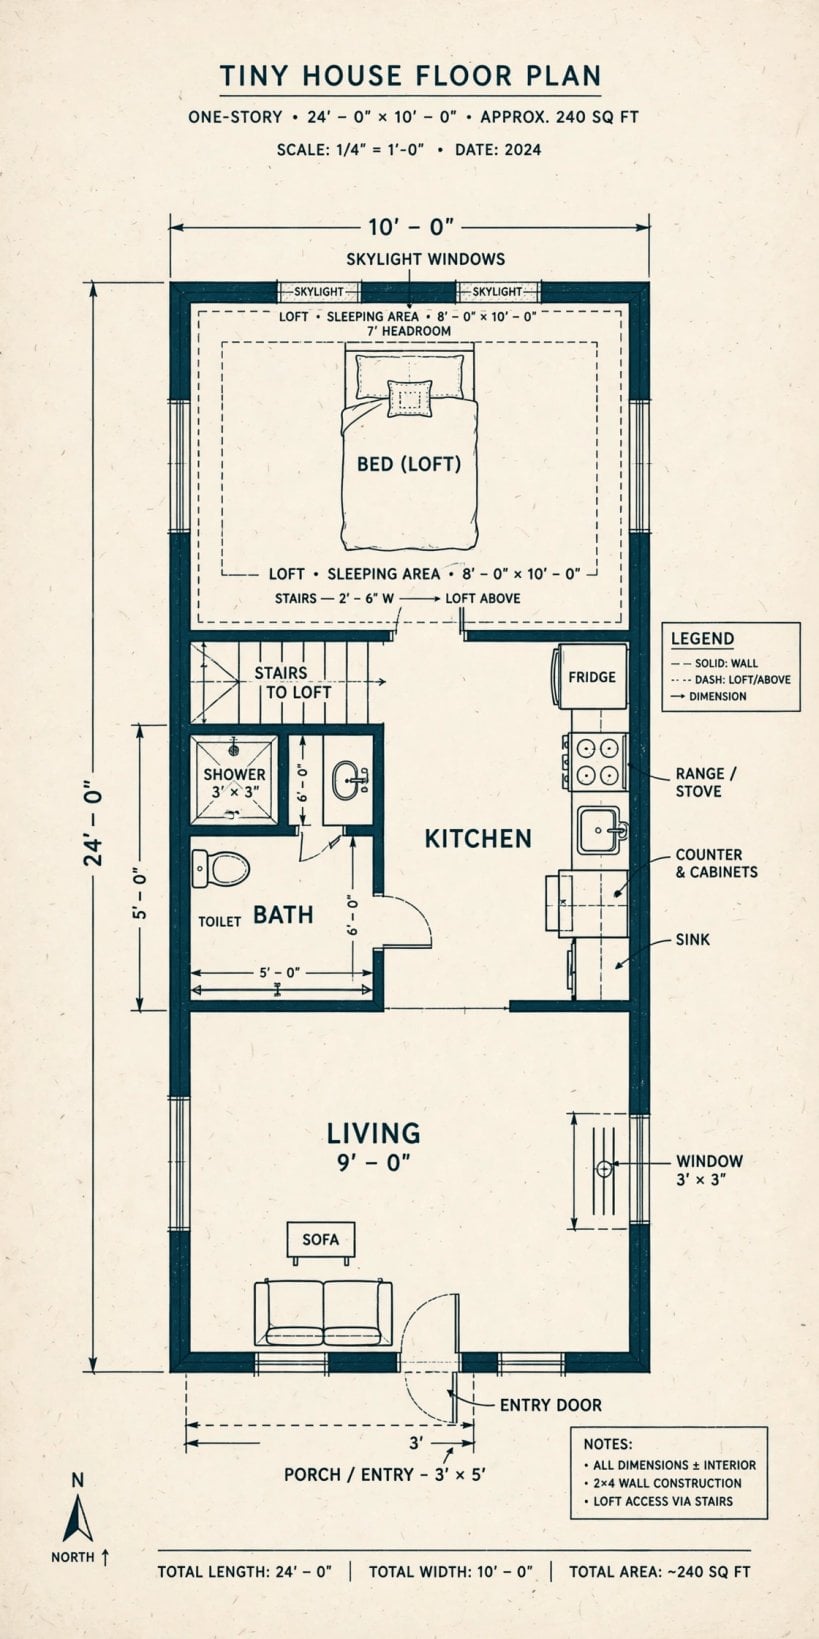
Read the diagram above as a section, not a picture. The dimension that matters is the vertical stack: floor to loft deck, loft deck to ceiling, and the roof pitch that produces both. A shed or gable roof profile can add precious inches over the pillow end. Ventilation is the second check, because warm air collects exactly where you sleep; a loft without an opening window or a planned fan position will run hot in summer. If two lofts face each other across a living void, the main floor gains drama and light, but loses ceiling storage and acoustic privacy in both directions.
4. Layouts by Bedrooms: One-Bedroom and Studio Arrangements
The studio and the one-bedroom layout answer different questions. A studio asks how one open volume can host every activity without feeling like a bedroom all day. A one-bedroom layout asks what a wall and a door are worth, and the honest answer at small scale is: heat retention, acoustic separation, a place to close a door on guests, laundry and bad days. That wall typically costs six to ten square feet once circulation around it is counted, which is why the decision should be made from lifestyle, not from a brochure.
Studios succeed on furniture discipline: one table that serves dining, work and food preparation; storage that lines a single wall so the room keeps a clear centre; and a bed strategy — daybed, Murphy unit or sofa bed — chosen for how often guests actually come. One-bedroom arrangements succeed on door placement. A door that swings through the middle of the only storage wall, or a bedroom that can only be reached through the bathroom, will irritate daily. If working from home is part of the programme, compare these options with layouts with a dedicated home-office space before deciding that a laptop on the dining table is a plan.
5. Layouts by Bedrooms: Two-Bedroom, Three-Bedroom and Family Arrangements
Two real bedrooms at small scale are possible, but they are earned in specific ways: a loft plus a downstairs room, two lofts over a central living space, or a longer footprint split into sleeping zones at each end. Three bedrooms is a claim to interrogate. It usually means one bedroom plus two lofts, or bunks counted as a room, and it can work well for children while failing adults on headroom, privacy and egress. Always ask for ceiling heights and window positions, not just the bedroom count.
Families should plan around three pressure points. The first is the bathroom queue, which argues for separating the toilet from the shower once four people share a home. The second is acoustic privacy, which argues against open lofts for teenagers. The third is storage for the unglamorous bulk of family life, from school bags to seasonal clothing. Our roundup of two-bedroom layouts for couples and families compares loft-plus-bedroom and split arrangements side by side, and the family notes there pair well with the size guidance in the next section, because bedroom count without a footprint attached is only half a specification.
6. Layouts by Size: Small, Mid-Size and Large Footprints
Length is the variable you can actually choose, so this hub gives each core dimension its own detailed guide. At 12 x 16 feet and 192 square feet, the work is fitting a bed, a bath and a kitchenette without a wasted corridor, and accepting what does not fit. At 12 x 20 feet and 240 square feet, a loft plus a real bathroom becomes comfortable, and a two-zone arrangement separates day from night. At 12 x 24 feet and 288 square feet, a downstairs bedroom enters the conversation, and a small family stops improvising. At 12 x 28 feet and 336 square feet, a central hall, split bedrooms and genuine storage walls become possible.
Use the size ladder honestly. Moving up one size typically adds one capability, not general spaciousness: a separated toilet, a full-size shower, a bedroom door, a hallway with closets. If your programme needs two of those capabilities, budget two sizes up. Readers working at the very small end will also find our guide to 200-square-foot layouts with downstairs bedrooms useful, while those with more land than programme should look at 300-square-foot layouts with double lofts before assuming that bigger automatically means better organised.
7. Room Layouts: Kitchens, Bathrooms and Dedicated Office Space
Rooms fail at small scale for predictable reasons. Kitchens fail on landing space: a cook needs clear counter beside the hob and the sink, and a galley run of eight to ten feet usually beats a fashionable L-shape that steals the only window wall. Keep the sink, hob and refrigerator in a tight triangle, put tall storage at the dead end of the run, and protect one uninterrupted stretch of worktop. The detailed comparisons in our guide to kitchen-first layouts with galleys and islands show how the same footprint behaves with each arrangement.
Bathrooms fail on door swings and drainage falls, which is why the wet-room pattern — a fully tanked floor with a single fall to one drain — is so common at this scale: it removes the shower tray, frees the footprint and tolerates a compact three-piece suite. Office space fails on posture and calls. A fold-down desk is adequate for email and inadequate for a working week; if income depends on the desk, give it a fixed position, a real chair and a door or curtain between the desk and the bed. Storage, meanwhile, should be designed as a room in its own right: the solutions in layouts with hidden storage in stairs, floors and walls recover volume that most arrangements leave unused.
8. Layouts on Wheels: Gooseneck and Travel-Ready Arrangements
A home on wheels adds constraints that a foundation build never meets: overall height under road limits, weight balanced over the axles, and a width set by the trailer rather than by the ideal room. The gooseneck pattern answers the height problem elegantly, because the raised deck over the hitch becomes a bedroom with standing headroom instead of a crawl-in loft, while the main floor keeps a level run from kitchen to bathroom. The trade-off is the step up into that bedroom and a trailer that costs more than a flat deck.
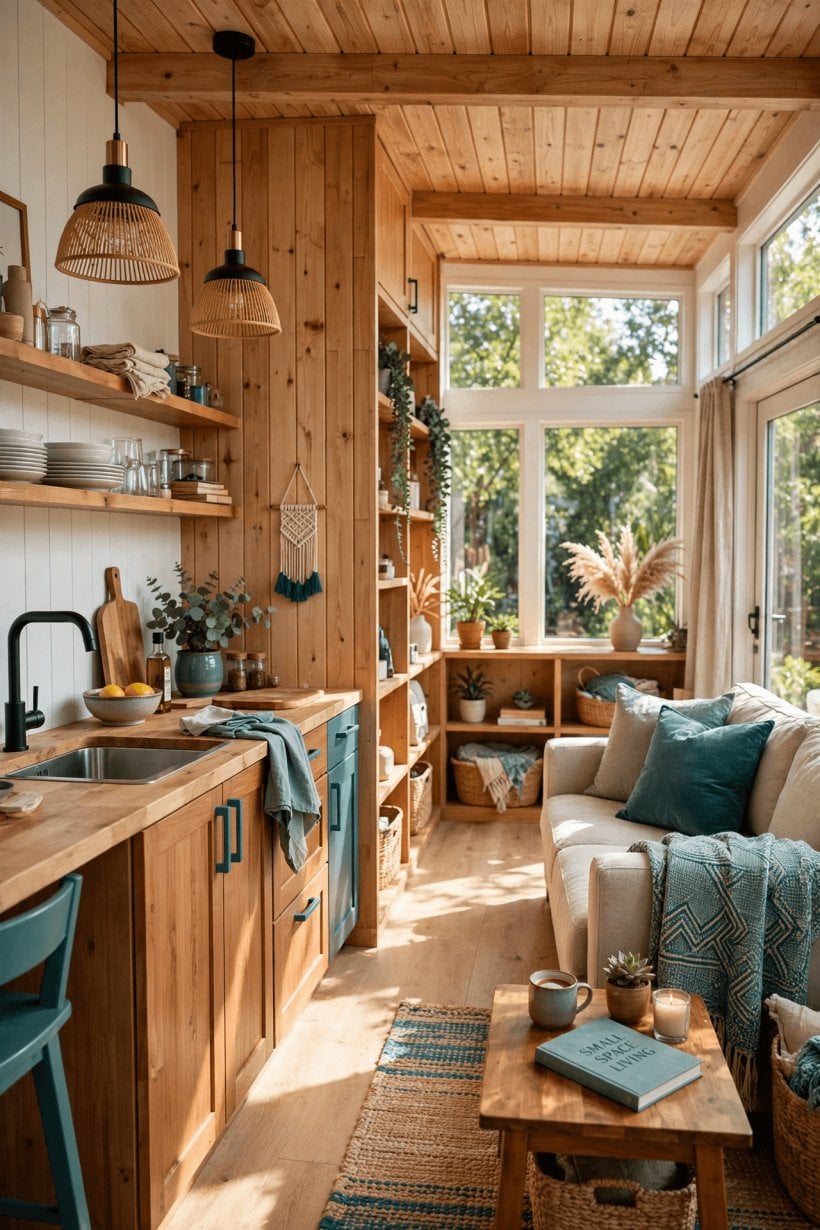
For travel-ready arrangements, read any drawing with a weight pencil in hand. Heavy items — water tanks, batteries, tiled showers, full-size appliances — belong low and close to the axles, and the kitchen and bathroom usually cluster there for both plumbing and balance. Our dedicated guide to gooseneck layouts on wheels compares deck lengths and bedroom positions, and readers comparing construction routes should also see how modular layouts built in sections solve some of the same transport problems for homes that will move once and then stay put.
9. How to Read a Plan: Dimensions, Circulation and Services
Reading a drawing well is a skill with a short checklist. First, find the scale and the internal dimensions, and test three measurements against your own life: the shower tray, the clear space in front of the toilet, and the width of the main route from door to bed. Second, trace circulation with a finger. Every route that passes through another room is a compromise; every route that ends in a dead corner wastes area that a small home cannot spare. Third, mark the services. Water enters, waste leaves and electricity distributes from identifiable points, and a drawing that cannot show them is a sketch, not a buildable document.
Fourth, check the openings. Door swings reveal more about daily friction than room labels do, and window positions decide furniture placement, privacy and cross-ventilation in one stroke. Fifth, look for what the drawing hides: storage volume, the water heater, the electrical panel and a place for shoes and coats by the door. The entry sequence matters more than its size suggests, which is why layouts with mudrooms and gear zones reward study even if your own footprint can only borrow their shoe bench and hook wall rather than the whole room.
10. How to Choose: Matching a Layout to Your Household
Choose from the day backwards. Write down the six activities your household performs every single day — sleeping, washing, cooking, eating, working and relaxing is the usual list — and give each one a named place in the arrangement you are considering. Any activity without a place will colonise another activity’s space, and the colonised space is usually the sofa or the bed. Then write the weekly activities, then the monthly ones, and refuse to let a monthly event, such as hosting six for dinner, dictate the geometry of a daily home.
Costs deserve the same honesty. As a typical pattern rather than a quotation, the shell and trailer or foundation usually account for the largest share of a build budget, with the kitchen, bathroom and off-grid systems competing for second place; finishes are where budgets quietly expand. Treat any per-square-foot figure as a rough orientation only, because specification, region and how much work you do yourself move the total more than the footprint does. The layout decision that saves the most money is almost always building the right size once, rather than the smallest size twice.
Final Considerations
A good small home is not a large home compressed; it is a different discipline, in which circulation is minimised, storage is architectural and every room earns its area daily. Use this hub as a map rather than a catalogue: fix your story count, your bedroom count and your footprint in that order, read the detailed guide for that dimension, and test the drawing against your six daily activities before falling in love with a rendering. The arrangements that last are the ones whose trade-offs you chose deliberately — headroom against floor area, privacy against openness, mobility against space — with your eyes open.


0 Comments