
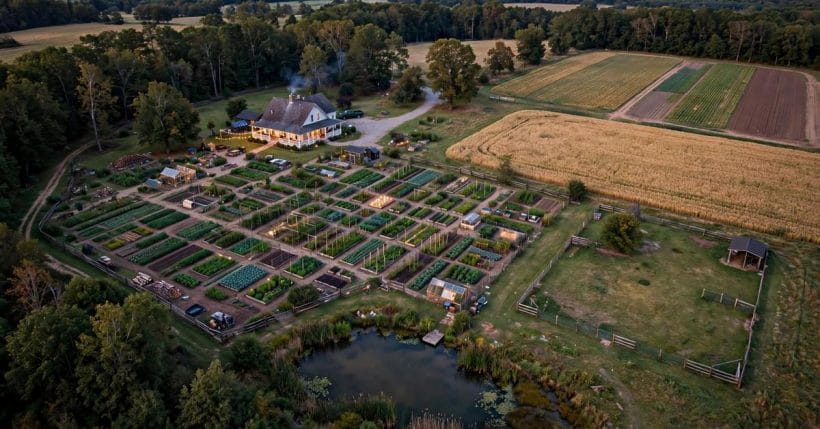
Ten acres is where a homestead grows fields — real fields, with gates a tractor can use and grass that is measured in seasons, not weekends.
This plan balances fields, pasture and woodland in a 30/35/35 split, keeps the homestead core walkable, and runs equipment lanes and a pond-fed water system through the whole design from day one.
1. The 30/35/35 Split: Fields, Pasture and Woodland in Balance
A balanced 10 acre homestead layout gives each of its three great uses enough room to be itself. About thirty percent is fields and growing ground: arable fields for hay, grains and field crops, the market and household gardens and the orchard. About thirty-five percent is pasture and livestock ground: rotational paddocks, the barn and yards, handling facilities and sacrifice ground. The remaining thirty-five percent is woodland, shelter and the homestead’s own footprint — woods and coppice, hedges and ponds, the house and yard, tracks, equipment lanes and the work areas that hold a small farm together.
Let the land cast the deciding votes. Fields take the flat, deep, stone-free ground that machinery can work in straight lines; pasture takes the slopes and the soils that plough poorly but grow grass willingly; woodland takes the wet corners, the steep banks and the boundaries, where trees turn liabilities into shelter and fuel. The smaller scales of the same balance are worked out in the 5 acre homestead layout with rotational grazing paddocks and a market garden, the 3 acre homestead layout with pasture, a hay corner and a pond option and the 2 acre homestead layout with a full garden, orchard and a small woodlot, while the house at the core begins in the tiny house floor plans collection.
| Zone | Share | What it contains | Water | First job |
|---|---|---|---|---|
| Fields and growing ground | About 30% | Hay and arable fields, market garden, household beds, orchard, compost area | Irrigation from pond and tanks, garden header supply | Soil mapping, field gates and lanes before first cultivation |
| Pasture and livestock ground | About 35% | Rotational paddocks, barn and yards, handling pen, sacrifice area | Troughs in every paddock from the main spine | Boundary fencing, paddock divisions, central stock lane |
| Woodland, house and services | About 35% | Woodland and coppice, pond, hedges, house and yard, equipment lanes, work yard | House supply, pond as system reserve | Access lanes, water spine, woodland plan in the first winter |
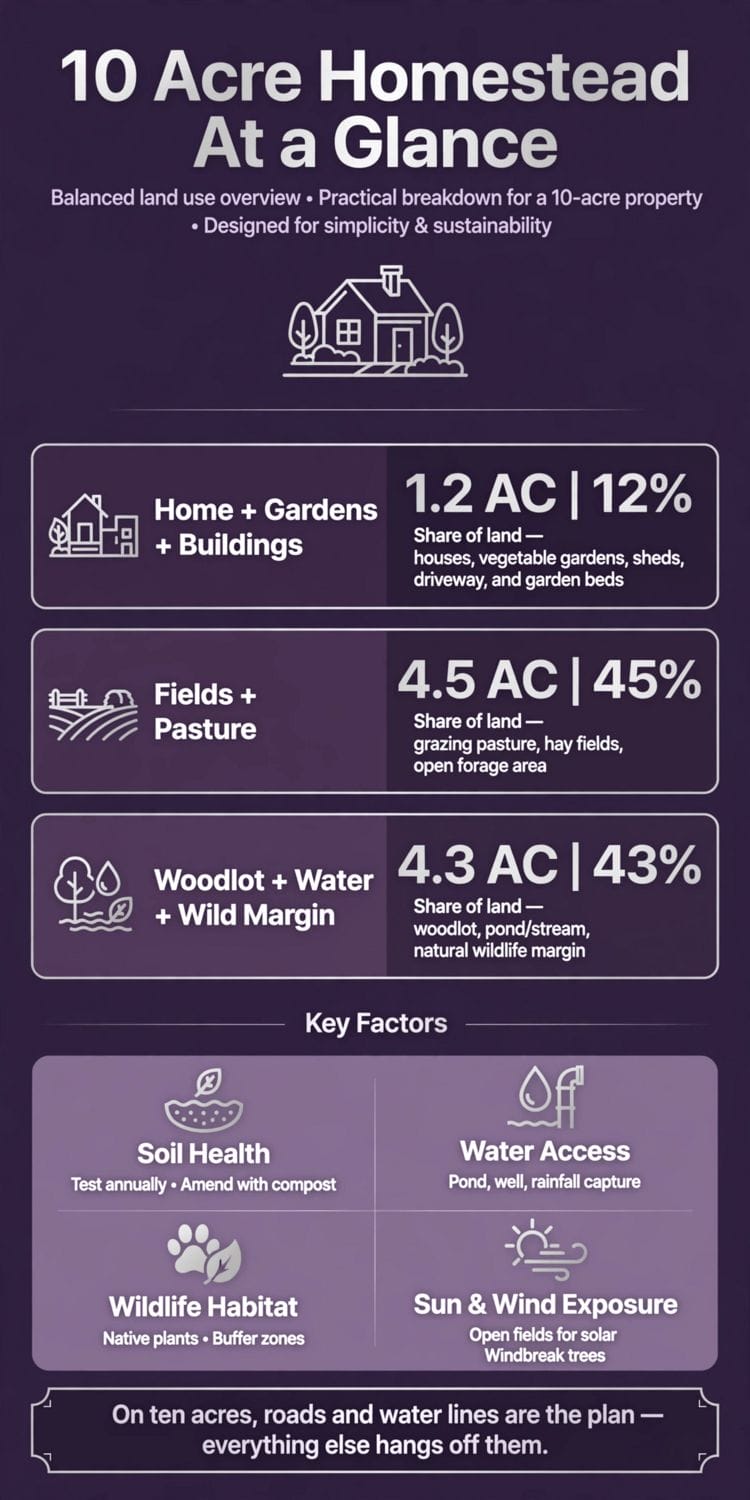
At a glance: the 30/35/35 split compared — fields a third, pasture a third and more, and woodland with the house ground sharing the rest.
2. The Homestead Core at Ten-Acre Scale
The core does not grow with the acreage. House, yard, kitchen garden, fuel and tool stores, the office corner and the everyday parking stay within the same tight footprint they occupied on five acres, beside the entrance, because the household still lives on foot even when the farm runs on wheels. What changes is the ring around it: the barn and machinery yard sit one step out, close enough for the morning round, far enough that diesel, dust and livestock smells keep their distance from the kitchen door.
Services scale in capacity, not in sprawl. A larger tank farm where the roofs can fill it, a workshop with room to repair machinery under cover, a fuel store placed for delivery and safety, and drainage that treats yard water as a resource to be directed — to the pond, the garden, anywhere but the wellhead. The thinking is the homestead version of the guide to tiny house utilities for power, water and off-grid sewage: systems a resident can understand, reach and repair, mapped once and never improvised twice.
3. The Layout Diagram: Lanes First, Then Everything Else
The diagram below is drawn lanes-first, because at ten acres movement is the design. A main equipment lane runs from the entrance past the core and the barn to the far fields, wide and firm enough for the largest machine the holding will ever own. The field block holds one side in large, straight-worked rectangles; the paddock block holds the other, divided along a stock lane from the barn; and the woodland wraps the far and weather boundaries, with the pond sitting low between pasture and woods, catching the drainage of both.
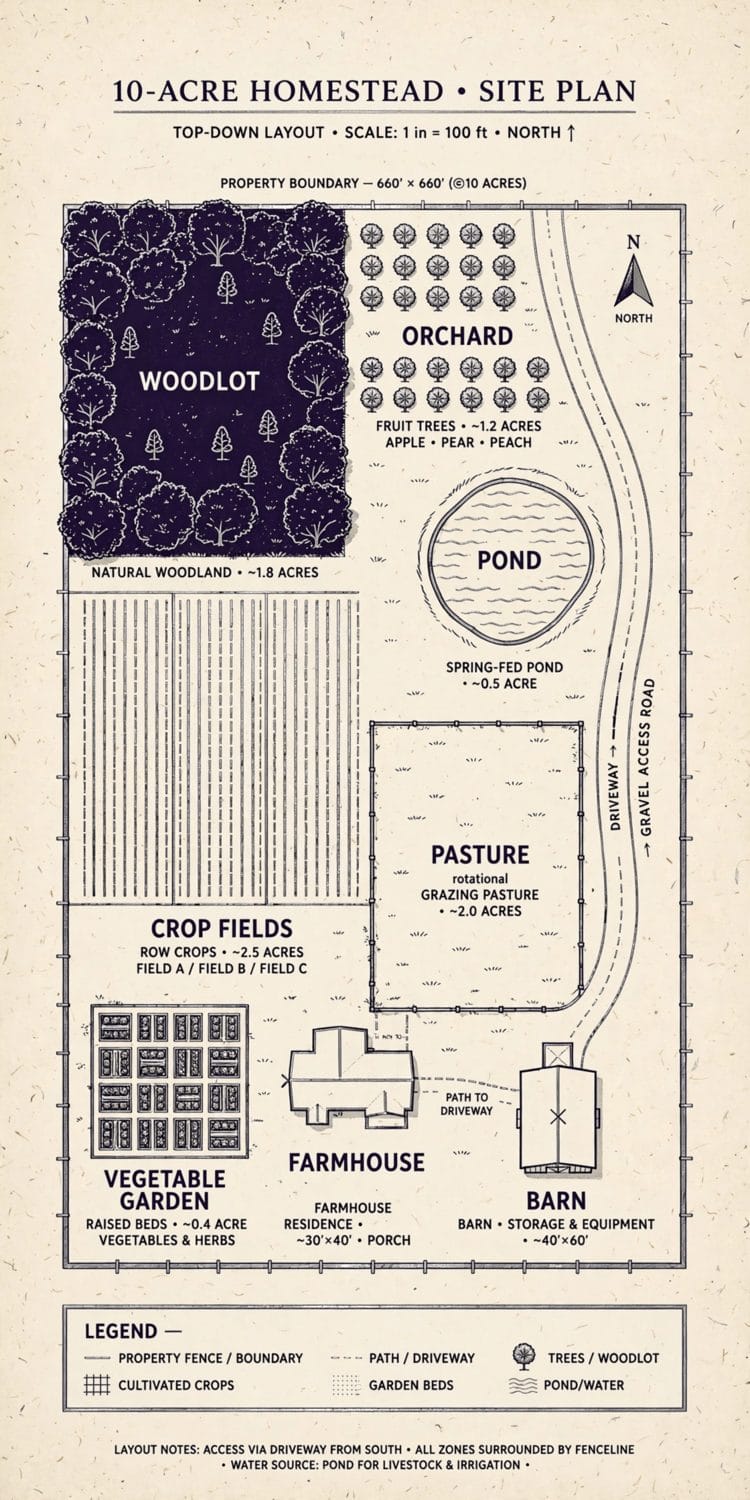
Test the drawing with the year’s heaviest journeys. A hay crop travels from field to barn without a road crossing or a tight turn; slurry and manure travel from yard to field by the lane, never through the garden ground; timber travels from woodlot ride to stacking yard downhill and dry. Stock walk from barn to the furthest paddock down fenced lanes, so one person can move the herd alone. If a journey needs a second person, a dry week or an apology, the lane — not the journey — is redrawn while redrawing is still free.
4. Fields: Hay, Arable and the Garden Ground
Fields are where ten acres stop gardening and start farming. The hay fields carry the winter: cut, turned and baled from the holding’s own grass, rotated with arable breaks — oats, roots or a fertility-building ley — so no field is asked to give the same crop until it fades. Field shape is machinery logic: long, rectangular, gated at the corners, headlands wide enough to turn on, because every awkward triangle is paid for in fuel and temper at every single pass, every single year.
The intensive growing ground stays near the core, where labour lives: the market garden and household beds on the best soil, irrigated from storage, composted from the yards, and the orchard along the field edge where its shade falls on grass. Think of the fields as the extensive engine and the gardens as the intensive one; the plan’s job is to keep them from stealing each other’s season. Haymaking and harvest will always collide with weeding — the rotation calendar, written in winter, is what stops that collision becoming an annual emergency.
5. Pasture and Livestock at Field Scale
Pasture at this scale is a rotation of paddocks large enough for a herd to be a herd: graze, rest, recover, repeat, with the stock lane making every move a walk rather than a roundup. Water stands in every paddock, shade is designed in — a tree group, a shelter belt, the woodland edge — and a handling yard by the barn lets one or two people pen, check, treat and load animals safely. Fencing is built to the standard of the largest animal the holding will ever keep, not the gentlest it keeps today.
Carrying capacity is read off the fields, not the catalogue. The hay yield and the grazing season together set the herd size, and the plan keeps a margin: a field that can come out of the arable rotation into grass in a drought year, a hay reserve carried over, a sacrifice paddock that saves the rest in a wet winter. Livestock enterprises are chosen for the land’s grass and the market’s reach — and introduced one at a time, because at ten acres a second enterprise is a second farm wearing the same boots.
6. Equipment Access Lanes: The Skeleton of the Whole Farm
Equipment lanes are the least romantic line on the plan and the one every day depends on. The main lane is built before the fields are fenced: drained on both sides, cambered, surfaced for the wettest month, and wide enough for machinery to pass a parked trailer. Spurs serve the barn yard, the woodlot stacking area and the pond’s access point, and every gate on a machinery route opens to full width and swings clear. Bridges and culverts are sized for the flood you have seen, not the one in the brochure.
Maintain the lanes like the assets they are. A load of stone in autumn is cheaper than a stuck tractor in February; verges are mown before they become hedges across the drainage; and nothing — not a hay store, not a parked implement, not a new fence — is allowed to narrow the turning circles at the barn and the field gates. On ten acres, distance is the main cost of everything, and the lanes are how the plan pays that cost once, in stone, instead of daily, in hours.
7. The Water System: Pond, Spine and Storage Working Together
At ten acres, water becomes a system with levels. The pond — sited low, where fields and woodland drain, sealed by its subsoil and fenced from stock — is the reserve: irrigation backup, fire water, wildlife habitat and the holding’s insurance against a dry summer. From well or borehole, the piped spine runs with the main lane: house, barn and yards, garden header tank, then trough lines down the paddock block, every metre buried below frost, mapped, and fitted with drain-down points for repair.
Storage ties the levels together. Roof water fills tanks for the gardens; the pond can top up irrigation by pump or gravity where levels allow; troughs can be bowser-filled if the spine is down; and the whole design is checked against the thirstiest week of the year, with the herd, the gardens and the house all drawing at once. The options behind each choice are compared in the guide to off-grid tiny house water systems for wells, rain and storage — on ten acres the answer is rarely one source; it is a hierarchy that fails gracefully, one level at a time.
8. Woodland: Shelter, Fuel and a Managed Asset
Three acres and more of woodland make this a farm with a forest department of one. The woods divide into work: coppice coupes cut in rotation for firewood, poles and stakes; standards grown on for timber; a wet wood by the pond left largely to wildlife; and shelterbelts on the weather boundaries that take the wind off pasture and fields alike. A ride system reaches every coupe, extraction runs downhill to the stacking yard on the lane, and replanting or coppice regrowth is protected from stock and deer from the day it is cut.
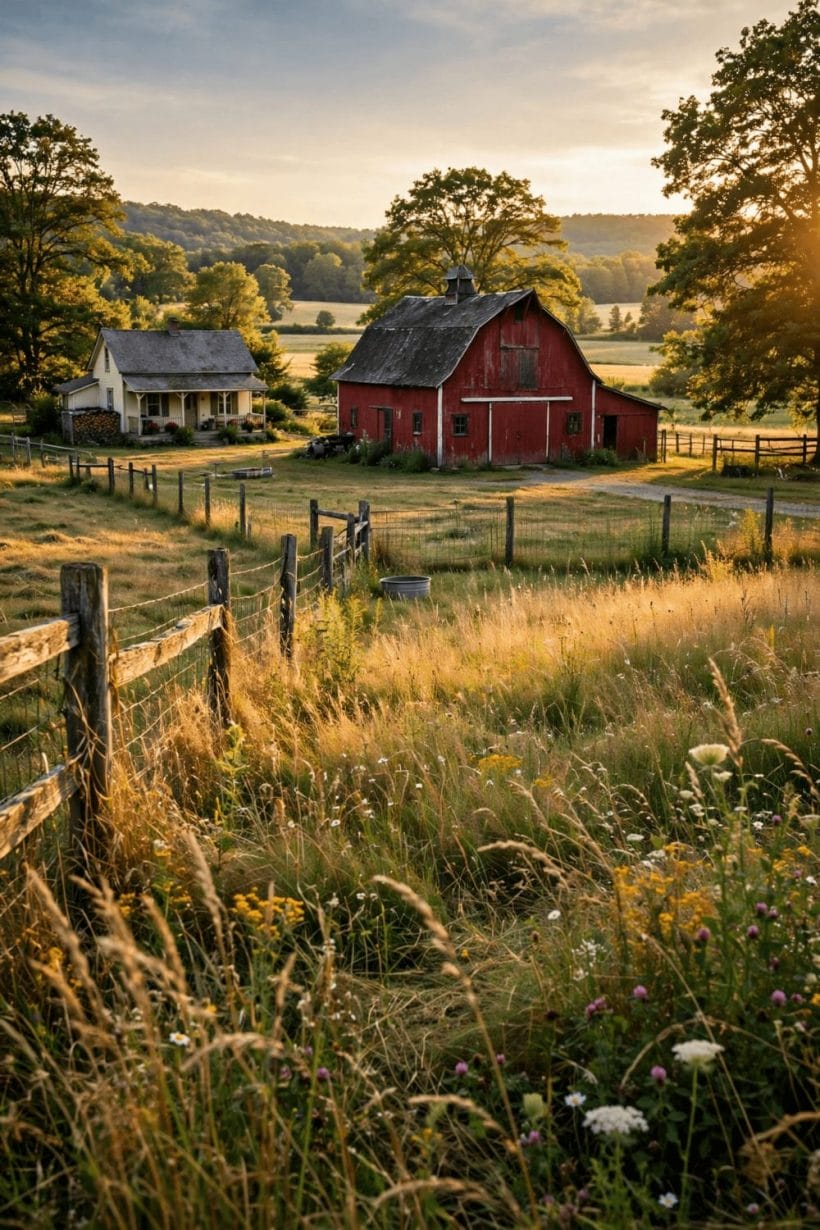
Manage the woodland on a written cycle, however simple: which coupe, which year, what comes out, what goes back. A wood worked this way yields fuel every winter, fencing material every spring and a timber reserve that grows while everything else on the farm wears out — and it shelters stock, slows water, houses the birds that patrol the fields and gives the holding a room of its own that is never cropped, grazed or hurried. The commonest failure is not neglect but enthusiasm: clear too much in one year and the cycle, the shelter and the bank are all spent at once.
9. Fencing, Boundaries and the Stock Lane
Fencing ten acres is a capital programme, and it is sequenced like one. The boundary is built first and built once, to a standard that holds the strongest stock in the worst weather, because every later division hangs from it. Paddock divisions follow the rotation design, with the stock lane as a fenced corridor in its own right; field gates are machinery gates, hung to swing and stay hung; and the garden and core are fenced against the farm’s own animals with the same seriousness as the boundary is fenced against the world’s.
Materials are chosen for the repair you can do alone in winter: strainers you can re-tension, wire you can re-tie, gates you can re-hang without a second pair of hands. Walk the boundary twice a year with tools in hand, and keep a fencing store — posts, wire, staples, a spare gate — at the barn, because fences fail at weekends and in storms, never on convenient Tuesdays. On a holding this size, fencing is not a project with an end; it is a standard that is either being kept or quietly being lost.
10. Sequence, Labour and Knowing Your Scale
The building order follows the lanes: access and the water spine first, boundary fencing with them, the barn and yards next, fields and paddocks fitted out as their turn comes, woodland under management from the first winter, and livestock numbers built up only as hay, fencing and handling facilities prove themselves. Each enterprise is added when the previous one’s labour is understood, because ten acres can absorb a family’s entire working life and ask politely for more — the plan exists to decide in advance how much it gets.
Keep the accounts as carefully as the fences. Fields, pasture and woodland each carry their own costs and returns, and the honest review each winter — which ground earned, which merely occupied, which enterprise ate the others’ labour — is what keeps ten acres a homestead with a farm attached, rather than a job with a house in the corner. The financial discipline behind that review is set out in homesteading economics and the road to financial independence off grid, and it is the natural companion to this plan.
Final Considerations
Ten acres reward the household that thinks in systems: lanes before fields, water in levels, grass rested, woodland on a cycle, and a core that stays small enough to run on foot. Beyond this scale, the 20 acre homestead layout with a small-farm core, leased fields and managed woodland keeps the same homestead heart while fields and woods stretch toward a small farm proper. Start with the balance — fields, pasture and woodland each given their honest share, and none allowed to eat the others — and ten acres will carry a household, a herd and a wood, generously, for as long as the plan is kept.



0 Comments