

Five acres is the classic smallholding: big enough to sell from, graze properly and grow your own fuel — small enough to know every fence line by heart.
This plan balances growing, grazing and woodland in a 35/35/30 split, keeps the homestead core tight, and puts rotational paddocks, a market garden and water at the centre of the drawing.
1. The 35/35/30 Split: The Classic Block in Balance
A balanced 5 acre homestead layout divides the land by work, not by wish. About thirty-five percent grows food and income: a market garden, the household beds, an orchard and the soft fruit that sells and stores well. About thirty-five percent is pasture and animal ground: rotational grazing paddocks, the barn and its yards, poultry runs and a sacrifice area for wet weather. The remaining thirty percent carries the house and its daily ground, tracks and equipment lanes, tanks and lines, the work yard — and a woodlot large enough to matter, supplying fuel, poles, shade and shelter.
Walk the block in every season you can borrow before you commit it. Note where water stands after rain, where frost settles, which boundary the wind worries and which soil is deep, dark and forgiving — the market garden claims that soil, the house claims the driest rise by the entrance, the paddocks claim the grazing slopes, and the woodlot claims the far and awkward ground. The smaller rungs of this ladder are the 3 acre homestead layout with pasture, a hay corner and a pond option, the 2 acre homestead layout with a full garden, orchard and a small woodlot and the 1 acre homestead layout with a market garden, orchard and paddock, and the house at the core starts in the tiny house floor plans collection.
| Zone | Share | What it contains | Water | First job |
|---|---|---|---|---|
| Growing ground | About 35% | Market garden, household beds, orchard, soft fruit, compost and propagation area | Well and rain lines, irrigation header tank | Soil testing, beds, compost system and irrigation mains |
| Pasture and livestock ground | About 35% | Rotational paddocks, barn and yards, poultry runs, sacrifice area, lanes | Troughs in every paddock, fed from the spine | Boundary fencing, then paddock divisions and the central lane |
| House, services and woodlot | About 30% | House and yard, tracks, equipment lanes, tanks, work yard, woodlot | House supply, roof catchment, pond reserve | Access lanes, water spine, woodlot and shelter planted early |
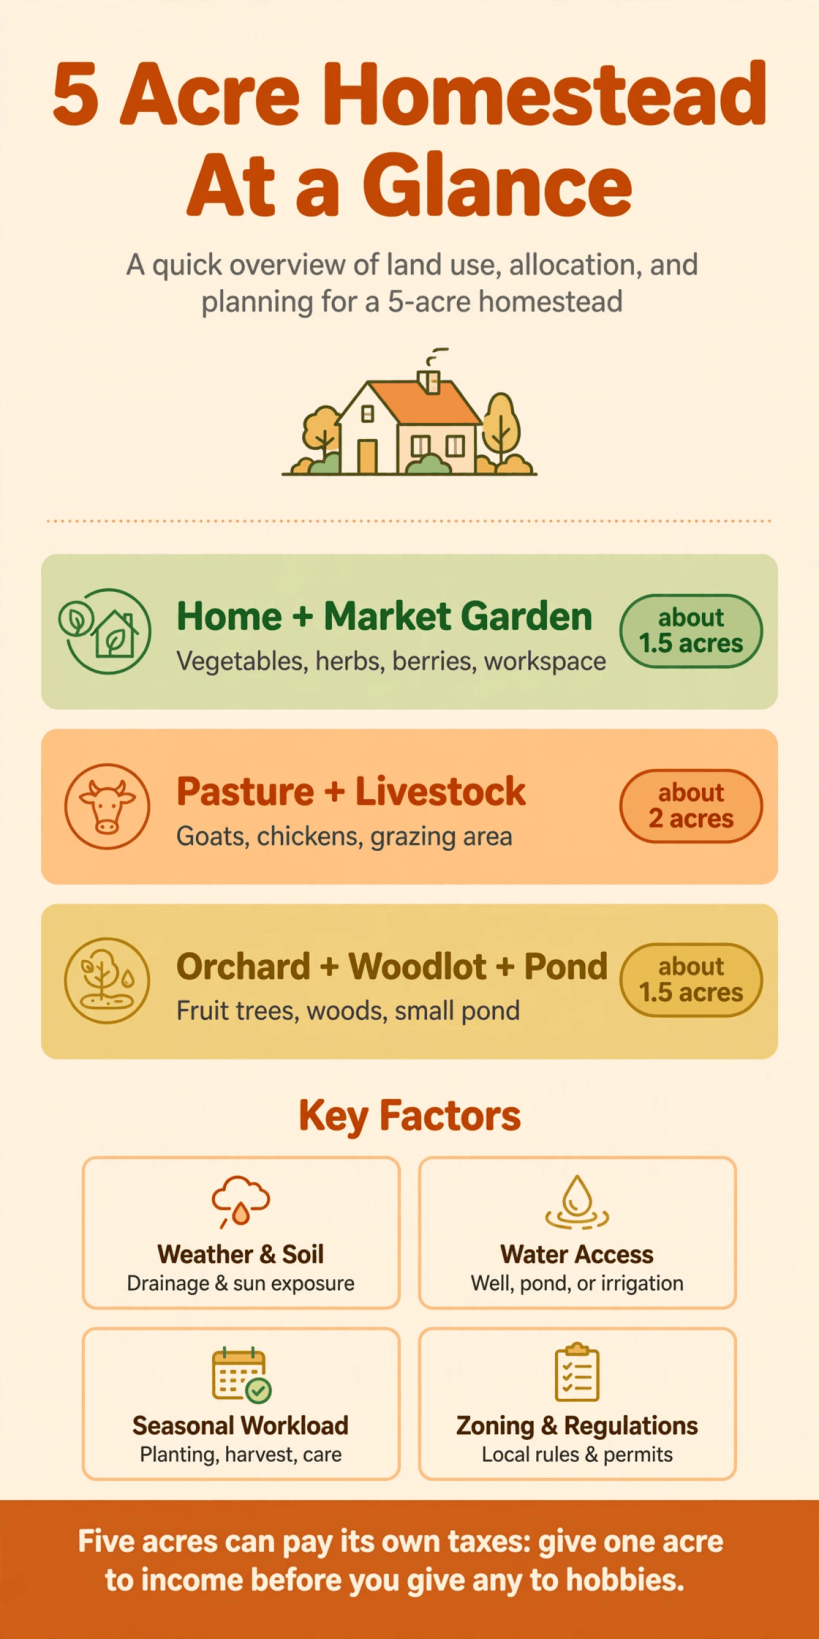
At a glance: the 35/35/30 split compared — growing and grazing equal, and the house, services and woodland sharing the rest.
2. The Homestead Core: House, Yard and Daily Ground
Five acres tempt the house ground to wander, and the plan refuses: cottage, yard, kitchen garden, fuel store and everyday workshops stay in a compact core by the entrance, on the same footprint a two-acre holding would use. Everything the household touches daily lives inside a two-minute walk of the door; everything weekly — paddock checks, woodlot work, market garden harvests — radiates out from it. A tight core is what keeps five acres a homestead rather than a commute between chores scattered across a small farm.
Services follow the same discipline. Tanks sit where roofs can fill them and gravity can empty them usefully; the wood store, cold frames and tool shed face the yard, not the view; and power, water and drainage run in one recorded trench line from the core outward, so a repair in year ten does not become an archaeological dig. The principles are the same ones set out in the guide to tiny house utilities for power, water and off-grid sewage, applied at homestead scale: simple, legible and repairable by the people who live with it.
3. The Layout Diagram: A Rectangle That Works Like a Machine
The diagram below arranges the classic block as a working rectangle. The entrance and homestead core hold the near corner; the market garden takes the best soil beside it, inside the daily loop. Beyond the garden, the paddock block fills the middle ground in equal divisions along a central lane, with the barn at the lane’s head where stock, feed and machinery all arrive. The orchard lines the garden’s weather edge, and the woodlot closes the far boundary, sheltering everything in front of it and asking only to be thinned, coppiced and left in peace between times.
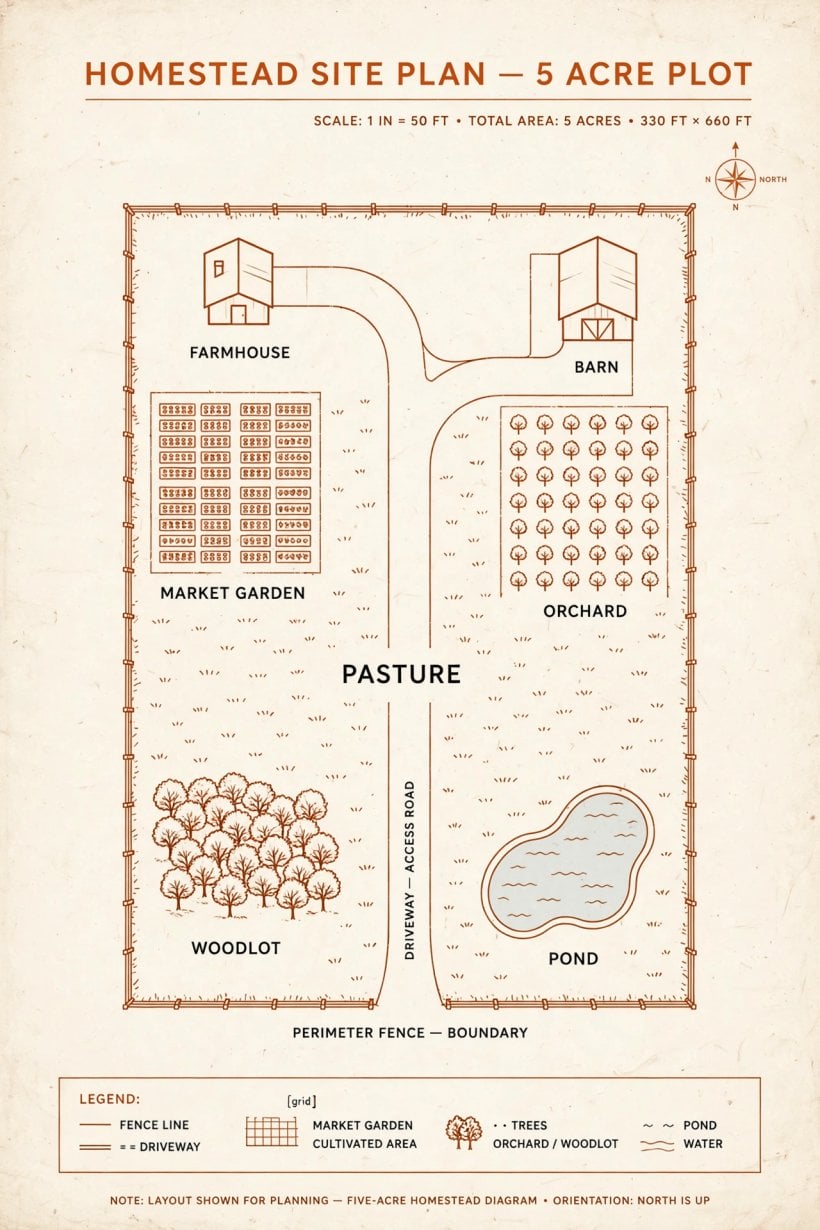
Judge the diagram by its routes. The harvest route runs from market garden to wash-pack bench to the gate without crossing a paddock. The animal route runs from barn down the lane to any paddock gate without passing the house yard. The machinery route reaches the barn, the woodlot ride and the far gate on lanes that stay firm in winter. When every route is direct and none of them fights another, the drawing is finished — and not before, because a small farm’s labour bill is mostly written by the distances its plan makes people walk.
4. The Market Garden: Beds That Earn Their Ground
The market garden is the cash engine of the growing ground: permanent beds in tight blocks, a strict rotation, compost made on site and irrigation laid before the first commercial sowing. Crops are chosen for the outlet that actually exists — the farm gate, a local shop, a weekly market — and grown in successions small enough to sell out rather than compost. A wash-pack bench under cover at the garden’s gate, with water and shade, turns harvesting from a scramble into a routine, and a cold store or cool room earns its place once volume justifies it.
Discipline, not acreage, decides whether this garden pays. Beds are standardised so every tool, tarp and row cover fits every block; paths stay narrow; records track each bed’s crop, input and return, because a market garden that cannot say which beds made money is a hobby with better marketing. The household beds sit apart by the house, free to be untidy, experimental and generous, while the market blocks stay ruthless. Fertility is imported once — as compost, manure and minerals — then increasingly recycled through leys, cover crops and the animals that graze them down.
5. Orchard, Soft Fruit and Perennial Income
The orchard occupies the garden’s sheltered edge in rows wide enough for machinery, planted in the first autumn and underplanted with clover and comfrey rather than bare soil. Top fruit for storage, soft fruit for quick sales and preserves, and a few nut trees for the long game spread the harvest from midsummer to the first frosts and give the bees a reason to live here permanently. Between the young trees, light is borrowed for salads and flowers, and surrendered year by year as the canopy closes over ground that has already paid for the trees.
Perennials change the economics of effort on five acres. Once established, fruit asks for pruning, mulching and picking, and returns food, income and shade for decades — a different bargain from annual beds, which ask everything every year. Plan the picking routes and the storage before the yield arrives: crates, a cool dark store, a dehydrator or freezer space, and an honest plan for the glut, because an orchard’s success is measured in October, when the third tree of the same variety ripens into a kitchen that has run out of ideas.
6. Rotational Grazing: Paddocks, Lanes and Rested Grass
Rotational grazing is the heart of the pasture ground. The grazing block is divided into paddocks of roughly equal size along the central lane, each with water, each reachable through its own gate, and stock move through them in sequence — grazing one hard and briefly, then resting it until the sward has fully recovered. Temporary electric fencing subdivides paddocks in a growth flush and opens them up in a drought, giving the system the fine control that fixed fences alone cannot. Grass is treated as a crop that happens to be harvested by animals.
The rest period does the quiet work: roots deepen, clover thickens, dung is spread by hooves and beetles rather than harrowed by machinery, and worm burdens fade without a host. Stocking is set by the grass that grows in the worst reliable month, with hay and the sacrifice area bridging the gaps, and poultry or a follow-on species can trail the main grazers to scratch, spread and sanitise. Keep grazing records as carefully as garden records — dates in, dates out, condition on leaving — because next year’s rotation is written by this year’s honesty.
7. Water Across Five Acres: Spine, Storage and a Pond Reserve
Water reaches further on five acres, and the plan treats it as infrastructure, not plumbing. A well or borehole near the core feeds a buried spine along the lane: house first, then the market garden’s header tank, then a trough in every paddock, each line laid below frost depth, marked on a map and fitted with drainage points. Roof catchment tops up garden storage, where rainwater does the most good, and pressure is planned for the furthest trough on the hottest day, when every animal on the holding drinks at once.
A pond site is reserved where the far ground already holds water seasonally — as irrigation backup, fire reserve and wildlife habitat — and it is dug only when the budget and the subsoil both agree, fenced from stock and planted at its margins. Redundancy is designed in at every level: a tank that gravity-feeds the barn when the pump stops, a hand option at the well, troughs that can be filled by bowser. The wider choices are compared in the guide to off-grid tiny house water systems for wells, rain and storage, and on five acres they repay settling before the lanes are surfaced, because trenches and tracks should only ever be dug once.
8. The Woodlot: A Real Wood on a Small Farm
At five acres the woodlot graduates from a corner to a wood: coppice coupes for firewood on a steady rotation, standards for poles and future sawlogs, and a shrubby margin for wildlife, all closed along the far boundary where it shelters the paddocks behind it. It is planted or, where scrub already stands, brought under management in the first winter, with a ride kept through it wide enough for extraction, and a stacking yard at its edge where timber dries in moving air within reach of the lane.
A managed wood pays in four currencies: fuel that displaces bought energy every year, poles and stakes that fencing consumes endlessly, shade and shelter that grass and animals use for free, and a standing reserve — of timber, carbon and calm — that appreciates while the rest of the holding depreciates. Work it little and often: a coupe a year, a few standards thinned, brash stacked as habitat rather than burned by default. Left unmanaged it becomes a thicket of good intentions; managed, it is the only part of the farm that gets more valuable the longer you own it.
9. Barns, Yards and Equipment Access
The barn complex sits at the head of the lane, between core and paddocks: stalls and a handling pen, hay and feed stores under one roof, a machinery lean-to, and a hard yard that drains away from the bedding and stays passable in February. On five acres, machinery is no longer optional — a mower, a trailer, perhaps a compact tractor — and the plan houses it properly, with lanes wide enough to turn, gates it can pass, and a turning circle at the barn so no load is ever reversed across the yard in the dark.
Access lanes are the holding’s skeleton and are built like they matter: a firm spine from the gate to the barn, spurs to the market garden gate, the woodlot yard and the far paddock, each drained, cambered and surfaced with what the district offers cheaply. Every gate on a machinery route is a machinery-width gate. This sounds like detail until the first winter, when a feed delivery, a vet or a load of fencing posts arrives in the rain — then the difference between a farm that planned its lanes and one that improvised them is the difference between a job done and a field damaged.
10. Sequence, Labour and the Honest Budget
Build in the order that compounds: water spine and boundary fencing first, lanes and barn next, the market garden’s soil and irrigation while the paddocks are fenced and rested, trees and woodlot in the first winter, and animals last, onto finished, rested grass. The market garden can earn in its first season, but only if its water and compost were ready before it; the grazers can only rotate if the divisions exist before they arrive. Every enterprise on this holding fails in the same way — started one season before its infrastructure — and succeeds the same way too.
Labour is the real budget on five acres, and the plan spends it like money. Two enterprises run well beat four run thin; machinery is bought to remove bottlenecks, not to impress the lane; and the proportions in section one are reviewed each winter against the records, not the hopes. The financial companion to this ground plan — margins, reserves and the discipline of saying no — is set out in homesteading economics and the road to financial independence off grid, and it belongs on the same shelf as the grazing charts and the garden records.
Final Considerations
Five acres work when the core stays small, the paddocks rest as faithfully as they are grazed, the market garden is run on records and the woodlot is managed like the asset it is. Scale upward and the 10 acre homestead layout with fields, pasture and woodland in balance adds field crops and longer equipment lanes, while the 20 acre homestead layout with a small-farm core, leased fields and managed woodland keeps this same compact core at twice the distance again. Begin with proportions, water and fences in that order, and the classic block will reward you the way it has rewarded careful households for generations: steadily, visibly, and in every season at once.


0 Comments