

Two acres can feed a household properly — not as a hobby, but as a small, working system of food, animals and fuel.
This plan splits the ground roughly 50/25/25 between growing, livestock and the house ground with its woodlot, and it puts water and fencing before any building or beast arrives.
1. The 50/25/25 Split: Two Acres in Proportion
A durable 2 acre homestead layout begins with proportions that are generous enough to work and strict enough to protect. About half the land grows food: a full vegetable garden, an orchard, soft fruit and the compost-fed beds that carry the household through the year. About a quarter keeps animals: a barn and its yard, a paddock, poultry ground and grazing that rotates inside that share instead of eating the whole plot. The final quarter carries the house and yard, tracks and parking, tanks and lines, work yards, and a small woodlot that quietly banks fuel, poles and shelter for everything else.
Read the two acres before you divide them. Walk them after heavy rain to find the ground that stays wet, at dawn to find the frost pocket, and at midsummer noon to find the shade that is real rather than imagined. The house takes the driest rise near the entrance, the garden takes the deepest soil and the longest light, the animals take ground that drains, and the trees take the corner nothing else claims. Smaller versions of this thinking are worked through in the quarter acre farm layout with gardens, water and a small livestock corner, the half acre homestead layout with zones for gardens, animals and water and the 1 acre homestead layout with a market garden, orchard and paddock, while the small house at the centre starts in the tiny house floor plans collection.
| Zone | Share | What it contains | Water | First job |
|---|---|---|---|---|
| Growing ground | About 50% | Full vegetable garden, orchard rows, soft fruit, herbs, compost bays, green manures | Well and rain lines, drip irrigation to the beds | Soil first: compost, cover crops, permanent beds |
| Livestock ground | About 25% | Barn and yard, paddock, poultry runs, rotating grazing strips | Standpipes and troughs on the fence lines | Boundary and internal fencing before any animals |
| House, services and woodlot | About 25% | House and yard, tracks, tanks, wood store, work yard, small woodlot | House supply, roof catchment, overflow to storage | Access, the water spine, and the woodlot planted early |
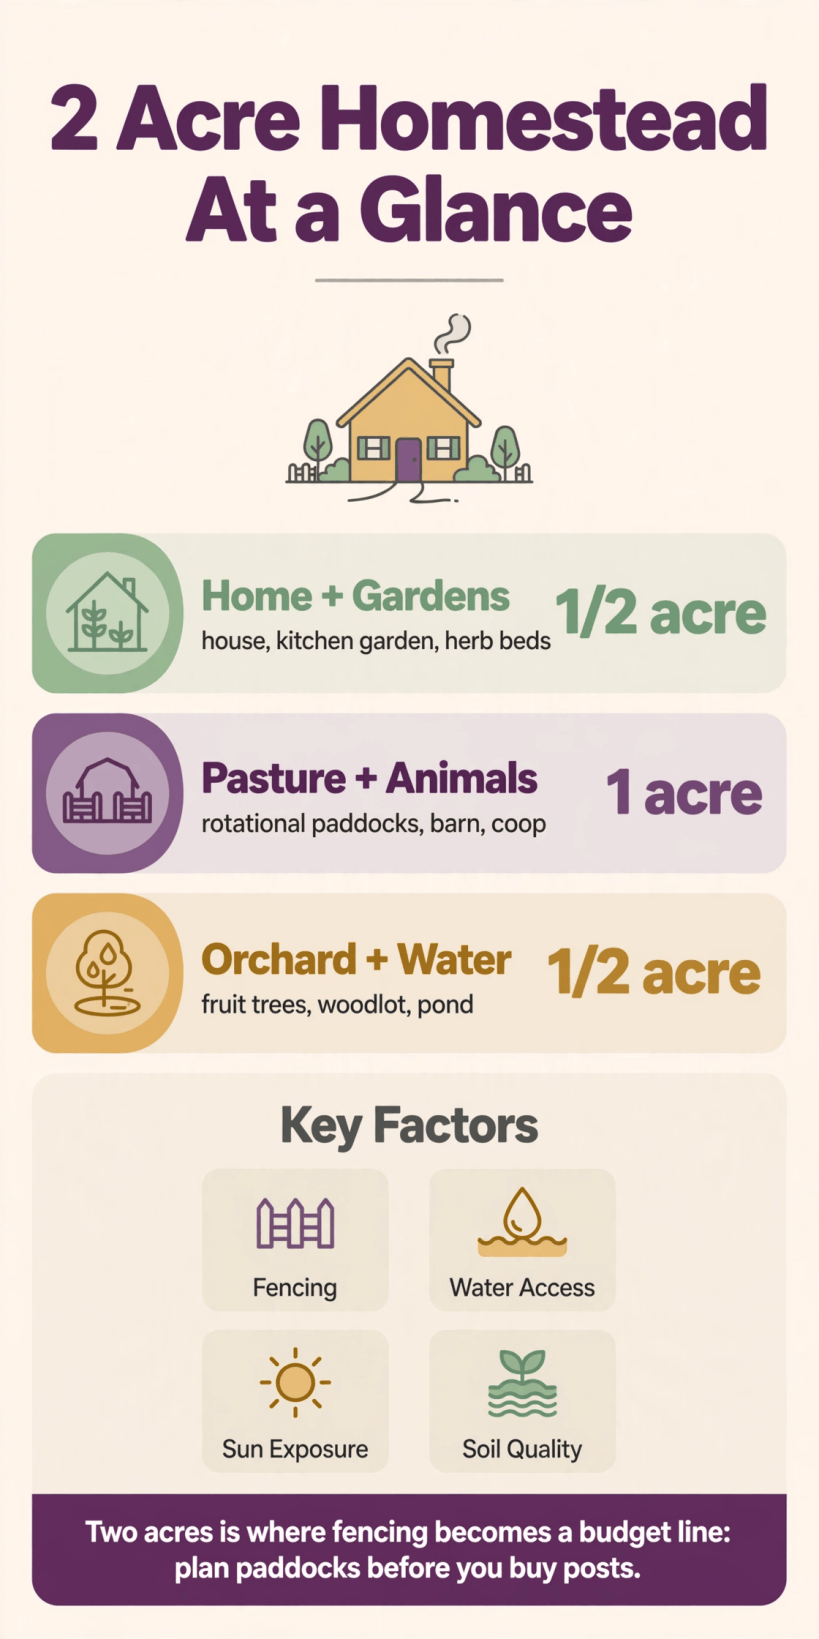
At a glance: the 50/25/25 split compared — half the ground growing, a quarter grazing, and a quarter carrying the house, services and trees.
2. The House End and the Ground You Cross Every Day
Keep the house end compact and intensely useful. The kitchen garden sits at the door for the crops picked daily — salads, herbs, beans and cut-and-come-again greens — while the main garden works a few steps beyond it. From the kitchen window you should see the barn yard, the gate of the paddock and the first garden beds, because supervision on a holding like this is mostly a matter of sightlines built into the plan from the start, not extra trips made at the end of a long day.
A modest house repays this plan every winter. Less roof to repair, less volume to heat and less money locked into floor area leaves the budget for soil, fencing and trees, which are the parts that actually produce. Plan the daily ground around it — wood store under cover, cold frames against a sunny wall, a nursery bench near a tap, and a mud-season path that stays firm — and let the utilities be equally plain, following the logic set out in the guide to tiny house utilities for power, water and off-grid sewage.
3. The Layout Diagram: Reading the Whole Holding at Once
The diagram below is the holding reduced to its working relationships. The entrance meets the house and work yard first, so deliveries, firewood and feed never cross the garden. The growing ground holds the sunny middle, sheltered by the orchard on its weather side. The animal ground sits beyond the garden, close enough for twice-daily routines and far enough that manure, flies and noise stay at a civil distance from the house. The woodlot closes the far corner, where it shelters the paddock and asks for nothing but thinning and time.
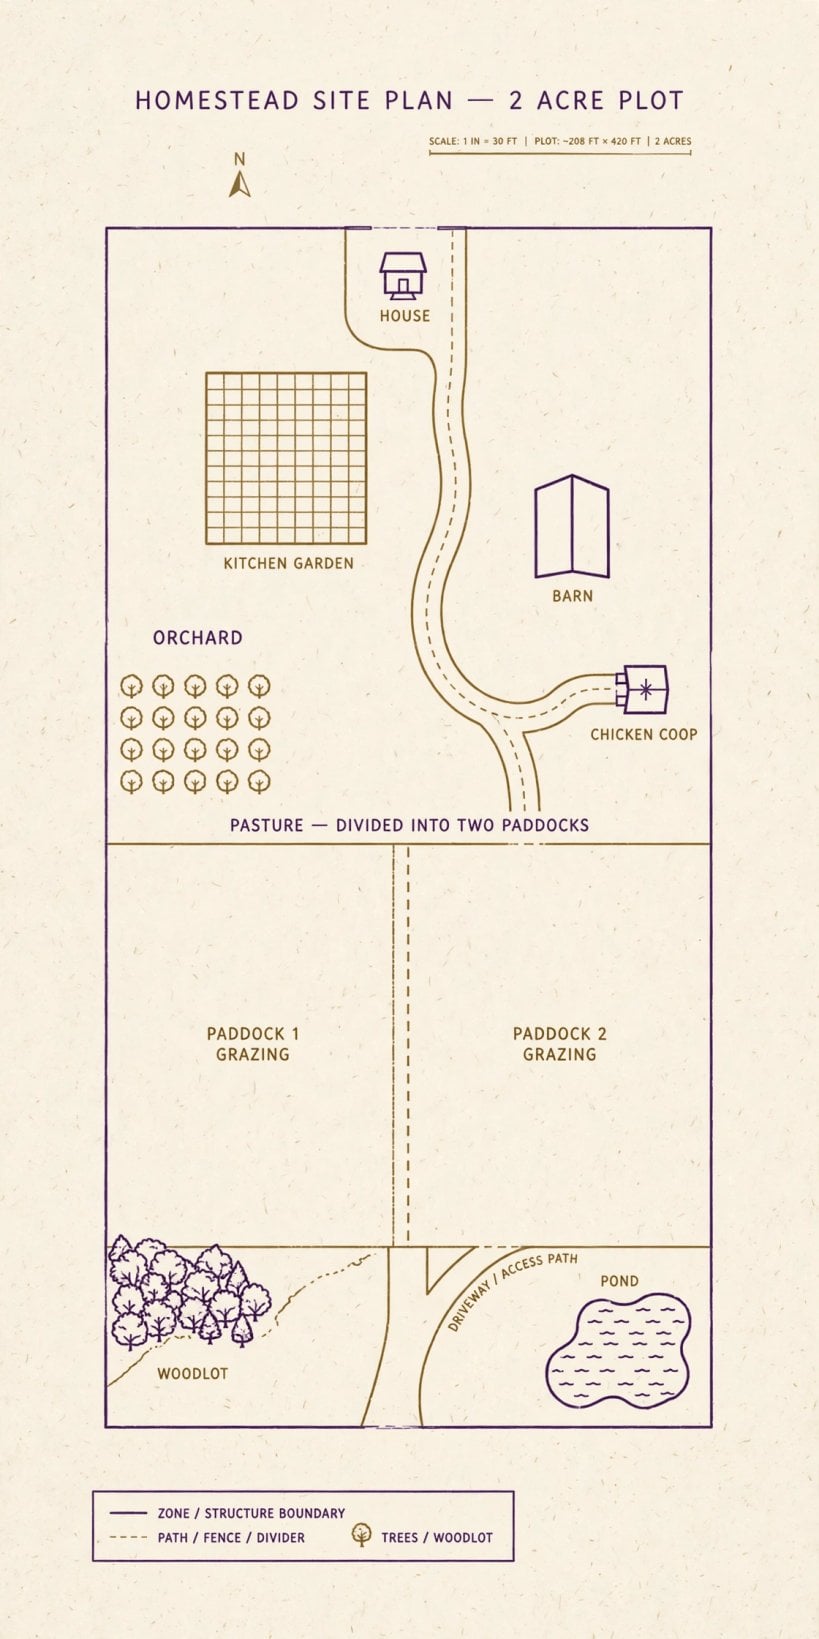
Read the diagram for distances, not just shapes. The daily loop — house, garden, barn, poultry, compost — should be a short circuit you can walk in minutes with a barrow, in the dark, in February. The weekly loop reaches the orchard, the rotating grazing and the woodlot edge. Anything used daily that lands on the weekly loop will be neglected, and anything heavy that must cross soft ground will carve the track you did not plan. Move the paper fences now, while moving them costs nothing, until every routine journey is short, dry underfoot and free of gates that fight you.
4. The Full Garden: Beds, Rotations and Soil That Compounds
Two acres allow a garden of real consequence: permanent beds in blocks, each block a rotation family — roots, legumes, brassicas, alliums and leaves — moving one step each year so disease rests and fertility travels. Paths stay narrow and permanent, beds are never walked on, and compost returns to the block that will feed the hungriest crop next. Add a polytunnel or cold frames only after the open ground is working; covered space multiplies a good system and merely shelters a chaotic one from view.
Feed the soil before you ask it to feed you. Green manures hold every empty bed through winter, compost bays stand where the barrow naturally passes between garden, barn and poultry runs, and the orchard floor returns its prunings as mulch and habitat. Keep records as simple as the plan: what grew where, what yielded, what failed. On two acres the difference between a garden that improves each year and one that repeats its mistakes is rarely effort — it is whether last year’s lessons were written down while they were still visible.
5. Orchard, Soft Fruit and the Perennial Edges
Plant the orchard in the first autumn, because trees are the slowest promise on the holding and every other enterprise can be adjusted around them, while they cannot be hurried around anything. Standard or half-standard fruit trees go along the sunny boundary or in a small block beside the garden, spaced for the mower and the ladder, with soft fruit — currants, gooseberries, cane fruit — filling the fence lines where a hand passes daily. Perennial herbs, rhubarb and asparagus take the corners that beds cannot use well.
An orchard is also shelter, shade and a savings account. Its rows break the wind that strips moisture from the garden, its blossom feeds the bees that the vegetables quietly depend on, and its fruit arrives in the years when annual crops are still finding their rhythm. Underplant with comfrey and clover rather than bare earth, keep a mulch ring wide around young trees, and resist filling every gap in year one: the spaces between young trees are borrowed light for salads and flowers, to be surrendered gracefully as the canopy closes.
6. Barn, Paddock and the Animal Ground
The barn is small, dry and placed like a tool, not a monument: on drained ground at the head of the paddock, with a hard yard where feed is stored, beasts are handled and mud is kept out of the bedding. A couple of stalls, a hay store under the same roof and a lean-to for machinery cover the needs of goats, sheep, a house cow or pigs in rotation. Poultry live closest to the house end of this zone, where eggs are collected on the daily loop and fox pressure is answered fastest.
Size the animal enterprise to the land, not to ambition. The paddock and rotating strips inside the livestock quarter must carry the stock through a wet month without poaching the soil bare, and through a dry month without bought-in feed swallowing the savings the holding exists to make. Manure moves one way — barn to compost to garden — on a route that never crosses the water lines or the vegetable beds, and every gate in this zone swings the way a person carrying two buckets needs it to swing.
7. Water: Well, Rain and Lines Before Buildings
Water is the spine of these two acres, and it is planned before the buildings it serves. A well or borehole near the house feeds a simple spine of pipe: house first, then a standpipe at the garden, then troughs on the livestock fence lines, each with drainage that carries spillage away from gates and yards. Roof water is caught separately into tanks for the garden and the polytunnel, where soft rainwater does the most good and a dry spell empties a tank slowest.
Think in failures as well as flows. A hand pump or a gravity tank that works when power does not, a frost-depth pipe run, taps that drain back, and storage sized for the longest dry spell you have actually seen — these are the unglamorous details that decide whether animals and crops survive August. The wider choices among wells, springs, rain and hauled storage are compared in the guide to off-grid tiny house water systems for wells, rain and storage, and they are worth settling before a single trench is dug, because moving water infrastructure afterwards costs more than everything it feeds.
8. The Small Woodlot: Fuel, Poles and Patience
The woodlot takes the far corner of the house quarter — the ground that is wettest, steepest or least fertile — and turns it into the holding’s bank. Coppice species for firewood on a steady rotation, a few standards for poles and future timber, and a shrubby edge for wildlife make a small wood work three jobs at once. Plant it in the first winter, protect it from the stock it shelters, and then practise the hardest woodland skill of all: leaving it alone while it grows.
A woodlot this size will not heat a house by itself in year three, and the plan is honest about that: bought fuel fills the early years while the coppice comes into rotation, and the garden’s prunings, hedges and thinnings are all counted as part of the fuel system. What the woodlot guarantees is direction — every year the holding imports less energy and exports more shade, shelter and habitat. Keep a ride through it wide enough for a barrow and a saw, stack cut wood where it dries in the wind, and let the bramble edge stand: it is fencing, food and a nursery for young birds in one unpriced package.
9. Fencing and the Rotation That Keeps Grass Alive
Fencing is where this plan spends early and saves for decades. A sound boundary fence comes first — stockproof, strained and honest — because every internal division is meaningless while the perimeter leaks. Inside it, divide the livestock quarter into a paddock by the barn and a series of smaller grazing strips with internal fences, water on the fence lines and a lane back to the yard, so moving animals is a matter of opening gates rather than chasing stock across the holding with a bucket and strong language.
Rotation is the discipline that makes a quarter of the land behave like half. Graze a strip hard and briefly, then rest it long enough for the sward to recover fully — roots, leaf and soil life together — while the animals move forward and parasites are left behind to die without a host. Rest periods lengthen in spring growth and shorten in the autumn slowdown, and the garden borrows the system too: poultry follow the grazers, scratching, fertilising and clearing, before a strip returns to grass or is ploughed into next year’s fertility-building ley at the garden’s edge.
10. Building in Sequence: The Order That Saves Money
Build in the order the land demands, not the order enthusiasm suggests. Year one is water, boundary fencing, access and trees: the unphotogenic foundations everything else stands on. The garden beds follow, with compost and soil-building ahead of the first full sowing season, and the barn rises only when its yard, drainage and fence lines are ready to receive it. Animals arrive last, onto finished ground, because stock bought before fencing and water are complete will consume the budget, the goodwill and the grass in a single season.
Hold the sequence loosely where life insists, but hold the proportions firmly. A surplus year argues for expanding the garden into the grazing; a new enterprise argues for eating the woodlot corner; the plan’s job is to make those trades visible before they are made, so they are chosen rather than drifted into. The money side of the same discipline — what a holding must earn, save and avoid — is explored in homesteading economics and the road to financial independence off grid, and it pairs with this ground plan like a ledger pairs with a map.
Final Considerations
Two acres reward the household that treats the plan as a living agreement: proportions written down, water and fencing first, trees planted before they are needed, and animals fitted to the grass that actually grows. When you are ready to scale the same thinking up, the 3 acre homestead layout with pasture, a hay corner and a pond option adds grazing room and a bigger barn, and the 5 acre homestead layout with rotational grazing paddocks and a market garden turns the holding toward a small farm. Start where your land begins — with its proportions honest, its water secured and its fences true — and the rest of the holding will keep agreeing with you, season after season.


0 Comments