

A pavilion turns an ordinary backyard into a room without walls: shade when the sun is fierce, shelter when a shower passes, and a natural gathering point all year. Browsing pavilion pictures is the fastest way to see which layouts, colours and rooflines suit your own garden, and this guide walks through the most useful ideas with the practical details that photos alone cannot tell you.
1. At a Glance: Choosing Your Pavilion Style
Before the individual designs, here is the quick comparison that helps narrow the field. Every style in this list can be built in modest or generous sizes, and costs vary widely with size, materials, roof type and how much of the work you do yourself, so treat cost notes as guidance about what drives the price rather than as fixed figures.
| Key point | What to know |
|---|---|
| Best for entertaining | Open-sided designs with a dining layout and space to circulate around the table. |
| Best for small gardens | Corner and wall-attached layouts that borrow space instead of consuming the lawn. |
| Main cost drivers | Footprint, roof material, timber or metal frame, groundwork, and added services like power and water. |
| Easiest to maintain | Simple rooflines, durable finishes, and materials suited to your local weather. |
| Before you build | Check local rules for garden structures, measure sun and wind patterns, and plan drainage. |
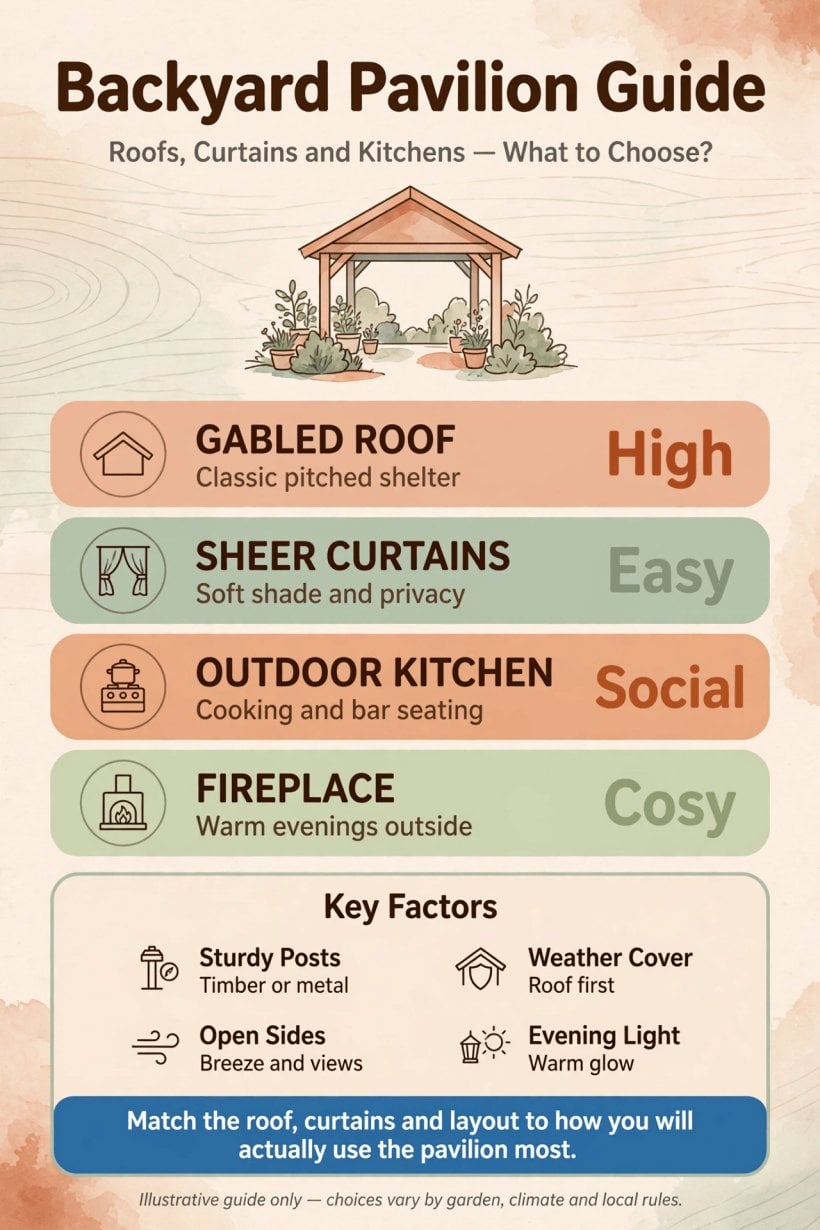
A quick visual comparison of pavilion styles, layouts and the details that shape cost.
Use the table as a filter first and a shopping list second. Decide how the space will actually be used, by how many people, in which seasons, and the right family of designs becomes obvious. The ten sections that follow move from classic timber structures to modern flat-roof designs, then finish with colours, lighting and upkeep, so you can assemble a plan that fits your garden rather than copying a photograph wholesale.
2. The Classic Gabled Timber Pavilion
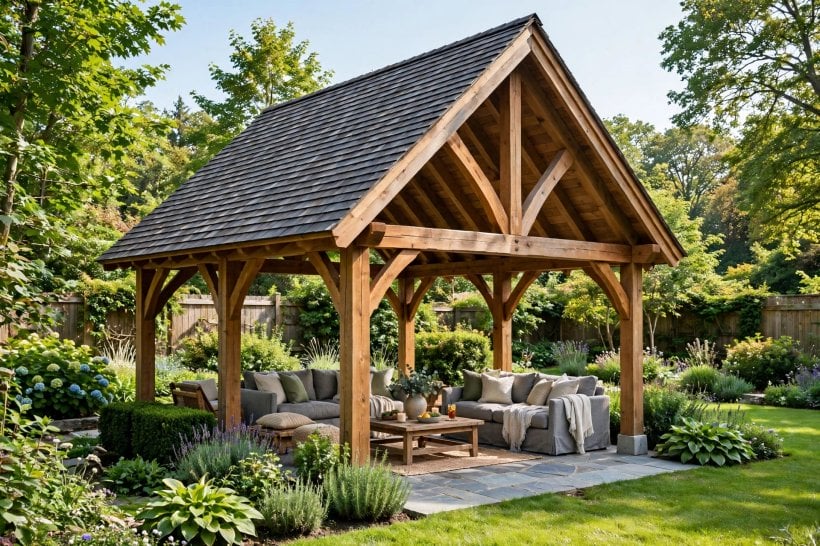
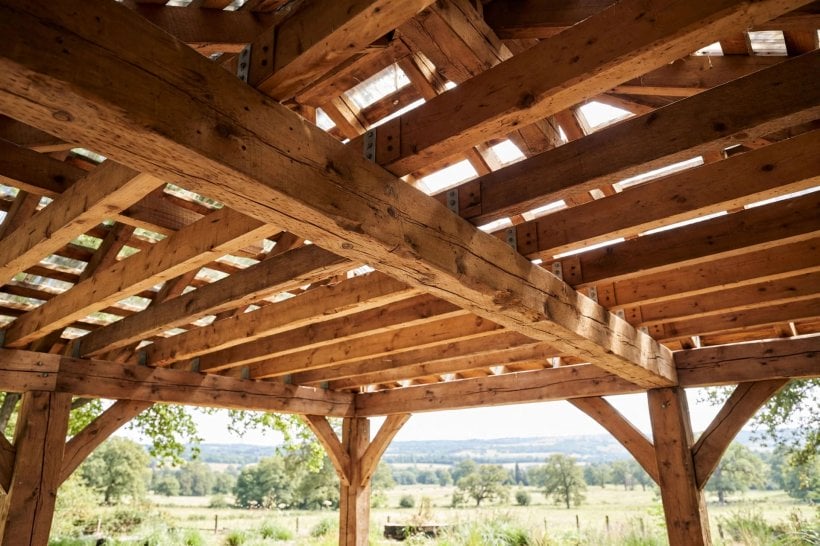
The gabled timber pavilion is the design most people picture first: four or six sturdy posts, a pitched roof, and open sides that frame the garden like a painting. The high ridge gives the space a surprisingly roomy feel, and the roof pitch sheds rain well in most climates. It suits gardens with a traditional lean, pairs naturally with lawns and planting beds, and accepts almost any furniture style, from a long farmhouse table to a pair of deep lounge chairs angled toward the view.
Practically, the layout works best with the dining or seating zone centred under the ridge, leaving a clear walking lane around the edges so guests are not squeezing past chair backs. Timber needs periodic staining or sealing to stay handsome, and that upkeep is the main long-term cost beyond the build itself. Homeowners comparing outdoor projects while browsing tiny houses for sale in Charlotte, NC often notice the same lesson in both worlds: honest materials, kept maintained, age far better than fashionable finishes that demand constant attention.
3. The Open-Sided Garden Room
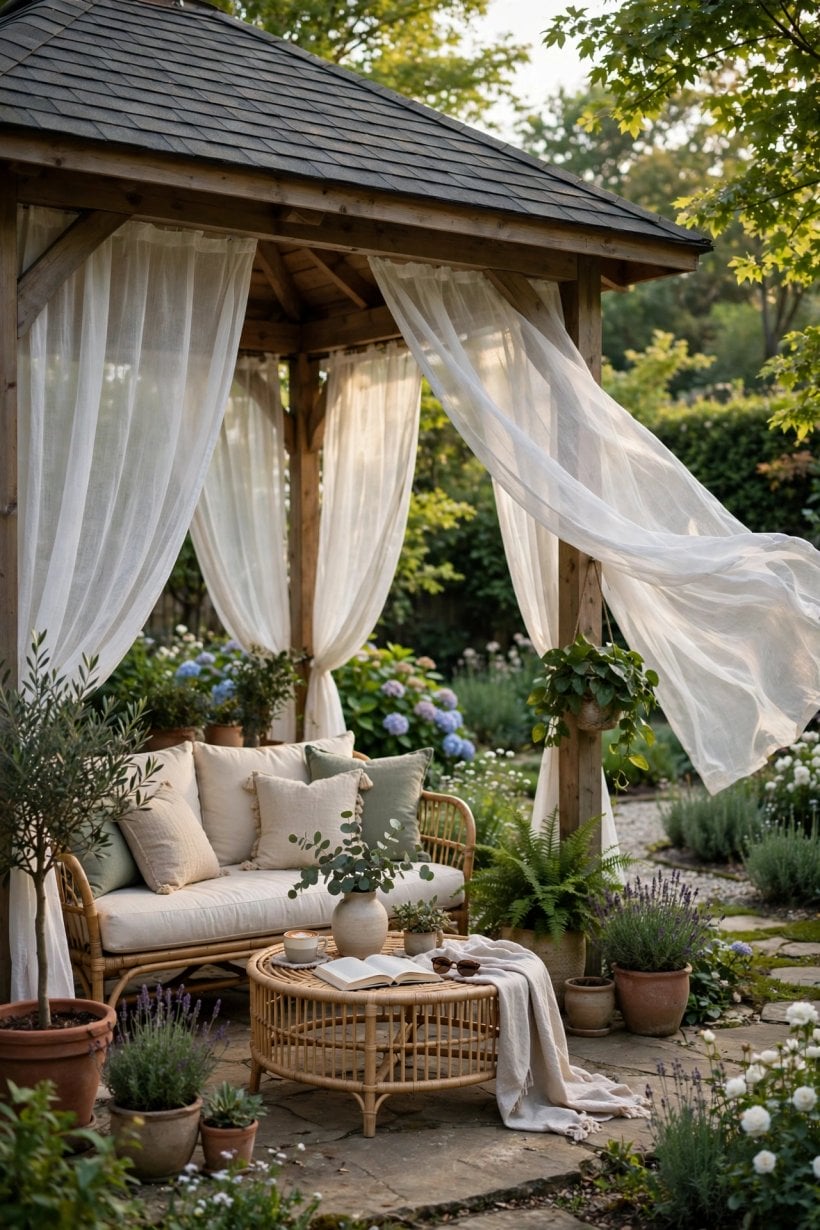
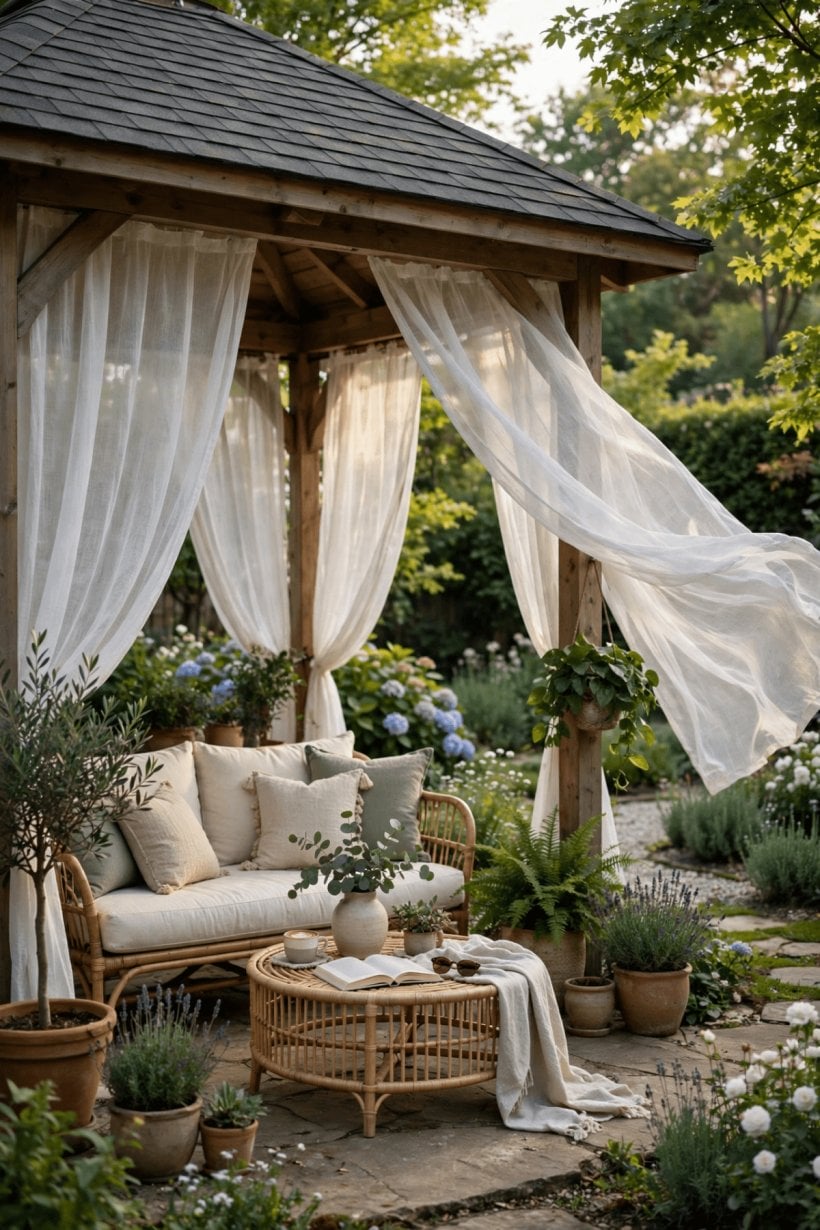
Some of the most inviting pavilion pictures show a structure that behaves like a garden room: a solid roof, one or two partially closed sides, and the rest open to the breeze. A half wall, a slatted screen, or a run of planting along one edge gives a sense of enclosure without losing the outdoor feeling. This style is ideal when the pavilion doubles as a reading corner, a yoga spot, or a quiet place for morning coffee away from the house.
The partial sides also do practical work. They block the prevailing wind, give climbing plants something to colonise, and create a natural back for benches and storage so cushions and throws have a sheltered home. When planning the layout, borrow a trick from small home interior design ideas: define zones with rugs, planters and light levels rather than walls. A slightly raised deck or a change of paving under the pavilion marks the room-within-a-garden feeling and helps water drain away from the seating area after heavy rain.
4. The Pavilion with an Outdoor Kitchen Corner
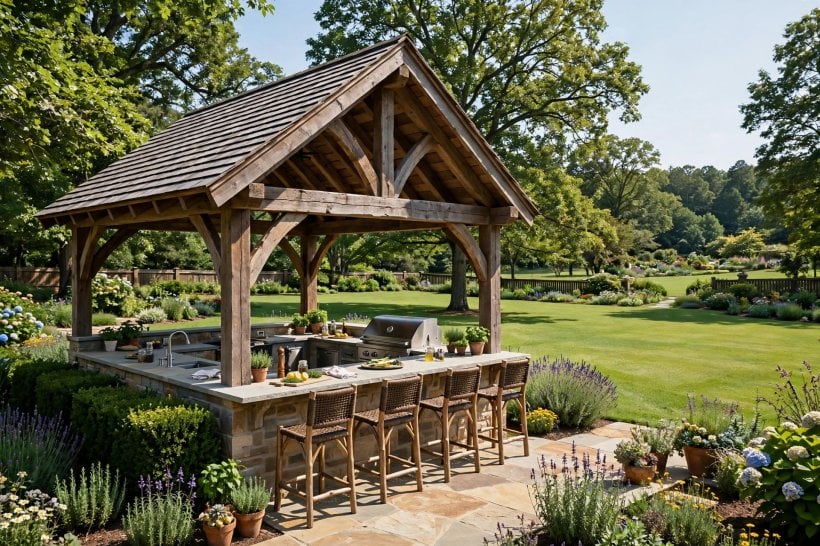
Adding a cooking corner turns a pavilion into the social engine of the garden. The workable layout is a simple triangle: cooking surface at one end, preparation counter beside it, and the dining table within a few steps but clear of smoke and splashes. Keep the grill or outdoor hob near an open edge so heat and fumes escape, and leave a heat-resistant surface behind and beneath it. A ceiling hook or rail keeps utensils off the counters, and closed storage under the bench protects gear from weather.
Services are where costs climb in this design, because power, water or gas connections each add groundwork and professional trades. Many households stage the project: build the structure and dining space first, cook with portable equipment for a season, then add fixed services once the layout has proved itself. It is the same patient approach recommended for tiny house listings in Dallas, Texas, where buyers are advised to live with a space before committing to expensive built-ins. A season of real use reveals where the counter should be far better than any plan drawn in winter.
5. The Poolside Pavilion
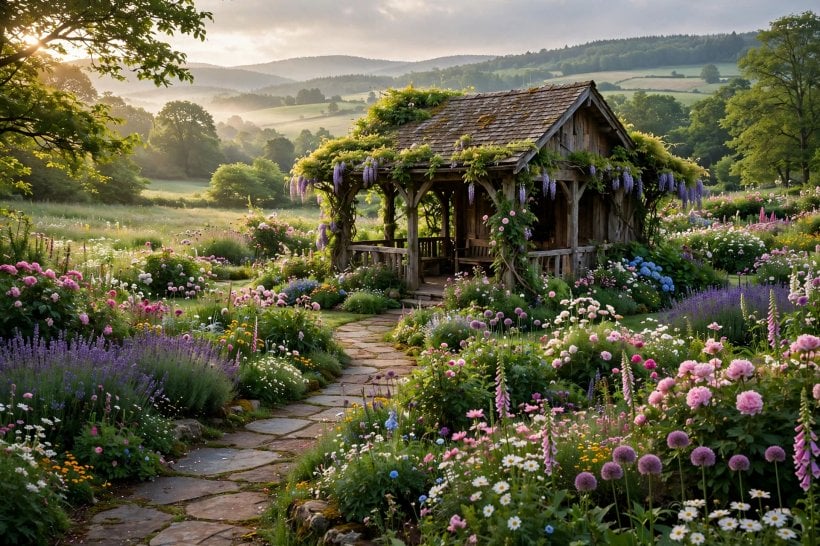
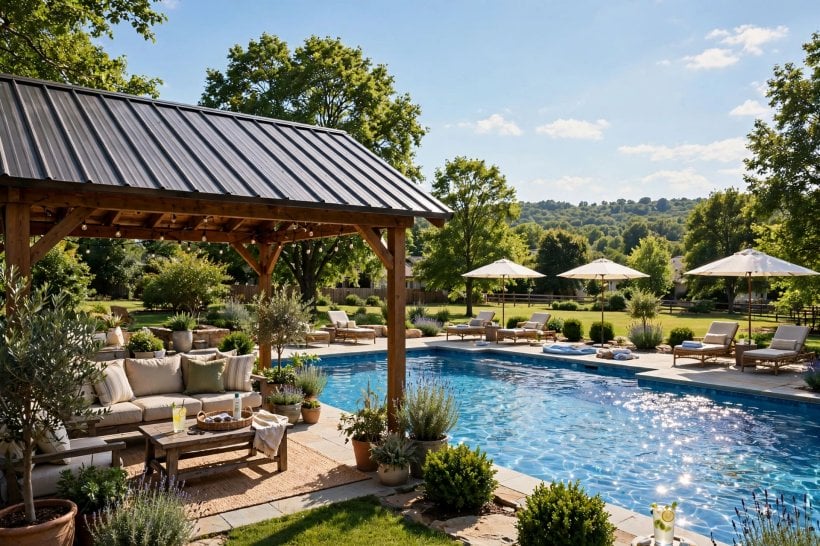
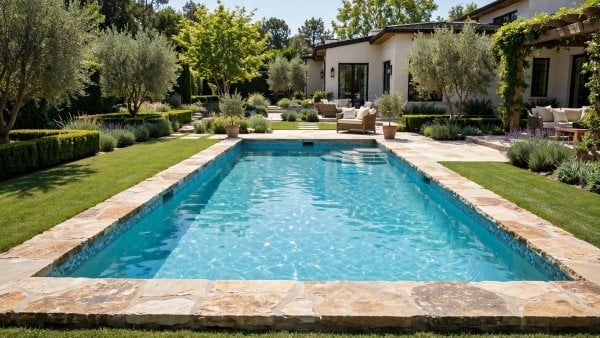
A poolside pavilion earns its keep as the shade-and-storage hub of the swimming area. Loungers live under the roof, towels hang on rails out of the splash zone, and there is a dry seat for the person who prefers watching to swimming. The classic layout places the pavilion along the long side of the pool, close enough for supervision, far enough that dripping swimmers cross paving rather than planting to reach it. A slightly larger roof overhang pays off here, keeping the midday sun off the seating even as the light moves.
Material choices matter more beside water. Decking and paving should stay grippy when wet, metal fittings should suit a chlorinated or salty environment, and fabrics should be outdoor grades that shrug off splashes and strong sun. Storage benches with drainage holes keep pool toys tidy without trapping damp. Anyone researching backyard upgrades alongside gift shop interior design ideas will recognise the merchandising trick that also works here: group the beautiful and the practical together, so the space looks styled while quietly hiding the clutter of pumps, nets and inflatables.
6. The Screened Pavilion for Calm Evenings
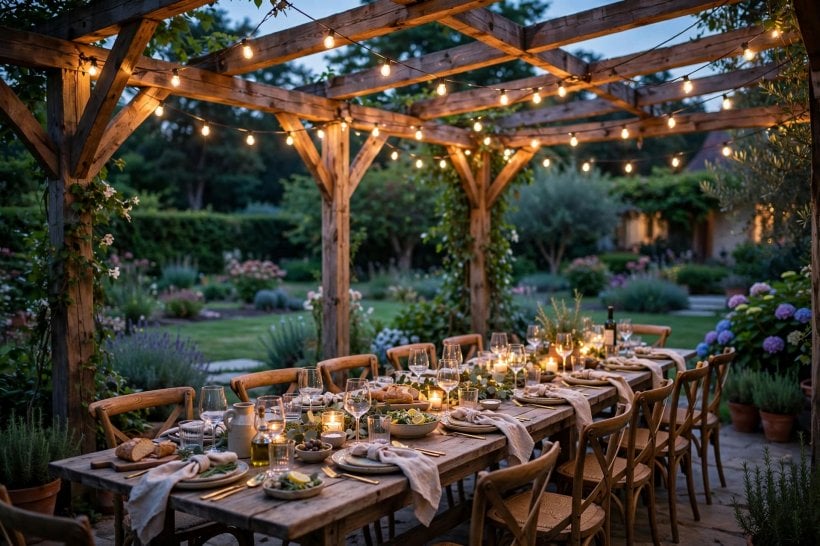
Where biting insects gatecrash every summer evening, screening transforms a pavilion from a daytime shelter into an all-hours retreat. Fine mesh panels between the posts keep the view and the breeze while holding the bugs at bay, and a self-closing door completes the seal. The screened style suits dining especially well, because food can sit on the table without a guard rotation, and soft lighting inside the mesh creates a lantern effect that neighbours will quietly envy.
Screens add modest cost and a little upkeep: mesh eventually needs patching or replacement, and frames should be checked where they meet the ground. Retractable screens are the flexible upgrade, present on buggy nights and gone on clear ones, though they cost more than fixed panels. Plan the furniture layout so traffic flows through the door without crossing the dining zone. Readers who enjoy methodical planning, perhaps while comparing tiny houses for sale in Augusta, GA, will appreciate that screening is one of the few upgrades that can be trialled cheaply with temporary netting before committing to built panels.
7. The Rustic Stone and Timber Pavilion
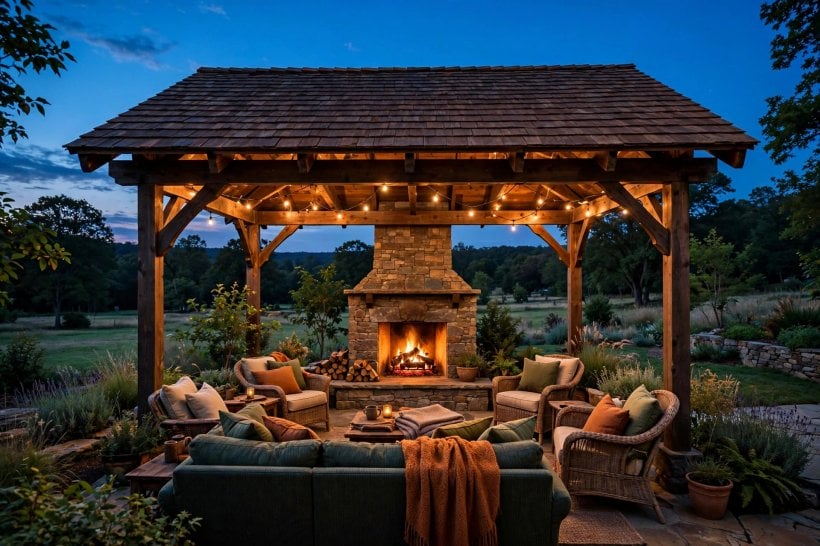
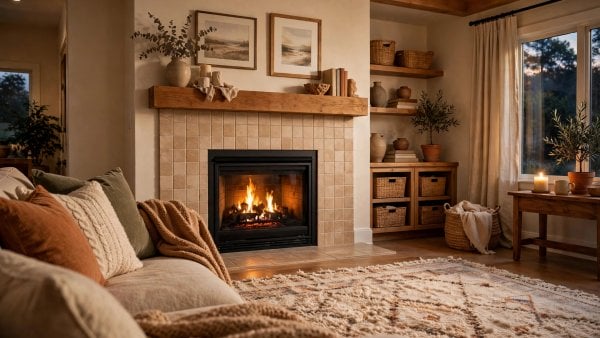
Rustic pavilions pair chunky timber posts with stone bases, stone piers, or a full stone fireplace wall, and they settle into wooded or rural gardens as if they grew there. The mass of the stone anchors the design visually, while the fireplace extends the season at both ends, giving chilly evenings a natural focus. Layouts usually centre seating around the hearth in a loose arc, with wood storage built into one side so the fire is easy to feed without traipsing across the garden.
This is typically the most labour-intensive style to build, because stonework is slow, skilled work and the structure needs footings that respect the weight involved. Material costs vary enormously depending on whether stone is quarried, reclaimed or purely decorative cladding over a lighter core. A sensible compromise uses stone where eyes and hands land, on piers and the hearth, with timber doing the rest. Fire safety deserves plain respect: generous clearances, a proper flue, and a paved apron in front of the fireplace are non-negotiable parts of the design, not finishing touches.
8. The Modern Flat-Roof Pavilion
Modern pavilions trade the pitched roof for a crisp flat or gently sloped plane, slim posts, and a restrained palette, and they sit beautifully beside contemporary houses and small urban gardens. The layout language is architectural: a defined rectangle of decking or paving, furniture with clean lines, and lighting washed down from the roof edge. Because the silhouette is simple, proportions do all the work, so posts, roof thickness and overhang deserve care at the drawing stage.
Flat roofs demand honest engineering. Rain needs a deliberate slope and a clear drainage path, and leaf fall must be easy to clear, or the sleek design becomes a maintenance chore. Louvred roof panels are the popular upgrade in this family, tilting to admit sun or seal against rain, at a higher cost than a fixed roof. Colour schemes tend toward charcoal, warm white and natural timber accents, a combination that also flatters the compact homes featured among home interior design ideas for small spaces. In a tiny-house garden, this style doubles as an outdoor living room that genuinely extends the floor plan.
9. The Small Corner Pavilion
Not every garden can spare the centre of the lawn, and the corner pavilion is the diplomat’s answer. Tucked into an underused corner, often with a three-sided or fan-shaped roof, it claims dead space and turns it into the best seat in the garden. The diagonal view across planting makes even a modest structure feel like a destination, and a winding path or stepping stones to reach it adds a small sense of ceremony to every visit.
Scale is the whole game at this size. Choose furniture that earns its footprint: a two-seat bench with storage, a small round table, foldaway chairs for guests. Keep the roof light in colour to bounce daylight into the corner, and mirror that brightness in pale paving or gravel beneath. Because the structure is compact, costs stay at the gentle end of the pavilion spectrum, and many keen DIYers tackle a corner build themselves with a helper. People exploring where to rent a tiny house for a trial of small living will find the same philosophy here: a little well-designed shelter, honestly built, delivers far more daily pleasure than a grand structure squeezed in without thought.
10. Colours, Lighting and Finishing Touches
Colour decides whether a pavilion whispers or shouts. Natural timber stains blend into planting and forgive weathering gracefully, while painted finishes in deep green, ink blue or classic black make the structure a deliberate focal point. White and pale greys brighten shady gardens and suit coastal or cottage styles. Whatever the palette, echo it in cushions, planters and tableware so the space reads as one composition, and remember that roofs are seen from upstairs windows: a pleasant roof colour is a gift to your future self.
Lighting extends the pavilion’s working day. Warm, low-level light suits dining and conversation: festoon strings for festivity, a shaded pendant over the table for focus, and discreet path lights so guests find their way safely. If power is limited, solar and rechargeable options have improved enormously and avoid cable runs entirely. Finish with the tactile layer: an outdoor rug to soften paving, throws for late evenings, and planting in pots that can rotate with the seasons. These soft elements carry modest costs compared with the structure, yet they are what guests actually remember.
Final Considerations
The right pavilion is the one matched to your garden’s sun, wind and size, and to the way your household genuinely spends time outdoors. Use the styles above as a menu rather than a ranking: classic gabled for tradition, screened for buggy evenings, poolside for swimmers, corner-sized for compact plots, and modern flat-roof designs for contemporary homes. Keep costs in perspective by remembering what drives them: footprint, materials, roof complexity, groundwork and services.
Before building, confirm any local rules for garden structures, talk to neighbours if the pavilion sits near a boundary, and spend time in the chosen spot at different hours to check shade and breeze. A pavilion planned with that patience becomes the most-used room of the house, despite having no walls at all.


0 Comments