

Look up in an older house and the ceiling is rarely flat and forgotten: it is gridded, panelled and deliberate, the room’s fifth wall doing quiet architectural work.
This survey owns the coffered ceiling for the whole house — its forms and anatomy, then kitchens, bedrooms, entries and bathrooms in turn. The living room has its own dedicated lane, linked below, and is deliberately left to it.
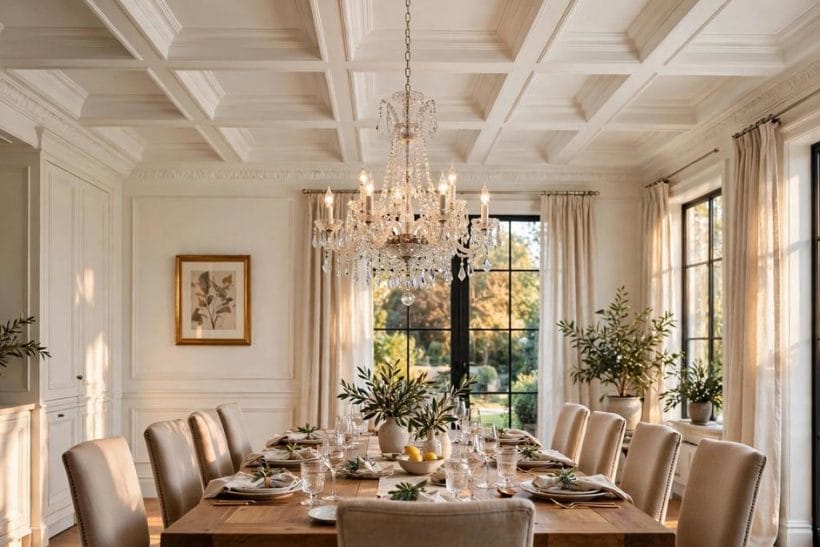
1. Coffered Ceiling at a Glance
A coffered ceiling is a ceiling divided by a grid of beams — structural in old buildings, applied in most modern ones — into recessed panels called coffers. The entity’s attributes are the grid’s geometry (square, rectangular or shaped to the room), the depth of the recess, the beam material and finish, the panel treatment inside each coffer, and the lighting the grid can carry. Read whole-house, it is one system repeated room by room with the depth, finish and mood adjusted to each room’s work: crisp over a kitchen island, soft over a bed, formal in an entry, shallow and moisture-aware in a bathroom. The living-room application — grids read against sofas, hearths and lamplight — is a separate survey: the coffered ceiling living room ideas lane, which this post links down to and does not repeat.
| Question | Short answer |
|---|---|
| What exactly is a coffer? | The recessed panel itself: the sunken square or rectangle left between crossing beams. Coffers may be flat, stepped, panelled or gently curved inside, and their depth — from a shallow suggestion to a deep, shadowed well — is the single biggest lever on the ceiling’s character. |
| Which rooms suit coffers best? | Any room with the height to spare a little and a plan the grid can follow: kitchens over islands, bedrooms over beds, entries along their length, dining rooms over tables. Bathrooms and small rooms take shallower, paler versions, covered in their own sections below. |
| Is a coffered ceiling structural? | In historic buildings, sometimes; in most homes today the beams are applied boxes or mouldings fixed to a sound ceiling, carrying nothing but themselves. Structure, fixings and any ceiling work belong with qualified trades, and this survey states them generally throughout. |
| How does it differ from a vaulted ceiling? | A vault raises the ceiling’s whole plane; a coffer grids a flat one. They are sibling treatments in the same ceiling cluster — the whole-house vault survey is the vaulted ceiling ideas post — and a house may honestly use both, in different rooms. |
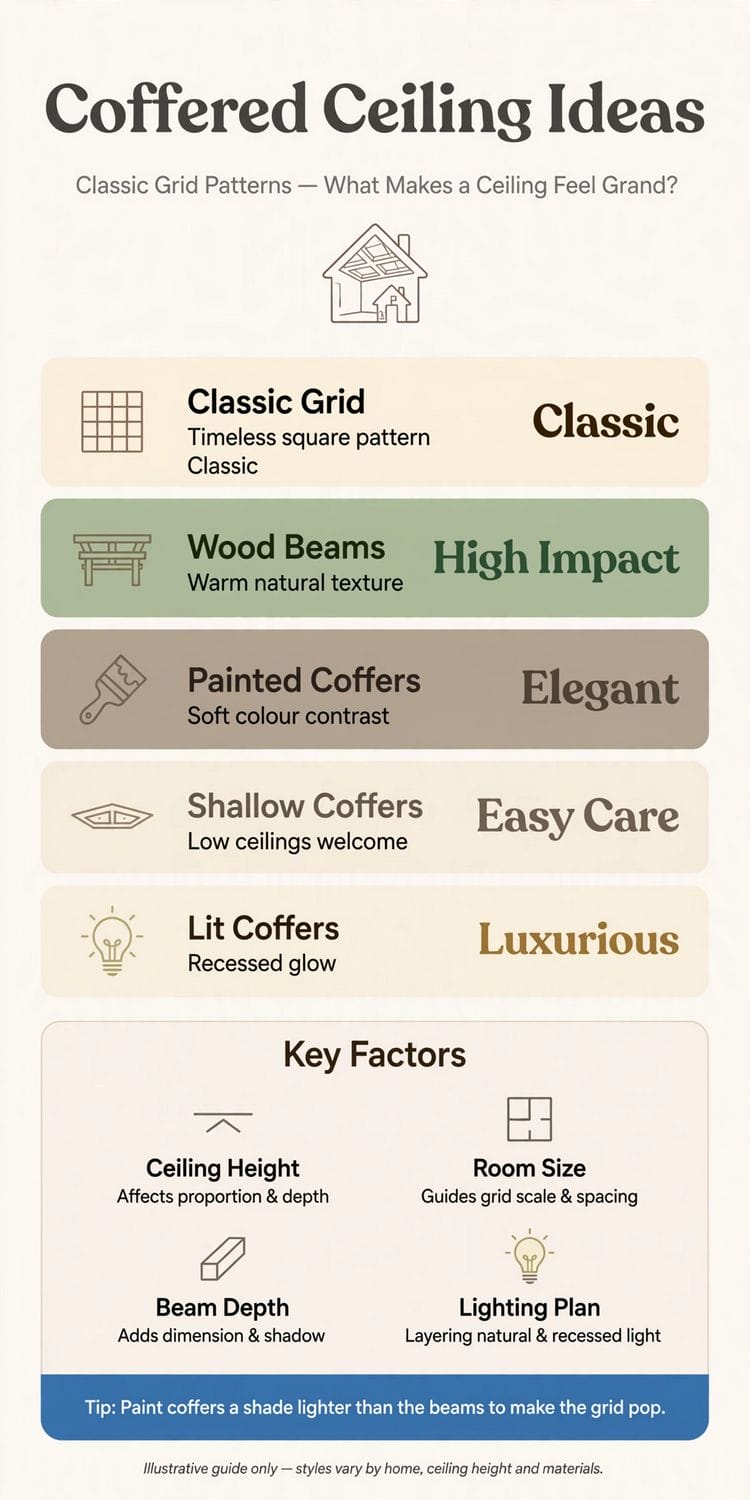
2. Forms and Anatomy: Reading the Grid Before Choosing It
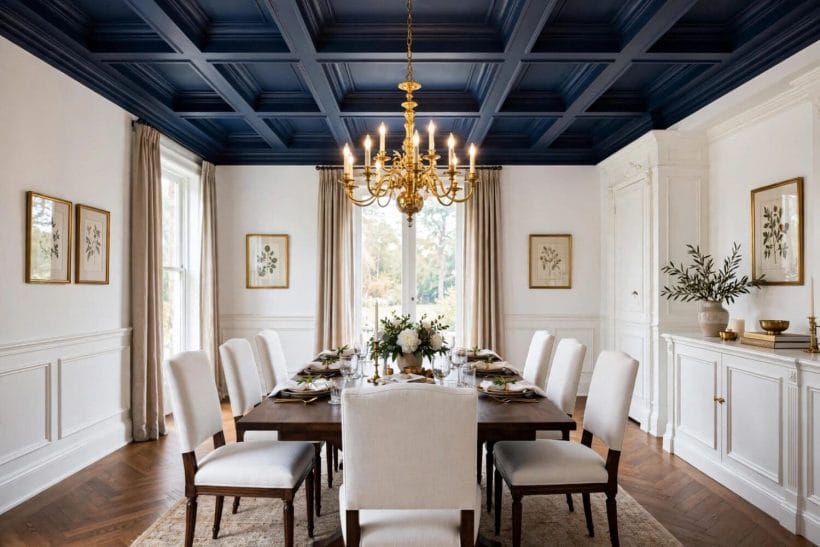
Every coffered ceiling is a drawing before it is joinery: a grid laid over the room’s plan, its lines answering doors, windows and furniture below. The living room ideas pillar shows how ceilings complete a room’s composition; here the anatomy comes first, form by form.
1. The classic square grid
Equal squares in even ranks are the form most people picture: calm, formal and forgiving of most room shapes.
2. Rectangular coffers for long rooms
Stretch the grid’s cells along the room’s length and a corridor-like space gains rhythm instead of echo. Rectangular coffers suit halls, galley kitchens and long bedrooms, their longer axis following the direction of travel or the bed’s own axis below.
3. The single statement coffer
One large recessed panel, framed by a single deep beam border, gives a small room the coffered idea at its simplest.
4. Stepped coffers
Each recess climbs in shallow steps toward the panel’s centre, softening the grid’s geometry and catching light in layers. Stepped profiles suit transitional rooms that want the coffered order without a period costume, and they forgive slightly uneven ceilings kindly.
5. Panelled coffer bottoms
Fit a raised panel, a bead detail or a simple moulded frame inside each coffer and the ceiling gains a second scale of detail.
6. Beadboard coffer bottoms
Lining each recess with beadboard turns the grid cottage-warm and hides a multitude of ceiling sins beneath it. The treatment suits kitchens and bedrooms in country-leaning houses, painted soft white, with the beams kept plain so the texture does the talking.
7. Tin-look and pressed panels
Pressed panels inside the coffers lend a vintage, commercial-era note that suits entries and studies. Modern versions are light, paintable and unfussy to fix; the honest reading is decorative, and the grid’s beams should stay simple to balance the pattern above.
8. Exposed structural beams
Where a house genuinely carries its floor on visible beams, the coffers are the spaces between real structure.
9. Faux beams over a flat ceiling
The common modern route: lightweight boxed beams built from timber boards or mouldings, fixed to a sound ceiling in the grid’s pattern.
10. The perimeter beam and dropped border
Sometimes the strongest move is only at the edges: a deep perimeter beam dropping the ceiling’s border and leaving the centre plain or lightly panelled.
11. Shaped grids: diamonds and diagonals
Turn the grid on the diagonal and a plain room gains movement, at the price of far more cutting and setting-out.
3. Kitchens and Eating Spaces: The Grid Over the Work
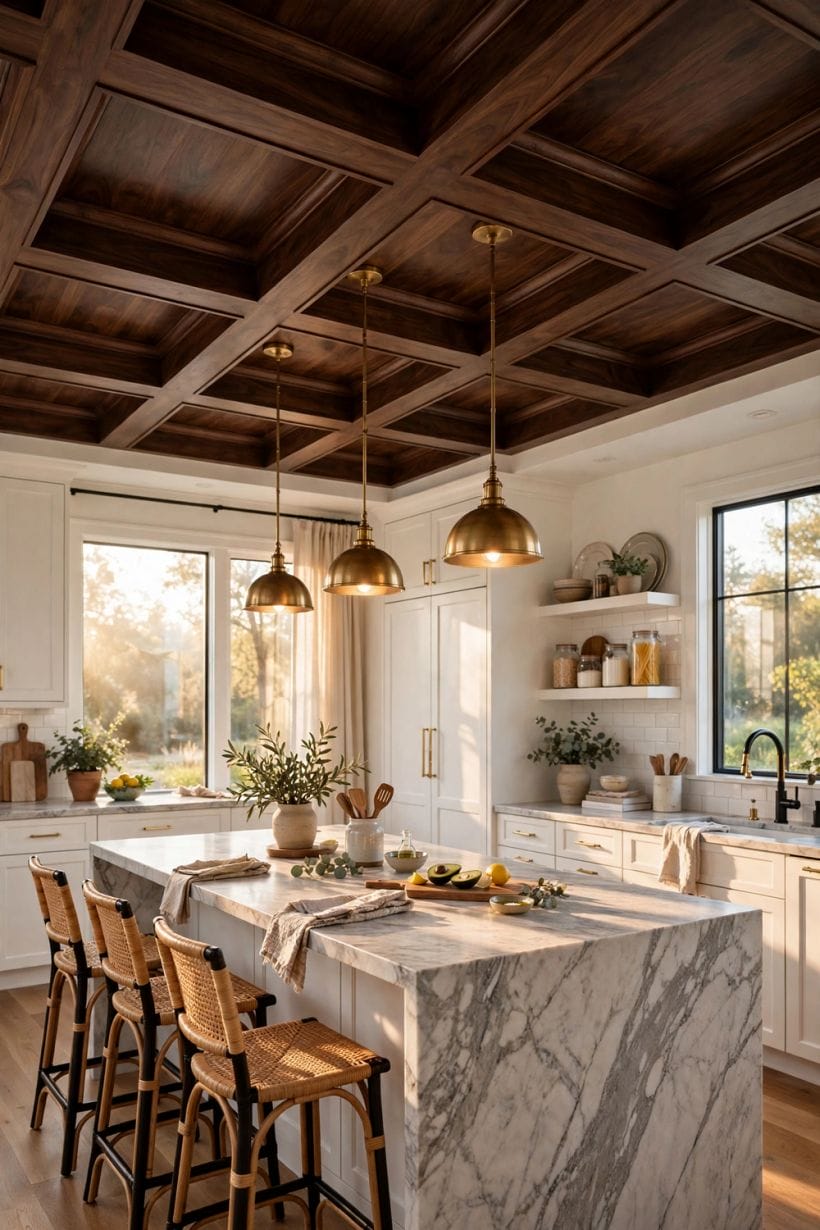
In the kitchen the grid earns its keep by organising the room’s busiest ceiling: lights, extraction and the island’s long axis all need a drawing to follow. The room-by-room survey in the kitchen ideas collection shows the cabinets below; this section keeps its eyes up.
12. Grid aligned to the island
Set the coffers’ rhythm to the island’s length so the ceiling and the worktop tell the same story.
13. Pendants inside coffers
Hang pendant lights from the centre of chosen coffers and the grid becomes the lighting plan.
14. A coffer over the range
One deeper coffer above the cooking zone can frame a statement hood and give grease-laden air a defined well.
15. Breakfast-room coffers
The eating end of a kitchen-diner takes a gentler grid: shallower coffers, warmer finish, and a pendant or small chandelier centred over the table’s coffer.
16. Timber coffers with painted panels
Stained beams over painted coffer bottoms give kitchens the farmhouse balance of warmth above and lightness within. The timber echoes floor or island woodwork; the pale panels bounce task light back onto the worktops where it is needed.
17. White-on-white kitchen grids
Paint beams, panels and ceiling one soft white and the grid survives as shadow alone — the quietest kitchen treatment in this survey.
18. Skylight and coffer combinations
Where a kitchen extension carries rooflights, draw the grid around them rather than through them: coffers frame the glazed wells and the beams never argue with the light.
19. Open-shelf kitchens under a grid
Kitchens without wall cabinets lean on their ceilings for character, and a coffered grid supplies it generously. Keep the coffers’ finishes calm so open shelves and their contents remain the room’s texture; the ceiling frames, it does not compete.
20. Butler’s pantry and utility coffers
A shallow grid civilises the hard-working back rooms — pantries, utilities and boot rooms — for little material. Paint it all one durable colour, carry the kitchen’s grid rhythm through the doorway, and the service rooms stop feeling like afterthoughts.
21. Galley kitchens: one row of coffers
A narrow galley takes a single file of coffers down its length, each centred on the passage below. The rhythm lengthens the room kindly, gives downlights a disciplined spacing, and asks very little depth — the galley’s usual shortage — in return.
22. Ceiling-to-cabinet coordination
Let the grid’s lines land on cabinet divisions where they can: a beam meeting a tall unit’s edge reads as intention, while one landing mid-door reads as accident.
4. Bedrooms: Soft Grids Over Quiet Rooms
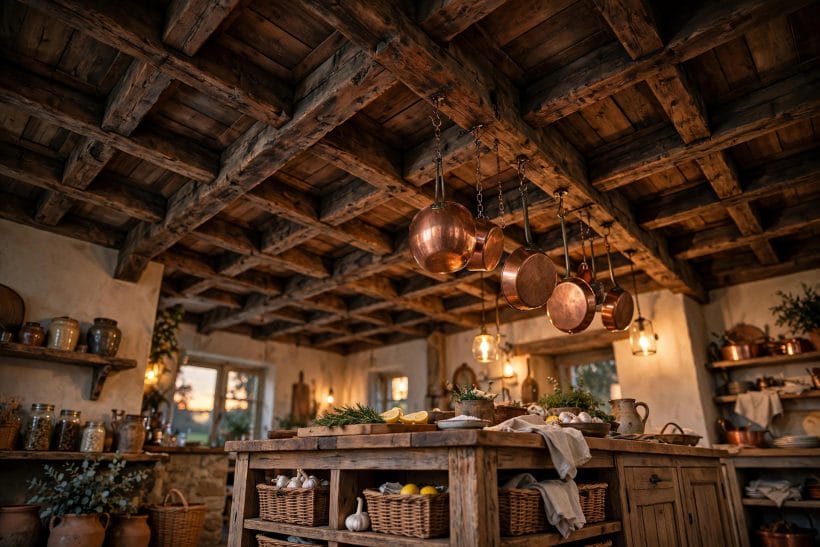
A bedroom ceiling is seen lying down, at length, in low light — the most considered view in the house. The bedroom ideas pillar handles the room whole; here the ceiling above the bed takes its own eleven forms.
23. The canopy coffer over the bed
Frame one generous coffer directly over the bed’s footprint and the ceiling becomes a canopy drawn in beams.
24. Painted tonal grids
Beams and panels in neighbouring tones of one colour — never a hard contrast — keep a bedroom grid restful. The eye reads the rhythm without the geometry shouting, which is precisely the register a room for sleep should speak in.
25. Upholstered and fabric panels
Line chosen coffers with fabric-wrapped panels and the ceiling softens acoustically as well as visually, muffling the hard echoes bedrooms collect from floors and glass. Keep the fabric plain, pale and professionally fitted, and reserve it for the coffers over the bed.
26. Timber grids in restful stains
A mid-tone stained grid over white walls gives a bedroom crafted warmth without darkness. Match the stain family to the bed’s own timber, keep the coffer bottoms pale, and let morning light do the rest of the decorating.
27. A central coffer for the light fitting
Give the room’s main light a coffer of its own at the grid’s centre, slightly larger than its neighbours, and the fitting gains a ceiling rose of architectural scale.
28. Low-ceiling bedroom shallows
Shallow coffers — more moulding than beam — give low bedrooms the pattern without the penalty. Painted one colour with the ceiling, they read as pressed plaster: order and shadow at a depth even a modest ceiling can afford.
29. Children’s rooms: gentle grids
In children’s rooms keep the grid simple, pale and robust, its coffers a soft geometry above the play.
30. Guest rooms with hotel manners
A symmetrical grid, a centred light and coffers kept formal give a guest room its borrowed-hotel polish. The treatment asks little of the room’s furniture, which is the point: the ceiling carries the welcome while the furnishings stay simple.
31. Sloped and attic bedrooms
Under eaves, run a shallow grid only on the flat ceiling that remains, letting the slopes stay plain. Forcing coffers onto a slope fights the roof’s geometry; the flat centre, gridded calmly, gives the eye a level place to rest.
32. Dressing areas within the bedroom
Where a dressing zone shares the bedroom, a change in the grid — denser coffers, a deeper tone — can mark it without a partition.
33. The five-o’clock ceiling
Judge every bedroom grid by its evening view: lamps low, light warm, the coffers reading as gentle shadow rather than joinery.
5. Entries, Halls and Stairs: The Grid in Passing
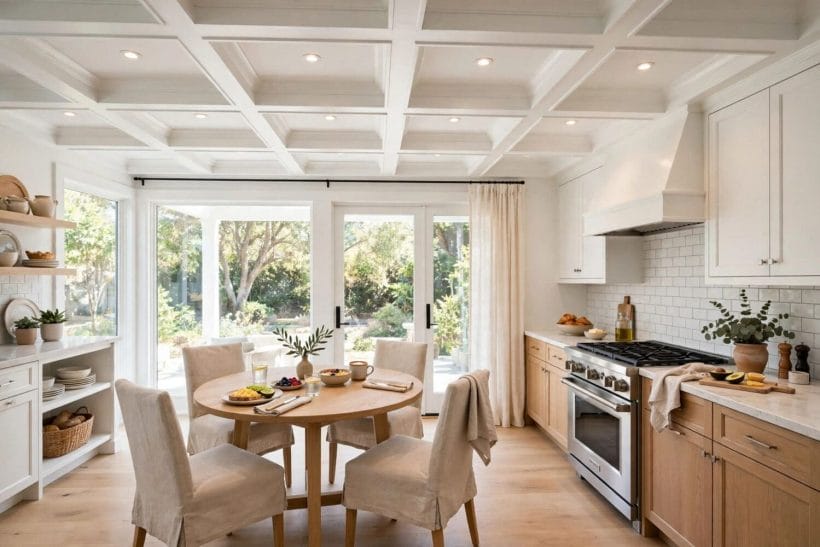
Nobody lingers under a hall ceiling, yet everyone reads it: the grid here works in glimpses, on the move, setting the house’s tone between the door and the rooms. Entries deserve the same drawing care as the rooms they introduce.
34. The long hall runner grid
A file of coffers down a hall’s length turns a passage into a procession, each recess a beat in the walk.
35. Entry grids with a centred lantern
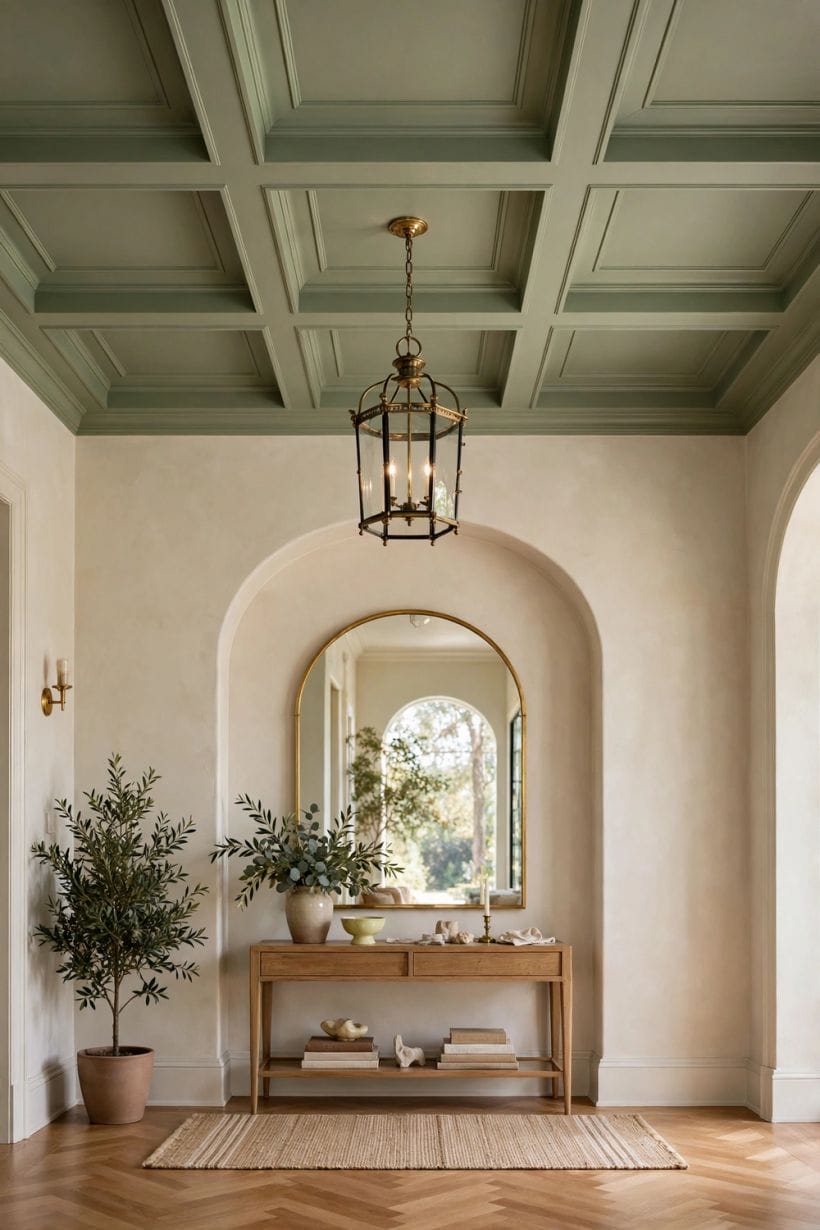
Centre the entry’s grid on its lantern and the arrival composes itself: door, light and ceiling in one drawing. The lantern’s coffer may run slightly deeper than its neighbours, a small hierarchy the eye registers as formality.
36. Stairwell coffers
Where a stair rises through a hall, carry a shallow grid across the well’s ceiling to finish the volume the stairs leave.
37. Two-storey entry drama
A tall entry can carry deep, boldly scaled coffers that a normal ceiling would find overwhelming. Scale the grid to the volume, light it warmly from within chosen coffers, and the house’s first room makes the promise its other rooms keep.
38. Transom and doorway alignment
Align hall beams with door openings and transoms where the plan allows, so the grid seems to grow from the architecture rather than land on it. The alignment costs only drawing time and repays it at every doorway, every day.
39. Dark-stained entry grids
A deep-stained grid over pale walls gives an entry tailored formality, especially with brass or black fittings below. Keep the coffer bottoms light to hold the brightness an entry needs, and the contrast reads as dress, not gloom.
40. Coffered porches and verandas
The treatment steps outside happily: a porch ceiling gridded in exterior-grade materials, its coffers sheltering the door and framing the house’s face. Materials and fixings for outdoor use are a supplier’s and installer’s subject, stated generally here as everywhere in this survey.
41. Mudroom and boot-room grids
A simple painted grid gives the house’s hardest-working threshold unexpected dignity — and a drawing for hooks, benches and lights to follow below. Choose durable finishes, keep the coffers shallow, and let the room’s order start at its ceiling.
42. Narrow halls: beams across, not along
In a tight hall, run the beams’ emphasis across the width so the passage feels broader, the coffers reading as a series of frames passed through. It is a small optical kindness, cheap in material and reliable in effect.
43. Mirror and console beneath the grid
Centre the hall’s console and mirror in a coffer’s bay and the furniture joins the ceiling’s drawing. Entries are composed in glimpses; giving the glimpse a centred frame — above and below in agreement — is most of entry design.
44. The view from the door
Stand at the front door, in imagination, before any beam is fixed: the entry grid is judged from that threshold, foreshortened and in motion.
6. Bathrooms and Dressing Rooms: Shallow, Pale and Moisture-Aware
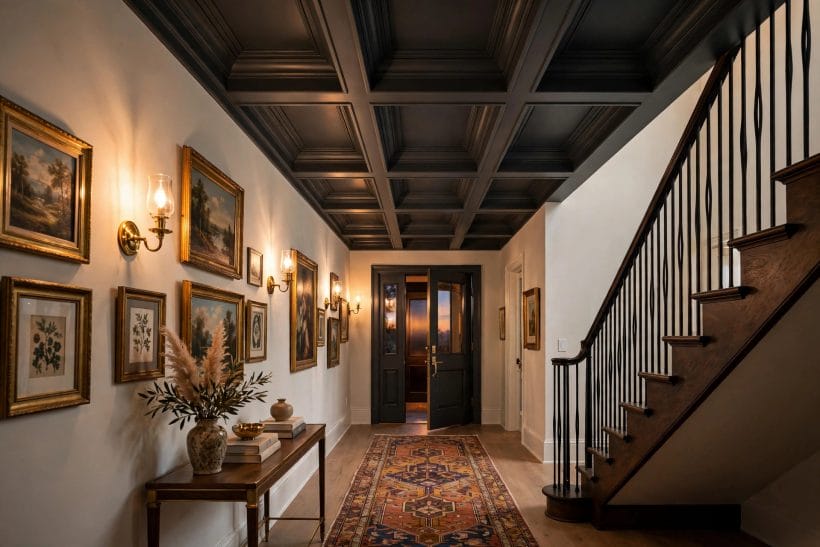
Bathrooms ask the grid to behave in wet air: shallow profiles, sealed finishes and materials chosen for the room’s humidity, with all electrical and ventilation work left to qualified trades under local rules, as this section states generally throughout.
45. Shallow bathroom coffers
A bathroom rarely has height to spare, so its coffers run shallow — moulding-deep rather than beam-deep — and read as elegant panelling overhead.
46. Moisture-suited materials
Choose materials and finishes made for humid rooms, sealed on every face, and expect the ceiling to need the same ventilation discipline as the rest of the bathroom.
47. A coffer over the bath
Centre one panelled coffer over a freestanding bath and the room gains a ceiling medallion worthy of its centrepiece. Keep its interior pale to hold light, and let the bath’s symmetry — taps, window, coffer — compose the room’s one great view.
48. Twin coffers over twin basins
Echo a double vanity with a pair of coffers above it, each centred on its basin and mirror. The pairing makes the morning routine feel designed rather than doubled, and gives mirror lighting a disciplined home at each coffer’s heart.
49. Dressing-room grids
A dressing room takes the bedroom’s grid and sharpens it: denser coffers, lights set for colour judgement, and finishes a touch more tailored.
50. Painted pale and glossy
A soft sheen within bathroom coffers bounces light and shrugs off splashes better than a dead matt. Keep the colour pale — steam rooms forgive little darkness — and the ceiling will feel higher and cleaner than its dimensions promise.
51. Skylit bathroom coffers
Frame a bathroom rooflight with coffers as in the kitchen section, and steam’s favourite room gains drawn order around its daylight. Condensation behaviour belongs to the rooflight’s maker and the room’s ventilation design, both professional subjects stated generally here.
52. En-suite continuity
Carry the bedroom’s grid, softened and shallowed, through into its en-suite and the two rooms read as one suite. The shallower depth suits the bathroom’s height and air; the shared rhythm is what the eye actually notices, crossing the doorway.
53. Small cloakrooms, single coffers
Even a tiny cloakroom can hold one small coffer over its basin, painted a shade richer than the walls for jewel-box effect. Small rooms take concentrated gestures well; the single coffer is this section’s smallest and often its most admired.
54. Ventilation drawn into the grid
Plan the room’s extraction into the drawing — a grille centred in a coffer reads as intention, one stranded across a beam reads as accident.
55. Heated-floor rooms and warm ceilings
Bathrooms with heated floors feel luxurious enough to deserve a finished ceiling: the pale grid completes the room’s envelope of comfort. Keep finishes heat-and-humidity suited, and let the heating itself remain its installer’s documented system, as with every service in this survey.
7. Finishes, Colour and Light: The Grid’s Second Drawing
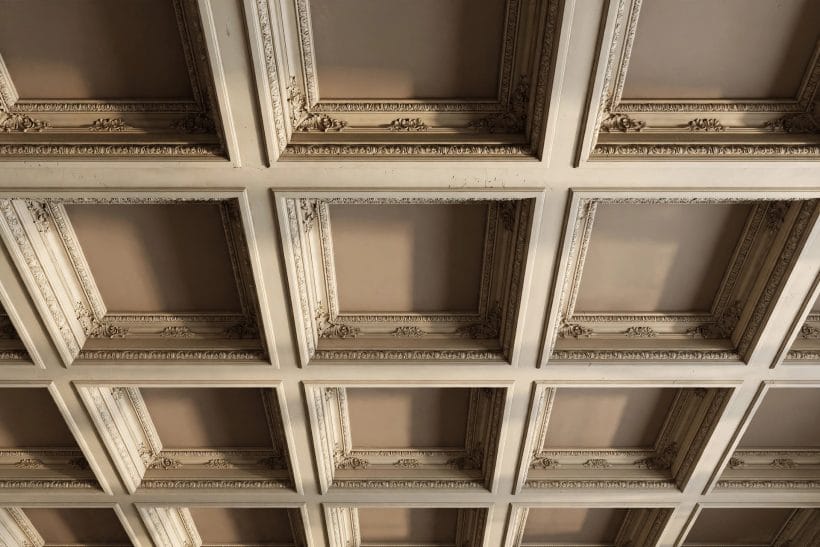
The same grid in white paint, dark stain or two tones is three different ceilings. Finish is the coffered ceiling’s second drawing, and light — daylight raking across it, lamplight pooling within it — is the third, redrawing the room at every hour.
56. All-white serenity
One white from beam to panel is the treatment that never dates: shadow draws the grid, and the room below keeps every colour decision. It is the safest finish in this survey and, in a bright house, often the most beautiful.
57. Two-tone emphasis
Beams a tone deeper than the panels sharpen the grid’s drawing for rooms that want definition — entries, dining rooms, studies. Keep the two tones close cousins; a violent contrast turns architecture into op-art, which few houses can carry at breakfast.
58. Dark and dramatic
Charcoal, ink or deep green coffers make a ceiling into weather — magnificent over a dining table or in a study, oppressive where height is short.
59. Natural timber warmth
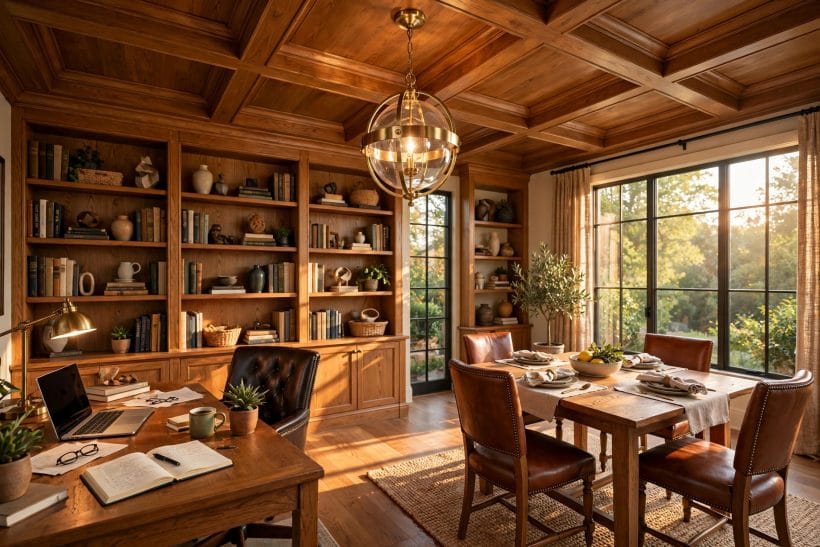
Stained or oiled beams bring the grid’s material forward and suit houses with timber floors and honest joinery elsewhere. Match undertones, not colours: timber need not twin with the floor, but it must not argue with it in the same light.
60. Painted to match the walls
Carry the wall colour straight over beams and ceiling and the grid becomes relief — architecture felt rather than seen. The treatment flatters colourful rooms, where the ceiling’s job is texture, and it forgives imperfect joinery with unusual kindness.
61. Metallic and limed accents
A whisper of metallic paint or a limed finish inside chosen coffers catches light like jewellery — one coffer, or the central one only. Restraint is the whole art here; a ceiling that glitters everywhere stops glittering anywhere.
62. Light inside the coffers
Downlights or small fittings set within coffers pool light exactly where the grid wants attention. Positions, circuits and fittings are a qualified electrician’s work under local rules; the designer’s part is only the drawing that asks for light in the right coffers.
63. Uplighting the grid
Concealed uplight washing across the coffers from a perimeter ledge reverses the usual shadows and makes evenings theatrical. It belongs in rooms with the height to hide its source, and its installation, like all lighting here, is professional work stated generally.
64. Daylight and shadow play
Before choosing any finish, watch the room’s daylight cross the ceiling: raking sun exaggerates every joint and rewards crisp joinery, while north light flattens and forgives. The grid you need is the one your own windows will light, not a photograph’s.
65. The finish that forgives
Where the ceiling beneath is less than true, choose the forgiving kit: matt finishes, beadboard or panelled bottoms, stepped profiles. Gloss and hard contrast are auditors; the forgiving finishes are hosts, and most real houses need hosts overhead.
8. Small Rooms, Studies and the Tiny-House Ceiling
The coffered idea scales down better than its grand reputation suggests — thinned, shallowed and simplified, it gives small rooms and small houses the one thing they lack: a ceiling with intentions. This closing survey section collects the small-scale forms.
66. The study’s scholarly grid
A home study under a compact grid gains the library feeling its shelves promise. Keep the coffers square to the desk’s axis, the finish mid-toned and warm, and the room will feel collected rather than decorated — the study’s whole ambition.
67. Box-room redemption
The smallest bedroom, usually the house’s apology, is transformed by one pale coffer over the bed and a disciplined ceiling. Small rooms do not need less architecture; they need architecture at their own scale, which is a different and kinder thing.
68. Tiny-house ceilings
In a tiny house the ceiling is close enough to touch, so its grid must be shallow, pale and honest — moulding coffers that give the small volume rhythm without stealing headroom. The survey in the home design ideas collection shows how such small rooms carry big ideas gracefully.
69. Hallway-to-room consistency
However small the house, let one grid language run through it — the same profile, shallower or deeper by room — so the whole home reads as one commission.
70. Reading nooks under a single coffer
A window seat or reading chair beneath one framed coffer becomes a place, not a leftover corner. Add the coffer’s own small light, professionally fitted, and the nook is complete: the smallest room in this survey, and often the best loved.
71. The rental-friendly echo
Where fixing beams is not permitted, the coffered rhythm can be echoed in paint alone — a grid of tones drawn on the flat ceiling, panels a shade deeper than their borders.
72. Nursery ceilings kept calm
A nursery takes the gentlest version in the house: one shallow, soft-edged coffer over the cot’s side of the room, painted warm white, with nothing hanging from it but light from a professionally fitted source.
73. Open-plan zoning with one border beam
In a small open-plan room, a single dropped border beam — the coffered idea reduced to one line — can mark the sleeping zone from the living zone without a partition.
74. Future-proofing the small grid
Choose profiles and finishes for small rooms that a future owner could paint over, extend or inherit without demolition: shallow, standard and honestly fixed.
75. Choosing the house’s one grid
End where the survey began: one drawing, repeated with judgement.
9. Checks and Mistakes: Before the First Purchase or the First Stone
Check the ceiling before the grid: its soundness, its true level, and anything it hides — pipes, cables, old damage — are a professional’s assessment before joinery begins, because a grid fixed to a failing ceiling inherits every one of its failures. Structure and fixings in this survey are stated generally for exactly this reason.
Measure the room, then draw the grid on paper at full discipline: complete coffers at the walls, beams landing on the plan’s logic, lights centred where they will live. The drawing hour is the cheapest hour in the whole commission, and skipping it is the mistake behind most disappointing ceilings.
Mistakes repeat predictably: coffers too deep for the room’s height, grids that ignore the furniture below, finishes chosen from a screen rather than a sample on the ceiling, and living-room schemes copied wholesale into kitchens and bathrooms whose air and work are different. Each room in this survey has its own section because each room earns its own version.
Keep the lanes separate: the living room’s sofa-and-hearth reading of the grid belongs to its own linked survey, and the vaulted treatments belong to theirs. This post’s discipline — one system, room by room — is what keeps the ceiling cluster useful rather than repetitive.
10. Costs and Pulling It Together
Costs stay qualitative in this survey by policy: a coffered ceiling’s price is built from the grid’s extent, the beams’ material and depth, the panels’ treatment, the finish, and the labour of setting out and fixing — all of which vary by house and region faster than any page can honestly chase. What a household can compare is shape: room by room, form by form, like for like.
Pull the whole house together as one drawing with many rooms: the anatomy chosen once, then translated — crisp in the kitchen, soft in the bedroom, formal in the entry, shallow and pale in the bathroom, thinned for the small rooms. A ceiling system planned that way makes even a modest house feel commissioned rather than accumulated.
Final Considerations
A coffered ceiling is a promise a house makes at the top of every room: that someone drew this place, on purpose, all the way up. Kept room by room, in the forms this survey collects, it is a promise almost any house can afford to make.
Start with the room you look up in most, draw its grid honestly, and let the rest of the house inherit the drawing at its own depth. The ceilings will agree with each other — and agreement, overhead, is what architecture feels like from below.




0 Comments