

Some baths stand in a room like sculpture. The drop-in does something friendlier: it settles into a built deck, offers you its ledge for the book and the candle, and becomes part of the furniture.
Seventy-five drop-in bathtubs follow: shells and rims, decks in tile, stone and timber, alcoves and islands, style lanes, and the fitting and sealing that keep the surround dry — structure and plumbing stated generally, as professional work.
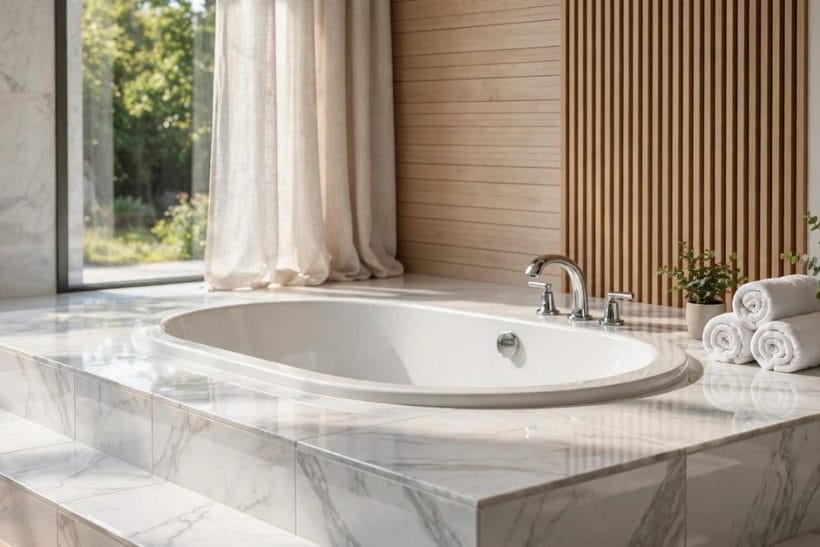
1. Drop In Bathtub Ideas at a Glance
The central entity is the drop-in bathtub: a rimmed bathing shell designed to be lowered into a built surround — a framed, waterproofed deck whose top the rim rests on — so the tub reads as a well set into furniture rather than a fitting stood on the floor. Its attributes are the deck’s material and ledges, the shell’s depth and shape, support and waterproofing hidden beneath, and access kept possible for the trades. This post owns the drop-in tub type only: its freestanding sibling is linked as its own lane, not absorbed, and the general bathroom field belongs to the bathroom ideas pillar. All structural, plumbing and electrical points are stated generally, as professional work under local rules.
| Question | Short answer |
|---|---|
| What makes a tub a drop-in? | A rimmed shell lowered into a built deck — the surround is designed with the tub, not fitted around it afterwards. |
| Which layout suits most bathrooms? | The three-wall alcove: cosy, easy to waterproof, and the deck front doubles as storage or panelling. |
| What does the deck do besides decorate? | It carries the rim, hides support and plumbing, and gives the bather ledges, benches and storage. |
| What decides whether it lasts? | The hidden system: frame, waterproofing, a level supported shell and seals renewed as a ritual. |
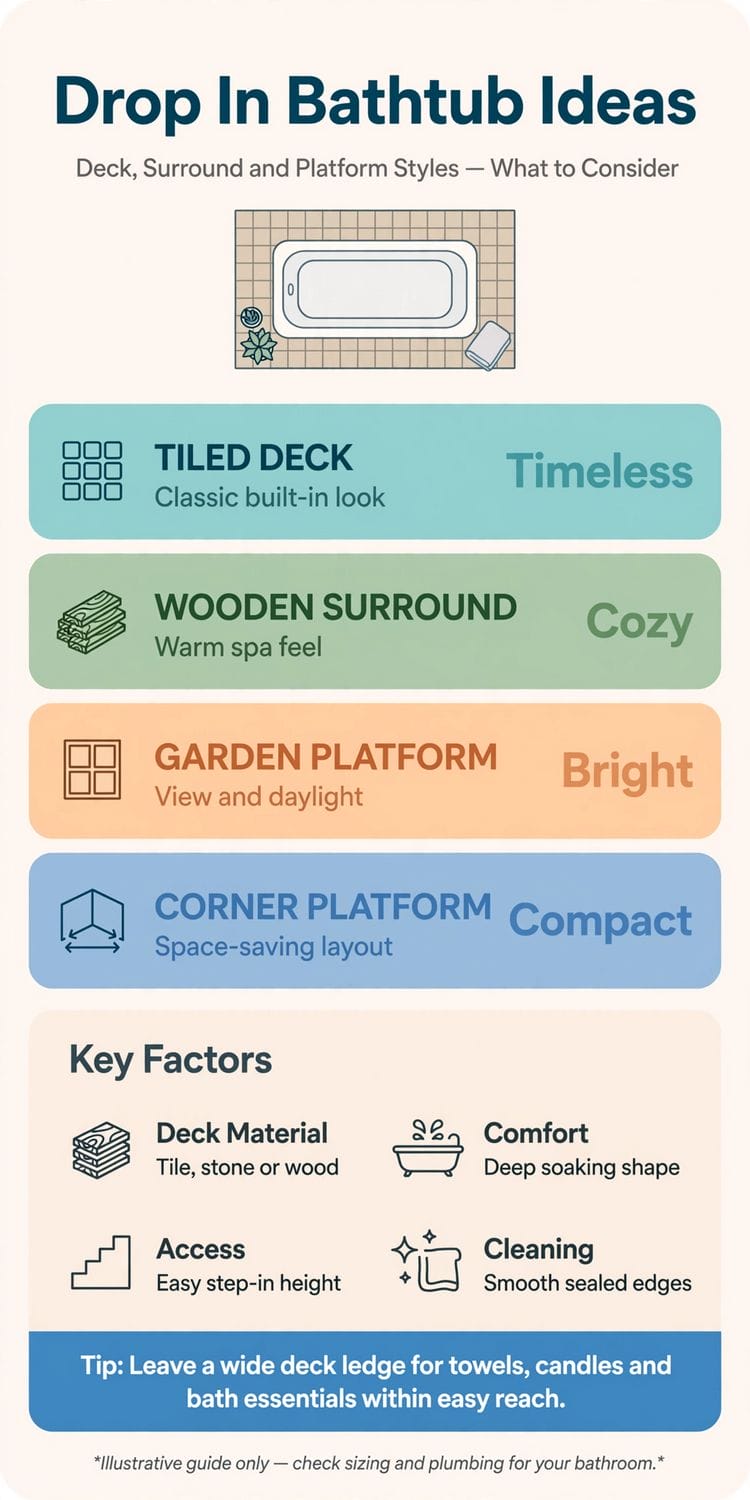
2. The Tub and Its Deck: Rims, Surrounds and How a Drop-In Sits
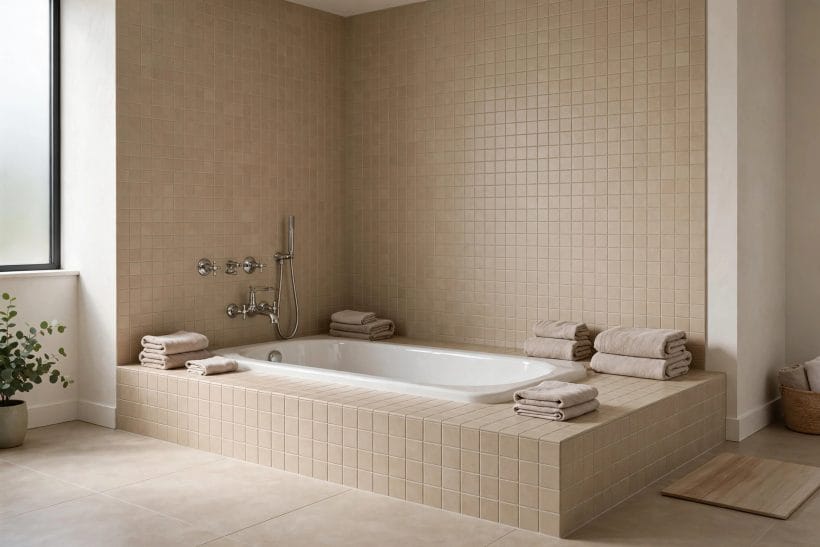
A drop-in bathtub is a shell with a rim, made to be lowered into a built surround — the deck is half the design. Its freestanding sibling, which needs no deck at all, has its own survey in the freestanding bathtub ideas post; this section stays on the drop-in itself: the rim, the surround beneath it, and the support every such tub quietly depends on.
1. The classic rimmed shell in a tiled deck
The defining picture: a smooth oval or rectangular shell set into a tiled platform, its rim sitting proud and neat.
2. Undermount drop-ins with a stone deck over the rim
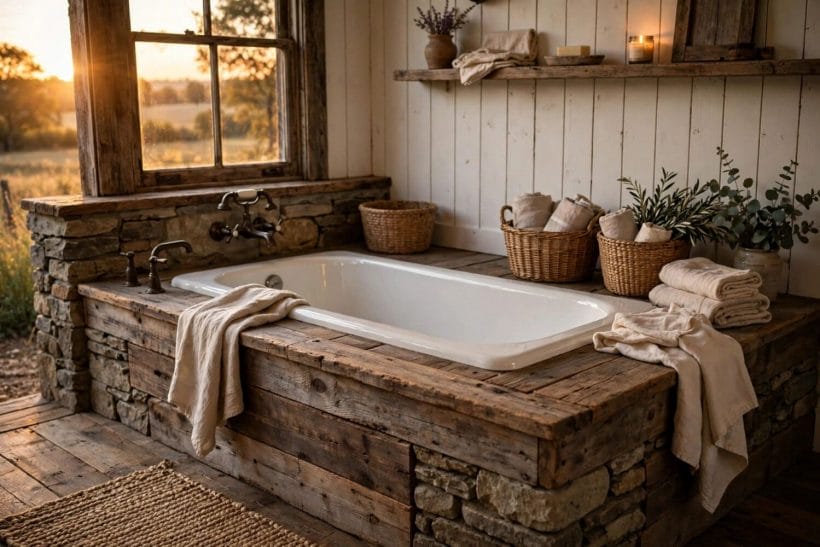
Where the deck material runs over the tub’s rim, the bathing well appears carved from a single slab of stone or stone-look surround.
3. Rectangular shells for the architectural deck
A rectangular drop-in suits decks built as crisp boxes, with taps at the end or along the side. Straight lines let tile and stone surrounds meet the rim in clean mitres — the modern bathroom’s favourite drop-in geometry.
4. Oval shells softening a square surround
An oval well inside a rectangular deck gives bathers the curve their backs want and builders the square their tiles want. The crescents of deck at each corner become the design’s small stages for plants and bottles.
5. Deep soaking drop-ins
Drop-in shells are made in genuinely deep soaking forms, the deck hiding a well that a freestanding tub would have to show.
6. The rim as a design line
A wide, flat rim carries taps and gives the eye the tub’s outline; a slim rim disappears into the deck for a carved look. Choose rim width with the taps already chosen — deck-mounted fittings need their drilling ground planned, not discovered.
7. Apron-front drop-ins for alcove decks
Some drop-in shells carry a finished front panel, letting a three-sided alcove deck present a complete face without extra panelling. In alcove builds this trims the carpentry and gives the room the clean, fitted front of a traditional bath.
8. Two-person drop-ins with a centre deck
Wide shells with moulded seats at both ends, set in a deck two bathers can share, are the drop-in’s generous register.
9. The supported deck: frame, bearers and access
Beneath every serene deck is a frame — timber or metal studwork carrying the surround and the tub’s rim, with the shell’s base supported as its maker directs.
10. Whirlpool and air-jet drop-ins, plumbed and powered
Jetted drop-ins hide their pumps and pipework inside the deck, which is precisely why they belong to this family.
11. The honest rim seal
The joint where rim meets deck takes the bath’s whole splash life. A proper, maintained seal — renewed when it tires, as a household ritual — is what keeps the deck’s hidden frame dry across the tub’s long service.
3. Decks and Surrounds: Tile, Stone, Timber and Panelled Fronts
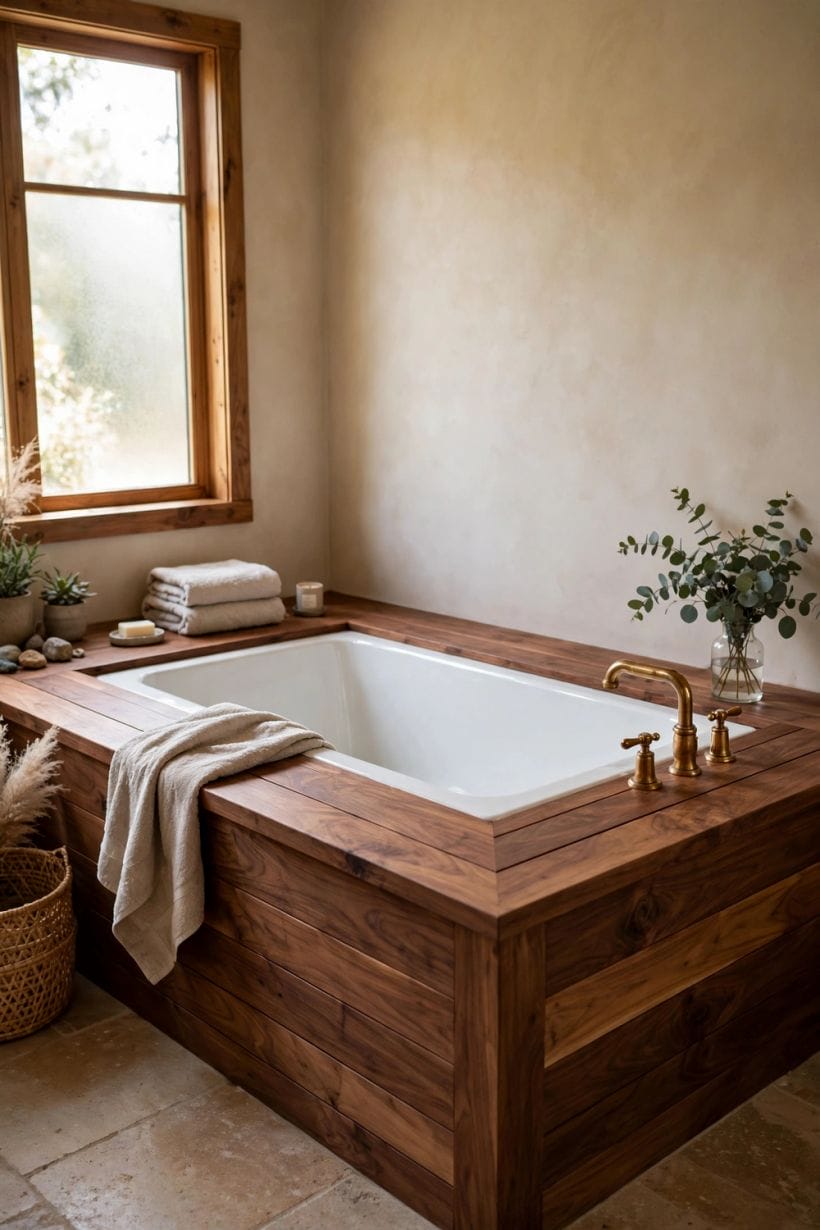
The surround is where a drop-in becomes a room’s furniture. Principal suites compose these decks at full width in the master bathroom ideas survey; here the materials themselves — tile, stone, timber and panelling — and the fronts and edges that finish them take the section.
12. Large-format tile decks, calm and wipeable
Big tiles across the deck and down its front give the drop-in a serene, almost monolithic base with few grout lines to keep. The deck’s top and the room’s floor can share the tile for a carved-from-one-material calm.
13. Mosaic decks that follow the rim
Small mosaics turn corners and hug curves where large tiles cannot, wrapping an oval rim in a continuous skin. Mosaic decks ask more grout care; in return they give the surround a hand-made, textile softness no slab can imitate.
14. Stone and stone-look slab decks
A slab deck — stone or faithful stone-look — is the drop-in’s luxury register: one surface, veined and cool, with the tub appearing carved out of it.
15. Timber decks, sealed like a boat
A timber deck warms the bathing corner like no mineral surface can, and it earns that warmth with discipline: marine-minded sealing, ventilation beneath, and water wiped as habit.
16. Panelled fronts in the room’s joinery style
A deck front panelled to match the vanity and the door architraves makes the bath read as furniture built for the room.
17. A tiled front with a shadow-gap top
Where the deck front is tiled, a slim shadow gap or metal trim where it meets the top plane gives the construction a designed edge. Trims are small money and large effect — the line the eye follows around the whole surround.
18. The deck extended into a bench
Running the deck longer than the tub creates a built-in bench at its end: a seat for the bather dressing, a stage for towels, a perch for the supervising parent.
19. Steps up to a raised deck
High decks sometimes earn a step — tiled, lit and firmly built — turning the climb into the bath into a small ceremony.
20. Storage built into the deck front
Drawers or a cupboard in the deck’s front put towels and bath stock inside the surround itself.
21. The deck as a plant shelf
A wide deck behind the tub carries the bathroom’s greenery at its best vantage: humidity-loving plants overhanging the water.
22. Waterproofing: the surround’s hidden promise
Every deck in this section stands or falls on the waterproofing beneath its finish — a system, professionally applied, that assumes water will arrive and shows it the way out.
4. Layouts: Alcoves, Corners, Islands and Window Bays
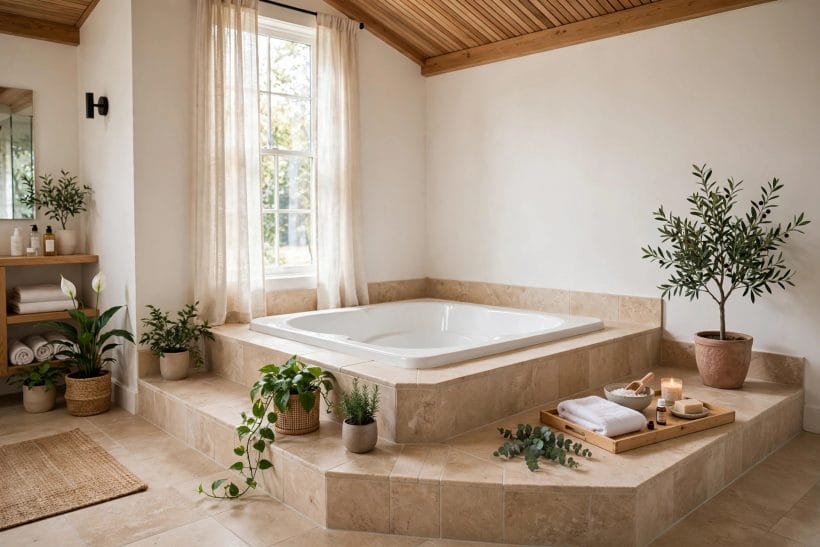
Where the deck sits decides the bath’s whole life. The bath-only rooms of the bath ideas survey host several of these layouts; this section walks the drop-in through its placements — alcove, corner, island and window — and the traffic each one creates.
23. The three-wall alcove drop-in
The classic installation: deck built between three walls, apron or panelled front to the room.
24. The corner deck, two walls and a diagonal face
A corner drop-in with its front cut across the diagonal opens a small bathroom’s centre and gives the bather a wide, sociable deck. Diagonal fronts ask careful tiling geometry; the room gains a shape no rectangular tub could give it.
25. The island deck in the middle of the room
A freestanding deck island carrying a drop-in shell is the family’s grand gesture: bathing as the room’s centrepiece, with ledges on all four sides.
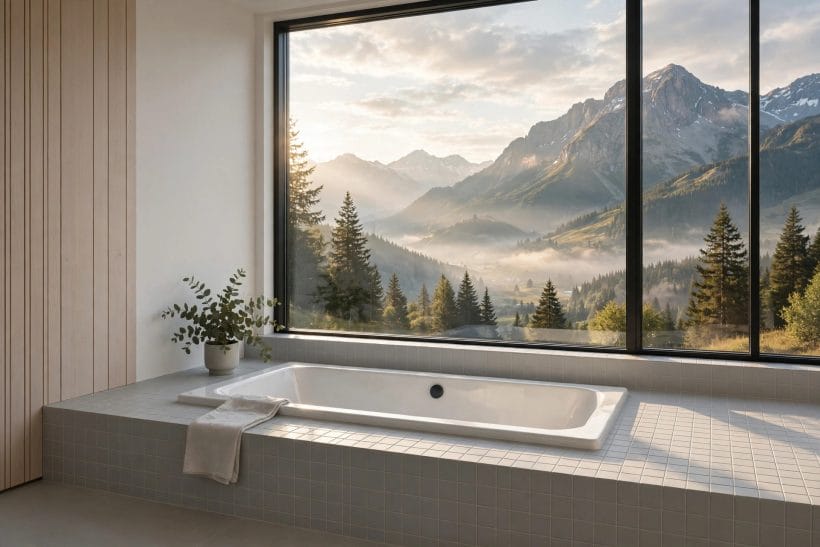
26. The window-bay drop-in
A deck built into a bay or beneath a wide window gives the soak the room’s best light and view.
27. Drop-in opposite the vanity run
Placing the deck opposite the vanities composes the principal bathroom as two facing pieces of furniture with the floor as their shared stage. Morning traffic loops rather than queues, and the bath’s deck becomes the room’s second counter for towels and robes.
28. The deck at the shower’s glass line
In wet-room-leaning layouts, the drop-in deck can sit alongside a walk-in shower behind one glass line, sharing the room’s drainage fall and its tiling. Such unions are a waterproofer’s composition — designed as one wet system, professionally, or not at all.
29. A low deck for the family bathroom
Keeping the family drop-in’s deck low and its front simple serves children, grandparents and the daily wash alike. The family bath’s virtues are access and forgiveness; ceremony can wait for the ensuite.
30. The deck under a sloping ceiling
Attic bathrooms take a drop-in happily along the low wall, where standing height is not needed for bathing — the bather is reclined. Headroom is honestly checked at the entry edge and for the shower-over option, where the slope’s mercy ends.
31. Twin decks: his-and-hers soaking
Large bathrooms occasionally give each partner a drop-in of their own, decked as a matched pair or one long shared surround with two wells.
32. The narrow-room end deck
In a long, narrow bathroom, a drop-in across the short end wall makes the bath the room’s full stop, its deck a wide ledge under the end window.
33. Decks that borrow the adjoining room’s niche
Where a chimney breast or wardrobe niche adjoins the bathroom, a deck can borrow its depth for a longer soak. Structural borrowing is a builder’s and designer’s conversation — this survey simply salutes the layout imagination it shows.
5. Style Lanes: Classic, Modern, Coastal and Spa
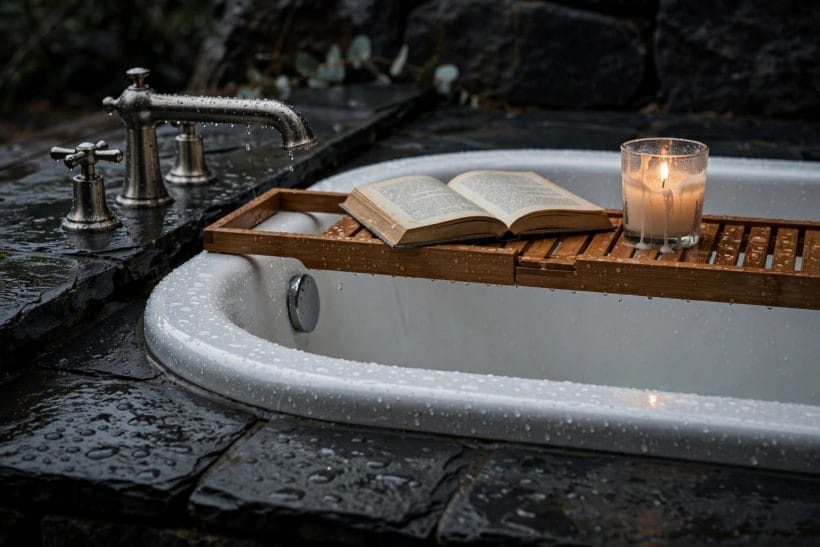
The same shell can wear a century of styles through its deck and fittings. This section walks the lanes — including the sea-air register detailed in the coastal bathroom ideas survey — while the drop-in beneath stays exactly what it is: a rimmed shell, waiting for its surround to declare the mood.
34. Classic white: panelled front, chrome taps
The traditional register — white shell, panelled deck front, polished chrome fittings — suits period houses and never dates. Classic drop-ins succeed on proportion and paint; their ornament is the panelling’s shadow lines, nothing more.
35. The modern carved look: slab deck, matte black fittings
A stone-look slab deck, an undermounted shell and matte black taps compose the contemporary drop-in. Modern versions strip the rim’s presence to a line, so the deck’s material must carry the whole portrait — choose it like a counter, not a tile.
36. Coastal drop-ins in weathered timber tones
Pale timber-look decks, white shells and brushed nickel fittings give the beach-house bath its ease. Coastal drop-ins keep their decks light and their textiles striped and few; the sea is the ornament, the bath its frame.
37. Spa decks in bamboo tones and stone
The spa register wraps the drop-in in warm timber tones, a stone ledge and a rolled towel: bathing as treatment.
38. Farmhouse drop-ins with beadboard fronts
A beadboard or board-and-batten deck front with bridge-style taps brings the farmhouse bath its friendliness. Painted fronts forgive family life and repaint in an afternoon — the farmhouse register’s practical charm in one detail.
39. The hotel register: long deck, twin ledges
Hotels drop their tubs into long decks with a ledge at each end and fittings centred like jewellery. Copied at home, the register asks for symmetry and restraint: one plant, one tray, two towels, no more.
40. Dark and moody: the ink-tiled surround
Deep green, ink or charcoal tiles wrapping the deck make the white shell glow and the evening soak feel private. Moody surrounds need their lighting planned warmer and closer — the deck’s candles are a design layer here, not an afterthought.
41. Scandinavian pale: light deck, birch stool
Pale tiles or sealed pale timber, a white shell and one birch stool compose the Nordic drop-in. The register’s discipline is subtraction: every object in the picture has earned its place or left it.
42. Vintage echoes: a deck front in tongue-and-groove
Vertical boards on the deck front, a bridge tap and a framed print give a new drop-in an old house’s manners. Vintage registers work when the shell stays simple — the age is suggested by the joinery, never faked on the tub.
43. Colour-drenched decks
A deck tiled and painted in one saturated colour — sage, blush, dusty blue — with the shell white inside it, is the decorator’s current darling.
44. The minimalist deck with hidden everything
Access panels invisible, taps wall-mounted, deck surface empty: the minimalist drop-in is a study in concealment. It is also the register most dependent on professional planning, since everything hidden must first be reachable.
6. The Bathing Side: Taps, Showers Over, Screens and Storage

Design ends where bathing begins. This section furnishes the drop-in’s use — taps and their reach, the shower-over question, trays and storage at the water’s edge — while the room’s washing stations belong to the bathroom ideas pillar and stay there.
45. Deck-mounted taps on the wide rim
Taps standing on the deck behind the rim are the drop-in’s classic arrangement: reachable from outside for filling, from inside for adjusting.
46. Wall-mounted spouts over the deck
A spout from the wall frees the deck’s surface entirely and suits undermount and minimalist shells.
47. Freestanding fillers beside an island deck
Floor-standing tap columns beside an island deck borrow the freestanding tub’s jewellery for the drop-in family. They suit islands where the deck’s edge is wanted empty, and their supply rises through the floor with the waste — one professional conversation, held early.
48. The shower over the drop-in, honestly screened
Many drop-ins double as the household shower, and a well-fitted screen or curtain keeps that doubling honest. The deck’s edge becomes the shower’s threshold: falls, sealing and screen fixings are the waterproofer’s and fitter’s work, designed for daily water, not occasional splashes.
49. A bath tray across the rim
The wooden or bamboo tray spanning the well — book, cup, candle — is the drop-in’s most-photographed accessory and its most used. Wide flat rims carry trays best; choose the rim with the tray already in mind.
50. Niches in the wall above the deck
A recessed shelf niche in the wall at the deck’s end keeps bottles off the rim and within the bather’s reach.
51. Towel warmth at the deck’s side
A heated rail on the wall beside the deck, or a stool carrying the folded towel within arm’s reach, completes the soak’s choreography. Electrical heating near baths belongs to qualified installers under local rules — stated once, for the whole section.
52. A stool or side table at the deck
Where the deck’s ledge is narrow, a small stool beside it carries the towel, the book and the drink. Bath stools earn their keep in every register from farmhouse to spa; choose one that enjoys steam and shrugs off splashes.
53. Reading light for the long soak
A shaded, warm light the bather can reach — never a fitting touched with wet hands near water, and always an electrician’s placement — turns the drop-in into the house’s reading room. Soaks lengthen measurably when the book is lit kindly.
54. Children at the drop-in: the deck as parent’s seat
The wide deck is the supervising parent’s chair and the small bather’s stage edge — family drop-ins earn their decks at bathtime daily.
55. The uncluttered rim rule
However generous the deck, the rim itself should carry almost nothing: it is the seal’s territory and the bather’s sliding edge. Bottles belong in the niche, the tray or the deck’s far ledge — the rim stays water’s clean border.
7. Small Bathrooms and Family Bathrooms
Drop-ins are often dismissed as large-room luxuries; in truth a compact shell in a well-built deck can serve a small bathroom better than a plain fitted bath, because the surround doubles as the room’s storage and seating. This section fits the family into rooms of ordinary size.
56. The compact alcove drop-in
A shorter shell in a three-wall alcove, its deck front carrying a cupboard, is the small bathroom’s hardest-working arrangement. The bather loses a little stretch and gains a room that stores, seats and bathes within the same footprint.
57. Deck fronts that store the family’s stock
In family rooms the deck front is prime storage: towels below the rim, bath toys in a ventilated drawer, cleaning stock locked sensibly away.
58. The deck as the room’s only counter
Where the vanity is small, the drop-in’s wide end ledge becomes the bathroom’s second surface — for the laundry basket, the folded towels, the morning’s clothes. Small rooms thrive on surfaces that serve two shifts.
59. Lower decks for easier climbing
Family and multi-generation bathrooms keep their decks modest in height, with the step up kept shallow and the grab points planned with professional advice. Accessibility is a layout virtue designed in from the first sketch, not a product added at the end.
60. Shower-over drop-ins in the only bathroom
The one-bathroom household asks its drop-in to shower the family daily and soak it weekly — the hardest brief in this survey.
61. Ensuite drop-ins for the evening shift
A compact drop-in in an ensuite is used at the day’s quiet end, so its styling can lean spa even at small scale: a calm deck, one plant, the good towels.
62. The guest-room drop-in that works daily
A guest bathroom’s drop-in earns its water when the room doubles as the family’s second bath or the laundry’s soaking station. Design it for its weekday job — deep enough, decked usefully — and guests simply enjoy the surplus.
63. Corner drop-ins saving the centre
In the smallest full bathrooms, a corner deck frees the floor’s middle for dressing, children and the laundry basket’s manoeuvres. Corner shells trade a little bathing width for a room that no longer feels like a corridor with fittings.
64. When a drop-in is the wrong answer
Rooms where the deck would swallow the last floor space, or where a walk-in shower serves the household’s real life better, should not force a drop-in.
65. Light decks in dark small rooms
In a small, window-poor bathroom, a pale-tiled deck and a white shell bounce what light exists and keep the surround from looming. Small rooms forgive deep soaks more readily than dark surrounds.
8. Fitting, Sealing and Keeping the Drop-In Beautiful
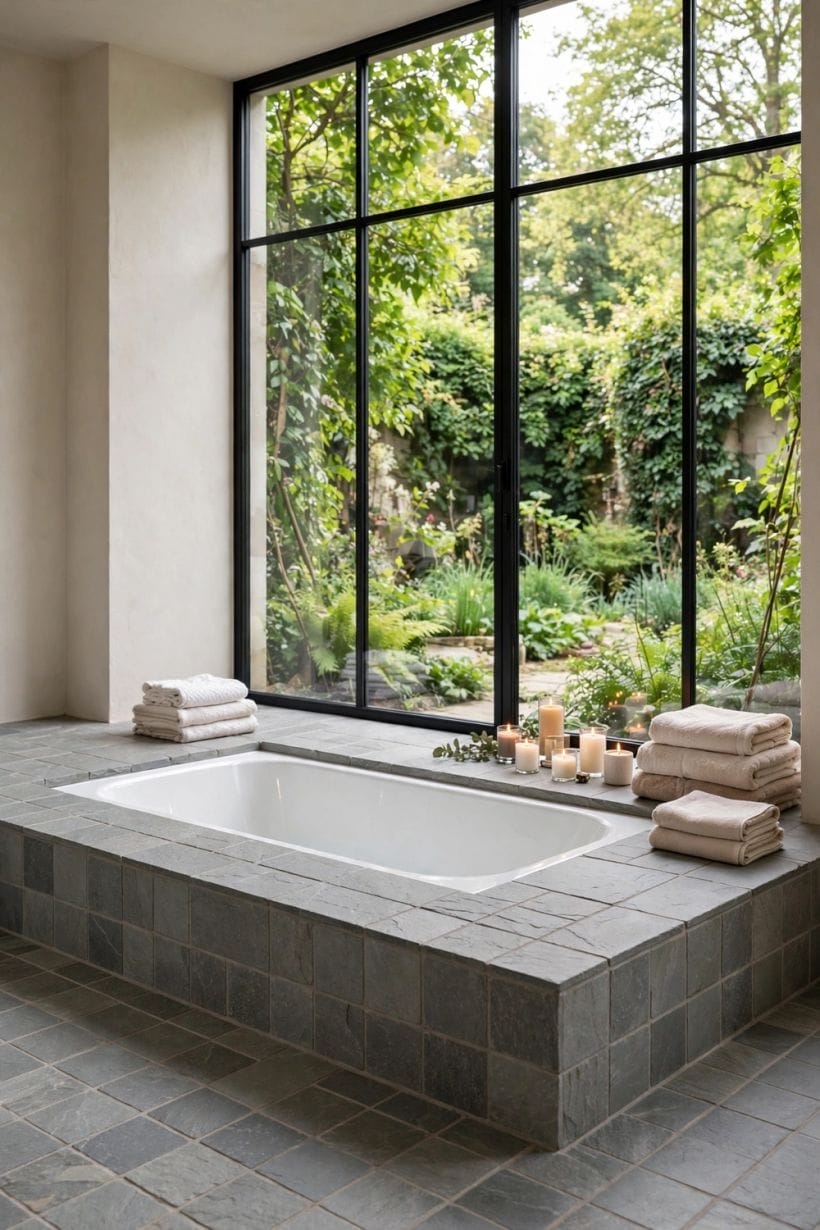
The final section is the stewardship one: what the fitting day decides, which seals and surfaces want watching, and the light keeping that holds a drop-in’s portrait. Every structural, plumbing and electrical note remains general — the trades who fit these tubs work to local rules, and this survey’s households hire them.
66. The fitting sequence, respected
Frame, waterproofing, shell set and sealed, deck finished, taps fitted and tested: the order matters, and each trade’s access closes as the next begins.
67. Levelling the shell true
A drop-in must sit level and supported as its maker directs, or it will creak, flex and worry its seals for years. Levelling is the fitter’s quiet craft; the bather’s test is silence — a quiet tub is a supported tub.
68. The rim seal, renewed as ritual
Sealant at the rim and the deck’s junctions is a consumable, not a monument: inspected yearly, renewed when it lifts or darkens, professionally where the joint is structural. Dry decks are simply decks whose seals were someone’s standing habit.
69. Grout and tile care on the deck
Tiled decks want their grout sealed per its maker’s guidance and spills wiped before they sit — especially the coloured, scented and oiled pleasures of the bath.
70. Stone decks and their sealing rhythm
Stone and stone-look surrounds carry a maker’s sealing and cleaning regime; gentle cleaners and prompt wiping are the whole contract. Households that love the slab look accept its small liturgy gladly — it is lighter than it sounds and mostly habit.
71. Timber decks watched kindly
A timber deck’s finish is checked where water lands most, and renewed before the wood itself is asked to cope. Timber rewards the attentive and exposes the neglectful; its keepers in this survey are, happily, the attentive kind.
72. Jetted tubs kept scrupulously
Jet pipework wants the maker’s cleaning routine followed faithfully — systems that sit unused and uncleaned make their displeasure known. Regular use and regular care are the jetted drop-in’s terms, accepted at purchase, kept with the calendar.
73. Taps and wastes: the drip rule
A dripping tap over a deck is not a small thing: it stains, it echoes, and it wastes.
74. Access panels used, not feared
When a pump, waste or valve needs attention, the deck’s access panel is the difference between an hour’s repair and a demolition. Keep the panel’s location recorded, its fixings known, and nothing built across it in later enthusiasm.
75. The deck kept clear as a closing ritual
However the soak ends, the drop-in looks its best — and its seals last longest — when the deck is wiped and left clear: tray hung, bottles niched, towels on the rail.
9. Checks and Mistakes: Before the First Purchase or the First Fitting
Before any deck is framed, sit in the chosen shell dry, in the showroom, with the household’s tallest bather: length, depth and shoulder room are felt, not specified. Most drop-in regrets are size regrets, and they are entirely avoidable in one unglamorous quarter-hour.
Insist the waterproofing, support frame and access are agreed on paper between joiner and plumber before finishes are ordered. The general rule of this whole survey: a drop-in is a system — shell, frame, waterproofing, seals — and systems fail at their unplanned joints, never at their photographed surfaces.
The recurring mistakes: decks built before the shell arrives to be measured, rims asked to carry taps they were never shaped for, access panels forgotten until the first repair, and seals left to age into leaks. Each is visible in this survey’s good examples by its absence.
Weight and water deserve their standing sentence: a filled deep tub with its bather is a serious load, and floors, joists and supports are assessed by the professionals who install — generally stated here, specifically settled on every real project, without exception.
10. Costs and Pulling It Together
Costs gather in the surround as much as the shell: the deck’s frame and waterproofing, its finish in tile, slab or timber, the taps and waste, the fitter’s and plumber’s time, and any steps, benches or storage built into the front — all stated generally, as this survey keeps money. The fair comparison for a drop-in is not against a bare fitted bath but against the freestanding tub plus the floor and wall finishes its drama demands; the deck, once built, is furniture the room uses daily.
Pull the scheme together from the well outward: choose the shell for the bathers, the layout for the room, the deck material for the household’s habits, then the fittings and the keeping. The wider bathroom and home field lives in the site’s home design ideas collection; within the bathroom, the drop-in’s deck is the decision everything else decorates.
Final Considerations
A drop-in bathtub is the sociable member of its family: it arrives with a ledge for the book, the candle and the conversation, and it turns bathing from a fitting into a place. Chosen for its bathers, set into a deck built as a system — frame, waterproofing, seals and all — and kept with a wipedown and a watched seal, the drop-in gives a bathroom its warmest seat and its longest soak, in a surround that looks as if the room had always intended it.




0 Comments