

Ask a household what its bathroom is for and you get a list of fixtures. Watch the same household at 7 a.m. and you get the truth: a queue, a negotiation, and one mirror doing the work of three.
These 75 bath ideas treat the bathroom as a working room — layouts first, then the fixtures one by one, the surfaces that keep the water where it belongs, and the small-house discipline last.
1. Bath Ideas at a Glance
The central entity is the bathroom: the house’s washing room, built around its fixtures and defined by its attributes — the layout, the bath, the shower, the vanity, the WC, the surfaces and waterproofing beneath them all, and the light and heat that make it civilised. The first attribute governs the rest: a bathroom succeeds or fails as a layout, because every fixture’s comfort is decided by the plan it stands in. This survey owns the fixtures and the layout; the wider design picture — colour stories, styles and full schemes — lives in the cluster’s pillar, bathroom ideas, which this post supports and links back to.
| What matters most in a bathroom plan? | The route between fixtures and the swing of the door. A bathroom is used in sequence, half asleep; the plan that respects the sequence never feels small. |
| Bath or shower, if only one fits? | The one the household actually uses daily. A shower serves the weekday; a bath serves children, aches and resale in family streets. Decide by the diary, not the showroom. |
| Where does bathroom money actually go? | Under the floor and behind the walls: plumbing, waterproofing and ventilation. Fixtures can be upgraded in an afternoon; the hidden work is forever. |
| What is the most common bathroom mistake? | Choosing fixtures before measuring the room — a bath that leaves no cleaning gap, a vanity that eats the door swing, a shower door that strikes the WC. |
2. Layout First: Where the Fixtures Stand
Layout is the one decision in a bathroom that cannot be revised with a screwdriver. Place the fixtures by how the room is used — in sequence, in the morning, by more than one person — and the room works at any size.
1. Keep the WC Off the Door’s First Sightline
The view through the bathroom door should land on the vanity or the bath, not the WC. It costs nothing at plan stage to turn the layout so the room greets its users politely.
2. Cluster the Wet Fixtures on One Wall
Bath, shower and basin sharing one plumbing wall shortens every pipe run and every future repair. The wet wall is the layout’s economy; scatter fixtures around the room and the plumbing bill explains why.
3. Give the Vanity the Morning Light
Faces are washed and shaved at the vanity, so the vanity takes the best light — window light by day, honest mirror light by night. The bath can manage with the second-best view.
4. Separate the WC Where the Plan Allows
A WC in its own compartment — or screened within the room — lets the bathroom serve two people at once. In family houses this single partition doubles the room’s morning capacity.
5. Leave Real Space in Front of Every Fixture
Fixtures need working room: space to stand at the basin, to step from the bath, to bend at the WC. Measure the room the body needs, not the footprint the ceramic takes.
6. Run the Classic One-Wall Layout for Small Rooms
Bath, basin and WC along a single wall is the small bathroom’s proven plan — simple plumbing, a clear floor strip, and a room that reads calm. Most small layouts are this one wearing finishes.
7. Try the Wet-Room Layout Where Drainage Allows
An open, fully tanked room with the shower unenclosed makes small bathrooms feel twice their size and cleans in one pass. The waterproofing becomes the whole room’s floor and lower walls — budget for it honestly.
8. Borrow the Hotel’s Split Layout
Basin outside the bathroom door, bath and WC inside: the hotel trick lets one person wash while another bathes. In houses with one bathroom and many people, the split layout is a peace treaty.
9. Plan the Towel’s Route
The towel must be reachable from bath and shower without a wet walk across the room. Place the rail or hook at the fixture’s exit, every time — the route matters more than the rail’s style.
10. Keep the Floor’s Centre Clear
Whatever the fixtures, a clear centre of floor makes the room feel larger, clean faster and age safer. Crowd the edges with the ceramics; let the middle breathe.
11. Work to a Real Layout Library
Proven arrangements beat improvisation in small rooms — our survey of tiny house bathroom layouts collects plans that squeeze bath, basin and WC into footprints most houses would call impossible.
3. The Bath Itself: Tubs, Soaking and Getting In
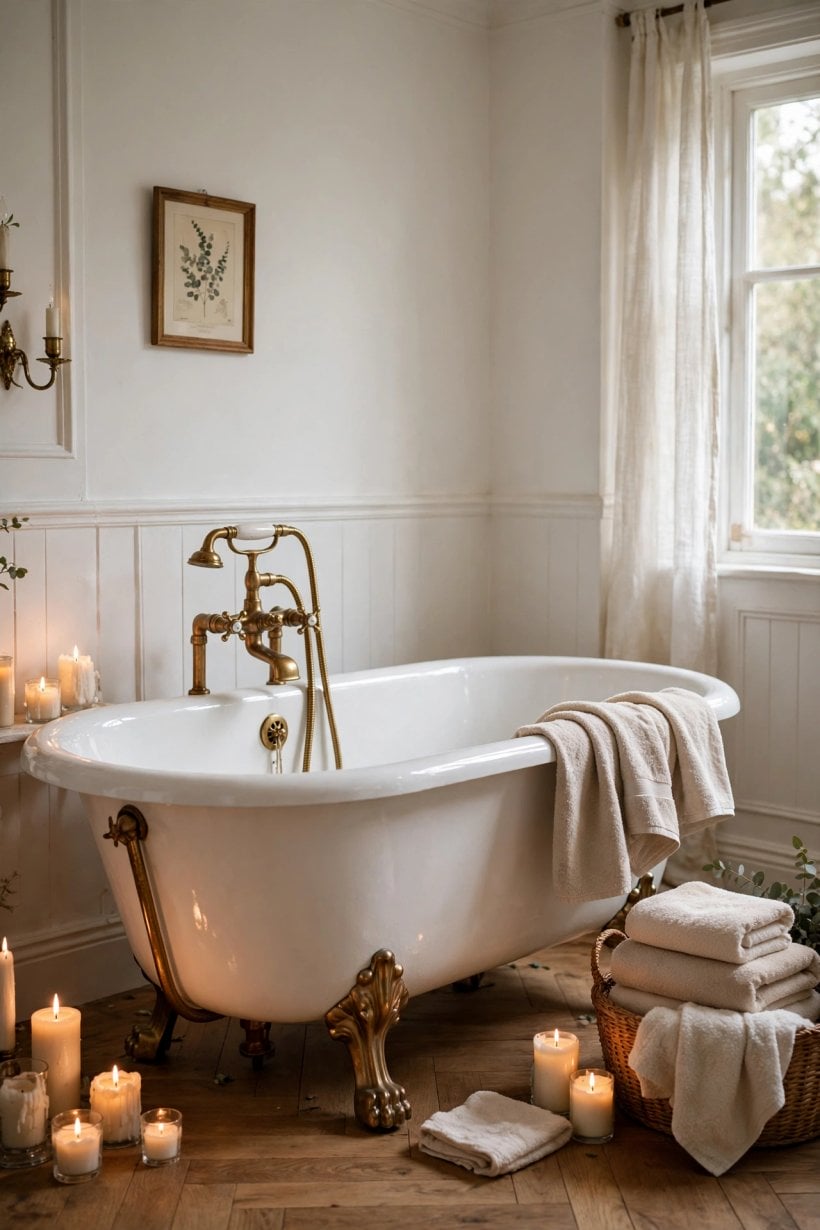
The bath is the bathroom’s largest object and its most emotional purchase. Choose it by the bodies that will use it and the room that must hold it — in that order.
12. Freestanding for Rooms That Can Afford the Air
A freestanding tub is sculpture that holds water; it needs air around it to be admired and cleaned. Where the room gives it that air, nothing else in the bathroom carries the same presence.
13. Inset for Families and Tight Rooms
An inset bath sealed along the wall uses every centimetre, gives a shelf edge for bottles, and keeps children’s bathwater inside the plan. It is the family default for good reason.
14. Soak Deep Rather Than Long
A deep, shorter soaking tub serves the bather better than a long shallow one and fits rooms a standard bath defeats. Depth is the luxury; length is mostly corridor.
15. Test the Bath With Your Own Body
Sit in the bath in the showroom, shoes off, pride aside. The backrest angle, the width at the shoulders and the ease of rising are knowable in two minutes and unfixable afterwards.
16. Put the Taps Where the Bather Isn’t
Wall-mounted or bath-end taps keep the soaking end clear of hardware. A tap in the bather’s back is a daily annoyance disguised as a plumbing convenience.
17. Add a Bath Shelf or Caddy That Earns Its Place
One ledge for the book, the glass and the candle turns bathing from washing into the room’s ritual. Build the ledge into the plan — a tiled upstand or a timber bath board — rather than balancing it later.
18. Plan the Grab Rail Before It Is Needed
A well-placed rail beside the bath serves children, grandparents and anyone with a sprained ankle — which is everyone, eventually. Fitted at build stage it reads as a design line, not an apology.
19. Shower Over the Bath, Done Properly
The combined bath-shower serves most households daily: a proper screen, a flat bath base for standing, and the shower valve reachable without standing under it. Done well, it is not a compromise at all.
20. Give the Suite Its Own Bath Moment
In a main-suite bathroom the bath can take the room’s best position — under the window, facing the view — while the working fixtures serve around it; our master bathroom ideas develop the suite angle in full.
21. Keep the Bath’s Underside Accessible
Panels that remove without destruction, waste runs that a plumber can reach — the bath that hides its plumbing behind sealed tiling converts every drip into demolition.
22. Choose the Material for the Household’s Habits
Acrylic is warm, light and forgiving; enamelled steel is hard and cool; stone resin is heavy, still and premium. Match the material to the users and the floor’s structure, not the brochure’s adjectives.
4. Showers: Enclosures, Heads and Floors
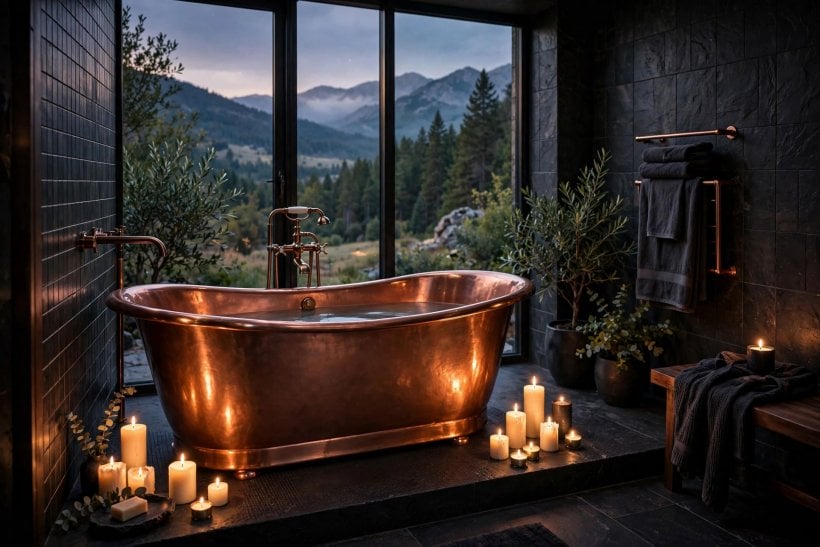
The shower is the bathroom’s daily machine — used twice as often as everything else and forgiven the least. Build it generously, drain it honestly, and put the controls where a dry hand can reach them.
23. Walk In Where the Room Allows
A walk-in shower with a single fixed panel is the easiest to clean, the kindest to every age of user, and the most spacious-feeling way to shower. It asks only for honest falls to the drain.
24. Slide the Door Where Swing Space Is Tight
Sliding panels — including the three-panel systems that fold a wide opening into a narrow room — solve the door problem elegantly; our guide to 3 panel bathtub sliding doors covers the mechanism in detail.
25. Put the Controls Outside the Spray
The shower valve belongs where it can be reached and set before stepping in. No household member should have to dodge cold water to start their morning — this is the shower’s first courtesy.
26. Rain Head Above, Hand Shower at Hand
A fixed rain head for the ritual and a hand shower for rinsing, cleaning and children: the pair serves every shower the household will ever take. Choose both from the start; retrofitting the second is plumbing, not shopping.
27. Choose the Floor Like a Workplace
The shower floor is a wet workplace: small-format tiles with many grout lines, or a properly textured tray, give feet their grip. The complete survey of materials and their behaviour is in our shower floor materials guide.
28. Drain Linearly for a Level Entry
A linear drain along the wall lets the whole shower floor fall one way, removing the step and the complicated four-way fall. Level-entry showers serve every age and clean in a single pass.
29. Build a Niche, Not a Shelf
A tiled niche inside the shower holds bottles at hand height without a rusting rack or a suction-cup negotiation. Plan its position from the valve wall and tile it as part of the wall, not an afterthought.
30. Add a Bench Where the Room Is Generous
A built-in seat serves shaving legs, sitting under the water, and every future year of the household’s knees. In a walk-in it costs a half-metre of wall and returns it daily.
31. Keep Glass Minimal and Treated
One panel cleans faster than two doors and a return. Protective coatings on the glass genuinely slow limescale’s grip — in hard-water houses they are maintenance equipment, not a luxury extra.
32. Ventilate the Shower Like You Mean It
Steam that cannot leave will find the paint, the grout and the ceiling. The extractor belongs over or near the shower, sized for the room, and run on a timer that outlasts the shower itself.
33. Light the Shower From Above the User
A downlight over the shower — properly rated for the wet zone — ends the gloom of showering behind a curtain of one’s own shadow. It is a small fitting with an outsized effect on the morning.
5. The Vanity: Basins, Taps and Mirrors
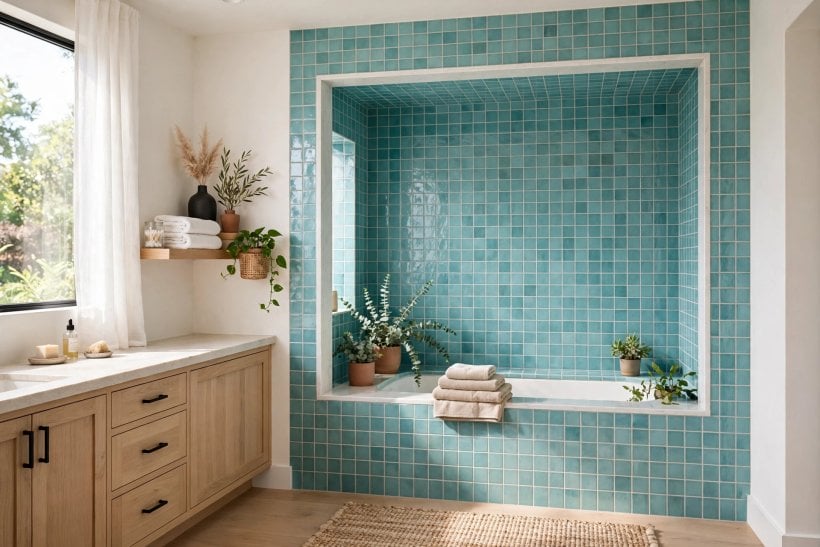
The vanity is where the bathroom meets the face — the most-used square metre in the room. Its basin, taps, storage and mirror should be chosen as one working station, not four separate purchases.
34. Double the Basins Only Where the Counter Allows
Two basins on a counter too narrow for two elbows is a showroom promise the morning will break. A generous single basin with real counter space beats a cramped pair in most family rooms.
35. Wall-Hang the Vanity for Floor and Light
A floating vanity shows the floor beneath, making small rooms feel larger and cleaning a single pass. Its drawers, properly divided, hold as much as the cupboard it replaces.
36. Choose Drawers Over Cupboards
Under a basin, drawers bring the contents to the user; cupboards bury them behind the waste pipe. Modern U-shaped drawers work around the plumbing — specify them and the vanity doubles its usefulness.
37. Mount Taps on the Wall to Free the Counter
Wall-mounted taps clear the basin’s back edge for cleaning and give the counter a calm, unbroken line. The plumbing must be planned before the wall is closed — this is a first-fix decision.
38. Size the Mirror to the User, Not the Basin
A mirror should show a face and shoulders, lit from the sides. Wider than the basin is fine; a mirror that crops the head is a daily small insult the room should not offer.
39. Light Faces From Both Sides
Vertical lights either side of the mirror flatter and reveal honestly; a single downlight above carves shadows into every face. Shaving and make-up both render their verdict on this choice.
40. Demist the Mirror
A heated demister pad behind the mirror keeps it clear through the steamiest shower. It is a small cost at build stage and removes the morning’s most repeated annoyance entirely.
41. Give Every User One Drawer
Peace at the vanity is one drawer — or one shelf — per person, with shared things between. The station serves the household in parallel only when its storage is divided like its users.
42. Keep the Counter’s Working Edge Clear
Designate the counter’s zones: daily items by the basin, appliances in a drawer or cupboard with a socket, decoration — if any — at the far end. A counter that is all display serves no one at 7 a.m.
43. Fit a Socket Inside the Vanity
An in-drawer or in-cupboard socket charges the toothbrush and the razor out of sight and off the counter. Electricians must plan it early; it is the vanity’s most appreciated invisible feature.
44. Choose the Basin for the Splash, Not the Photograph
Vessel basins photograph beautifully and splash enthusiastically. Undermount and inset basins contain the morning’s water better. Test the tap’s reach and the basin’s depth together, as one system.
6. The WC Corner and the Quiet Details
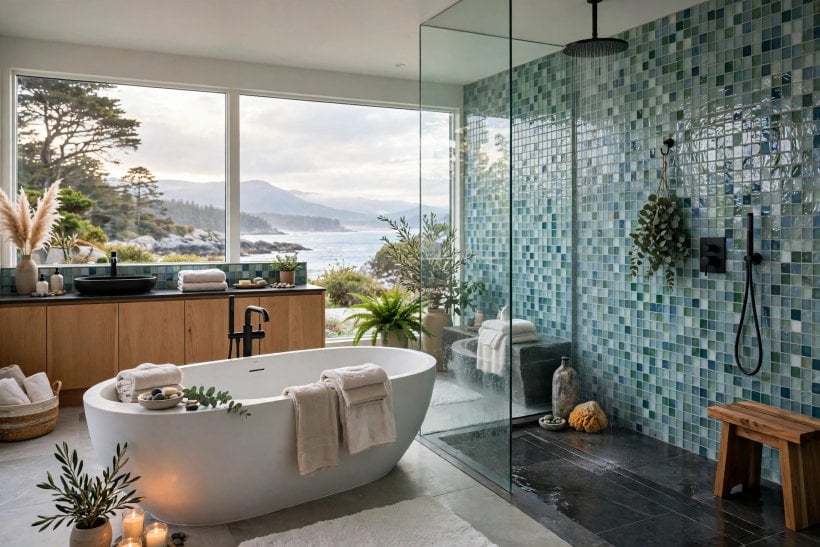
Nobody writes songs about the WC, but a badly chosen one taxes the household daily. The quiet fixtures — cistern, bidet, paper, brush — deserve the same deliberate choosing as the showpieces.
45. Wall-Hang the WC for the Cleanest Floor
A wall-hung pan with a concealed cistern clears the floor completely, making the smallest bathroom the easiest to clean. The frame inside the wall must be specified honestly — it carries everything.
46. Choose Rimless for Hygiene You Can See
Rimless pans flush the whole bowl visibly and deny limescale its hiding place. In hard-water areas the difference is not subtle, and it compounds with every year of use.
47. Soft-Close Every Seat, Always
The soft-close seat is the cheapest dignity in the bathroom. Specify it without discussion; the 2 a.m. alternative is a sound the whole house knows.
48. Add a Bidet Function Where Space Forbids a Bidet
A bidet seat or a simple spray gives the hygiene of a second fixture inside the WC’s own footprint. In small bathrooms it is the civilised answer to a fixture the plan cannot hold.
49. Site the Paper Where the Hand Falls
The paper holder’s position is measured from the seated position, not the wall’s convenience. Fit it where the hand arrives without a lean, twist or expedition — a two-minute test that serves for decades.
50. Give the Brush a Closed, Washable Home
A wall-mounted, closed brush holder off the floor keeps the corner clean and the floor clear for mopping. The brush is unavoidable; its squalor is optional.
51. Shelf Above the Cistern
The wall above a concealed cistern is dead depth waiting to work: a shallow shelf or cabinet for the spare rolls and the bathroom’s small stores, hidden in plain sight.
52. Dual-Flush, Set Honestly
A dual-flush cistern saves water only when its short flush actually clears. Choose a mechanism with a proven action and set the volumes at install; economy that fails is just inconvenience.
53. Ventilate the WC Corner Too
Where the WC sits in its own compartment, it needs its own extraction or a transfer grille. The separate WC that cannot breathe is worse than the open one it replaced.
54. Keep a Small Bin, Lidded and Close
A bathroom without a bin grows pockets and windowsills full of small rubbish. A slim lidded bin beside the vanity or WC is unglamorous, essential, and constantly forgotten in plans.
55. Plan Night Lighting at Floor Level
A low, warm light at skirting level serves the midnight visit without waking the household or the visitor’s eyes. On a sensor, it is the bathroom’s kindest small machine.
7. Floors, Walls and the Waterproofing Beneath
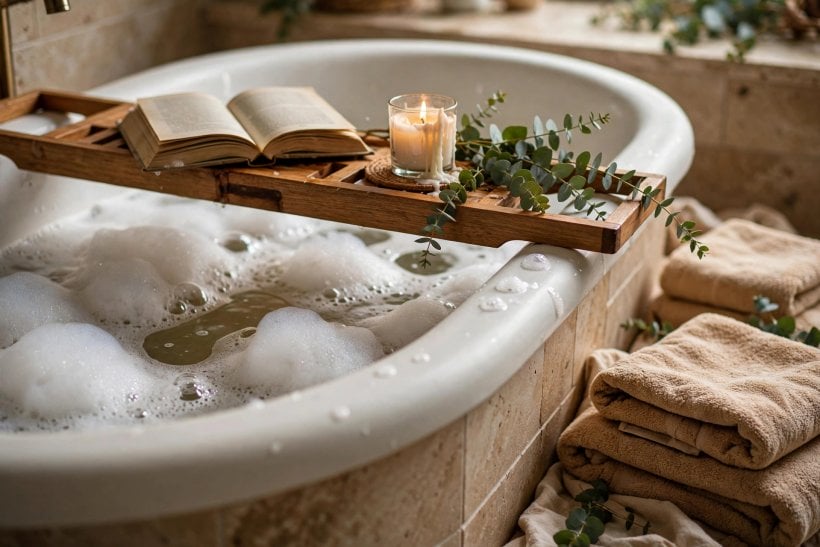
Everything beautiful in a bathroom stands on work nobody sees: the tanking, the falls, the seals. Spend here first — the finishes can be refreshed in a weekend; the waterproofing is the room’s life sentence.
56. Tank the Whole Wet Zone, Not Just the Shower Tray
Waterproof membrane should run under the bath, around the shower and up the walls behind every wet fixture. Water finds the one untanked corner with the patience of geology.
57. Choose Floor Tiles for Wet Grip
The bathroom floor is walked on wet, barefoot, daily. Its slip resistance matters more than its pattern; smaller tiles with more grout lines grip better and forgive uneven falls.
58. Heat the Floor Where Winters Bite
Underfloor heating turns the bathroom’s coldest surface into its welcome, dries the floor faster, and frees the wall the radiator wanted. On a timer matched to the household’s mornings, it is comfort with a system.
59. Tile the Wet Walls Fully, Paint the Rest Boldly
Full-height tiling belongs where water lands; beyond the splash zones, water-resistant paint gives the room its colour freedom. The modern end of this balance is surveyed in our modern bathroom ideas.
60. Seal Every Junction Like It Floods Tomorrow
The bath’s edge, the tray’s rim, the basin’s back — silicone seals are the bathroom’s front line and its most perishable. Apply them well, inspect them yearly, and treat their renewal as routine, not repair.
61. Give the Floor a Way Out
In wet-room layouts the floor drain is the system; in standard rooms, falls toward the door’s threshold strip contain the inevitable overflow. Every bathroom eventually meets more water than its fixtures planned for.
62. Use Large Tiles Where the Room Is Calm
Large-format tiles on straight walls mean fewer grout lines to clean and a calmer visual field. Keep them off the shower floor, where their size fights both the falls and the grip.
63. Warm the Towels Where the Bather Exits
A heated towel rail placed at the bath’s and shower’s exit turns a radiator into a ritual. Size it for the household’s real towel count, or it becomes a warm sculpture behind cold towels.
64. Protect the Walls Behind the Splash
Behind the basin and beside the bath, a tiled or panelled splash zone takes the daily water that paint alone will eventually surrender to. It is a small area with an outsized effect on the room’s lifespan.
65. Keep Grout Pale Only Where You Can Defend It
Pale grout is beautiful for a season and a chore forever after. Mid-tone grout in the working zones keeps the room’s freshness without the weekly penance — choose with the cleaning rota in mind.
8. Baths in Small Homes and Tiny Houses
The tiny-house bathroom is the fixtures-and-layout problem at its purest: every centimetre argued for, every fixture earning its footprint twice. Its lessons scale to any small bathroom in any house — the dedicated remodel survey is our small bathroom ideas, and this section borrows the discipline.
66. Combine the Shower and the Bath Zone
In the smallest rooms, the wet-room arrangement — shower open over a tanked floor, bath where it fits — serves both rituals in one zone. The whole room is the enclosure; drainage is the design.
67. Choose a Compact Bath and Sit in It First
Short, deep tubs serve small rooms and tall bathers better than standard baths shoehorned in. The showroom sit-test matters most exactly where the bath is smallest.
68. Hang the Basin on the Wall and Keep the Floor
A wall-hung basin with a bottle trap frees the floor in a room where every visible centimetre of it counts toward the feeling of space — and lets a stool, a bin or a child’s step live beneath.
69. Use a Corner or Short-Projection WC
Compact pans project less into the room and can turn corners other fixtures cannot. In the tiny bathroom, the WC’s projection is floor area stolen from the knees of its user — measure both.
70. Pocket the Door
A sliding pocket door returns the swing zone to the room — often the difference between a bath fitting and not fitting. In small bathrooms the door is a fixture too, and it should be chosen like one.
71. Mirror the Largest Wall
One big mirror doubles the small bathroom’s light and apparent size more honestly than any other single spend. Lit from the sides, it serves the face; sized generously, it serves the room.
72. Store Vertically, Above the Door and the WC
High shelves over the door and the cistern wall hold the towels and the spares in the small bathroom’s only free volume. What is used daily stays low; the archive flies at altitude.
73. Keep One Palette, Everywhere
In a small room, every material change is a visual full stop. One tile, one tone, repeated, makes the room read as a single calm volume — the small bathroom’s most reliable enlargement.
74. Ventilate Twice as Hard
Small bathrooms concentrate steam. An extractor sized a class above the room’s volume, run long after each shower, is the difference between a compact bathroom and a mould farm.
75. Let the Fixtures Be the Decoration
At this size, a beautiful tap, a well-shaped basin and one good mirror are the room’s entire ornament — which is enough. Choose the working things beautifully and the small bathroom needs nothing else.
9. Checks and Mistakes: Before the Tiles Go On
A bathroom’s expensive mistakes hide behind its finishes: a waste run that falls the wrong way, discovered at the first flush; a shower valve entombed without access; waterproofing that stops one course short of the bath’s end; a door that opens against the vanity it was measured to miss. Every one was free to check on the day the walls were open.
Run the checks in order: every fixture’s position walked with the actual body, knees and elbows included; the door’s swing tested against every drawer and shower screen; waste falls verified before the floor closes; access panels agreed for every valve and cistern; and the waterproofing inspected at its edges before a single tile hides it. The bathroom is the most plumbed, steamed and punished room in the house — the checking is not caution, it is the build.
10. Costs and Pulling It Together
Bathroom money divides by visibility. The hidden third — plumbing moves, waterproofing, ventilation, the floor’s structure — decides whether the room lasts thirty years or three, and it is the worst place in the house to economise. The fixtures take the middle band, with the honest spread running from serviceable contract ranges to the stone-resin and brass end; labour for tiling and fitting usually rivals the fixtures themselves. The visible finishes — paint, mirrors, accessories — are the smallest band and the only one that can be upgraded later without a plumber.
Pull the order together in this survey’s sequence: layout, hidden work, fixtures, surfaces. Get the layout on paper at full scale, price the hidden work with the plumber walking the actual room, and choose fixtures as systems — basin with its tap, shower with its valve and floor — rather than as lonely objects. Keep the contingency real: bathrooms are the room where opening a wall most often changes the plan.
Final Considerations
A bathroom asks little: that its layout respect the morning, its fixtures fit the bodies, its water stay where water belongs. This fixtures-and-layout survey is one half of the cluster’s story — the design half, the colours and schemes and styles, lives in the bathroom ideas pillar it supports. Get the working room right first, and the beautiful room has something solid to stand on — literally, on tanking and honest falls, for decades.


0 Comments