

Two people, one room, twenty minutes to be washed, dressed and gone — the master bathroom is the hardest-working room in the house, and it is asked to feel like a spa while doing it.
These 75 master bathroom ideas build the suite in its proper order — layout for two first, double vanity and great bath second, shower, privacy, storage and quiet luxury last — serving the morning rush and the evening soak equally.
1. Master Bathroom Ideas at a Glance
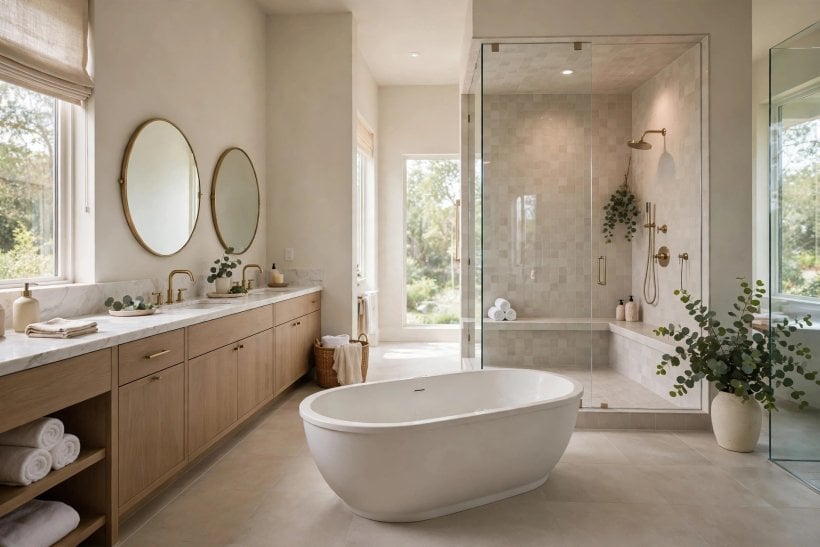
The central entity is the master bathroom: the primary bedroom’s own bathroom, whose attributes are a two-person layout, double washing facilities, a serious soaking bath, a generous shower, real privacy for the WC, storage for two people’s whole routines, and a direct relationship with the dressing area and bedroom it serves. This post owns the suite angle of the bathroom cluster: the broad survey lives in the pillar guide to bathroom ideas, and the modern style lane has its own post. Here, the centre is the couple’s room, planned around two people’s mornings.
| What defines a master bathroom? | The suite’s bathroom, sized for two: two basins, a real bath, a generous shower, a private WC, and storage for both routines — attached to the main bedroom alone. |
| Do we need both a bath and a shower? | In a true master suite, yes if the room allows: the shower runs the mornings, the bath runs the evenings. Where space forces a choice, the household’s habits decide. |
| How much storage does it need? | More than any other bathroom: two people’s daily kit, towels and linen in quantity, spares of everything — all behind doors so the room stays calm. |
| Can a small ensuite be a master bathroom? | It can serve if it keeps the essentials in miniature: one good shower or a compact bath, a basin arrangement that staggers rather than doubles, and ruthless storage. The brief is the same; the footprint is not. |
| What is the biggest mistake? | Designing for the photograph instead of the morning: a vast bath nobody soaks in, one basin for two people, and the WC in the open — a suite that fails at seven o’clock every single day. |
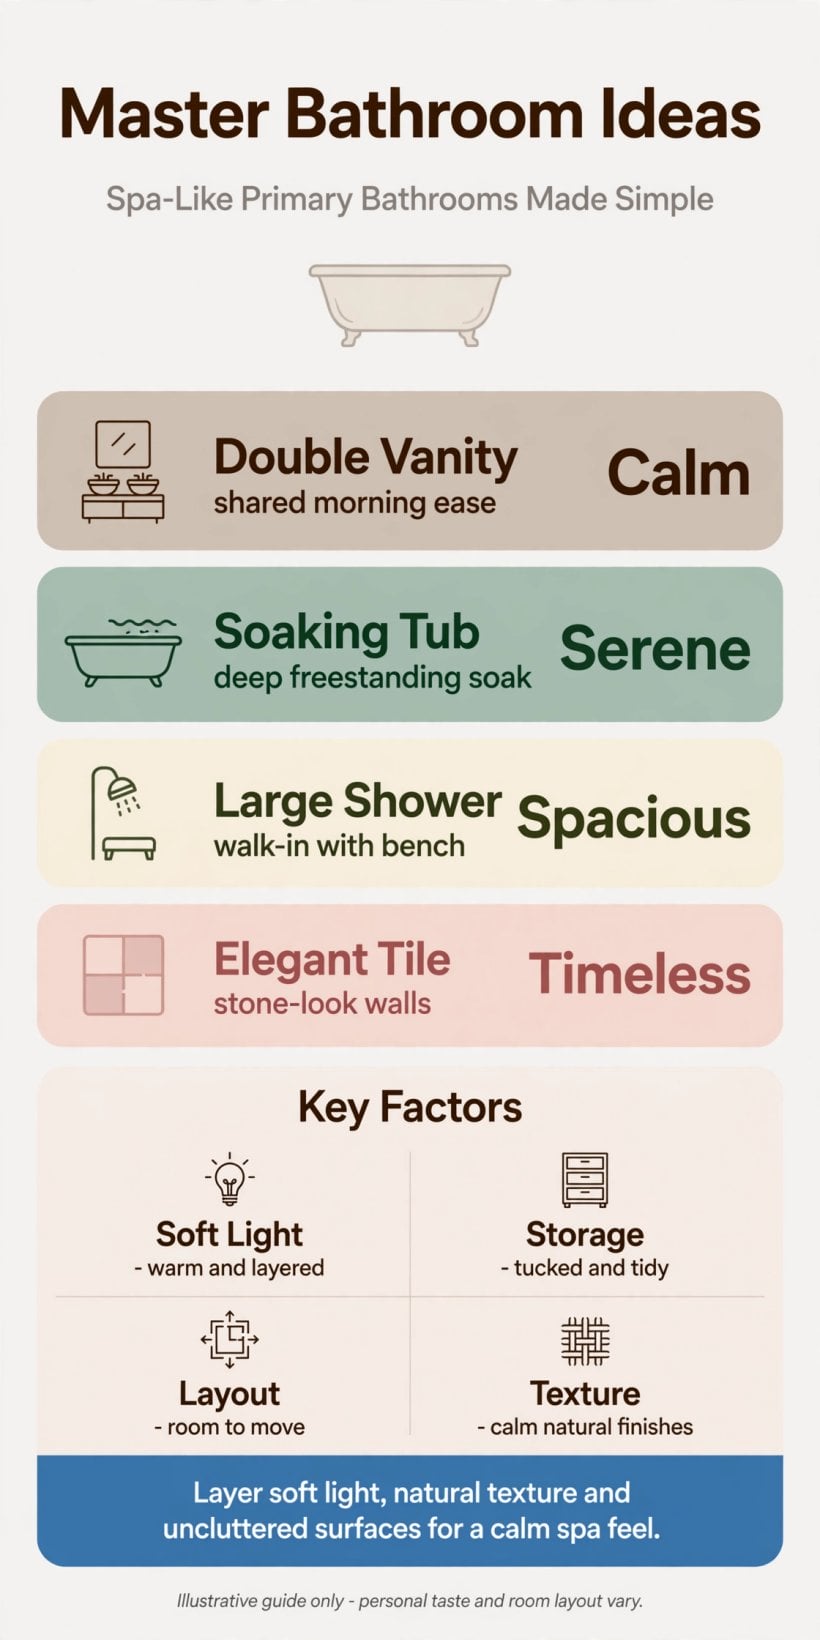
At a glance: plan for two people’s mornings, double the washing, give the bath its ceremony, make the WC truly private, and store the whole routine out of sight.
2. The Layout: A Room Arranged for Two
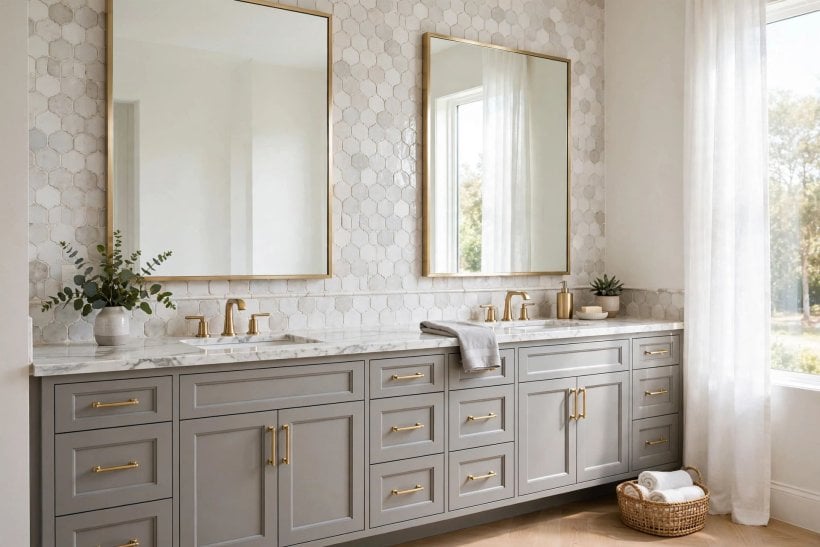
The master layout is a traffic plan disguised as a room. The choreography behind these tiny house bathroom layouts — routes argued out, collisions designed away — is the same discipline at suite scale: draw the morning first.
1. Plan for Two People’s Mornings, Not One Person’s Brochure
Walk the seven o’clock hour through the plan: who showers, who shaves, who needs the mirror when. A room that survives that rehearsal in comfort survives anything.
2. Zone the Room: Wet, Dry and Dressing
Three zones organise the suite: wet (bath and shower), dry (vanities and WC), and the dressing threshold where the room hands over to the wardrobe. Zones keep towels dry and routines parallel.
3. Give the Vanities the Room’s Best Wall
The double vanity is the morning’s busiest station, so it takes the longest, best-lit wall. Baths can compose in corners; vanities cannot work in them.
4. Keep the Bath in the Room’s Sightline
From the door, the bath is the suite’s portrait: place it where the entering eye lands, and the room’s luxury is declared before a tap is touched.
5. Separate the WC Behind Its Own Door
The single decision that makes a master bathroom grown-up: the WC in its own compartment. Everything else can then stay open and calm, because privacy has been honestly housed.
6. Keep Two Routes Through the Room, Without Collisions
One person crossing to the shower should not queue behind another at the basin. Width at the pinch points and the WC’s separate door give the suite its two-lane morning.
7. Let the Shower and Bath Share the Wet Zone
Bath and shower placed together — behind one glass line or along one wall — concentrate the waterproofing, shorten the plumbing, and leave the rest of the room dry-shod and dressing-friendly.
8. Borrow the Bedroom’s Calm, Not Its Clutter
The suite’s bathroom continues the bedroom’s palette and temper, so the two rooms read as one apartment. What it must not borrow is the bedroom’s overflow storage habit.
9. Fit a Door That Closes on the Morning Chaos
An early riser and a sleeping partner are the suite’s daily diplomacy. A door that closes softly, seals kindly and spills no light is diplomacy built into the plan.
10. Plan Windows and Privacy Together
The master bathroom wants daylight as much as any room and privacy more than most: high sills, frosted glass, working blinds. Solve both in the same drawing, or one gets sacrificed.
11. Tape the Layout and Walk the Morning
Tape the suite at full scale and walk the routine with your partner. Collisions found in tape are free; collisions found in tile are a marriage expense.
3. Double Vanities and Morning Traffic
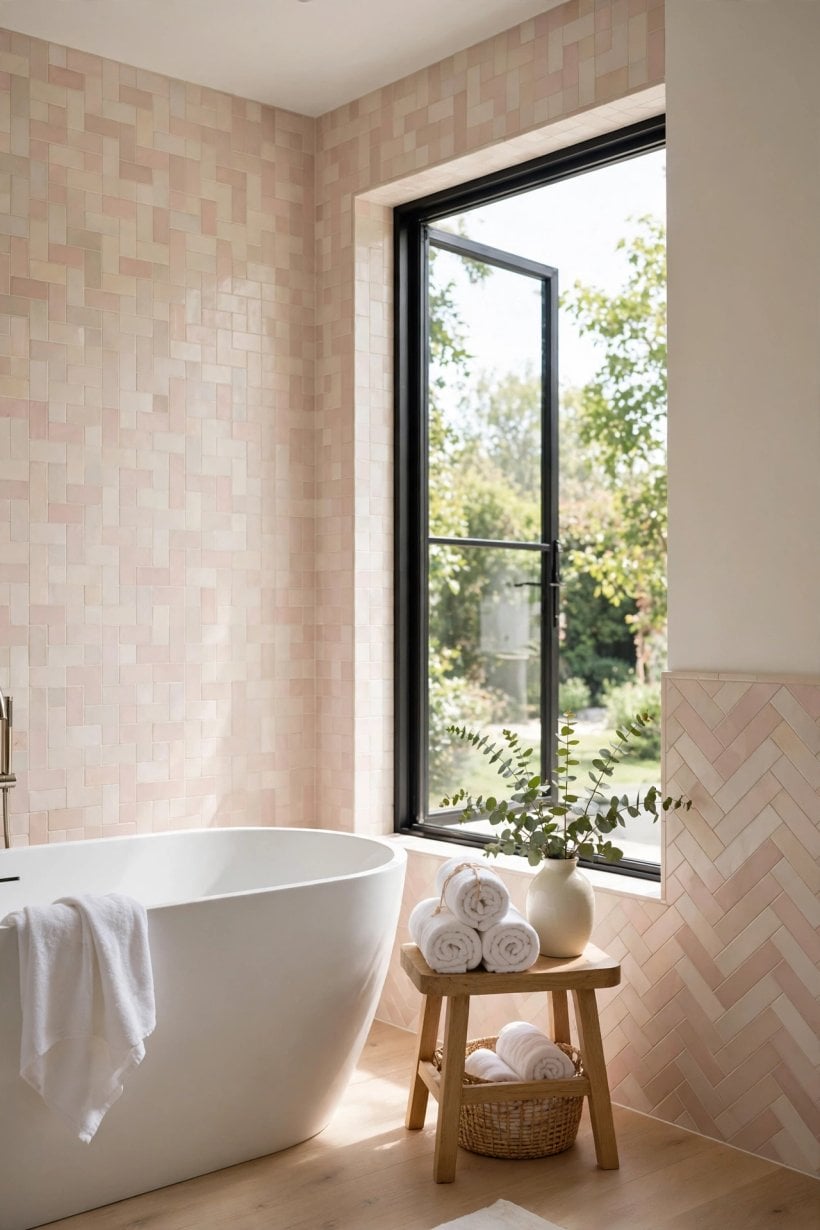
The double vanity is the suite’s promise kept daily: two people, side by side, neither waiting. Where these bathroom interior design ideas for tiny houses plan for one, the master plans for two — half furniture, half diplomacy.
12. Give Two Basins Honest Space
Two basins squeezed onto a short top are one basin with arguments. Each washer needs their own elbow room and landing space; where the wall cannot give it, one generous basin with two taps may serve better.
13. Run One Long Vanity With Two Territories
A single long vanity, divided down the middle, reads as one calm piece of furniture and two respected territories. The line is the treaty; draw it in the joinery.
14. Fit a Mirror and Light for Each Face
Each basin earns its own mirror width and its own face light at face height. A single shared mirror over two basins gives the couple a nightly negotiation neither of them ordered.
15. Divide the Drawers Down the Middle
Mine-and-yours drawers with organisers fitted from the start keep two routines parallel and the counters clear. Shared middle drawers take the common kit.
16. Choose Taps That Don’t Splash the Neighbour
Spout reach and water pressure are diplomacy too: a tap that splashes across the divide starts the day wetly. Test the arc at the showroom, and keep each basin’s weather its own.
17. Keep Counter Space for the Routine in Progress
Between and beside the basins, landing space takes the morning’s equipment in use — then the drawers take it back. A vanity with no landing space forces the routine onto the bath’s rim and the floor.
18. Hide Sockets and Charging Inside the Drawers
Toothbrushes, shavers and hair tools all want power at the vanity. Sockets inside a drawer keep charging invisible and the suite’s calm unbroken by cables.
19. Add a Seat at the Vanity for the Unhurried Half
A stool at the vanity serves makeup, hair, and the partner who is ready first. It turns the vanity from a workstation into a dressing table.
20. Build Storage Towers Between or Beside the Basins
A tall narrow tower between the basins — or one at each end — takes bottles upright and towels folded, at the exact point of use. Vertical storage is the double vanity’s best use of its middle.
21. Store Two Sets of Everything Where They Are Used
Two people’s towels, products and spares belong in this room, in quantity, behind doors. A master bathroom restocked from a hall cupboard mid-morning has failed its only examination.
22. Apply the Morning Test
Two people, full routine, twenty minutes, no waiting, no collisions, nothing left out on the counters afterwards. The vanity arrangement that passes the test is finished; the one that fails gets redesigned, kindly.
4. The Soaking Bath: The Suite’s Centrepiece
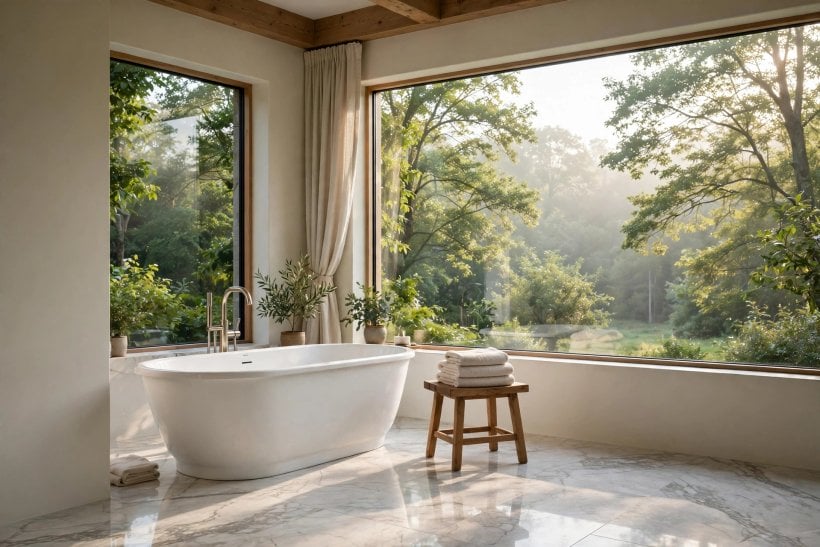
In the master suite the bath is not an appliance; it is the room’s ceremony — the reward the whole suite is organised around. The freestanding forms in these tiny house bathroom designs prove the ceremony works at any scale.
23. Place the Bath Like the Centrepiece It Is
Freestanding in the room’s vista, centred under the window, or closing the view from the bed through an open door: the bath’s placement is a composition decision, made before the plumbing is drawn.
24. Choose a Depth for Soaking, Not Just a Length
A soaking bath is judged by depth and shoulder line, not brochure length. Sit in the candidates dry, in the showroom, without embarrassment — it will be sat in for a decade.
25. Give the Bath a Ledge for Its Rituals
Book, glass, candle: the soak has equipment. A wide rim, a caddy or a small side table gives the ritual its furniture and keeps the floor dry.
26. Fill Fast and Quietly: The Filler Matters
A great bath filled slowly and loudly is a promise broken nightly. Specify the filler for flow as much as looks.
27. Set the Bath Under the Window, Privacy Kept
The window bath is the suite’s postcard: daylight for the morning, a planted or frosted view for privacy, perhaps the garden’s green. Solve the privacy in the glass and the planting, not with a blind kept shut.
28. Choose a Platform Bath or a Freestanding Form
A bath set into a tiled platform gains a surround for sitting, dressing and candles, and hides its plumbing with dignity. A freestanding form gains sculpture. Both are right; the room’s scale decides.
29. Keep Warmth at the Bath: Floors and Towels in Reach
Warm floor under the stepping-out foot, a heated rail with the bath towel at arm’s length: the soak’s ending matters as much as its middle. Cold endings are why baths fall out of use.
30. Light the Bath Low and Warm for the Evening
The bath’s light shift is the evening one: dimmed, warm, indirect, with perhaps the candle’s assistance. Nobody soaks well under a downlight’s interrogation — give the centrepiece its dusk.
31. Store Bath Products in Their Own Beautiful Place
Oils, salts and the good soap deserve a designed home — a niche at the bath’s end — not a crowd along the rim.
32. Compose the View From the Bath
The soaker’s view is the longest-held view in the house: a planted window, a calm wall, the room’s one art piece. Design what the bath looks at as carefully as the bath.
33. A Bath for Two Is a Size, Not a Slogan
Where two-person soaking is genuinely wanted, the bath must be sized and shaped for it — width, a slope at both ends, a centre filler. A standard bath with a brochure claim teaches only disappointment.
5. The Shower for Two: Space, Glass and Steam
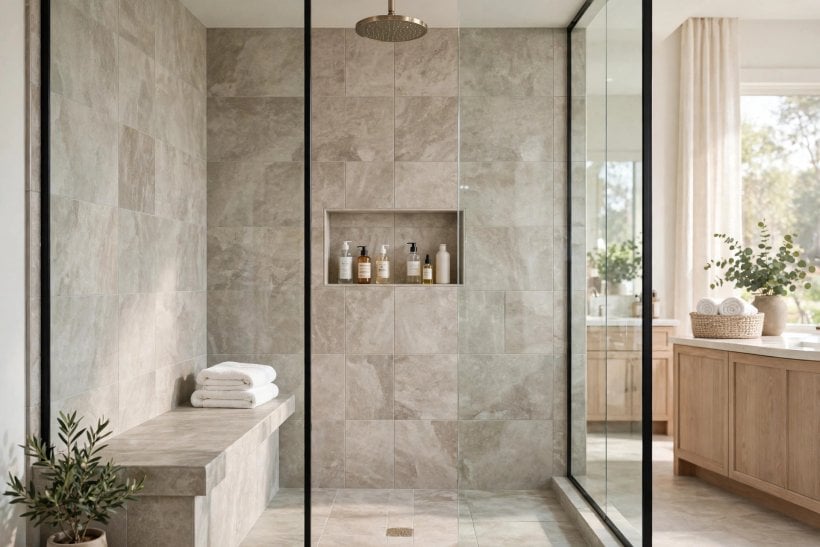
The master shower is the morning’s engine room and the suite’s second ceremony. Its waterproofing follows the same rules as this waterproof wet bath guide — falls and membranes first, luxury second.
34. Size the Shower for Two Without Theatrics
Room for two people to pass, turn and bend without choreography: that is the master shower’s true dimension. Generosity here is circulation, not a tiled ballroom.
35. Two Heads or One Great One: Choose Honestly
Two fixed heads serve two people showering together in earnest; one great rain head plus a hand shower serves everyone else better. Choose for the household’s real mornings, not the brochure’s fantasy.
36. Put Controls at the Door and a Bench in the Corner
Controls reachable from outside the spray start the shower without the cold dance; a tiled bench serves shaving, sitting and the steam hour. These two details separate planned showers from plumbed ones.
37. Fit a Niche Each, or One Long Shared Shelf
Two people’s kit doubles the bottles; give them a long shared niche or one each, recessed into the wall. Corner caddies screwed on afterwards confess a planning miss.
38. Plan Steam and Seating for the Long Shower
Where steam is wanted, enclosure and ceiling are design-stage decisions, and the bench becomes its throne. The suite’s shower can be a steam room that showers, or a shower only — decide early.
39. Keep the Glass Moving Light Through the Room
Clear glass keeps the suite’s daylight travelling and the wet zone part of the room’s composition. Where privacy within the suite is wanted, a frosted band at body height solves it without walls.
40. Prove the Floor’s Fall and Drainage
A large shower floor must drain like a roof: falls proven with water before the glass goes in. Puddles are engineering’s way of asking for the invoice back.
41. Keep Towels and Robes Within the Shower’s Reach
Hooks and a warm rail placed for a wet arm’s reach end the shower properly. The suite’s comfort is measured in these last two metres.
42. Use Privacy Glass Where the Room Is Shared
In a suite where one partner sleeps while the other showers, a frosted shower screen and softened light spill protect the sleeper and the bather’s dignity together. Diplomacy, glazed.
43. Deliver Water Generously and Waste None of It
Good pressure, thermostatic steadiness, and fittings that mix air into flow give the generous feel without the generous bill. Have the supply measured before the shower’s promises are ordered.
44. Let the Shower Run the Morning
The master shower’s real brief: two people washed, warmed and out on time, in a space that feels like luxury rather than a queue.
6. Privacy and the Water Closet: The Suite’s Diplomacy
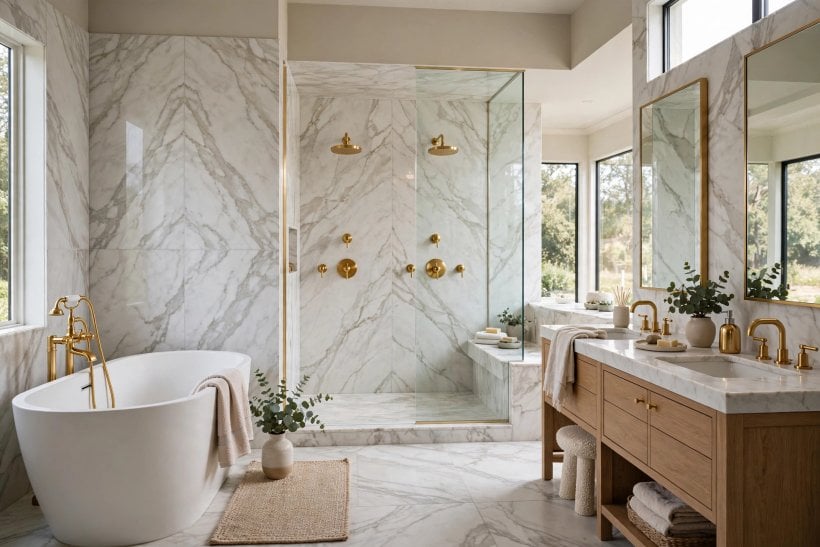
Privacy is what turns a bathroom attached to a bedroom into a suite two adults can share for decades — built from doors, seals, light discipline and one small separate room.
45. Put the WC Behind Its Own Door, Always
Non-negotiable in a true master: the WC compartment. It frees the rest of the room to be shared at once, keeps air and dignity separate, and costs one door and a partition.
46. Ventilate the WC Compartment on Its Own
The compartment needs its own quiet extraction, on a timer, doing its diplomacy invisibly. Shared air is where suite privacy goes to die; the fan is the peace treaty.
47. Fit a Small Basin in the WC
A hand basin inside the compartment makes the WC genuinely independent — no queue at the vanities for handwashing, no crossing the room mid-morning. Small, wall-hung, and utterly worth its plumbing.
48. Treat Sound as Privacy Too
A solid door, sealed kindly, with soft-close habits throughout the suite: sound carries the suite’s private business further than sight does. Specify the door as insulation, not just joinery.
49. Light the WC Without Waking the Sleeper
A low, warm, separately switched light for night visits keeps the suite’s diplomacy through the small hours. The main lights’ blaze at 3am is a design failure, nightly repeated.
50. Plan the Night Route
Bed to WC and back, in the dark, half asleep: the route should be short, uncluttered and gently lit at floor level. Walk it in the plan; someone will walk it ten thousand times.
51. Decide the Suite’s Doors: One Entrance or Two
A second door — to the hall or the dressing room — can free the morning’s traffic or compromise the suite’s privacy, depending on the household. Decide by the family’s real habits, and lock the decision in the plan.
52. Keep the WC’s Window Modest and High
Where the compartment has a window, high and frosted keeps its dignity and its daylight. Ventilation plus privacy plus light is achievable in one small, well-placed opening.
53. Store the WC’s Own Supplies in the WC
Paper, spares and cleaning kit for the compartment belong in the compartment — a slim cabinet or a shelf above the door. A WC that must be serviced from across the suite is a small daily friction.
54. Let Privacy Free the Rest of the Room
Because the WC is separate, everything else can be open: the bath in the vista, the glass shower, the shared vanities. Privacy honestly housed in one compartment buys openness everywhere else.
55. The Suite Works Because Its Parts Can Be Alone
That is the whole argument: two people sharing a suite for decades need rooms within the room. The compartment, door, seals and light discipline make togetherness sustainable.
7. Storage, Dressing and the Suite Connection
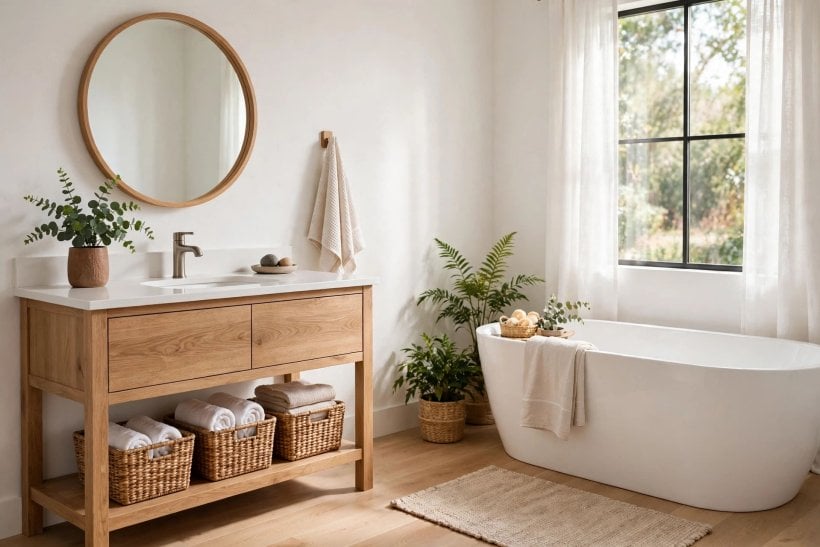
The master bathroom does not end at its door: it flows into dressing area and wardrobe, and its storage must serve the whole flow. The logic in these tiny house closet design ideas — everything reachable in the order it is used — is the suite’s storage rule.
56. Store Linen in the Bathroom, Not Down the Hall
Bath towels and spares belong in a linen cupboard inside the suite — warm, dry, at the point of use. Hall-cupboard linen means wet journeys and empty rails.
57. Fit a Hamper With Two Chambers
Laundry sorted at the point of undressing halves the suite’s tidying labour forever. A built-in hamper in the vanity run keeps it invisible.
58. Arrange the Dressing Area Between Bath and Wardrobe
The classic sequence — bed, bath, dressing, wardrobe — moves through the morning in one direction without backtracking. Where the plan allows it, the whole suite feels engineered.
59. Hang Robes at the Suite’s Threshold
Hooks for two robes, placed where the bedroom hands over to the bathroom, give the suite its uniform. Warm from the rail’s proximity in winter, they are the suite’s soft furnishings of state.
60. Set a Full-Length Mirror on the Dressing Route
The final check — shoes to collar — belongs on the route between wardrobe and door, lit kindly and given standing room. A suite without the full-length moment sends its people out unverified.
61. Keep Medicines Up, Locked and Dry
A high, lockable, dry cabinet — away from the shower’s steam — stores medicines and daily valuables. Steam and security are both design decisions; make them deliberately.
62. Stock Spares of Everything
Towels, paper, bulbs, the guest’s forgotten toothbrush: the master bathroom is the house’s hotel store. A spares drawer keeps the suite self-sufficient at any hour.
63. Give Laundry a Route That Avoids the Bedroom Floor
A hamper near the door moves laundry out without decorating the bedroom. The suite’s calm ends at a carpet of yesterday’s clothes only if the plan allows it.
64. Keep the Suite’s Storage Off Its Counters
Everything stored sits behind a door or in a drawer; that is the rule that keeps the suite’s surfaces worthy of its bath. Storage quantity buys surface emptiness.
65. Choose Cupboards That Close Softly at Dawn
Soft-close everything: drawers, doors, the WC seat. The suite’s early shift should be inaudible to the partner still asleep — quiet joinery is the master bathroom’s most romantic specification.
8. Light, Warmth and Quiet Luxury
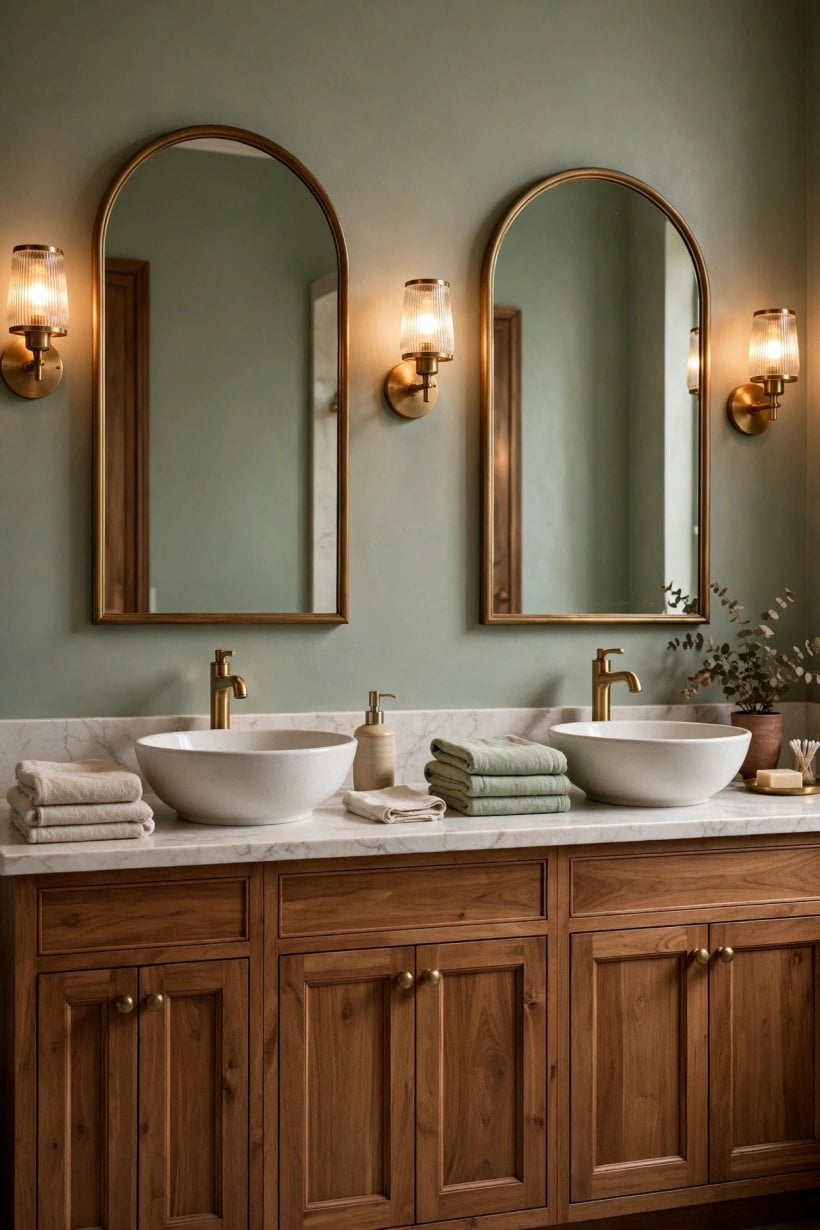
The suite’s luxury is not marble; it is warmth underfoot, light that flatters at both shifts, and silence. Its hidden services follow the whole-house logic of this tiny house utilities guide — power, water and heat decided as one system, before the surfaces close over them.
66. Layer the Light for Two Shifts
Morning light is bright and honest at the mirrors; evening light is low, warm and kind at the bath. Both shifts from the same fittings, on dimmers: the suite’s lighting brief in one sentence.
67. Match Face Light at Both Mirrors
Both partners deserve unshadowed faces: light at face height, both sides of each mirror, matched in warmth. One well-lit basin and one gloomy one is a small inequality the suite will notice daily.
68. Dim Everything
Dimmers turn the morning’s workstation into the evening’s retreat without moving a fitting. In the master bathroom they are not an upgrade; they are the difference between the room’s two personalities.
69. Heat the Floor Across the Whole Suite
Warmth under bare feet from door to shower to WC compartment is the suite’s defining invisible luxury — and it dries the floors kindly between the morning’s shifts. Plan it wall to wall, or feel the border.
70. Make Warm Towels a Daily Standard
The heated rail sized for two bath towels plus hand towels, on a timer matched to the household’s mornings, is luxury with a schedule. Cold towels are the suite’s most preventable disappointment.
71. Extract Quietly, on a Timer
Extraction specified by its silence clears the steam without announcing itself to the sleeper next door. The suite’s calm is acoustic as much as visual, and the fan is part of the furniture of peace.
72. Borrow Morning Light Without the Glare
High windows, a light shelf, or a frosted panel to the bedroom’s brighter side borrow daylight without glare or exposure. The master bathroom should wake with the house, gently.
73. Fit Night Lighting That Guides Without Waking
A floor-level glow on a sensor — vanity plinth, WC route — guides the night visit at a brightness that keeps sleep intact. Small, automatic and utterly beloved within a week of fitting.
74. Remember That Luxury Is Quiet
Soft-close, low-noise, warm and unhurried: the suite’s luxuries are mostly absences — of slam, chill, glare and queue. Specify the absences and the room will feel expensive whatever it is built from.
75. The Suite Restores: That Is Its Whole Brief
The last idea is the room’s purpose: it returns its two people to themselves — washed, warmed, unhurried at the day’s edges. Every choice in this guide exists to keep that promise.
9. Checks and Mistakes: Before the Suite Is Plumbed
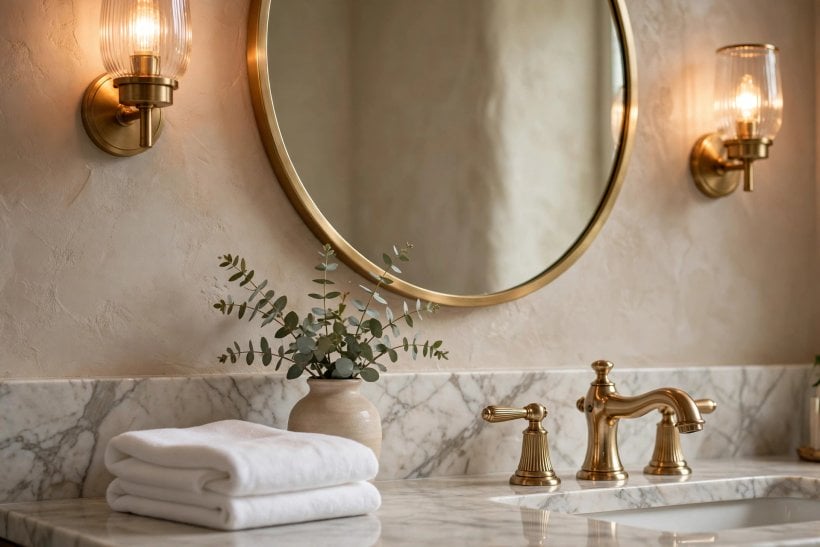
The master bathroom’s expensive mistakes are morning mistakes: one basin for two people because the photograph looked cleaner; a statement bath in a household that showers; the WC left open to save a partition; vanities lit from the ceiling alone; storage planned for a catalogue instead of two people’s actual kit. Every one is discovered at seven o’clock, daily, for years.
Run the checks in order: the morning rehearsed on the taped plan by both people; the WC compartmented, ventilated and given its basin; waterproofing and falls proven before tiling; pressure and flow measured before the suite is specified; storage drawn in full for two routines plus linen and spares; and light layered for both shifts, the night route solved. A master bathroom is a machine for two people’s mornings; the checks are its commissioning.
10. Costs and Pulling It Together
Money divides into three bands. The wet band — plumbing, waterproofing, the WC compartment, bath and shower — takes the great majority and is effectively permanent, so it earns the budget’s patience. The furniture band — double vanity, storage, mirrors — is mid-priced and decides the room’s daily smoothness. The comfort band — layered light, heated floors, warm rails, quiet extraction — is the smallest and the one the suite is remembered by, so cut it last.
Pull the master bathroom together in this guide’s order: layout for two, the doubled vanity, the bath’s ceremony, the shower’s engine, privacy, storage, quiet luxury. Resist the showroom’s invitation to design for the photograph. Build for the morning and the soak.
Final Considerations
A master bathroom succeeds twice a day: at the seven o’clock rush it must not make two people queue, and at the evening soak it must make one person linger. Traffic and tranquillity are the same room’s two examinations, and it must pass both.
Plan for two, double the washing, honour the bath, house the WC privately, store the routine invisibly, and wrap it in warmth and quiet light. Do that, and the suite becomes the one the household’s days gladly begin and end in.

0 Comments